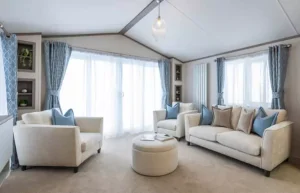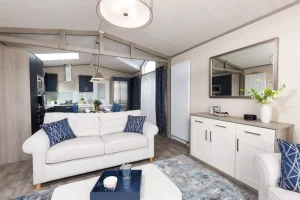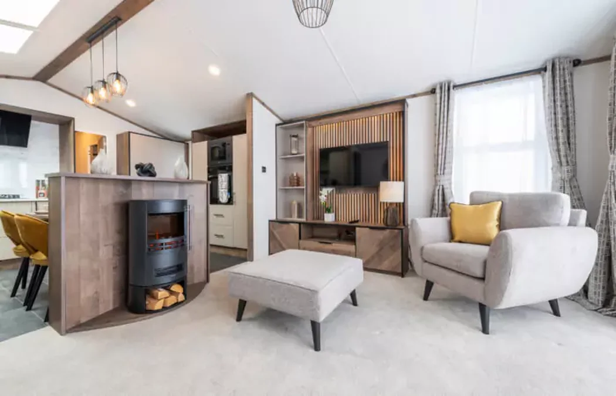
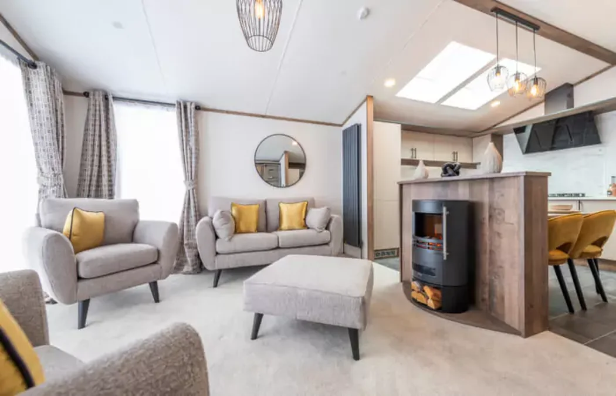
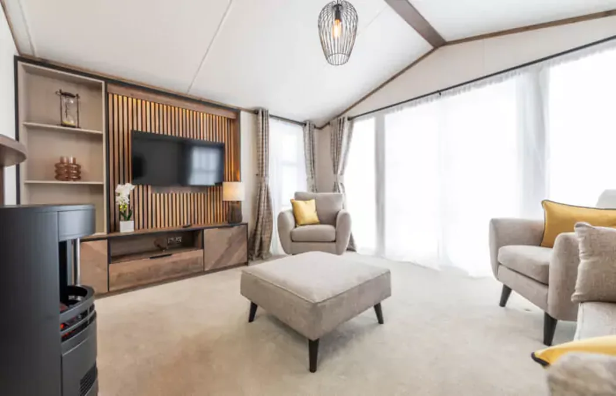
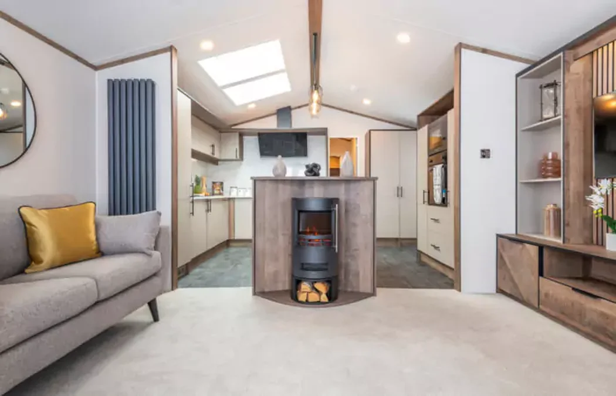
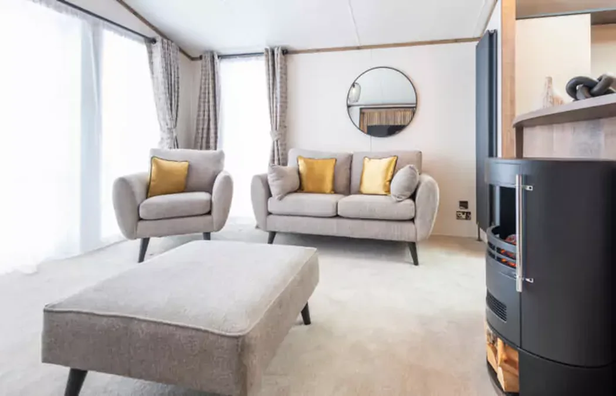
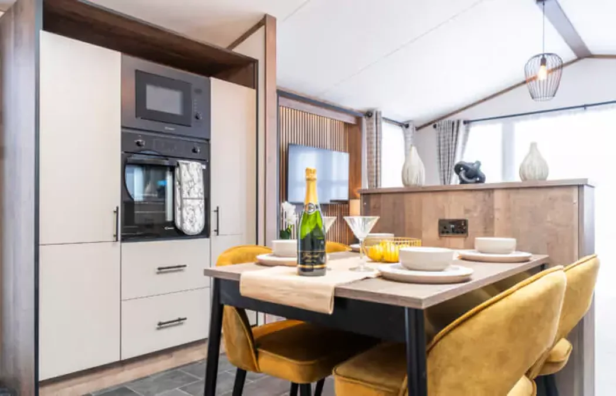
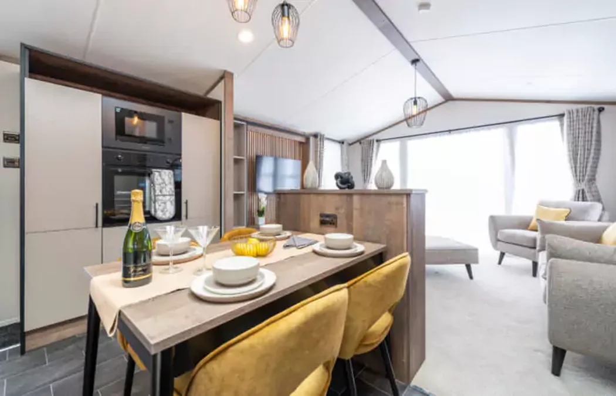
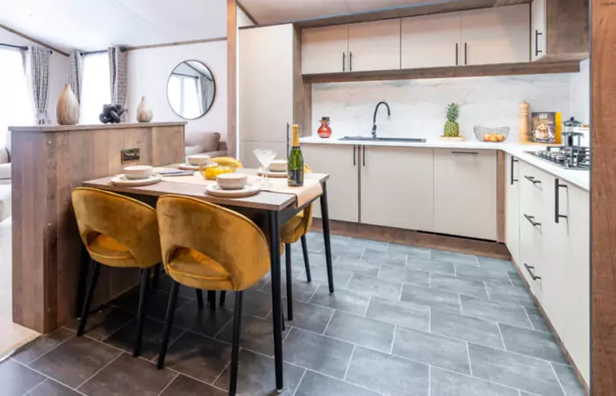
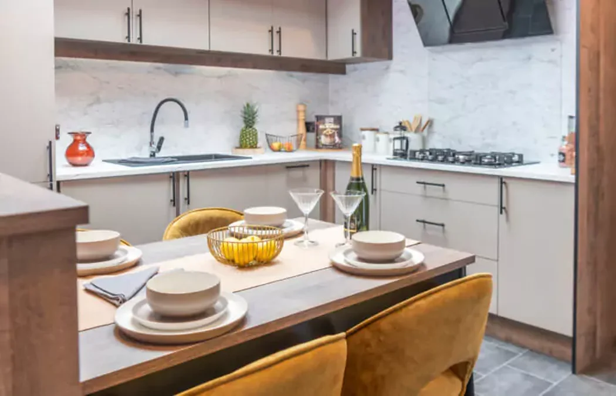
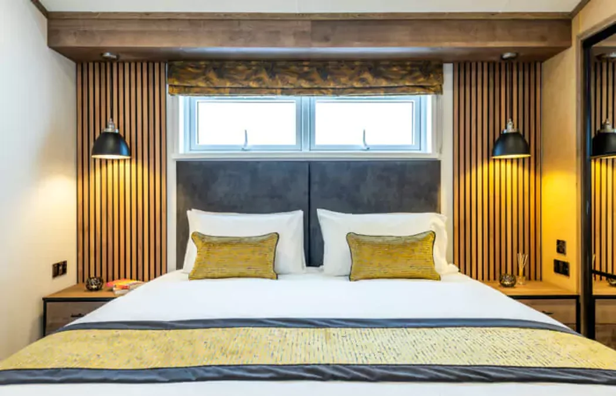
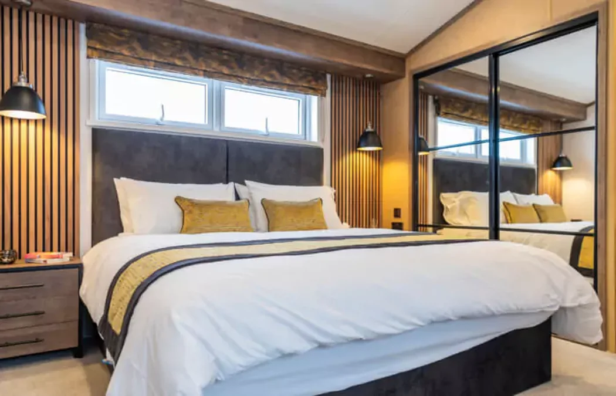
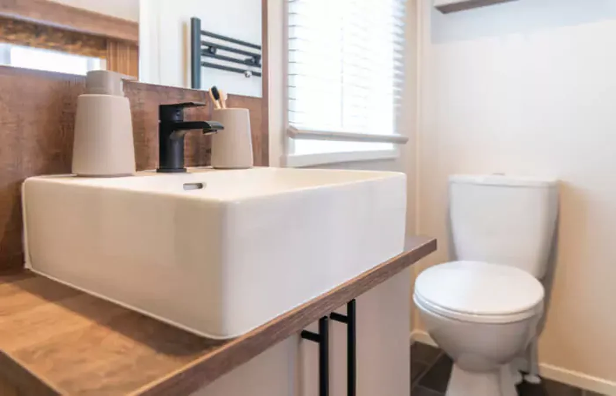
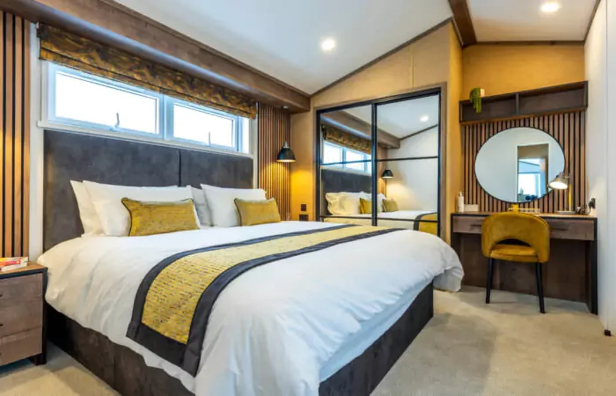
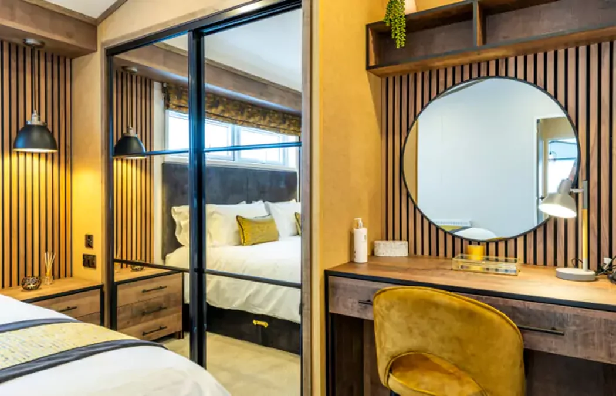
The 44 × 14 ft Regal Cranleigh Lodge mobile home has two bedrooms and two bathrooms. The documented fit-out puts a range cooker and tall pantry storage at the center of an open kitchen. In the main bedroom, a window seat, dressing space and en-suite shower take up part of the room footprint. Compare those built-in features first if they matter more to you than the quoted exterior size.
On this page
Regal Cranleigh Lodge — check kitchen space with doors open
Stand at the range on the plan and trace the route to the fridge and pantry. A wide range gives you extra cooking room, but check how far the oven, dishwasher and pantry doors project into that route. Ask which appliances are standard in the quoted configuration, including whether the documented washer and dishwasher are included.
Understand the nine-foot ceiling dimension
The model description lists a nine-foot interior ceiling. For a site or route check, request the separate exterior height and transport dimensions. Confirm the height to the roof and any removable parts. Keep those measurements with the exact model paperwork. The guide to verifying unit classification and installation documents explains which information to request for your intended site.
Measure the en-suite and guest room
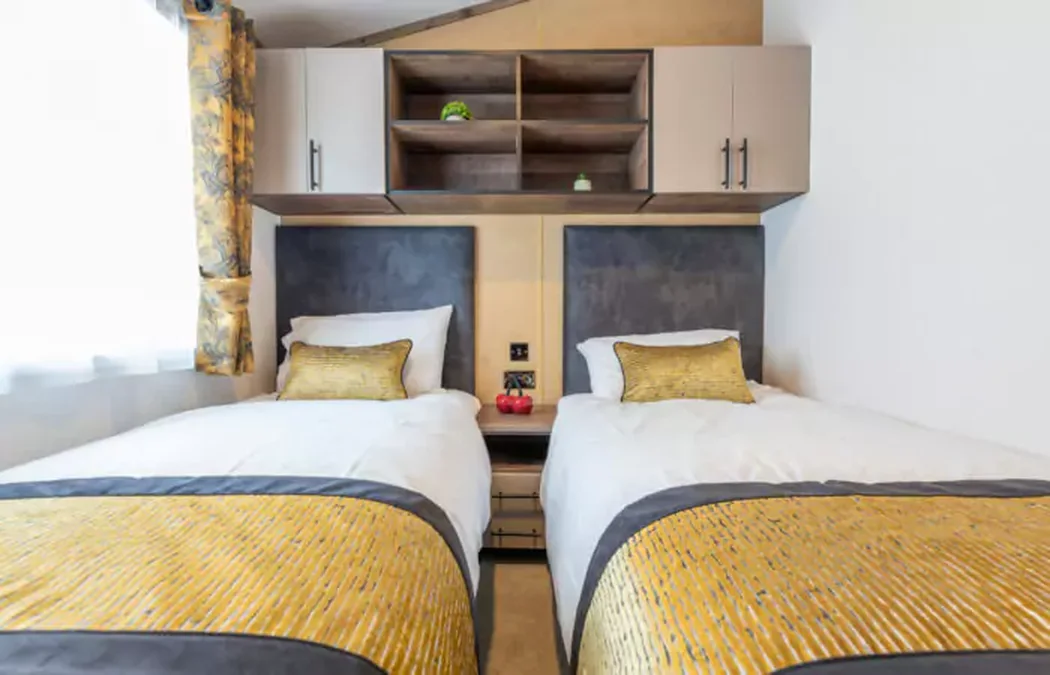
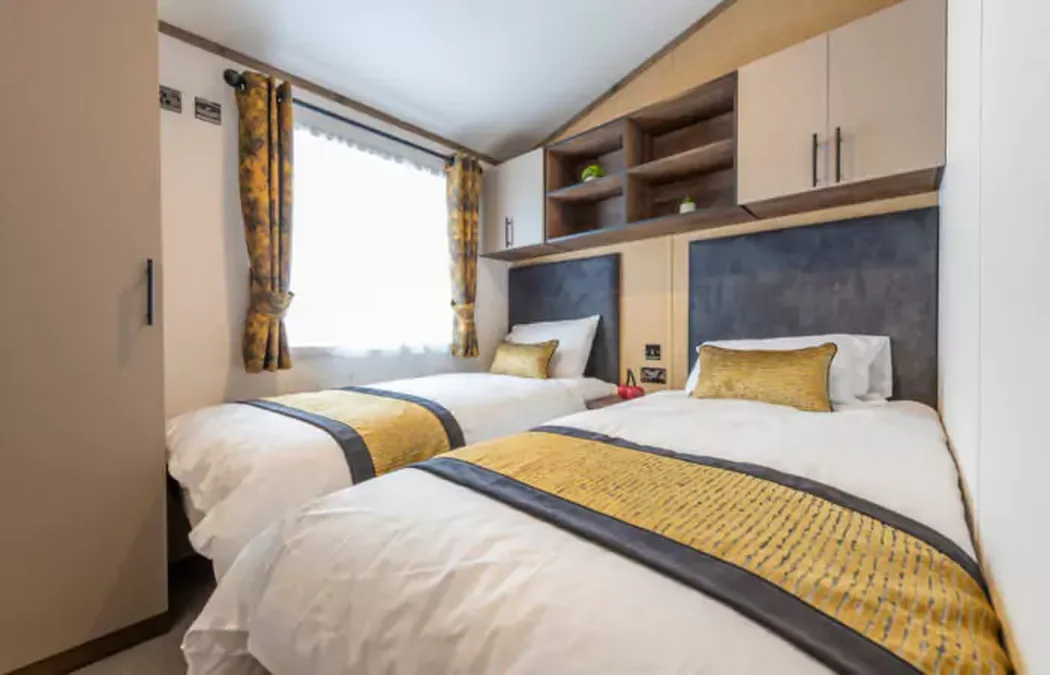
If the main bedroom’s window seat and dressing table stay, ask how much space is left to walk around the bed. Confirm the guest bed widths and bathroom access before you choose furniture. Compare the result with two-bedroom units that leave more space around the bed if you bring your own furniture.
Itemize the lodge and the site work
Use the worked example for totaling a home and setup quote when you request written costs for fittings, transport and placement. Share the Cranleigh appliance list and destination ZIP when asking for a match.
Does the headroom change how you plan delivery?
The nine-foot interior ceiling described for the Regal Cranleigh Lodge helps explain the impression of space over the kitchen. For delivery planning, ask for the separate exterior height and transport drawing. Note the highest fixed projection on the roof and ask how the transport team expects to approach the site. Record any covered entrance or overhead obstruction on a route sketch and have the team confirm suitable clearances for the actual configuration. When comparing prices, make sure any route planning or handling that the supplier has allowed for is listed alongside the home estimate. A room ceiling dimension serves a different purpose from the transport measurements.
How much work space is there beside the range?
Ask for the distances on each side of the range in the Regal Cranleigh Lodge and check where the pantry door, dishwasher and washer open. Sketch where someone would stand to move a pan from the range to the worktop while another person uses the dining area. Request the cooker model and the installation instructions for the Regal Cranleigh Lodge you are pricing so the site team can identify the connection it needs. If you expect to bring a large kitchen appliance of your own, ask for the space around the nearest cupboard and check how it affects walkway and storage depth.
Which built-in features reduce the room left around the main bed?
The documented bedroom has a window seat and dressing space. In the exact Regal Cranleigh Lodge layout, ask where these stop relative to the bed and wardrobe. Measure the free floor at the foot and each side with wardrobe doors open. Move between the bed, dressing table and en-suite shower during the viewing if one is available. To compare with a simpler room, mark how much space each fitted item occupies and whether a piece can be moved. The same usable dimension can matter more than the exterior width when you already have furniture you intend to keep.
What could a quote include for the two bathrooms and laundry?
Ask for a list of fixtures and appliance installation points for the Regal Cranleigh Lodge. Check which shower is in the en-suite, which bathroom guests can reach from the hall and where the washer will connect. Mark the locations relative to the site service points when discussing placement with your installer. Request separate amounts for included appliances, hookups and any preparation at the destination. If two offers show the same home at a different price, check whether each identifies the exact fit-out and who handles connections. That helps you compare the delivered package without overlooking work that falls outside the unit estimate.
Compare with two other homes
Keep the Regal Cranleigh Lodge at the top of your comparison and review these two options for a different room arrangement, travel size or cost. The published fields describe the configurations in this catalog; ask for the exact plan if a room or dimension determines your choice.
Regal Clifton Lodge
The Regal Clifton Lodge has a 44 × 14 ft listed body, 2 bedrooms, and 2 bathrooms in the listing. The recorded footprints match. For two homes in the same envelope, compare the usable space at the doors and which end contains the main living room. Request a walkthrough from the main entrance to the furthest room to see whether furniture or doors interrupt that route.
Pemberton Knightsbridge
The Pemberton Knightsbridge has a 43 × 14 ft listed body, 2 bedrooms, and 2 bathrooms in the listing. The listed bodies have the same width, and the comparable model is 1 ft shorter. Ask which room gains or gives up that length before you choose. Request a walkthrough from the main entrance to the furthest room to see whether furniture or doors interrupt that route.
Confirm access from road to final position
When requesting an estimate for the Regal Cranleigh Lodge, photograph the turn off the road and record the tightest part of the driveway. Ask the mover to check gates, branches and changes in slope with the full travel width. Get separate answers for arrival at the property and placement in the final position.
Send a sketch with the preferred position of the front and side doors. Ask which access steps and landings are part of the quote. Those details help you reserve enough space around the Regal Cranleigh Lodge without paying to change a finished pad or utility run.