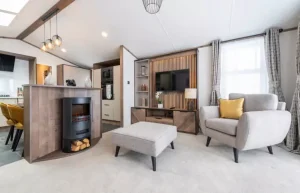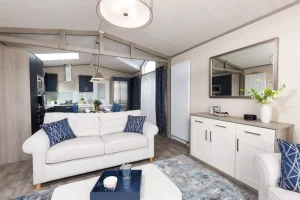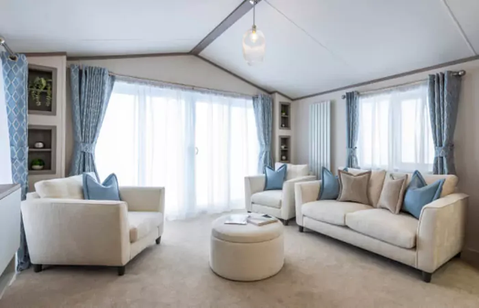
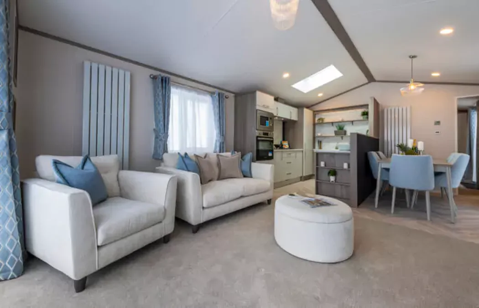
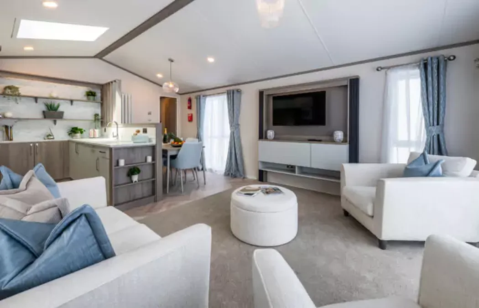
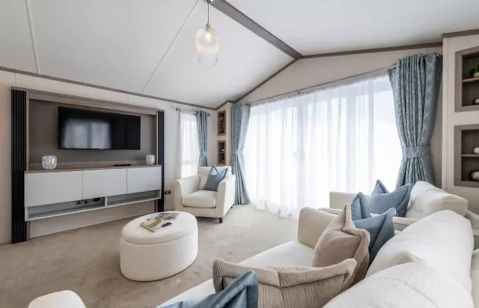
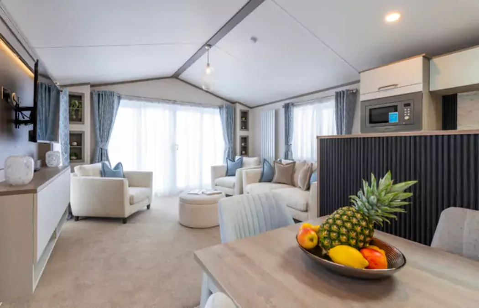
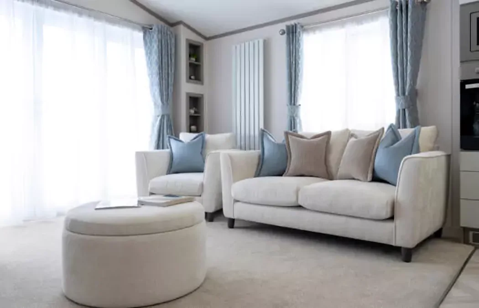
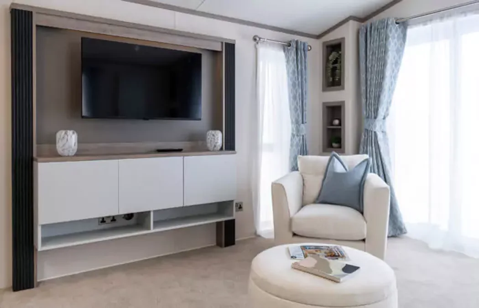
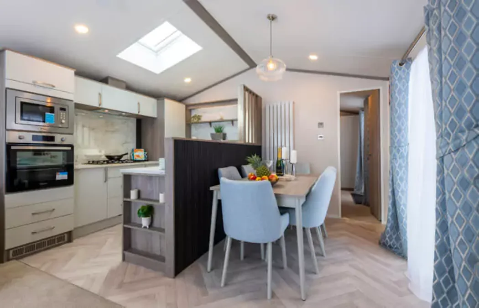
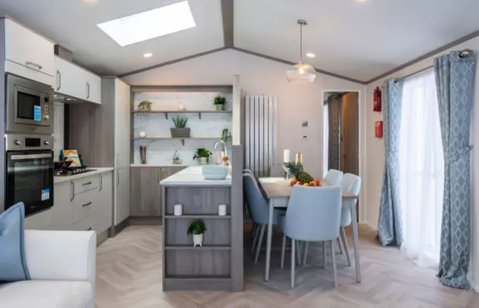
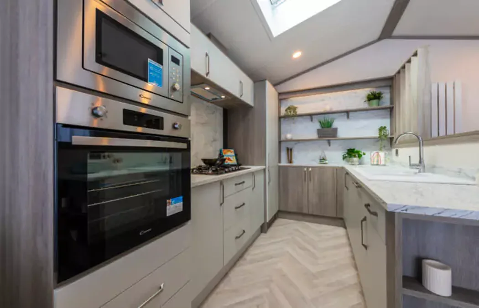
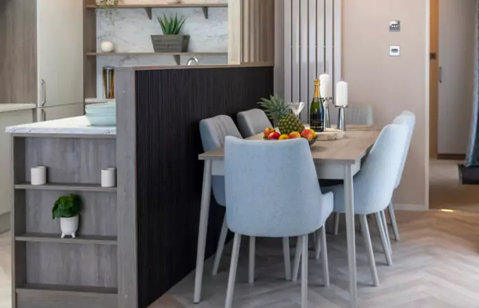
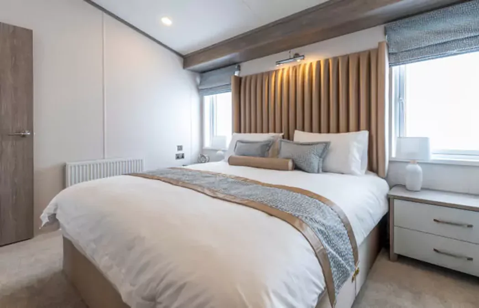
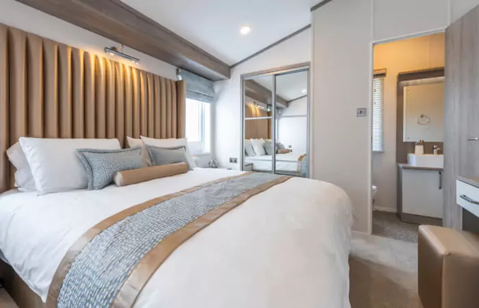
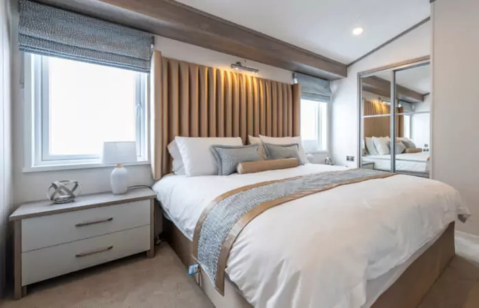
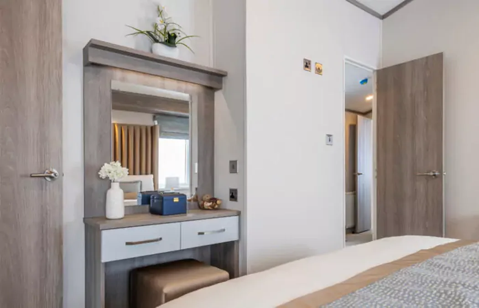
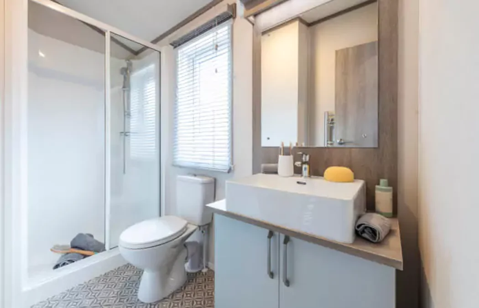
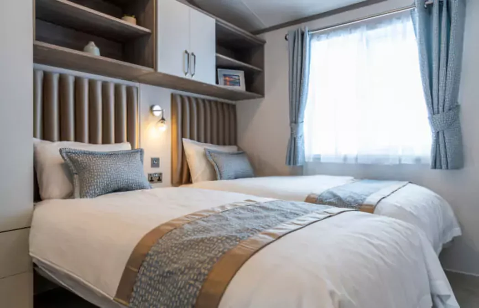
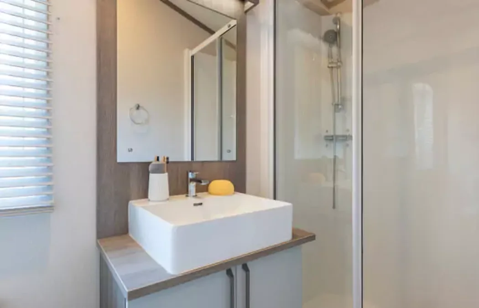
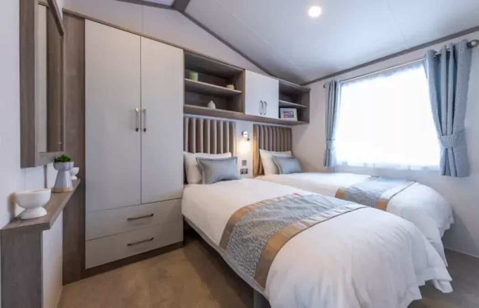
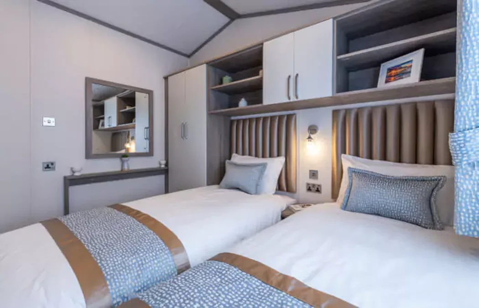
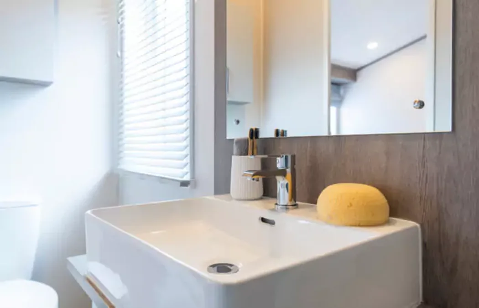
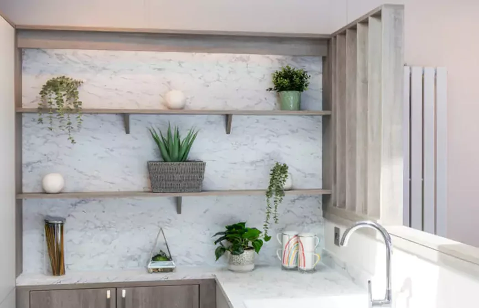
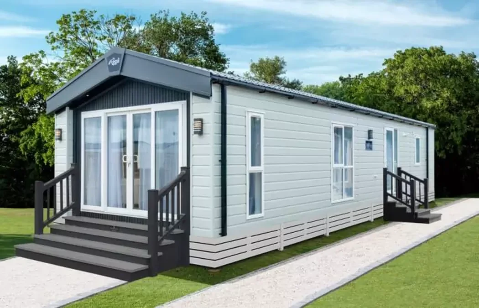
The Regal Clifton Lodge mobile home measures 44 × 14 ft and has two bedrooms and two bathrooms. The lounge, furnished with separate chairs, leads toward a dining area with a roof light and a table for six. If you often dine with guests, check circulation around the table before judging the space from the gallery.
On this page
Regal Clifton Lodge — take measurements around the dining setup
Ask for the tabletop dimensions and a plan with the chairs pulled out. See whether someone can walk between the kitchen and lounge while the table is occupied. If the table in the photos has to stay with the home, have it listed on the quote alongside the seats and other movable furniture.
Compare the main room and twin room
The documented two-bedroom configuration shows a super king bed in the main bedroom and two 3 ft singles in the second. Measure the clearance around each bed and through the bedroom doorway. Check which bathroom serves the twin room. Keep those measurements beside the checklist for inspecting the exact furnished unit so you can compare the plan with the home in front of you.
Plan the approach to the front slider
Before locating steps or a deck, ask for the measurement from the slider threshold to the finished ground. Check that there is still a clear route around the home after your outdoor furniture is in place. Use the itemized setup and placement breakdown to keep your exterior steps, landing and deck work separate from the lodge price.
Shortlist another two-bedroom layout
Shortlist two-bedroom layouts with a different dining arrangement if six seats are more than you need. Ask about the Clifton fit-out with your ZIP and bed requirements before deciding which furniture to keep.
Is the six-seat dining area large enough with people seated?
The table in the Regal Clifton Lodge is one reason to shortlist it for a household that eats together. Ask for the length, width and seat spacing with the table in the photographed position. Then draw each chair pulled out and measure the route from the kitchen worktop to the lounge. Include any counter that projects into that route. If you bring your own table, take its corner shape and leg positions into account. In a compact shared area those details determine whether a person at the inside seat can get out while someone carries dishes through.
How can you use the roof light and front slider when siting the home?
On a sketch of the site, mark the front slider and the position of the dining area beneath the roof light in the Regal Clifton Lodge. Note whether an adjoining building or mature tree would shade the front area or the roof opening. Take photos from the proposed doorway toward the view and from the approach back toward the home. These give the site team a useful reference when checking where a porch, steps or deck should go. Ask how the finished ground level relates to the slider threshold on the exact unit and allow room to get around outdoor furniture.
Are the main and twin beds suitable for your household?
Request the dimensions of the documented super king bed and the two 3 ft singles for the Regal Clifton Lodge unit you want to see. At a viewing check which end of each bed will be used to approach it and how the wardrobe doors open. Ask whether the intended bed base can be removed without dismantling built-in furniture. Mark the bathroom locations on the same sheet and check the path from the twin room to its usual bathroom. This is a helpful test if the second bedroom will regularly hold guests or if you need storage beside either bed.
Which living-room fittings are part of the home package?
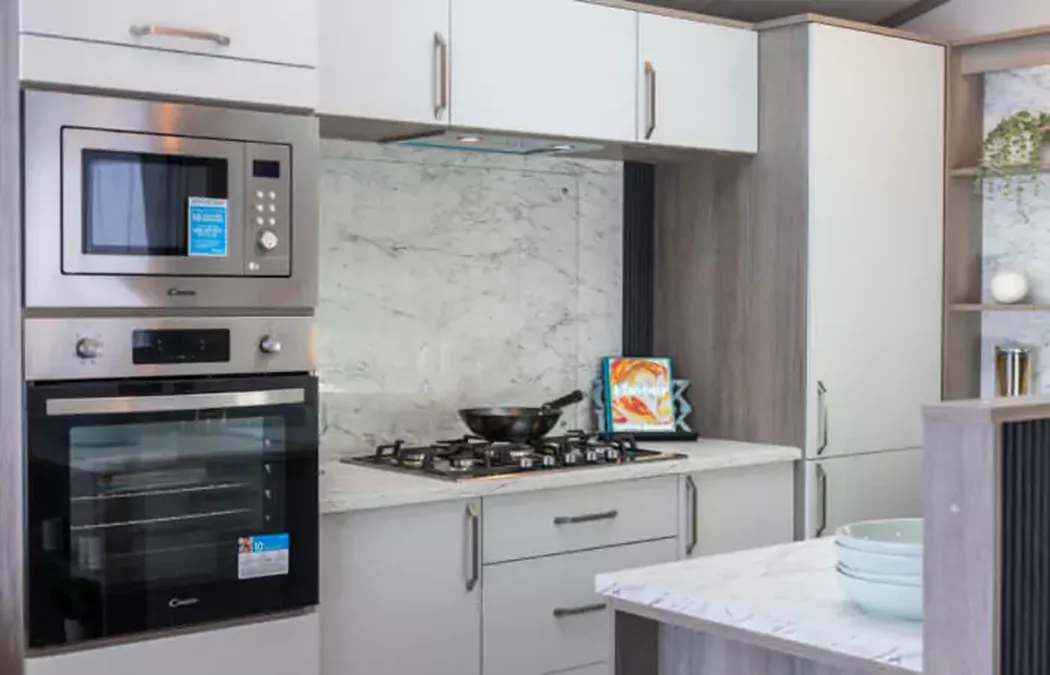
The gallery shows the paneled TV wall, display shelves and separate chairs. Ask which elements are fitted and which appear on the Regal Clifton Lodge quote as loose furniture. Check the depth around the media area against the dimensions of your own TV or cabinet. Get an appliance and furniture schedule when comparing another two-bedroom mobile home for sale. If an item is listed as an option, ask whether the installed location leaves the room set out the same way. Having the fit-out schedule beside the measured plan helps you compare the Clifton and a second option without treating all photographed items as included.
Compare with two other homes
Keep the Regal Clifton Lodge at the top of your comparison and review these two options for a different room arrangement, travel size or cost. The published fields describe the configurations in this catalog; ask for the exact plan if a room or dimension determines your choice.
Regal Cranleigh Lodge
The Regal Cranleigh Lodge has a 44 × 14 ft listed body, 2 bedrooms, and 2 bathrooms in the listing. The recorded footprints match. For two homes in the same envelope, compare the usable space at the doors and which end contains the main living room. Request a walkthrough from the main entrance to the furthest room to see whether furniture or doors interrupt that route.
Pemberton Knightsbridge
The Pemberton Knightsbridge has a 43 × 14 ft listed body, 2 bedrooms, and 2 bathrooms in the listing. The listed bodies have the same width, and the comparable model is 1 ft shorter. Ask which room gains or gives up that length before you choose. Request a walkthrough from the main entrance to the furthest room to see whether furniture or doors interrupt that route.
Confirm access from road to final position
When requesting an estimate for the Regal Clifton Lodge, photograph the turn off the road and record the tightest part of the driveway. Ask the mover to check gates, branches and changes in slope with the full travel width. Get separate answers for arrival at the property and placement in the final position.
Send a sketch with the preferred position of the front and side doors. Ask which access steps and landings are part of the quote. Those details help you reserve enough space around the Regal Clifton Lodge without paying to change a finished pad or utility run.