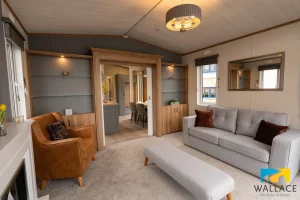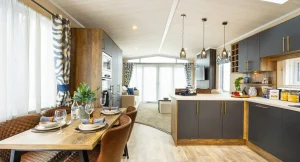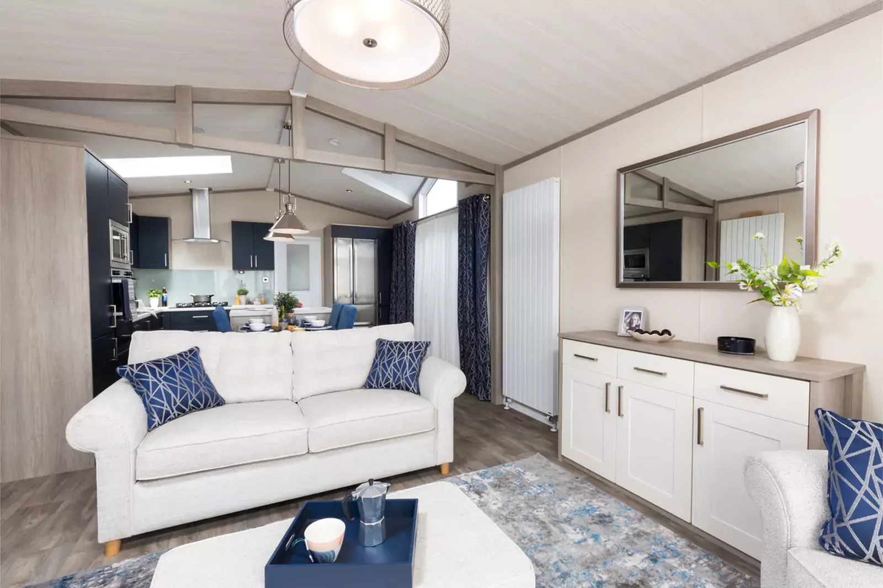
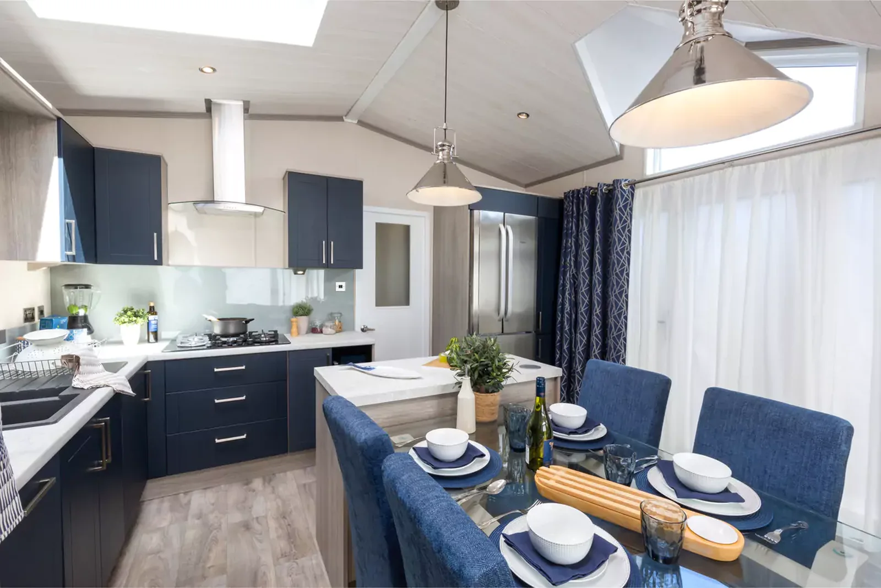
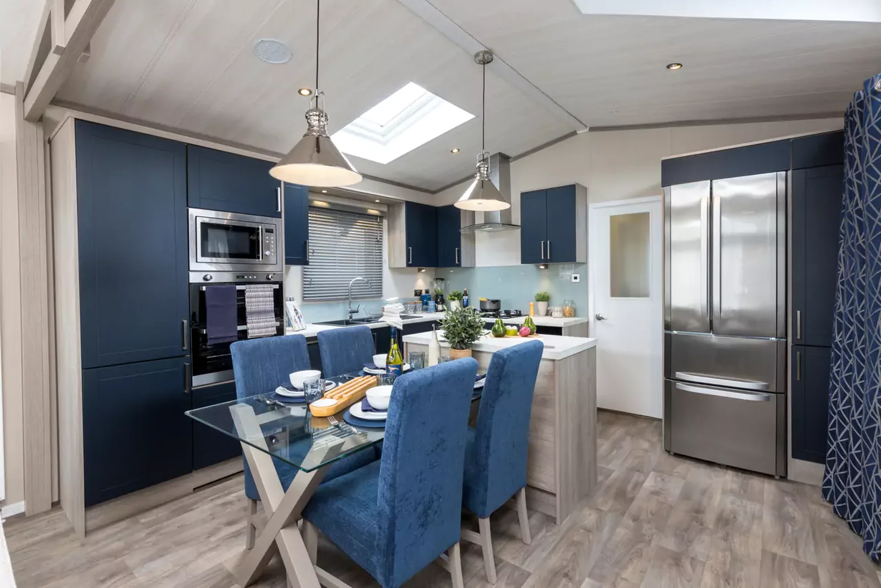
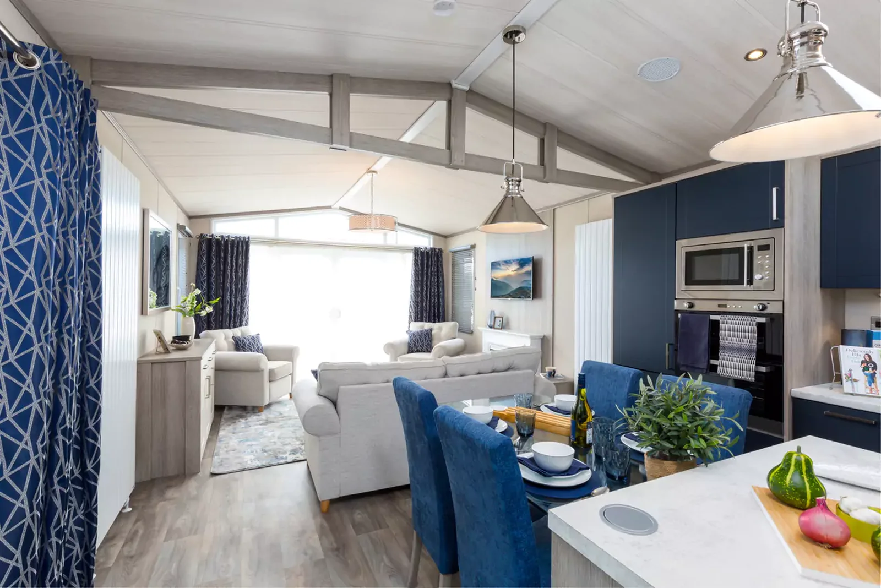
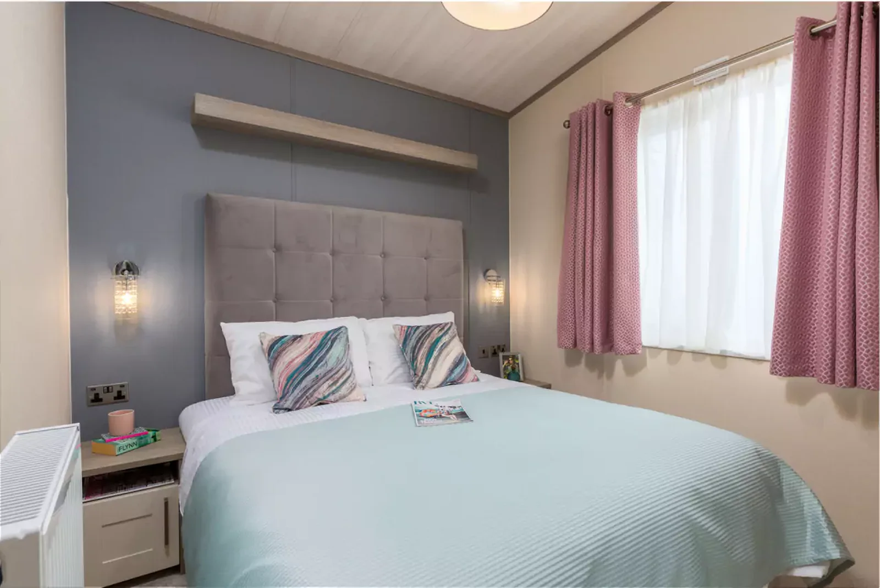
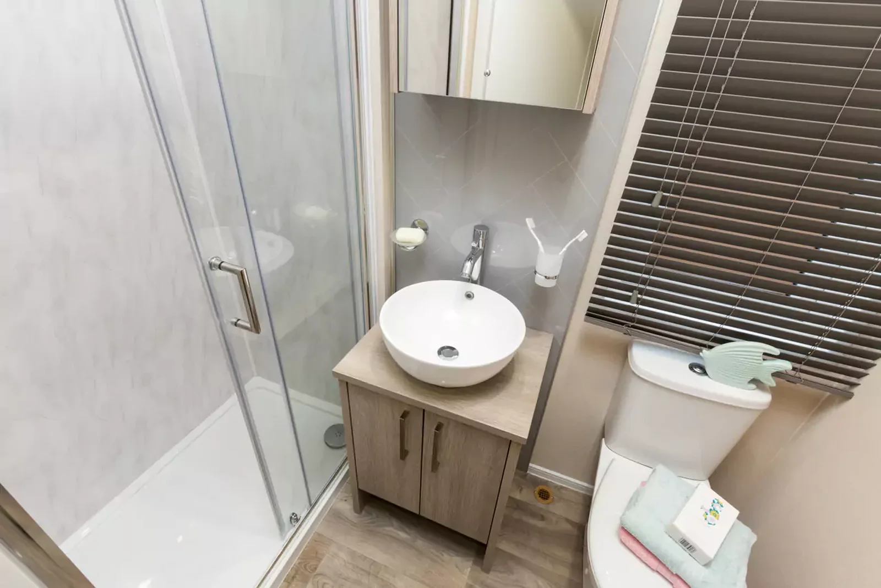
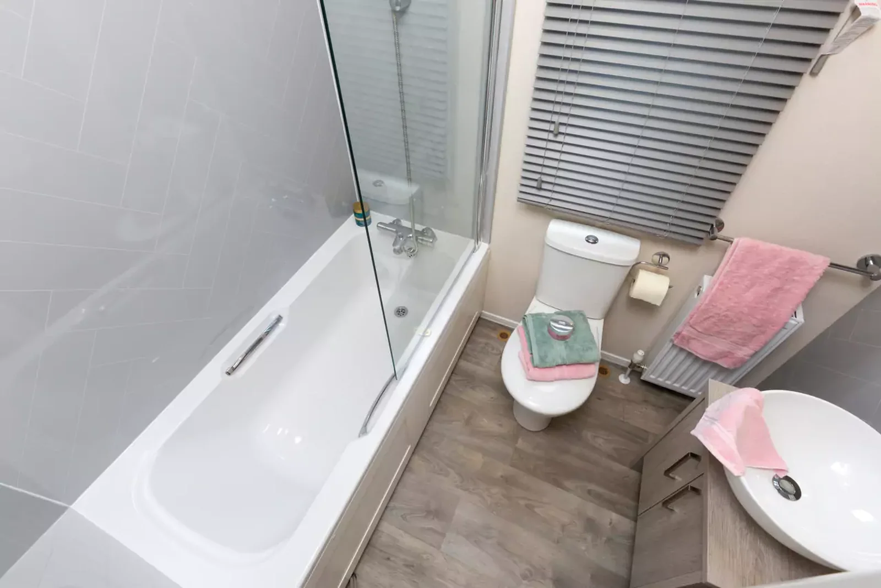
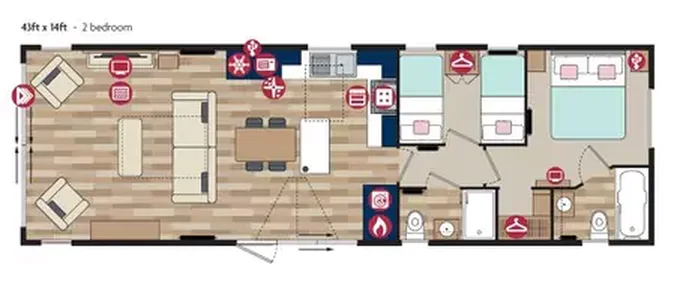
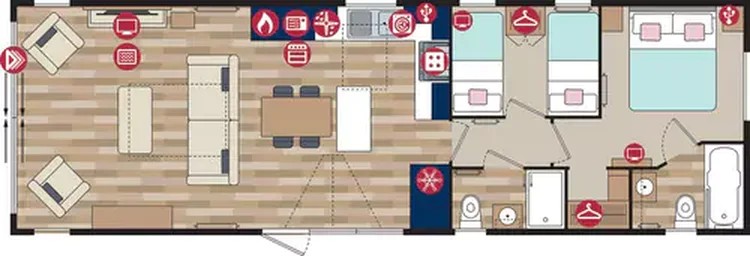
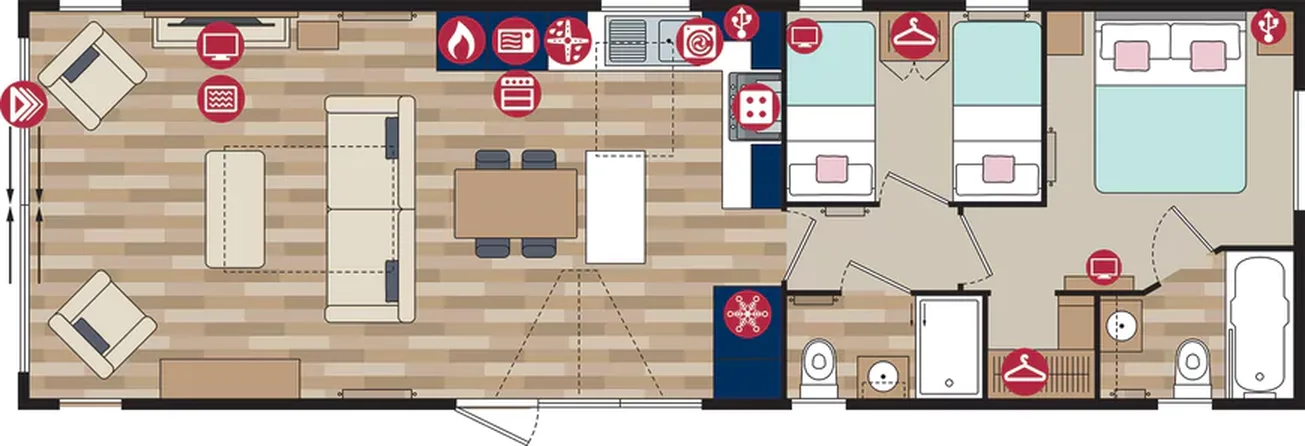
The Pemberton Knightsbridge mobile home measures 43 × 14 ft and has two bedrooms, an island kitchen and two bathroom areas. The documented configuration includes 3 ft beds in the twin room and a full bath in the en-suite. The kitchen island and those larger fittings are useful features to check on the exact floor plan, since they affect how much circulation space is left.
On this page
Pemberton Knightsbridge — see what the kitchen island gives you
The island adds storage in the model specification. Look at what opens toward the working side, especially if a dishwasher and a large fridge-freezer are fitted opposite it. The configuration also documents a five-burner hob, oven and microwave. Have the seller list the installed appliances separately from any upgrade choices.
Measure for the twin room as furnished
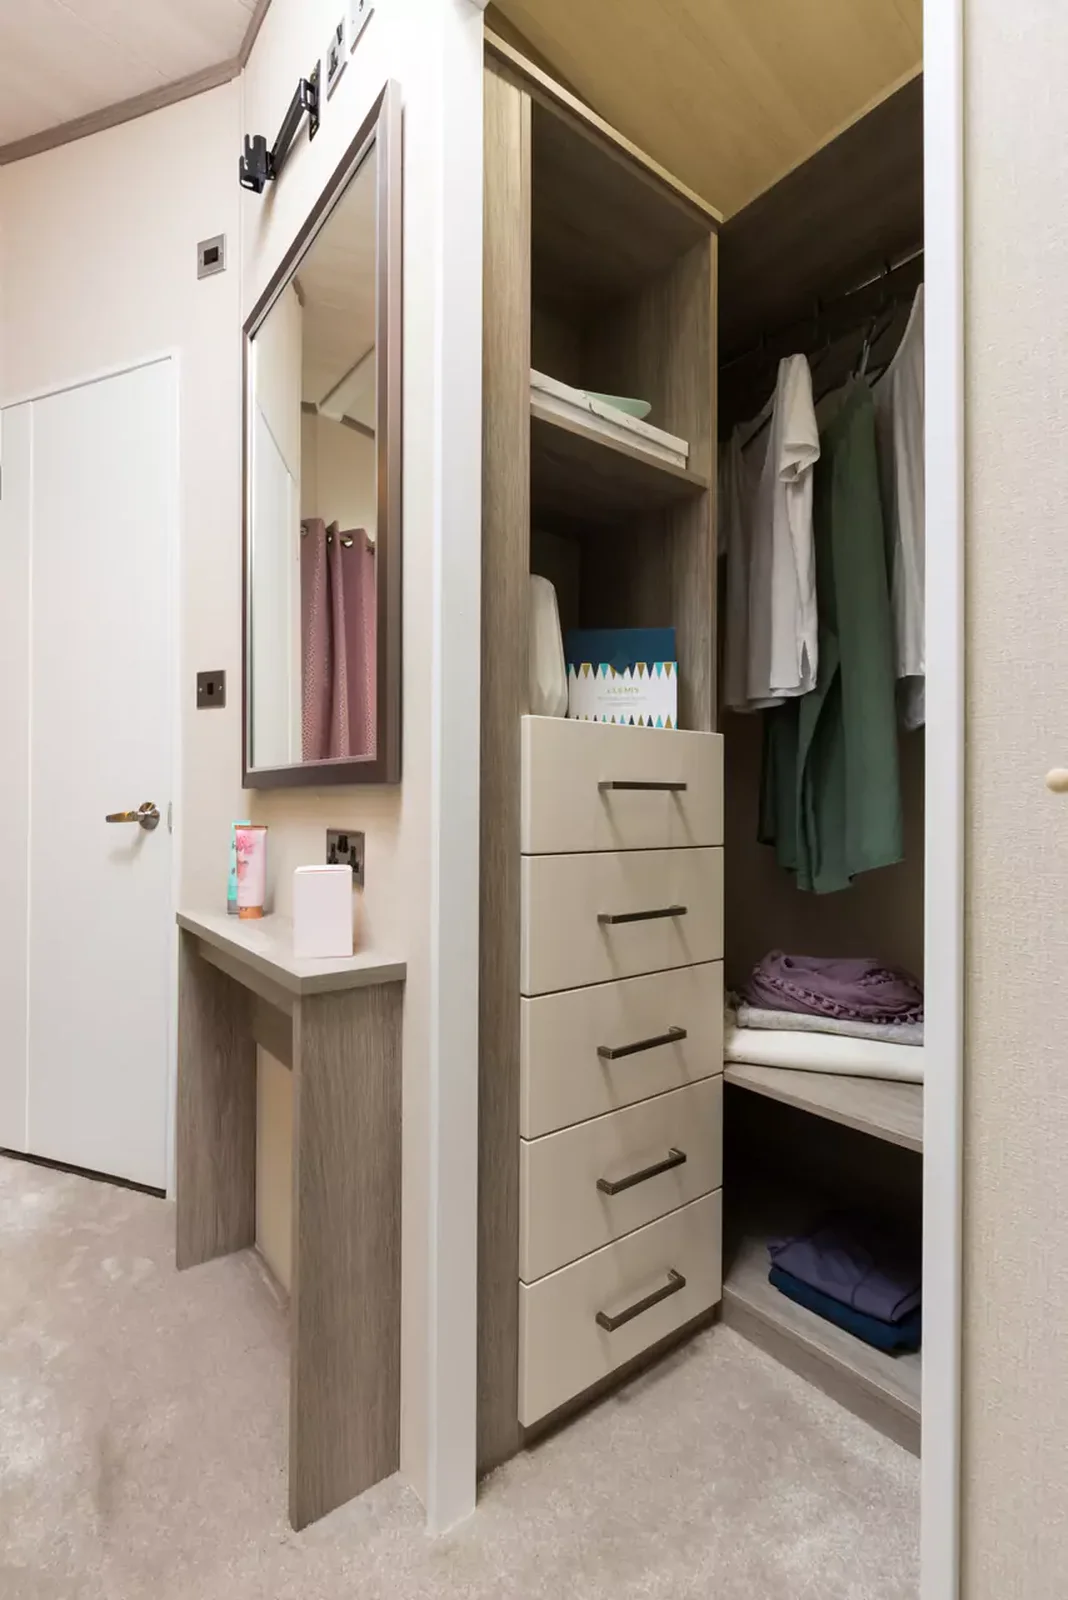
Ask for the distance between the beds, the available depth with the wardrobe open and the door swing. Put that request on the checklist for verifying fittings and room condition before you buy. If the room needs to work for adults, ask for a dimensioned bed plan before deciding.
Check whether the en-suite includes the bath
Ask to see the bathroom plan or a current photograph, then confirm the bath, shower and threshold measurements for the exact home. Buyers comparing two-bedroom models with different bath arrangements should compare fixtures one by one, since the room count does not describe how the two bathrooms are arranged.
Compare the standard package and options separately
Ask for a written quote that identifies the Knightsbridge plan and separates options, transport and placement. Normalize the appliance and furniture scope first. If you then want to test borrowing costs, enter both home amounts using the same repayment assumptions. Keep the separately quoted transport and placement amounts visible.
Would two adults be comfortable in the furnished guest room?
The documented Pemberton Knightsbridge uses two 3 ft beds in its guest room. Ask for the mattress size and the whole bed base size separately. Measure the gap between bases on the actual plan and the space at the foot of the beds when the wardrobe opens. Then walk that route at a viewing, if available, with the bedroom door in its usual position. If the intended occupants need a place for overnight bags or a different bed, mark the free floor that would remain. These details give you a better comparison with another two-bedroom mobile home for sale.
Where are the best places to check worktop and doorway clearance?
In the Pemberton Knightsbridge kitchen, note the working space on either side of the island. Ask for the refrigerator width with doors open and see whether a person can reach the sink while another is putting away groceries. Check which end of the dining table is closest to the most-used path through the kitchen. If the oven or five-burner hob has been substituted on the offered configuration, request the exact product so dimensions and required connections can be checked. A printout with the doors and chairs drawn open makes this walkthrough easier to compare with a kitchen without an island.
Which fixtures should appear on the bathroom schedule?
The Pemberton Knightsbridge model description includes a full bath in the en-suite. Get the actual fixture list for both bathroom areas and locate the shared entry on the supplied plan. Ask for the bath length, doorway opening and the route between the guest room and shared bathroom. If you need a certain shower arrangement, request a current photo as well as the plan. Measure any cupboards or vanity units you intend to keep. A specification showing those details answers questions that might otherwise be lost when different rooms are counted under the same bathroom total.
How can two similar quotes be compared on the same terms?
Ask the seller to identify the exact Pemberton Knightsbridge plan and supplied appliances before you compare the price with another layout. Include the quoted bed dimensions, the bathroom fixtures and the pieces of fitted or loose furniture. Note which parts of the package are optional and which are included in the quoted home amount. For a placed unit, include separate amounts for access, transport, handling and site connections. If a quoted alternative has a simpler kitchen or uses a different bathroom fit-out, ask for its measured drawing as well. Comparing that document with the furniture schedule makes the numbers easier to understand.
Compare with two other homes
Keep the Pemberton Knightsbridge at the top of your comparison and review these two options for a different room arrangement, travel size or cost. The published fields describe the configurations in this catalog; ask for the exact plan if a room or dimension determines your choice.
Pemberton Langton
The Pemberton Langton has a 43 × 14 ft listed body, 2 bedrooms, and 2 bathrooms in the listing. The recorded footprints match. For two homes in the same envelope, compare the usable space at the doors and which end contains the main living room. Request a walkthrough from the main entrance to the furthest room to see whether furniture or doors interrupt that route.
Pemberton Park Lane
The Pemberton Park Lane has a 43 × 14 ft listed body, 2 bathrooms in the listing. The recorded footprints match. For two homes in the same envelope, compare the usable space at the doors and which end contains the main living room. Request a walkthrough from the main entrance to the furthest room to see whether furniture or doors interrupt that route.
Confirm access from road to final position
When requesting an estimate for the Pemberton Knightsbridge, photograph the turn off the road and record the tightest part of the driveway. Ask the mover to check gates, branches and changes in slope with the full travel width. Get separate answers for arrival at the property and placement in the final position.
Send a sketch with the preferred position of the front and side doors. Ask which access steps and landings are part of the quote. Those details help you reserve enough space around the home without paying to change a finished pad or utility run.