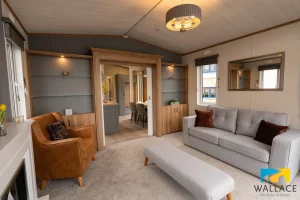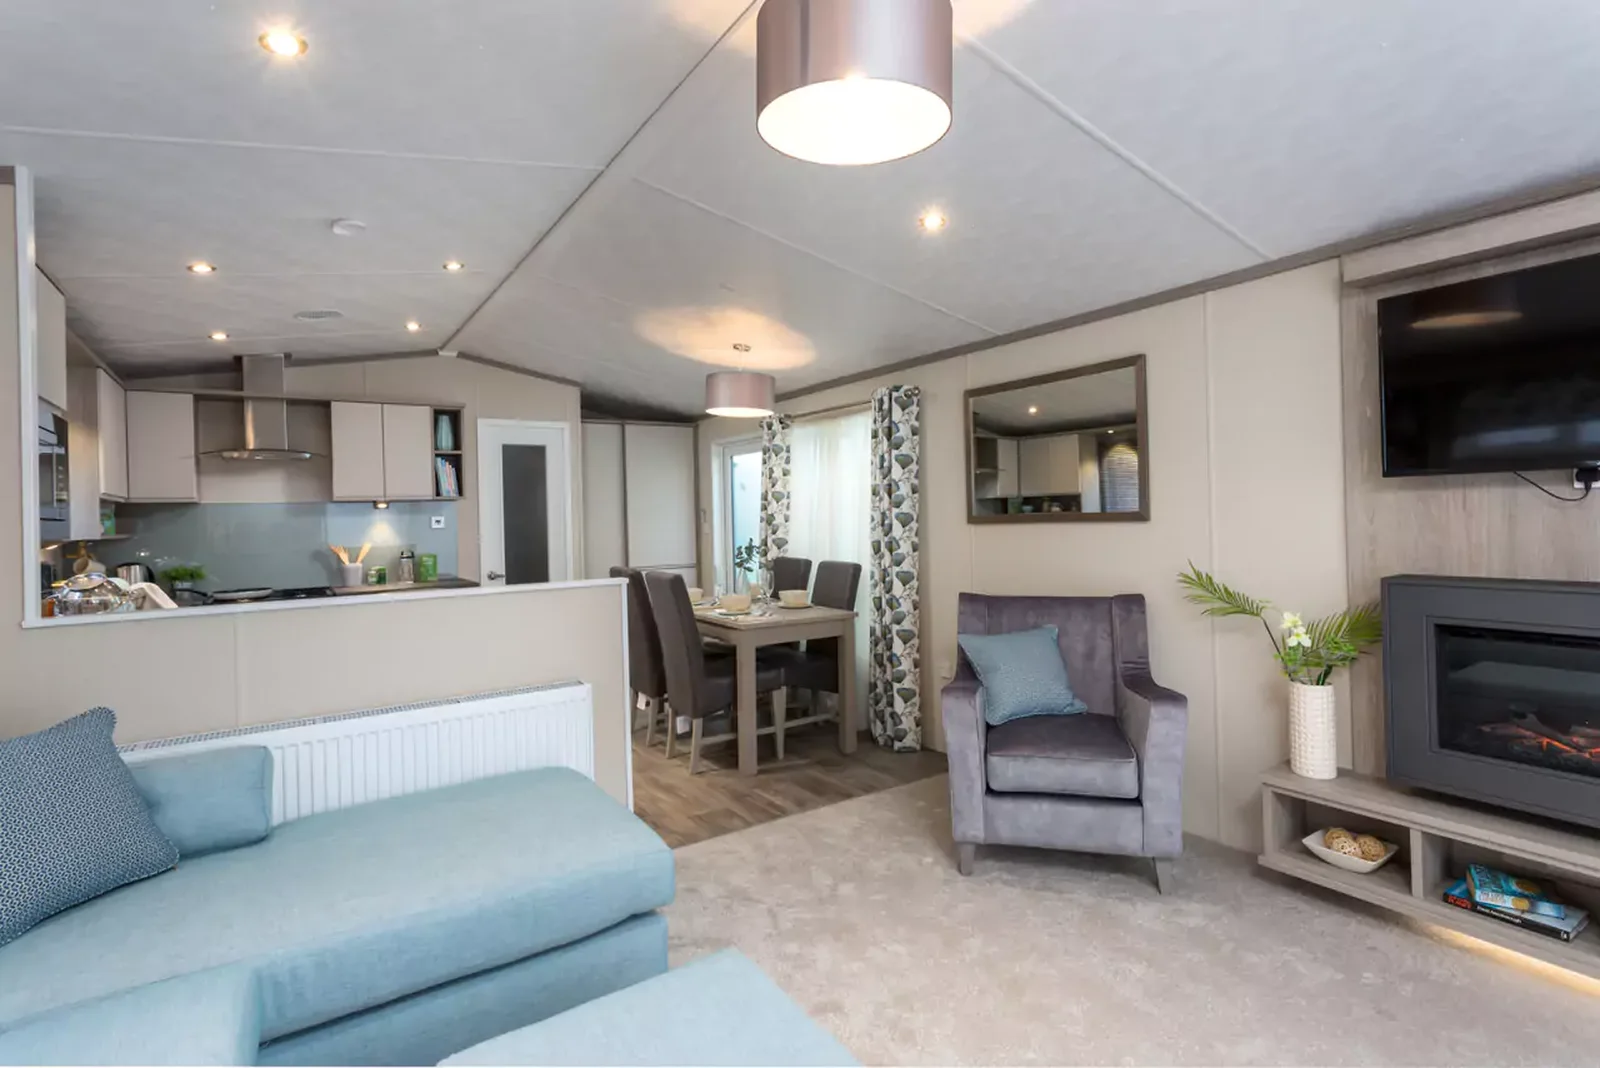
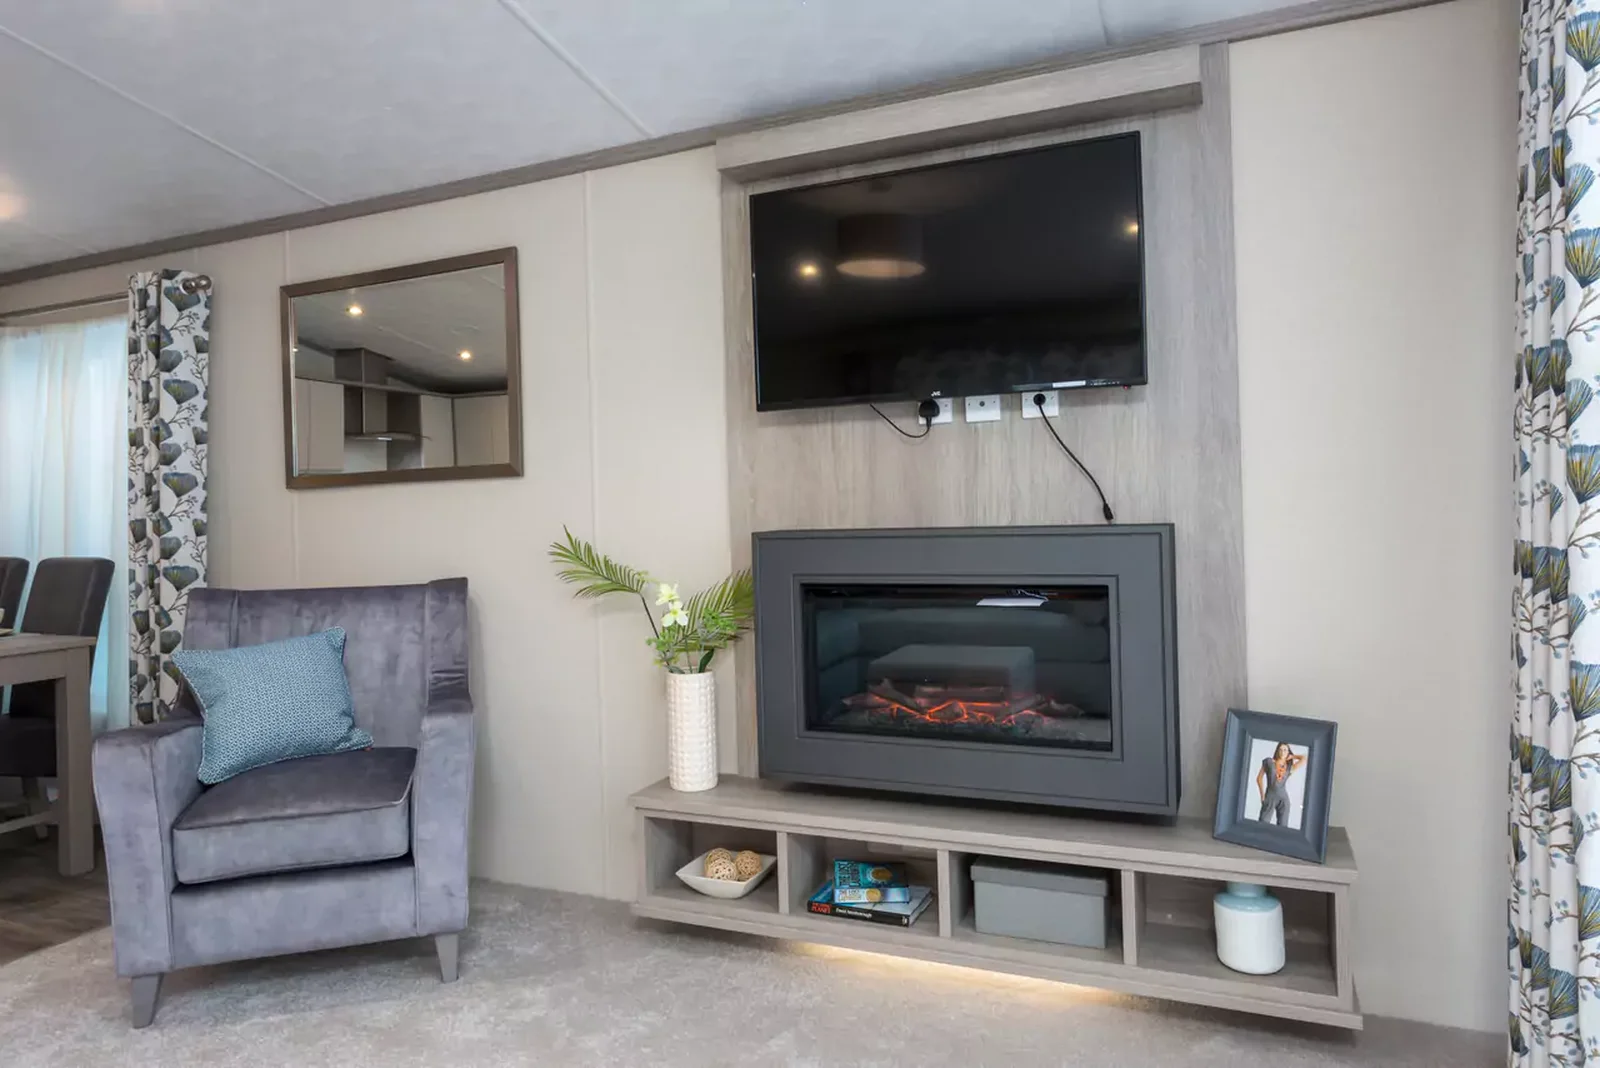
The Pemberton Rivington mobile home comes in two- and three-bedroom layouts. Model specifications show a 42 ft length and two widths, 13 ft and 14 ft, with a two-bathroom configuration. Start by choosing the bedroom count you actually need, then ask which width is associated with that plan. The gallery alone cannot tell you which arrangement a quote covers.
On this page
Pemberton Rivington — compare the extra bedroom with the space it takes
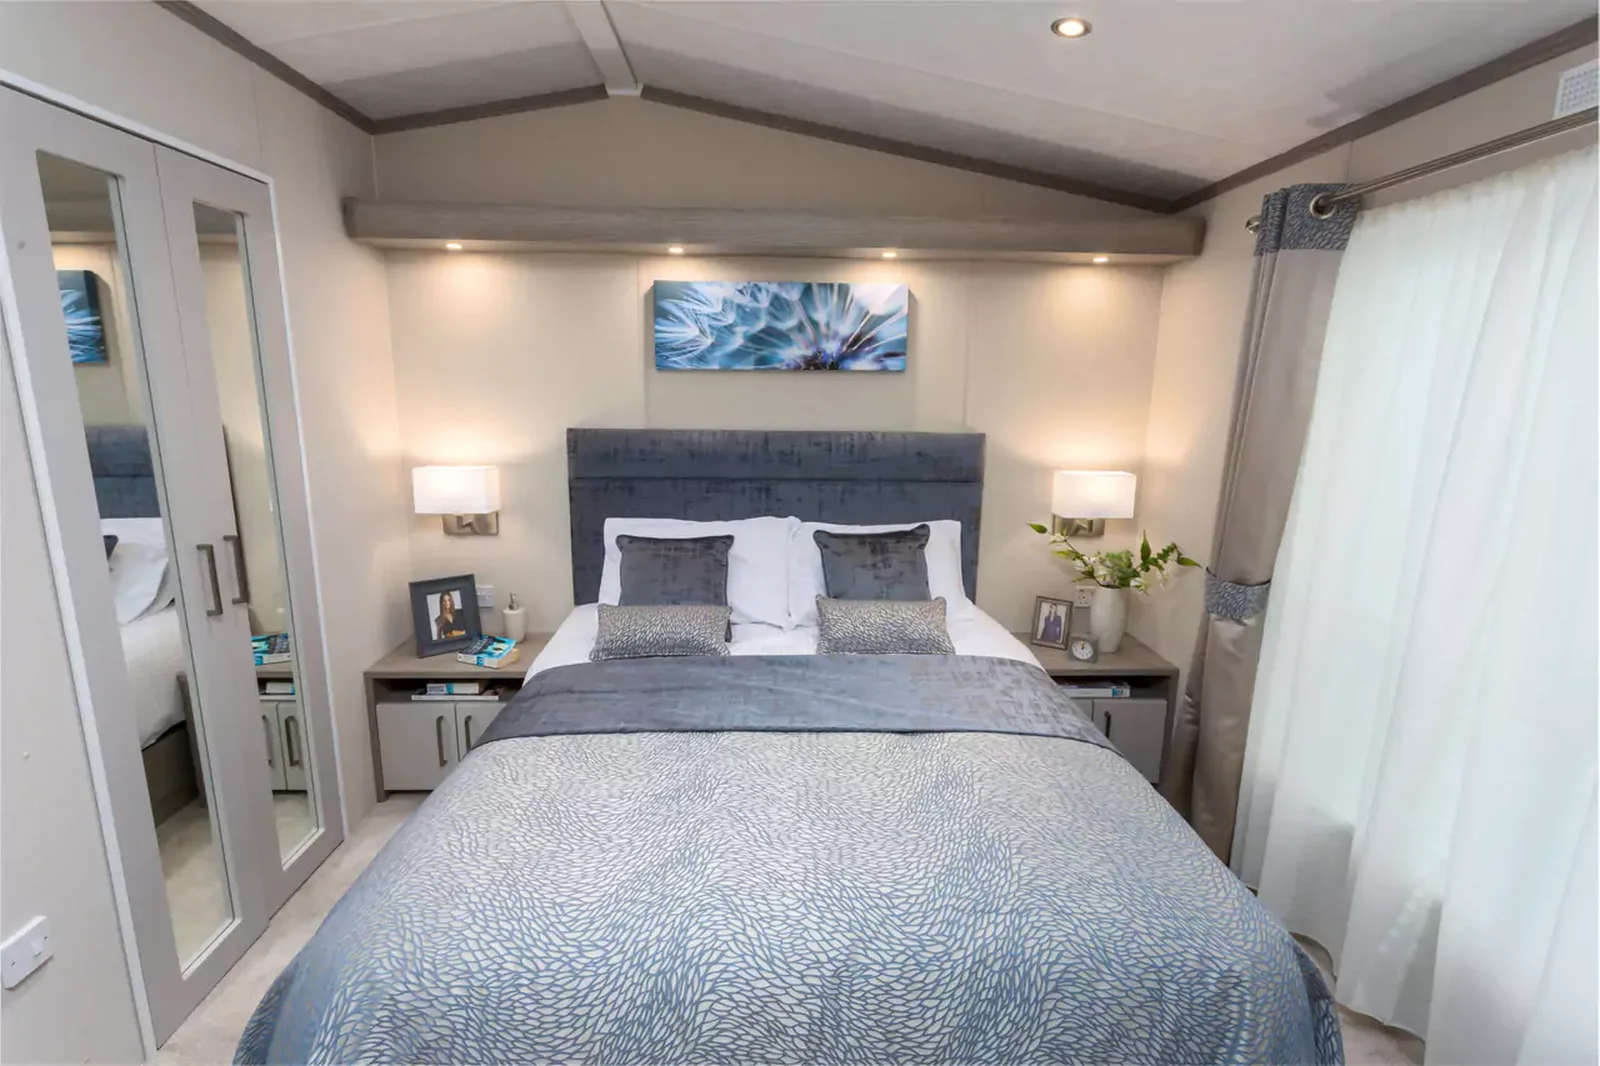
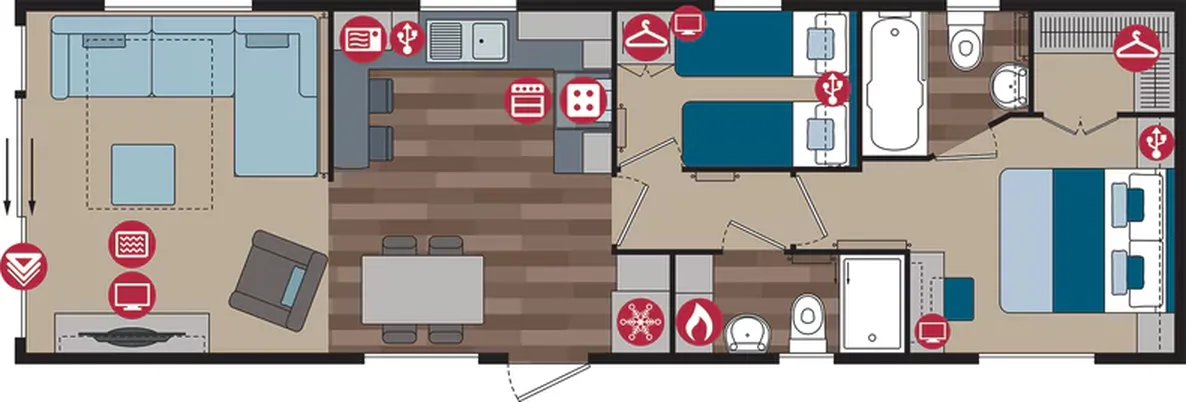
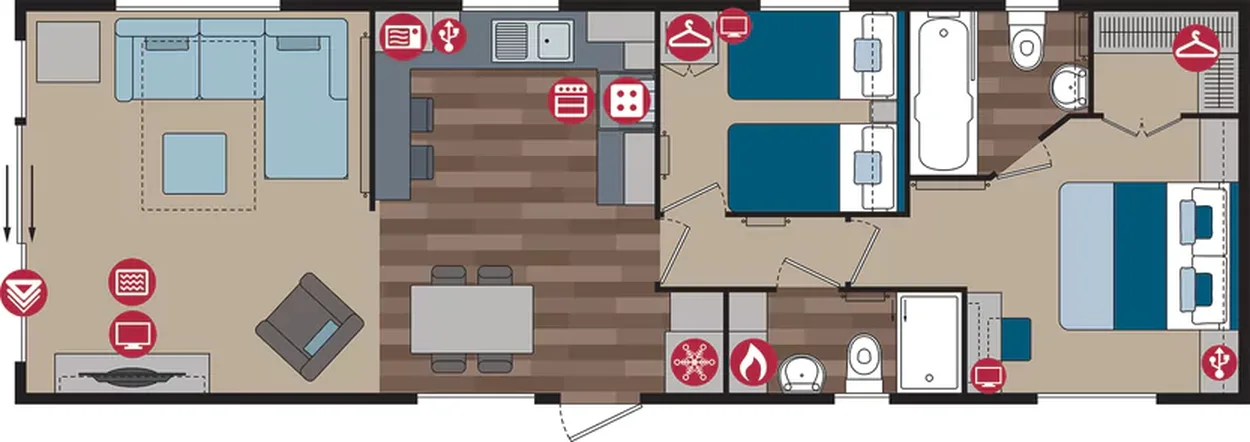
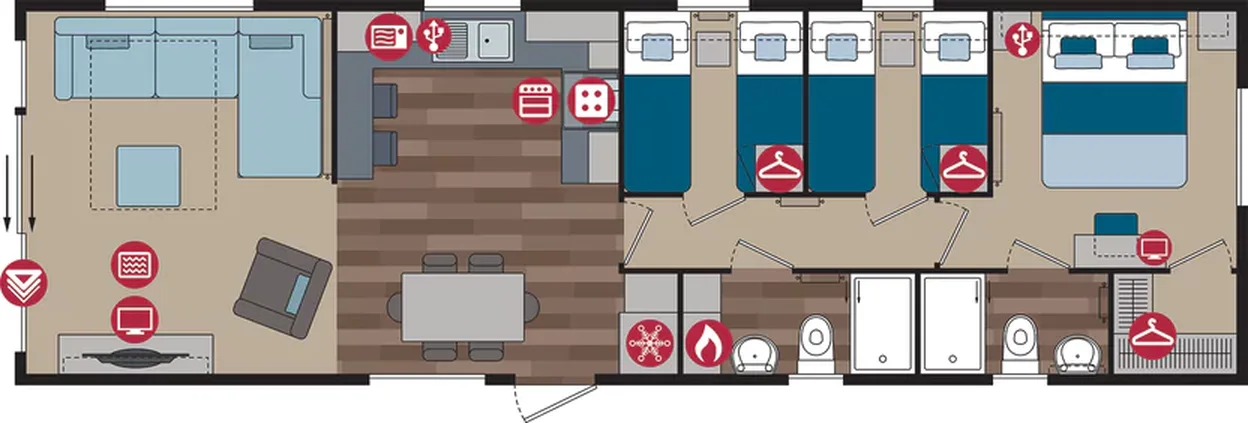
Place both Pemberton Rivington floor plans side by side. For the two-bedroom version, check whether the additional shared or storage space sits where you would use it. For the three-bedroom plan, mark the route from the smallest room to the shower and look at the width left around the bed. Use the furniture-clearance steps for comparing bedroom plans to check what the third room gains and takes up.
Trace the kitchen and dining route
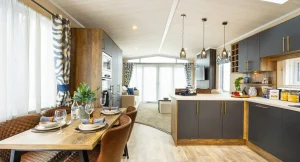
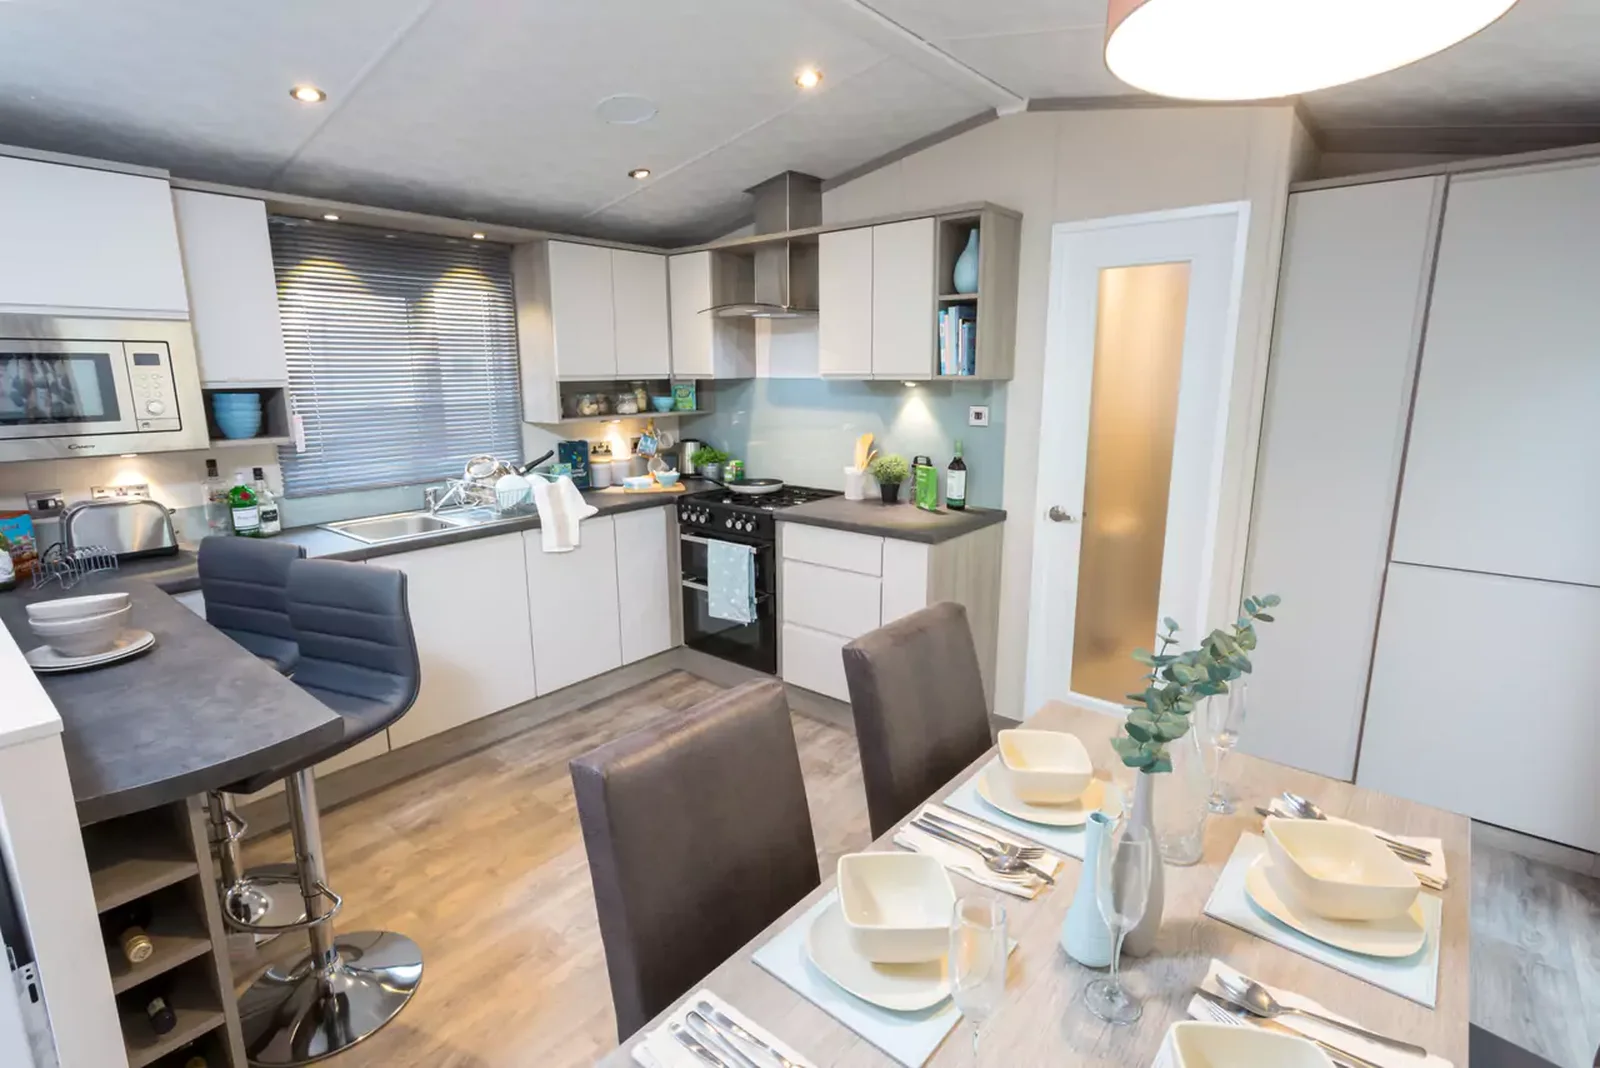
The Rivington’s documented kitchen puts breakfast counter seating alongside a separate dining table. A dishwasher, microwave and fridge-freezer are shown in the Pemberton Rivington specification. When you look at the plan, check whether opening the dishwasher blocks traffic between the table and the lounge. If you regularly eat with guests, see where the high stools can be stored when not in use.
Ask for the plan that shows both bathrooms
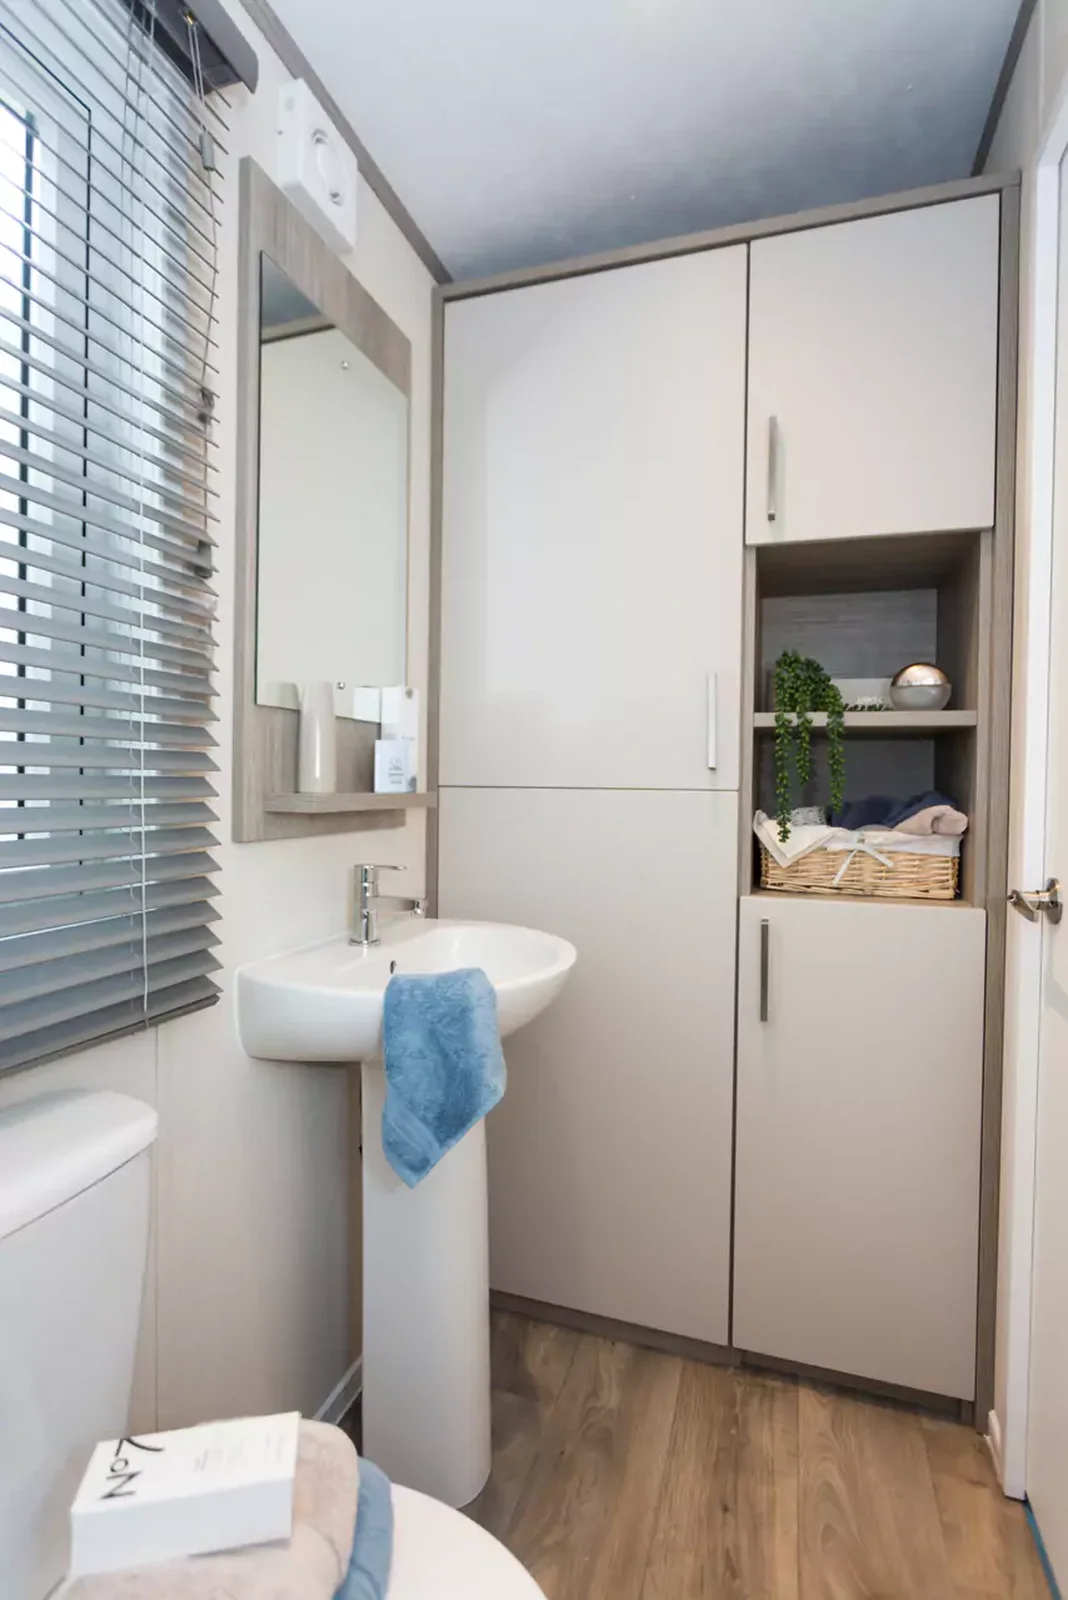
Request the exact en-suite and shared bathroom fixture list. A full shower is documented for the en-suite, but ask whether that fit-out applies to the bedroom arrangement you select.
Get the same configuration on both quotes
Keep the 13 ft and 14 ft versions distinct when you compare other models with more than one bedroom arrangement. Write each width, bedroom count and appliance package on the quote. If you plan to borrow, use the calculator to compare the same down payment and term on both home prices. Keep separate transport and placement estimates beside those calculations.
How would you choose between two and three bedrooms?
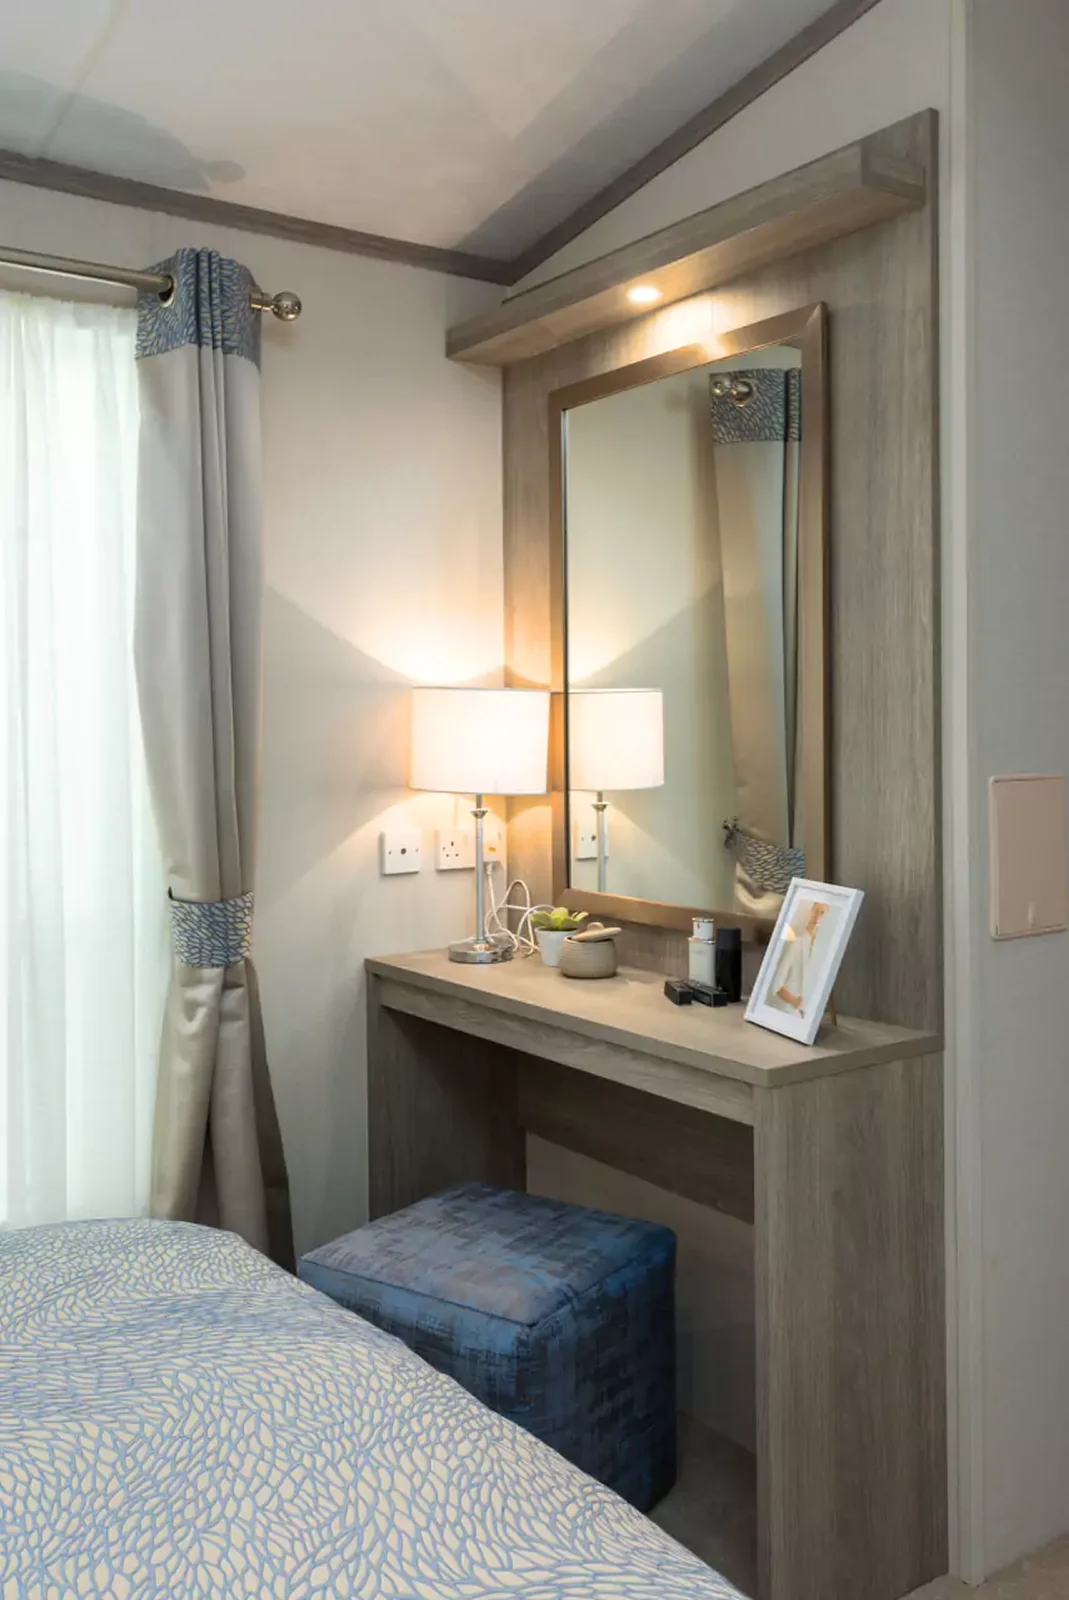
For the Pemberton Rivington, ask for the two and three-bedroom drawings at the same scale. On each sheet, shade the smallest sleeping room and mark the available storage beside it. Trace the route from that room to the shared bathroom, then check whether the door or a wardrobe reduces the clear hallway. In the two-bedroom model, check which area takes the space that a third room would otherwise use. If the third room would mostly be an office or equipment store, measure the desk or storage you intend to fit. That makes your room-count decision useful for more than sleeping.
Which route should be measured for the 13 ft or 14 ft width?
Ask which of the Pemberton Rivington widths accompanies the plan you prefer. Then request the outside dimensions of the body and the dimensions when moving it, even if the nominal numbers seem similar. The next step is to note the narrowest gate, the inside of a bend and any permanent structures between the access road and the stopping point. Have the placement team look at the sketch and identify where they need extra working area. Use the same measurements to request a second quote, especially if you are comparing a 13 ft layout from one source with a 14 ft layout from another.
Where will a second person move while the kitchen is in use?
The breakfast counter and separate table give the Pemberton Rivington two places to eat. They also use space that a second cook or someone carrying groceries may need. Ask for the widths with the fridge and dishwasher open, and with the breakfast stools in the positions where people would use them. If the dining table is movable, check which direction it can shift without blocking the lounge or bedroom access. Ask the seller to identify which appliances and loose furniture are part of the quoted configuration. A measured plan with those details is easier to compare than an unannotated photo.
Which bathroom will guests actually use?
On the Pemberton Rivington configuration you select, locate the shared shower and the en-suite shower on the plan and mark the doors that lead to each. Ask whether both are shown on the drawings for the two and three-bedroom versions or whether the fixture schedule changes by configuration. If only one bedroom adjoins an en-suite, check how the other occupants reach the shared bathroom. Get the threshold and shower opening measurements if they are important for your household. Request the drawing name or revision alongside the quote so an installation discussion uses the same version of the floor plan.
Compare with two other homes
Keep the Pemberton Rivington at the top of your comparison and review these two options for a different room arrangement, travel size or cost. The published fields describe the configurations in this catalog; ask for the exact plan if a room or dimension determines your choice.
Pemberton Langton
The Pemberton Langton has a 43 × 14 ft listed body, 2 bedrooms, and 2 bathrooms in the listing. Get a measured floor plan for both homes. Compare the narrower routes between entry, sleeping and bathroom space rather than trying to estimate clearance from angled photographs. Request a walkthrough from the main entrance to the furthest room to see whether furniture or doors interrupt that route.
Pemberton Park Lane
The Pemberton Park Lane has a 43 × 14 ft listed body, 2 bathrooms in the listing. Get a measured floor plan for both homes. Compare the narrower routes between entry, sleeping and bathroom space rather than trying to estimate clearance from angled photographs. Request a walkthrough from the main entrance to the furthest room to see whether furniture or doors interrupt that route.
Review the configuration with the installer
Inquire about the Pemberton Rivington with your destination ZIP, a site photo and any must-have fixtures. Ask for a room-by-room equipment list and the location of water, waste and power entries. Have your installer check those points against the pad before ordering stairs, skirting or utility work.
Ask what is included through handover. If separate companies provide transport and setup, identify who checks leveling and who demonstrates the fixtures after connection. Keep those responsibilities next to the quote so you can compare each offer on the same basis.