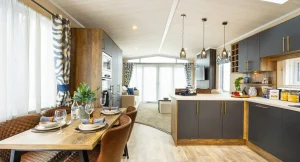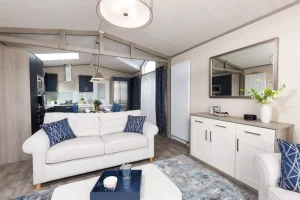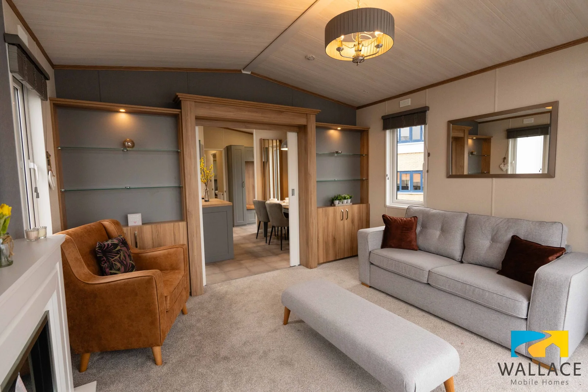
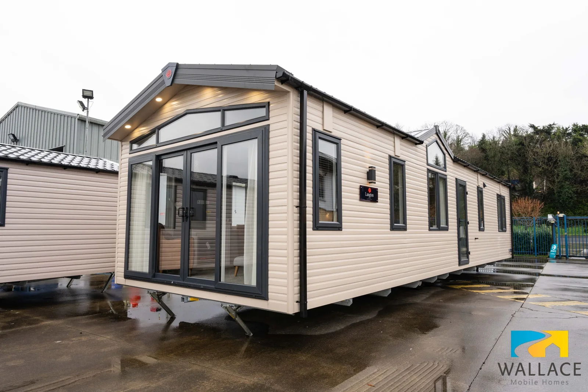
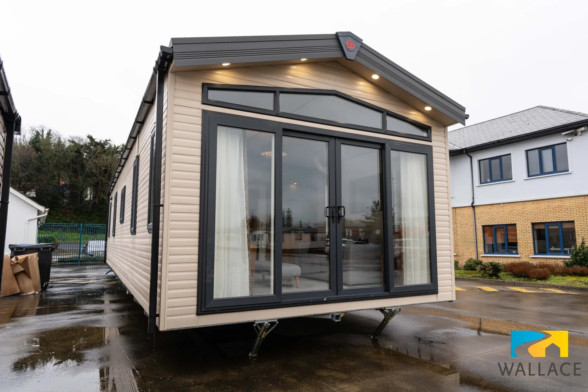
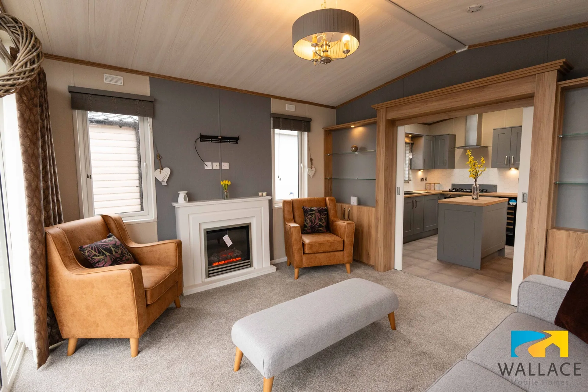
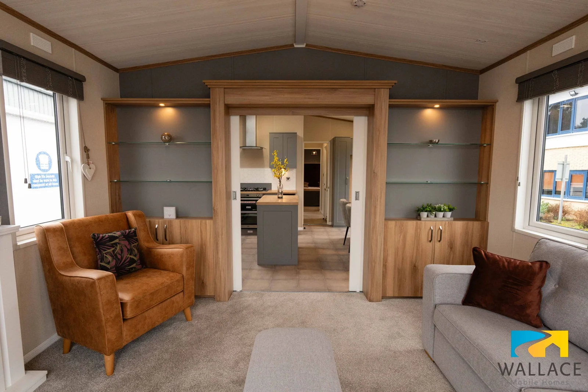
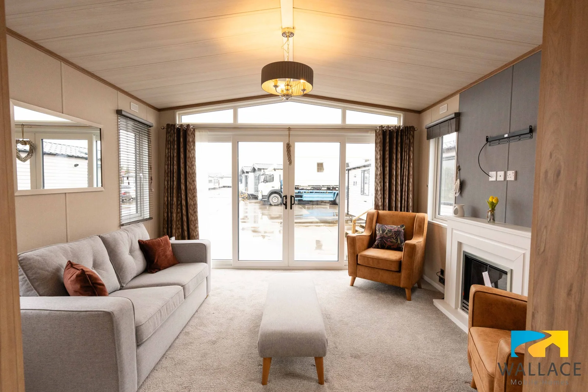
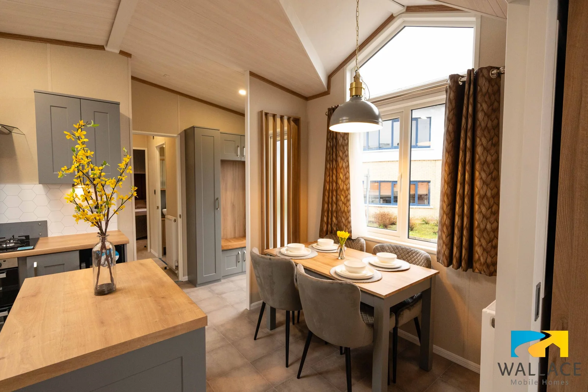
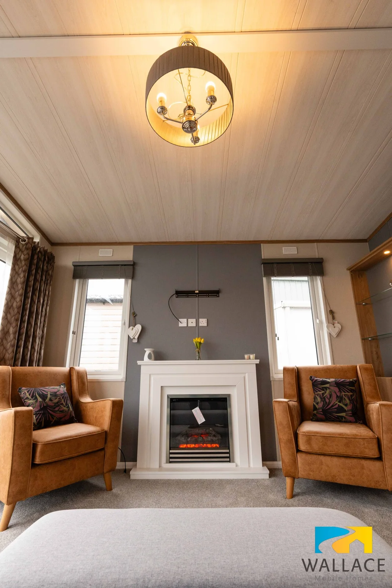
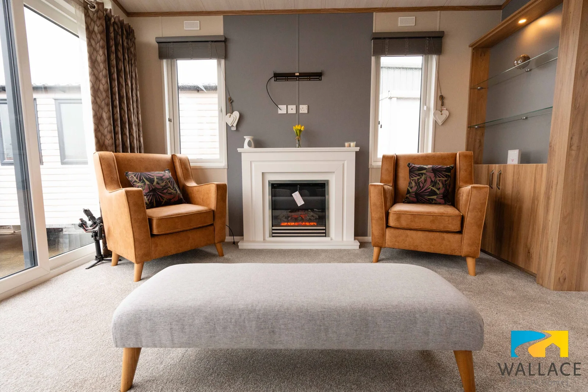
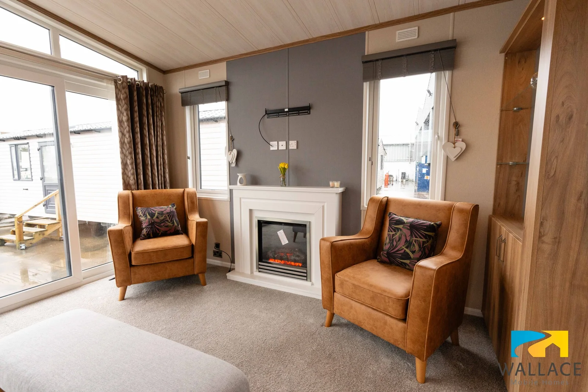
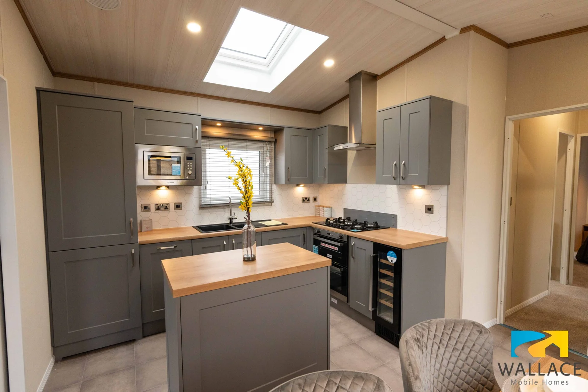
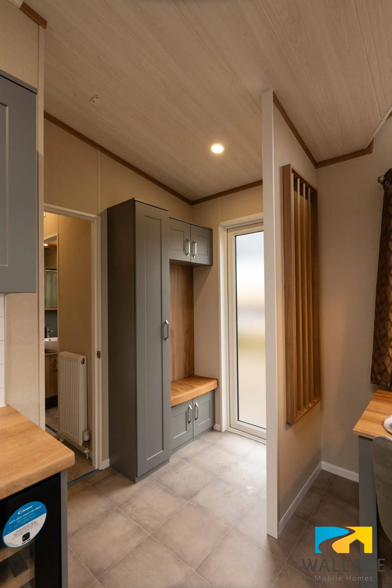
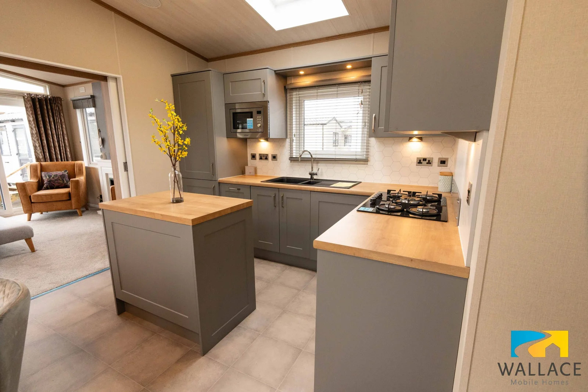
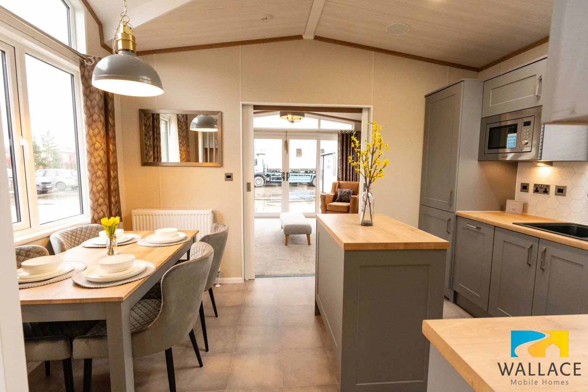
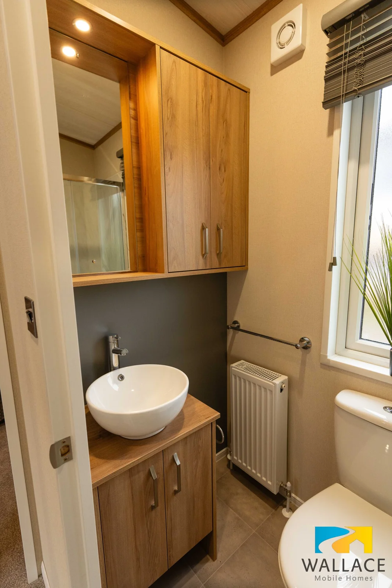
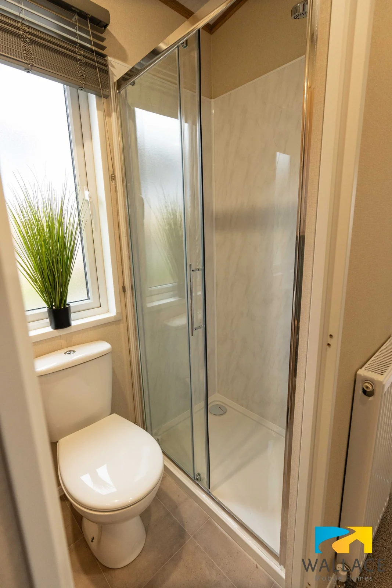
The Pemberton Langton mobile home has a screened entrance that separates its dining space from the entry. With that screen, you can carry in groceries or greet visitors in the vestibule without passing directly across the dining area. The documented layout measures 43 × 14 ft and has two bedrooms and two bathrooms.
On this page
Pemberton Langton — measure the vestibule and kitchen island aisle
Walk the approach from the exterior steps past the screen and toward the island. Ask for the narrowest measurement on that route if you plan to bring your own furniture inside. In the kitchen, check the space beside the island when the dishwasher is open. The documented fit-out includes a washer-dryer, fridge-freezer, microwave and dishwasher. Treat extras like the wine cooler as options unless they appear in the written quote.
Take the guest bed choice seriously
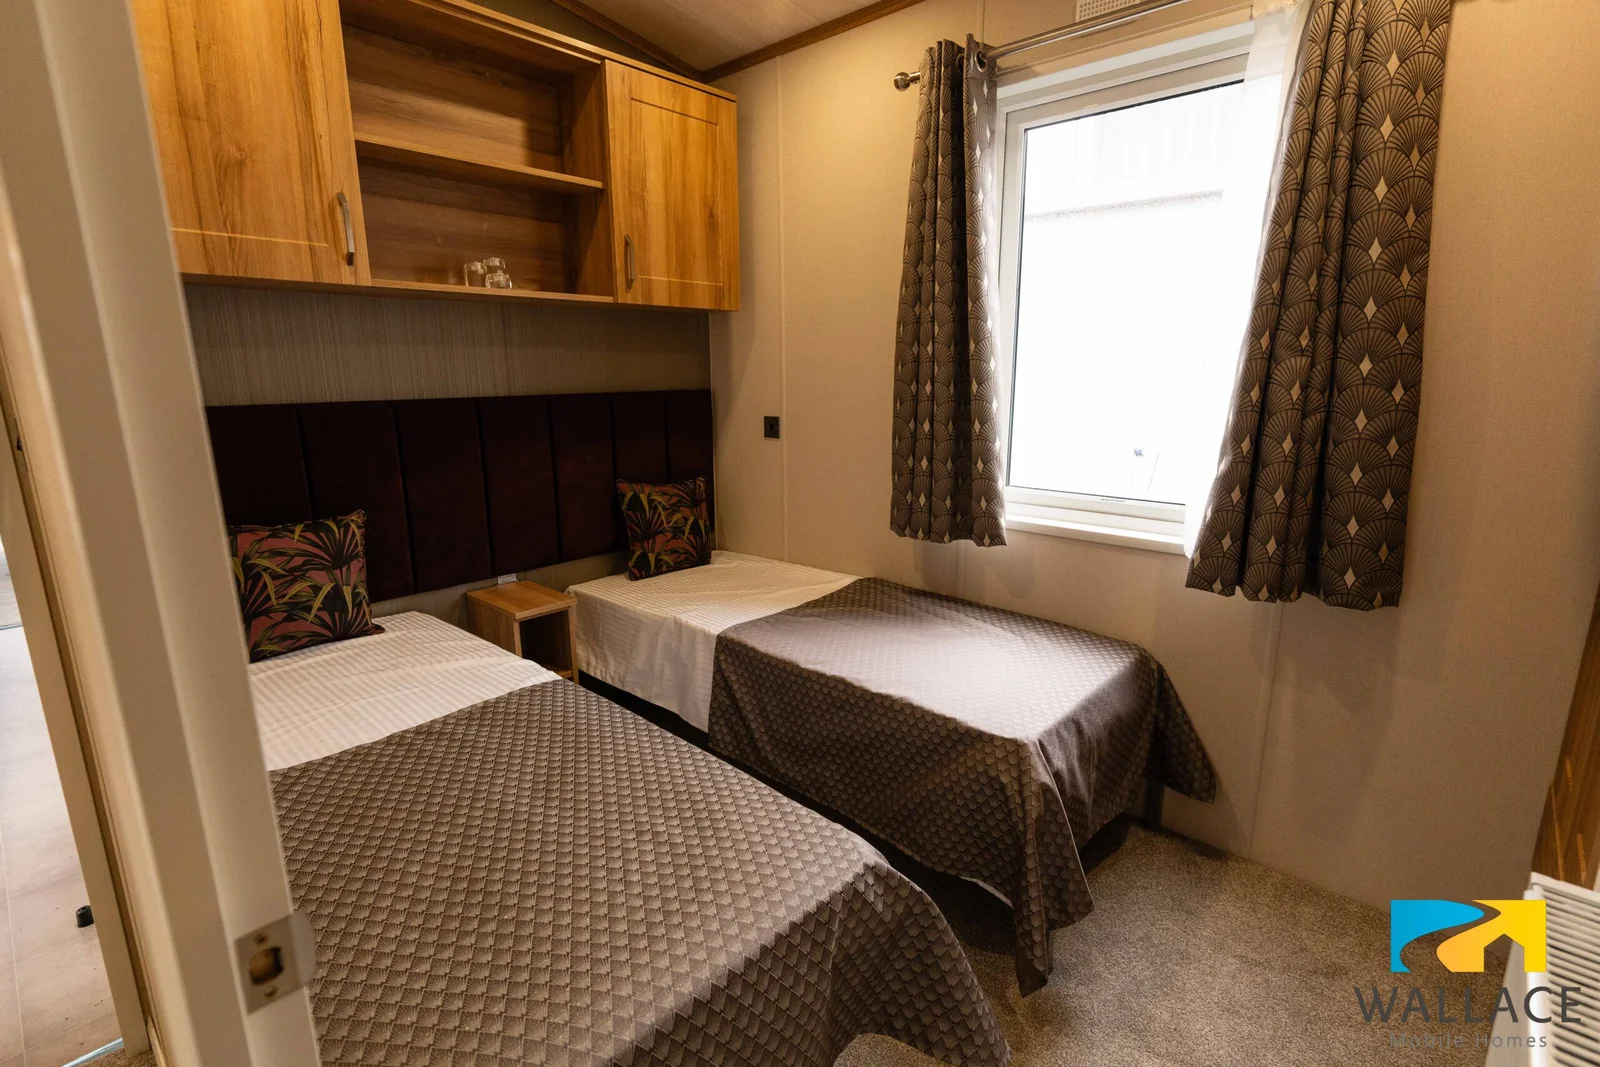
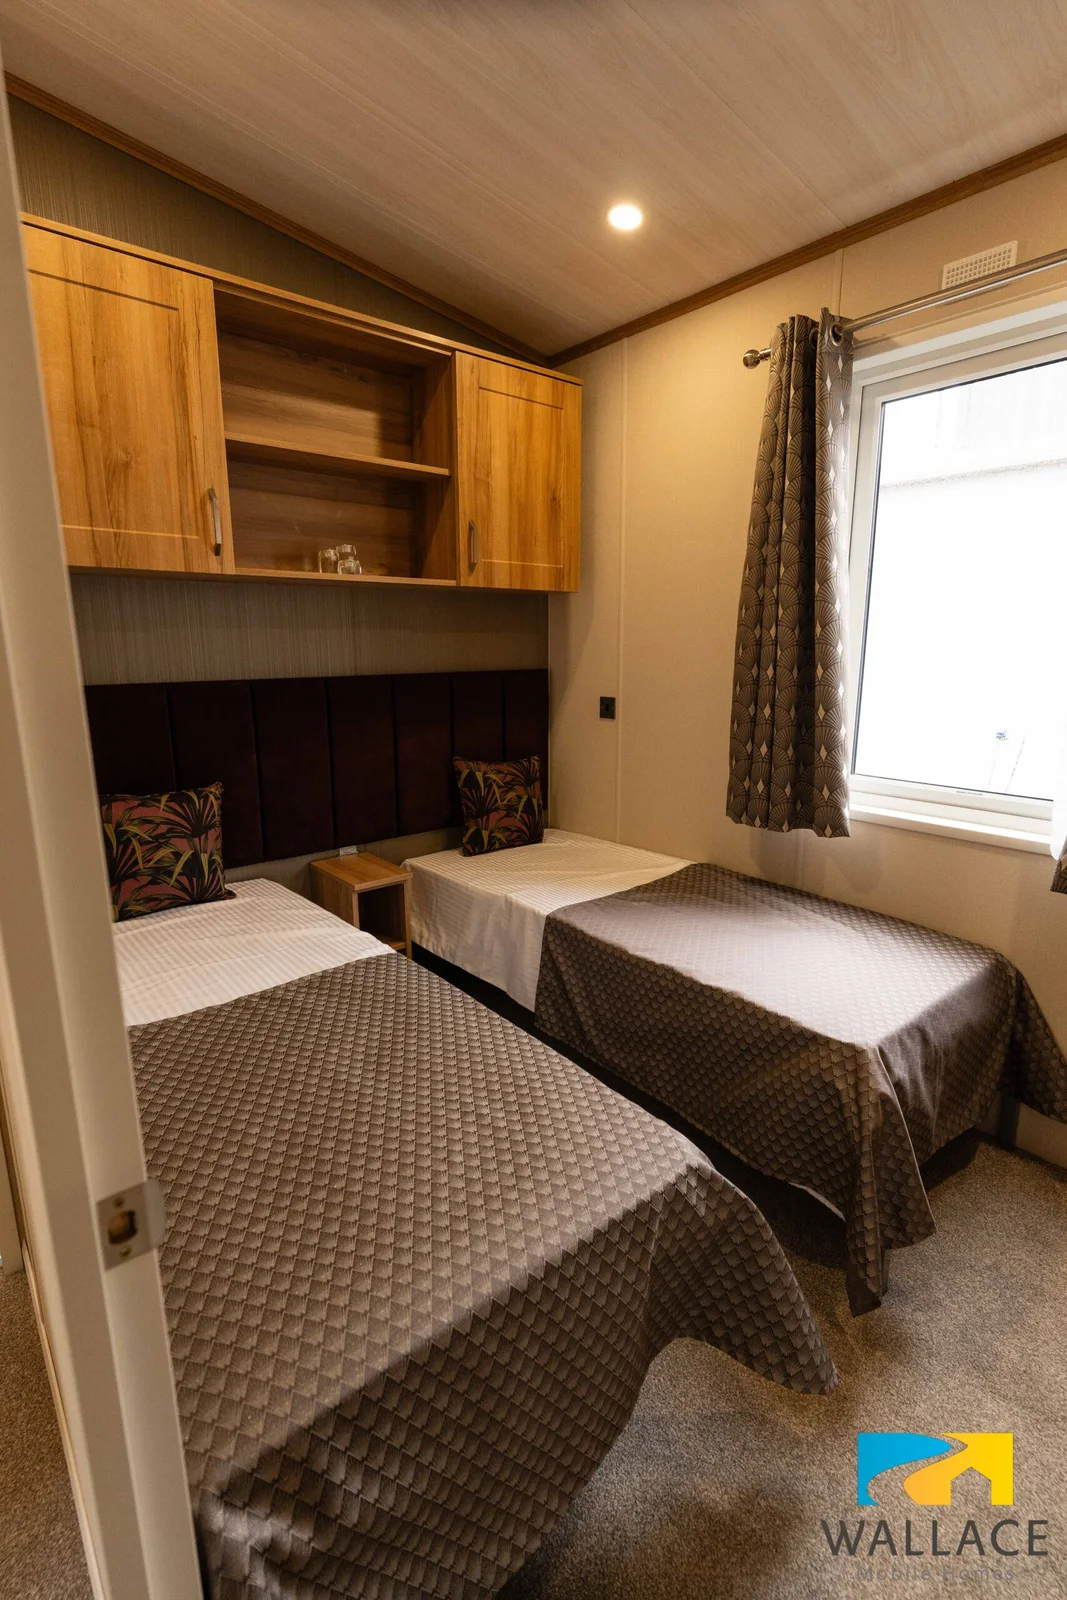
The model description shows two 3 ft beds in the second room and describes a larger single bed setup as an option. Request the exact measurements for whichever arrangement you prefer. Ask for the wardrobe opening and usable walkway in both. Use these layout checks for bed, wardrobe and door clearance to put both furniture arrangements on the same scale.
Check daylight and placement
The dining area sits under a dormer window. Before siting the Langton, see which elevations will face adjoining structures or trees and where the entrance will be approached. If exterior roof projections affect access, request a transport drawing before commissioning any site work.
Compare the Langton with other screened or open layouts
Compare the screened entry with open-plan two-bedroom models in the catalog. Keep appliance and setup amounts separate from the home price. If you are testing affordability, compare payment scenarios for the furnished configurations using the same term and down payment assumptions.
Can the screened entrance double as a place for coats and bags?
The entrance screen in the Pemberton Langton keeps the approach apart from the dining area. At a viewing, measure the gap between the screen and the entry wall with the exterior door open. See whether there is space for your coat hooks or a shallow shoe rack while people are passing. Measure the final turn toward the kitchen if a bulky chair or table has to come inside. If you compare this home with open mobile home floor plans, record the width with the furniture in place on both drawings. A screen can affect how a room feels before it affects the largest room size.
What should you look at in the twin-bed and larger-bed drawings?
Ask for both versions of the Pemberton Langton guest room at the same scale. Start with the quoted bed arrangement, then note how its position affects the wardrobe door, the route to the hall and access to any window or sockets. If you prefer the larger bed option, ask where it sits and what changes to the other fittings. Use the mattress dimensions separately from the overall bed base measurements. Check both versions against the room uses you expect over time, including whether the second room needs floor space for a small desk or bulky luggage.
Will the fitted island work for two people preparing a meal?
A built-in island creates another work position in the Pemberton Langton. Check the size of the clear aisle beside it with a cupboard or dishwasher door open. Locate the oven, fridge-freezer and sink on the supplied layout. Then see how plates or hot dishes travel from the island to the dining table. If you intend to use the washer-dryer and dishwasher at the same time, check where people would stand to load them. Confirm which appliances are included, and ask which island drawers can open fully if the furniture in the kitchen changes.
How can you compare windows, finish and quoted delivery together?
Get elevations of the Pemberton Langton that identify the dormer and entrance for the exact home. Mark the windows that face neighboring structures on your planned site, then note which openings you intend to use most. Ask whether the same exterior finish applies to all elevations. At the same time, request the roof dimensions and any removable projections in the transport drawing. Add the appliance list and guest-room bed plan to your quote request, with separate amounts for the furnished home, transport and placement. Those documents also make it easier to compare a two-bedroom mobile home for sale with markedly different entrance and lighting choices.
Compare with two other homes
Keep the Pemberton Langton at the top of your comparison and review these two options for a different room arrangement, travel size or cost. The published fields describe the configurations in this catalog; ask for the exact plan if a room or dimension determines your choice.
Pemberton Park Lane
The Pemberton Park Lane has a 43 × 14 ft listed body, 2 bathrooms in the listing. The recorded footprints match. For two homes in the same envelope, compare the usable space at the doors and which end contains the main living room. Request a walkthrough from the main entrance to the furthest room to see whether furniture or doors interrupt that route.
Pemberton Knightsbridge
The Pemberton Knightsbridge has a 43 × 14 ft listed body, 2 bedrooms, and 2 bathrooms in the listing. The recorded footprints match. For two homes in the same envelope, compare the usable space at the doors and which end contains the main living room. Request a walkthrough from the main entrance to the furthest room to see whether furniture or doors interrupt that route.
Confirm access from road to final position
When requesting an estimate for the Pemberton Langton, photograph the turn off the road and record the tightest part of the driveway. Ask the mover to check gates, branches and changes in slope with the full travel width. Get separate answers for arrival at the property and placement in the final position.
Send a sketch with the preferred position of the front and side doors. Ask which access steps and landings are part of the quote. Those details help you reserve enough space around the home without paying to change a finished pad or utility run.