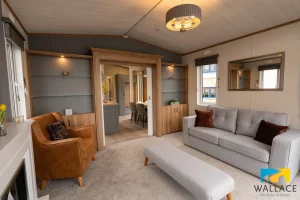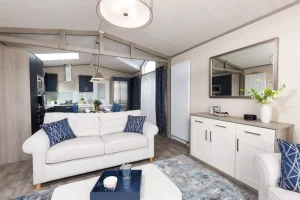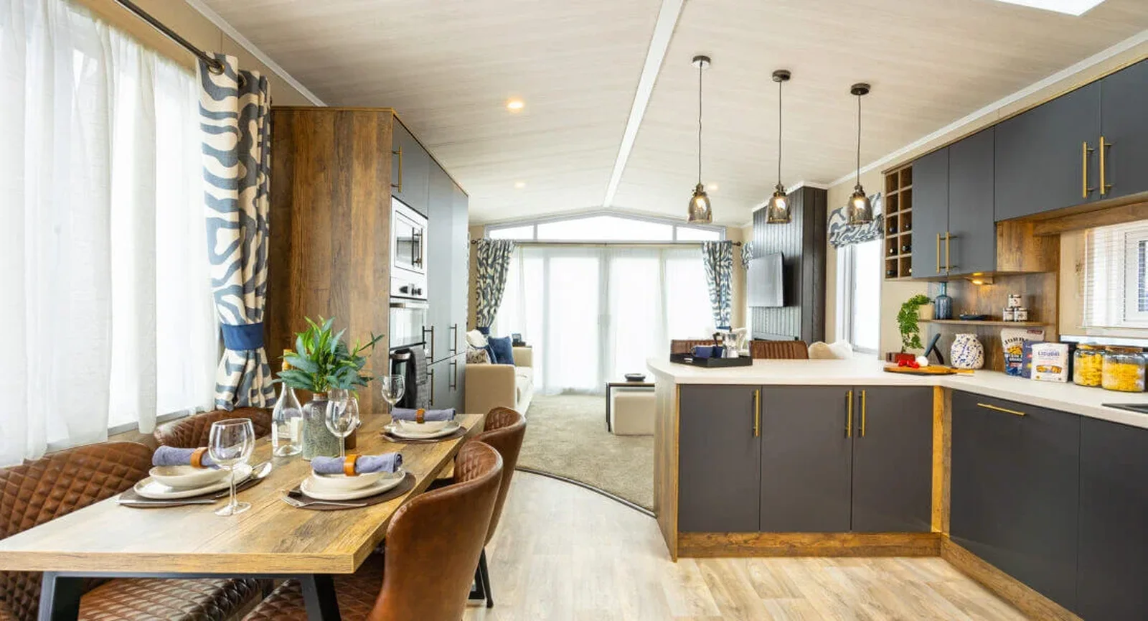
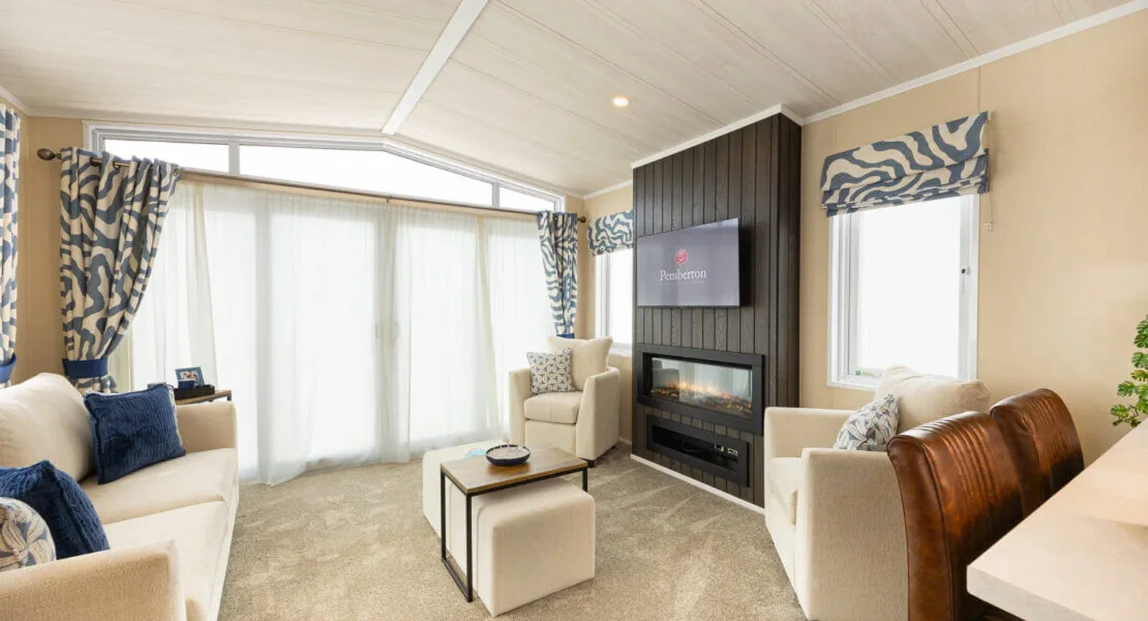
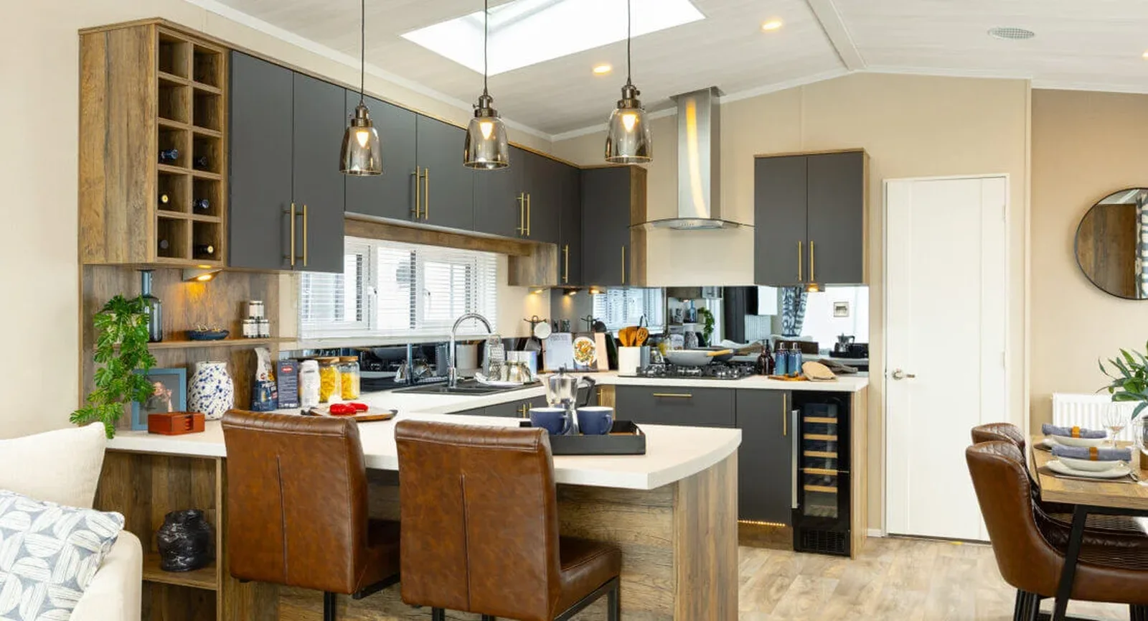
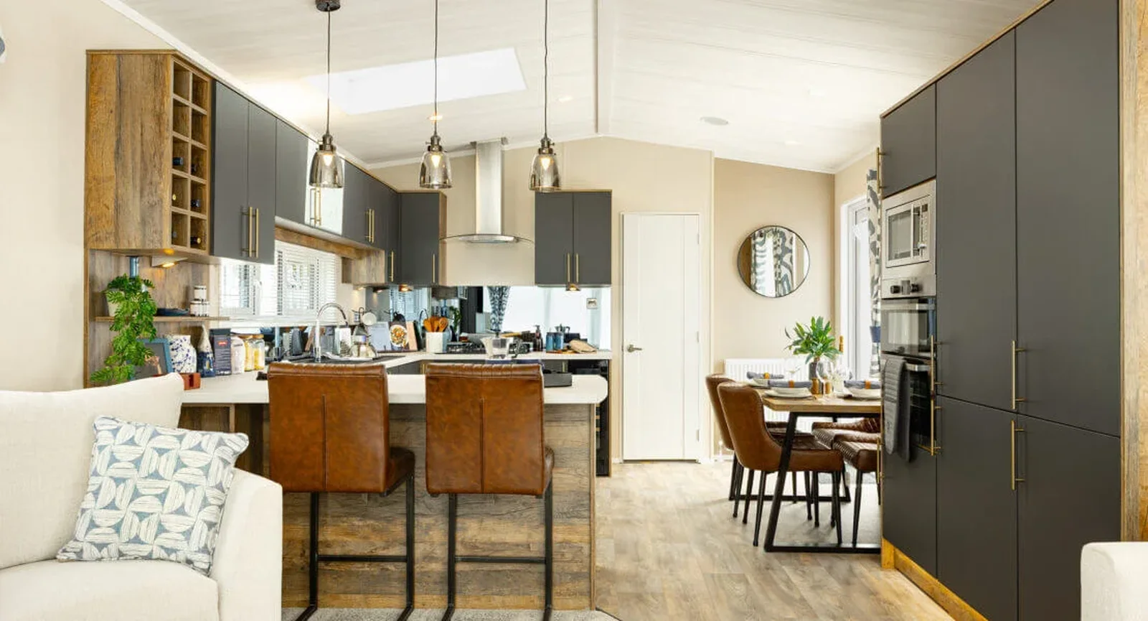
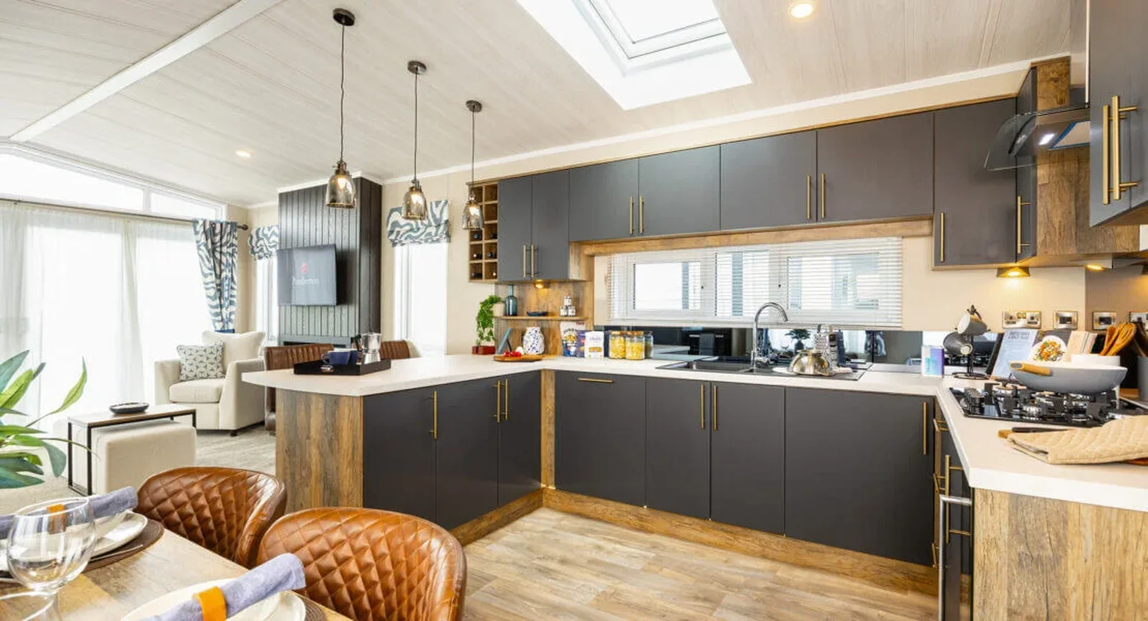
The Pemberton Park Lane mobile home measures 43 × 14 ft and places the kitchen, dining space and lounge in one open run. A skylight over the kitchen and a breakfast bar distinguish the Pemberton Park Lane from Pemberton plans with a screened entry. If you want a place to eat quickly without setting the table, the bar is useful. If you need room for two cooks, the clearances beside it matter more than the photos.
On this page
Pemberton Park Lane — check traffic around the breakfast bar
Look at where the bar stools go when someone is using the oven or serving the dining table. Ask for a plan showing the distance between the bar, the kitchen counter and the nearest seating. See whether somebody can pass through that route while a stool is in use.
Confirm the bedroom version before comparing prices
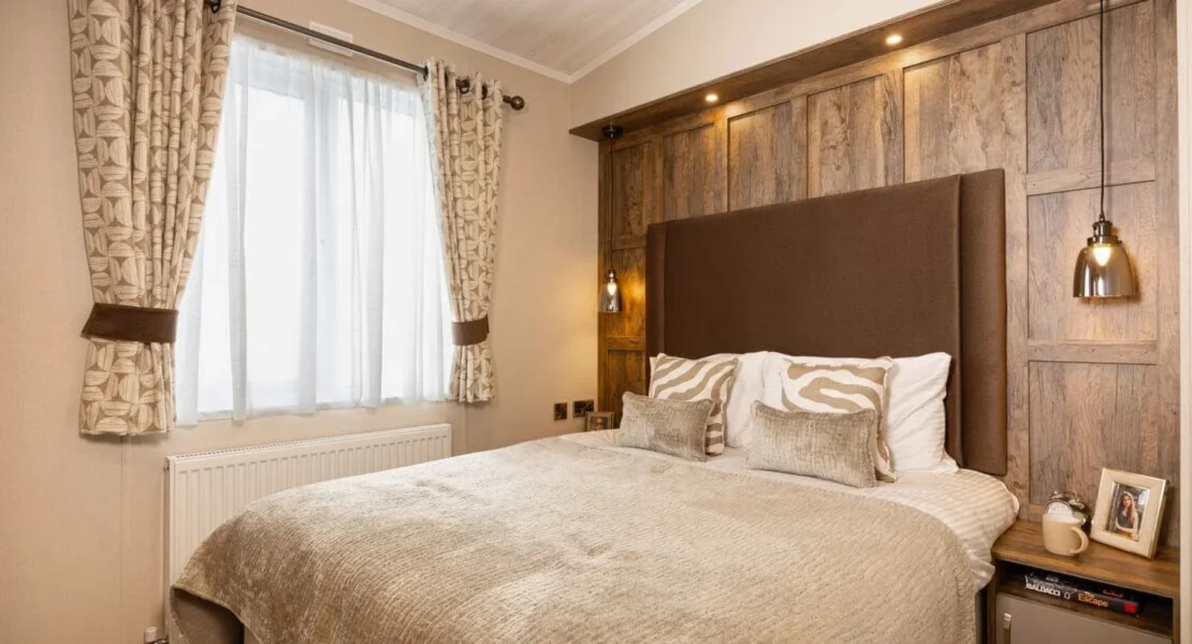
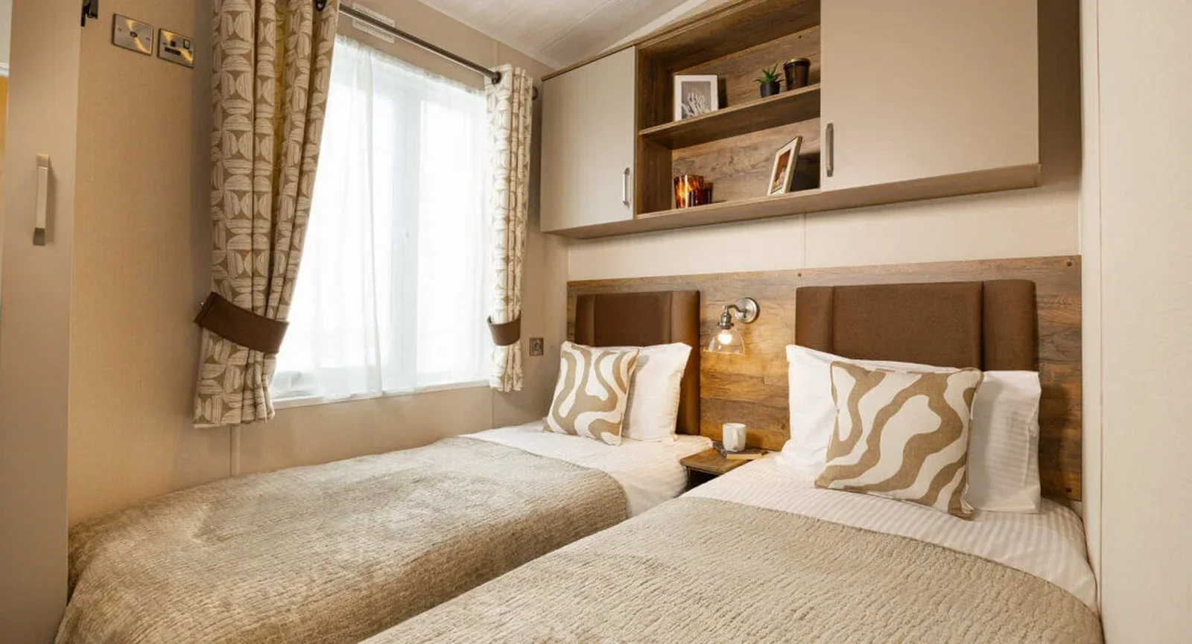
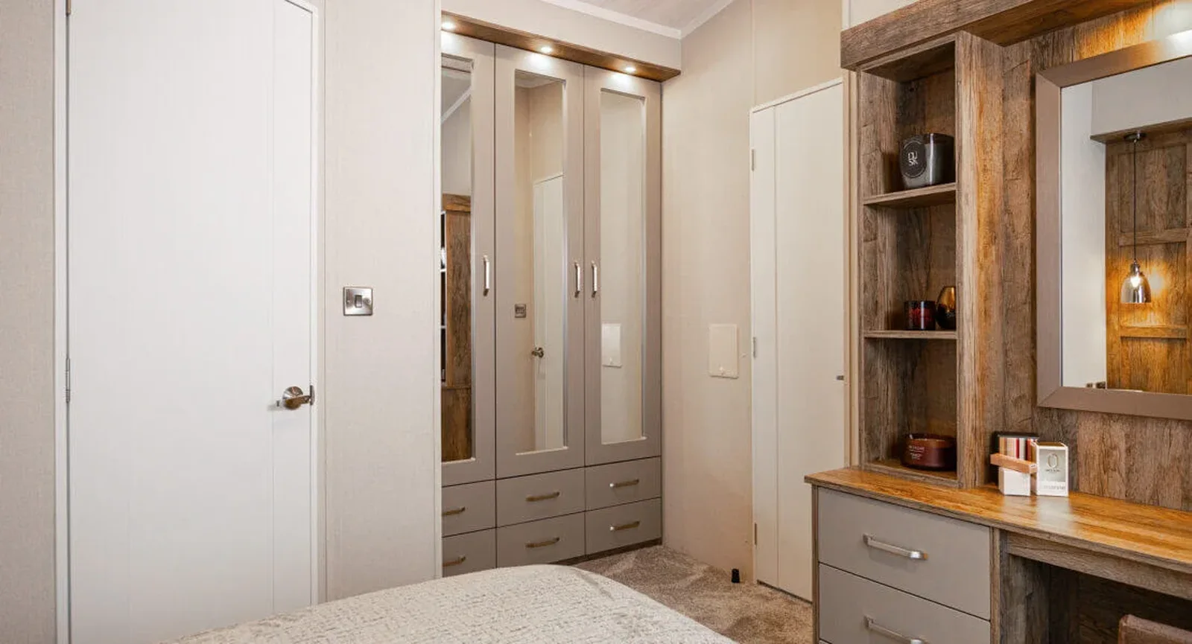
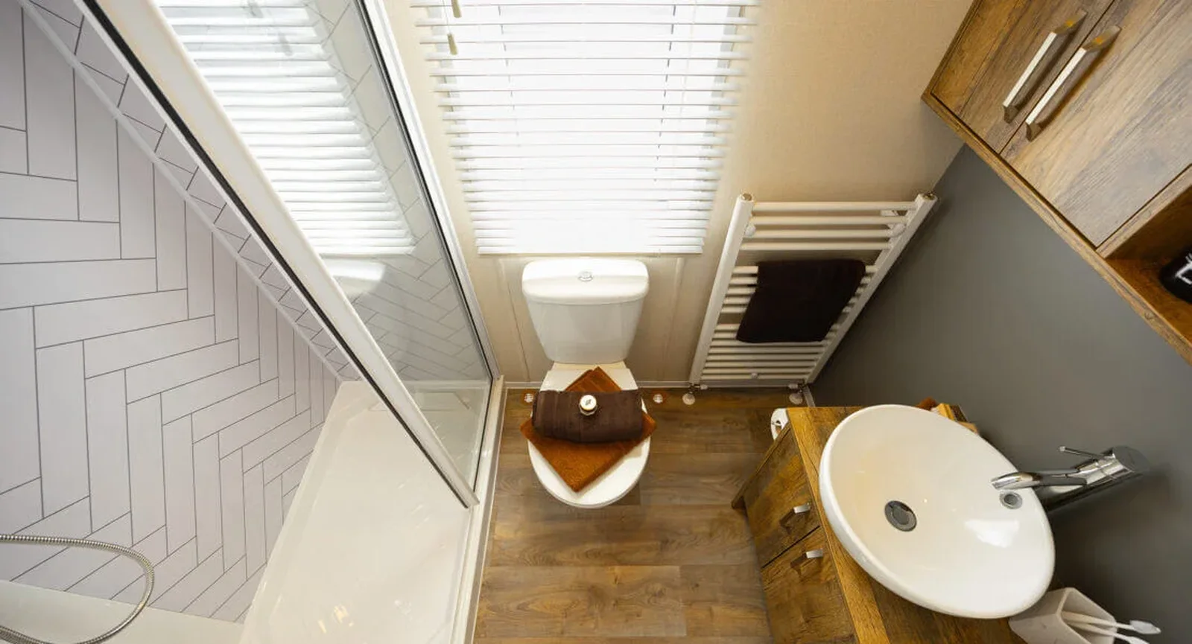
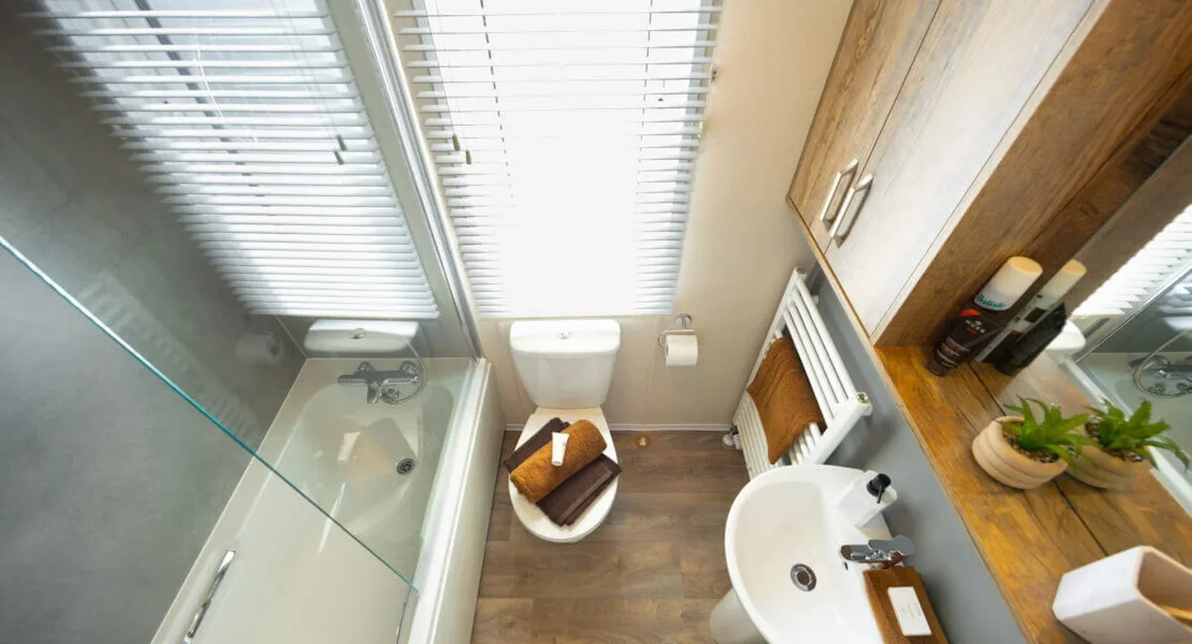
The order sheet should state the bedroom count, bed widths and bathroom fixtures for the exact Park Lane configuration. The model overview lists a two-bedroom plan, so ask for the floor plan before assuming the photographs or broader model description match your configuration. Check the drawn version against these bedside and storage measurements for floor plans.
Review the skylight and lounge fittings
At a viewing, ask which light fittings, media fittings and appliances belong to the quoted model. If you expect to furnish the lounge yourself, check the position of the media wall and fireplace against the spot where you want a sofa.
Compare on the same terms
Compare the breakfast counter with separate dining layouts in the mobile home catalog. Check the difference between the home price and the installed total before comparing options. When you message about the Park Lane bedroom plan, include the exact room count and ZIP.
Will the breakfast bar serve the people who use the kitchen?
The Pemberton Park Lane makes the bar part of the open kitchen. Ask how many stools come with the quoted arrangement and how much knee space is available underneath. Stand where the fridge and oven open and check if the stools project into that aisle. If teenagers or frequent guests will use the bar, look at how they would sit and get up while meals are being prepared. Compare the bar with the dining table as two distinct seating positions. Record which furniture can be moved without blocking the shortest route from the kitchen to the lounge.
Which way should the skylit room go relative to outdoor space?
Put the Pemberton Park Lane layout on your site sketch and mark the kitchen skylight and window positions. If nearby buildings or trees cast shade, take photographs at a time when you expect to use the kitchen. Ask whether the windows and the skylight shown on the drawing match the offered home. Then mark the doorway, steps and the path from the outdoor area to the kitchen. Ask the installer to work from that arrangement when quoting, especially if you are pricing an entrance landing or outdoor dining spot separately. The site layout may help you use the open room differently from a nearby alternative.
How do you resolve differing bedroom counts in model literature?
Start with the exact plan on the Pemberton Park Lane quote and match it with the bedrooms in a current walkthrough. Note whether there is a passage to the shared bathroom from the hall and which room uses the en-suite if supplied. Ask for the bed and wardrobe positions in every room you intend to use. When comparing floor plans available under the same model name, label the drawings by width, configuration and revision. Have the seller and installer use the same labeled sheet. That gives you something specific to check again before you purchase furniture or schedule placement.
What is included around the lounge fireplace and media area?
Look at the media and fireplace wall in the Pemberton Park Lane photos and ask which parts are fitted in the exact unit. Get the media recess dimensions and the positions of outlets if you intend to bring a screen or cabinet. Ask how the position of the sofa affects access to controls or shelves. For a quote comparison, list the home, fitted fixtures, loose seats and any lighting choices before adding placement and transport charges. If a second option has a similar width, comparing its storage and furniture list against this one can explain why the same rooms appear different in the gallery.
Compare with two other homes
Keep the Pemberton Park Lane at the top of your comparison and review these two options for a different room arrangement, travel size or cost. The published fields describe the configurations in this catalog; ask for the exact plan if a room or dimension determines your choice.
Pemberton Langton
The Pemberton Langton has a 43 × 14 ft listed body, 2 bedrooms, and 2 bathrooms in the listing. The recorded footprints match. For two homes in the same envelope, compare the usable space at the doors and which end contains the main living room. Request a walkthrough from the main entrance to the furthest room to see whether furniture or doors interrupt that route.
Pemberton Knightsbridge
The Pemberton Knightsbridge has a 43 × 14 ft listed body, 2 bedrooms, and 2 bathrooms in the listing. The recorded footprints match. For two homes in the same envelope, compare the usable space at the doors and which end contains the main living room. Request a walkthrough from the main entrance to the furthest room to see whether furniture or doors interrupt that route.
Confirm access from road to final position
When requesting an estimate for the Pemberton Park Lane, photograph the turn off the road and record the tightest part of the driveway. Ask the mover to check gates, branches and changes in slope with the full travel width. Get separate answers for arrival at the property and placement in the final position.
Send a sketch with the preferred position of the front and side doors. Ask which access steps and landings are part of the quote. Those details help you reserve enough space around the home without paying to change a finished pad or utility run.