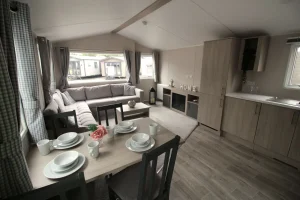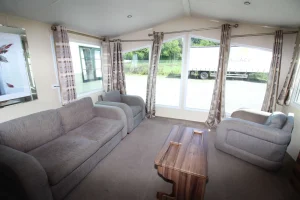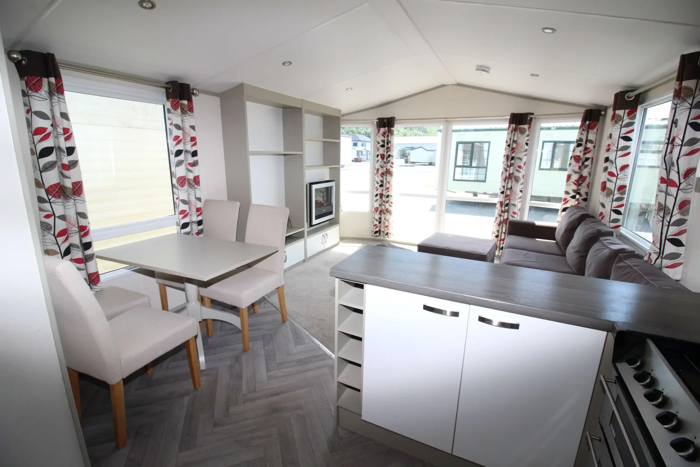
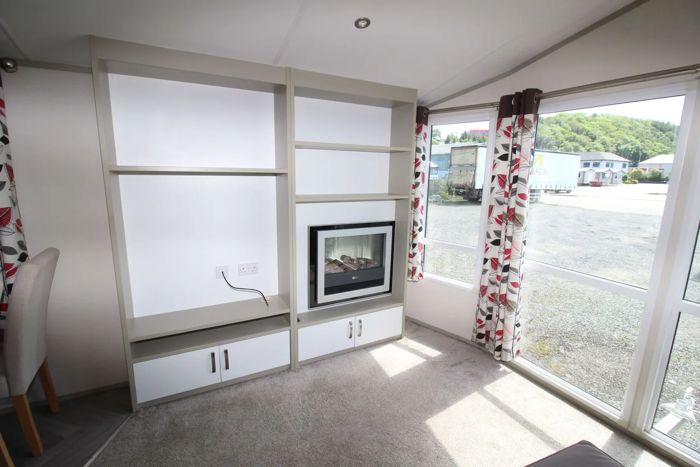
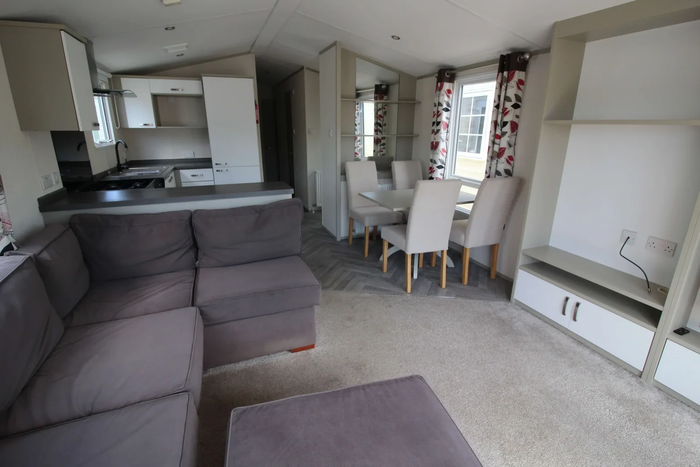
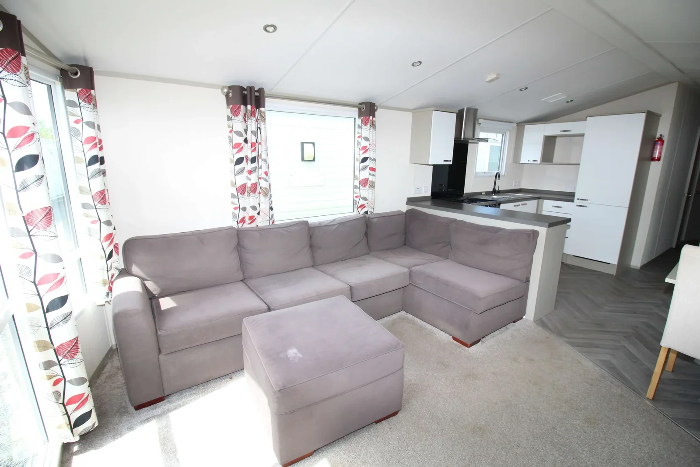
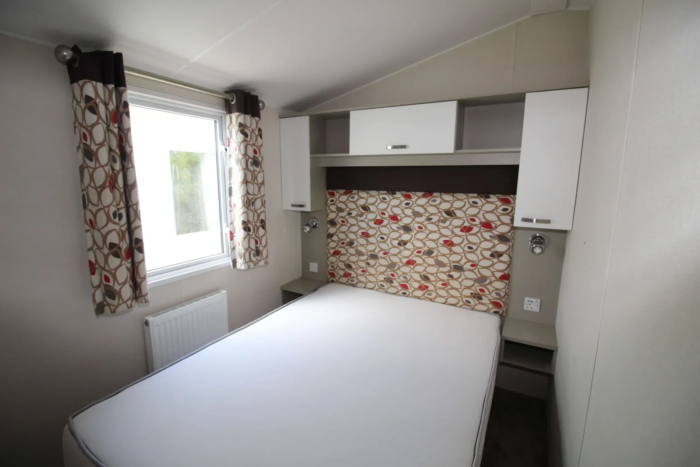
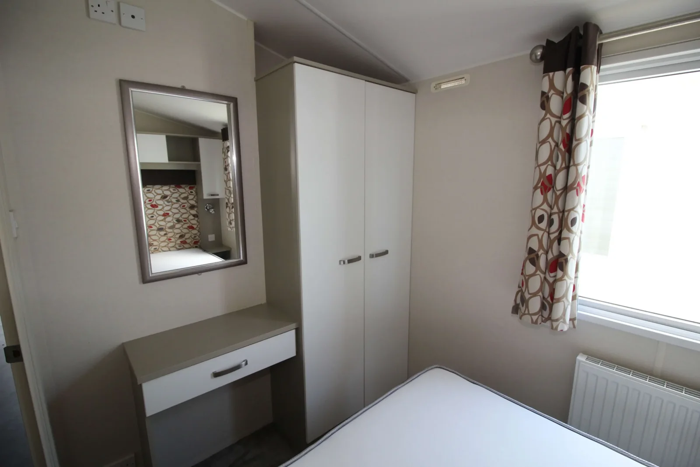
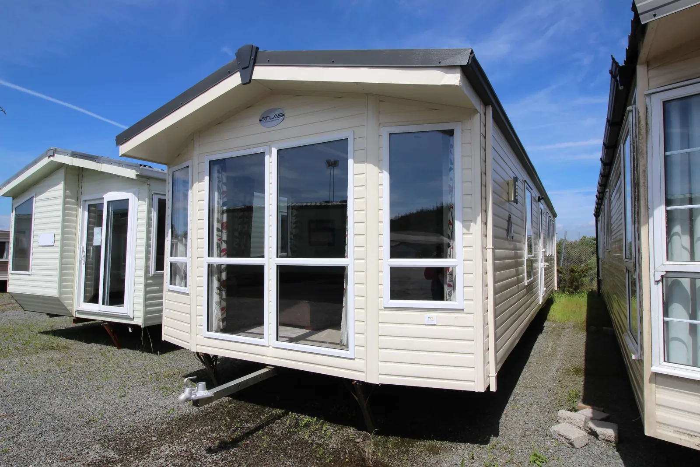
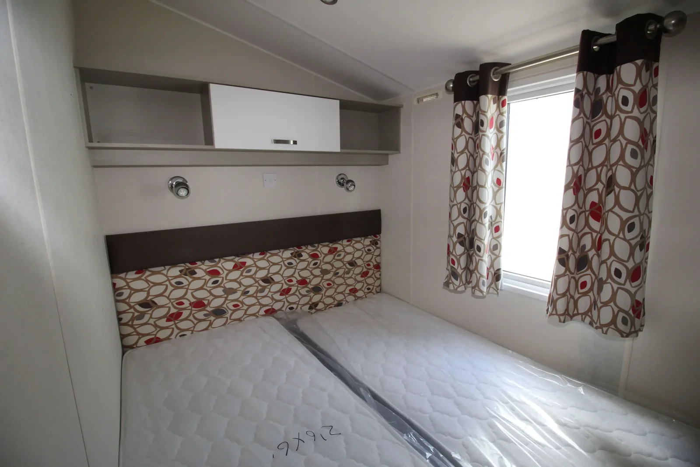
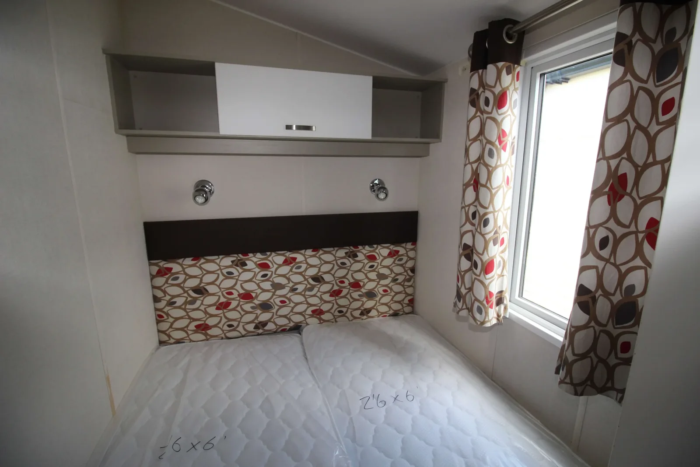
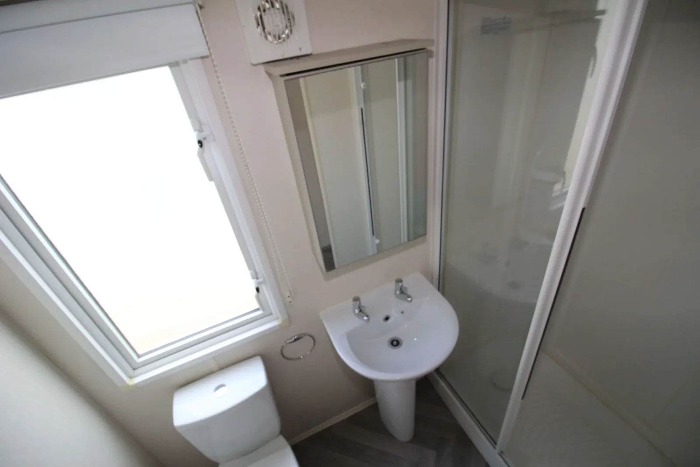
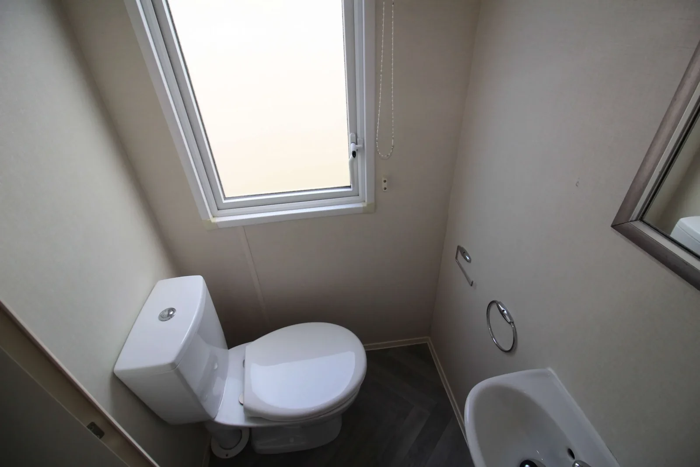
The 2017 Atlas Chorus mobile home has three bedrooms and a 37 × 12 ft footprint. The front lounge is oriented around full-height windows, and the freestanding dining set offers a second way to use the floor space. The main shower room is accompanied by a separate toilet with a hand basin.
On this page
2017 Atlas Chorus — check how the windows fit the plot
Position matters more with a window wall. Decide where the front of the home would face and check which views, sun and nearby structures would be in front of it. At a viewing, inspect the lower window frames and the sill for signs of water getting in. Photos of the lounge in daylight and at the opposite end of the day can help you see the effect of the glazing.
Compare three bedrooms and the shared hallway
Ask which way the doors and wardrobes open and check that the table and chairs do not narrow the path to the hall. Walk from the bedrooms to the separate toilet to see how the two bathroom areas will be used. Use the same hall and furniture dimensions on both mobile home floor plans if you are comparing the Chorus with an Atlas Festival.
Include the outside approach in your numbers
A model’s exterior dimensions are one part of the site check. Give the mover the width of the gate, a photo of the turn and the intended gap beside the home. Ask about steps or landings at the planned entry point.
Compare the Atlas Chorus estimate
The displayed figure is for the unit estimate. Use our separate mobile home costs for placement and connections to keep placement and connections separate, then compare 3-bedroom mobile homes for sale with comparable layouts with a matching scope.
Look at the view from the 2017 Atlas Chorus seating
Use the gallery first to see where the front windows are, then ask for current photos from sofa height and from the probable television position. In the 2017 Atlas Chorus, full-height glazing is likely to influence where you place the unit and how you set up the lounge. If you intend to keep the front facing a shared path, decide where you would put shading or privacy screening. Measure the actual glass and frame openings before ordering any fittings. A viewing at the time of day you expect to use the lounge most may answer whether the window placement works for you.
Will the Chorus suit the way you serve a meal?
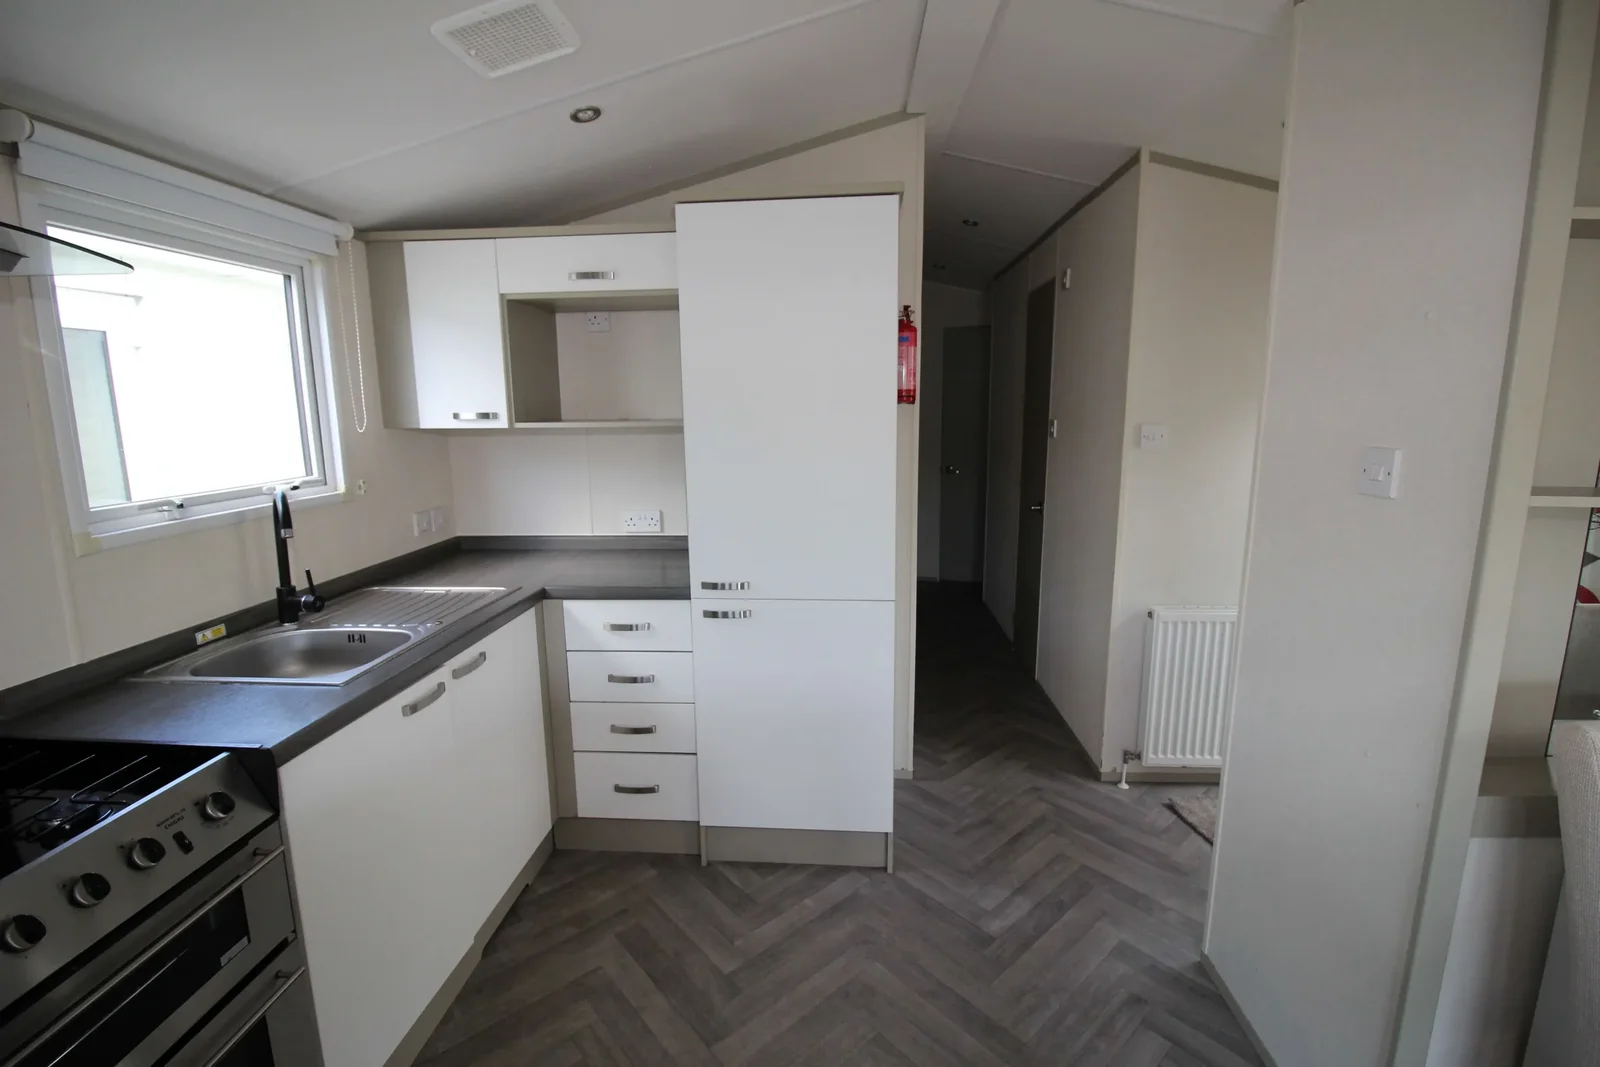
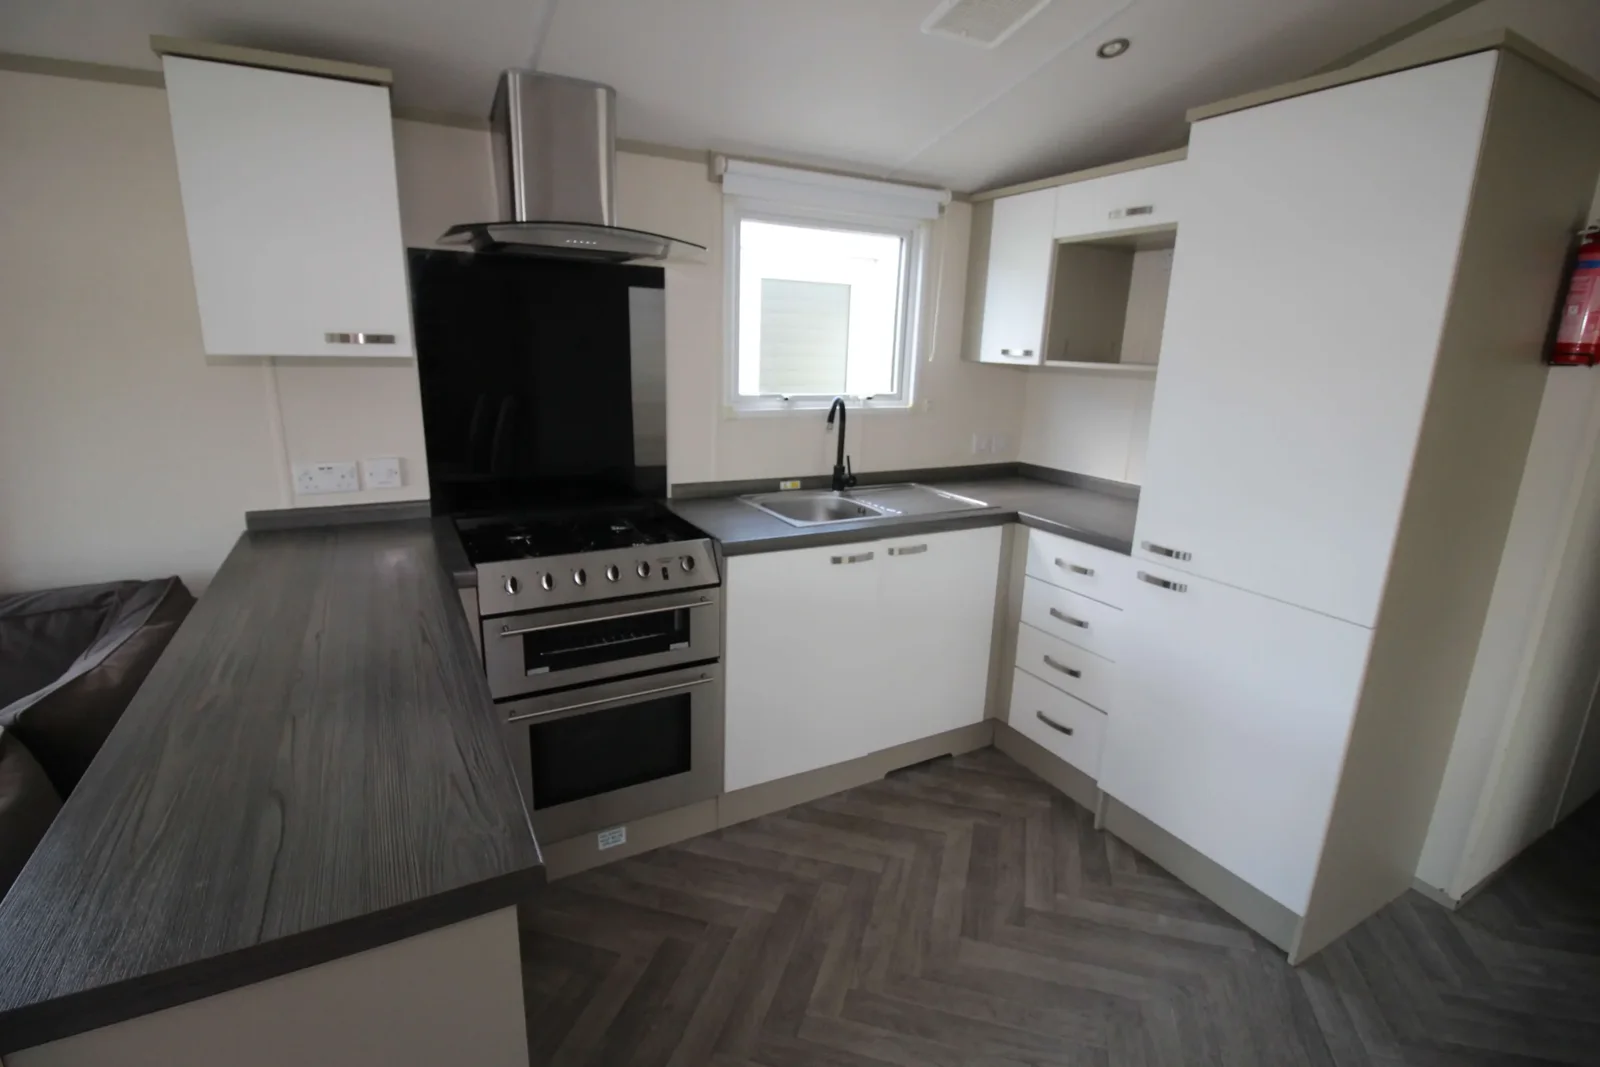
The freestanding dining set gives you flexibility, and the pictured placement is worth testing. Ask the seller for the tabletop dimensions, the depth with chairs pulled out and the width of the route to the kitchen. The 2017 Atlas Chorus has storage beside its cooking area. Check that the cupboard or fridge doors can open in the arrangement you prefer. Moveable seating can help if someone in the household needs an open aisle at certain times. For buyers looking at 3 bedroom mobile homes for sale, these everyday measurements can be easier to compare than nominal floor area.
Ask about upkeep around the front of the Atlas Chorus
Request a view of the gutter and lower trim near the full-height windows. Ask if the window seals, glazing or gutter runs have been repaired and whether previous work is documented. If the site slopes, talk to an installer about where water on the destination plot will go and which parts of the exterior must stay easy to reach. Inspecting the front and the fittings can help you decide what condition work to budget for. The pre-purchase window and exterior checks provides a short way to organize those questions.
Give the team a picture of your destination
Get the Chorus delivery approach reviewed with the destination ZIP and either a photo or a sketch of the entrance route. Include the intended window orientation, whether the destination has a prepared base and any access constraint you are already aware of. Ask when a transport professional can check the turning area and how a request for steps or exterior work would be priced. Once you have a home quote and siting plan for the 2017 Atlas Chorus, use that scope to check whether an apparently similar quote gives you the same set of services.
Compare with two other homes
Keep the 2017 Atlas Chorus at the top of your comparison and review these two options for a different room arrangement, travel size or cost. The published fields describe the configurations in this catalog; ask for the exact plan if a room or dimension determines your choice.
2022 Atlas Festival
The 2022 Atlas Festival has a 36 × 12 ft listed body, 3 bedrooms, and 2 bathrooms in the listing. The listed bodies have the same width, and the comparable model is 1 ft shorter. Ask which room gains or gives up that length before you choose. Request a walkthrough from the main entrance to the furthest room to see whether furniture or doors interrupt that route.
2012 Willerby Winchester
The 2012 Willerby Winchester has a 38 × 12 ft listed body, 3 bedrooms, and 2 bathrooms in the listing. The listed bodies have the same width, and the comparable model is 1 ft longer. Ask which room gains or gives up that length before you choose. Request a walkthrough from the main entrance to the furthest room to see whether furniture or doors interrupt that route.
Request a walkthrough with all rooms in use
A video of the 2017 Atlas Chorus is most useful if it shows room doors, wardrobe doors and seating in their normal positions. Ask to see the route from the third bedroom to the bathroom and the space around the dining table. Check whether the small room can serve your main purpose with its current furniture or will need a different bed.
Use those observations to decide which furnishings should be on the written quote. Ask what can travel inside the home and what must be moved separately, and document the condition of anything you intend to keep.