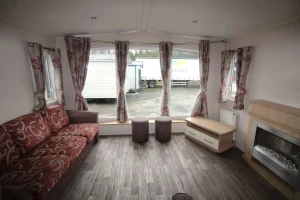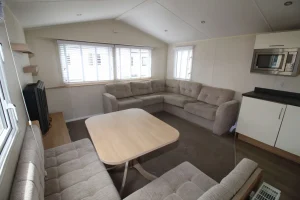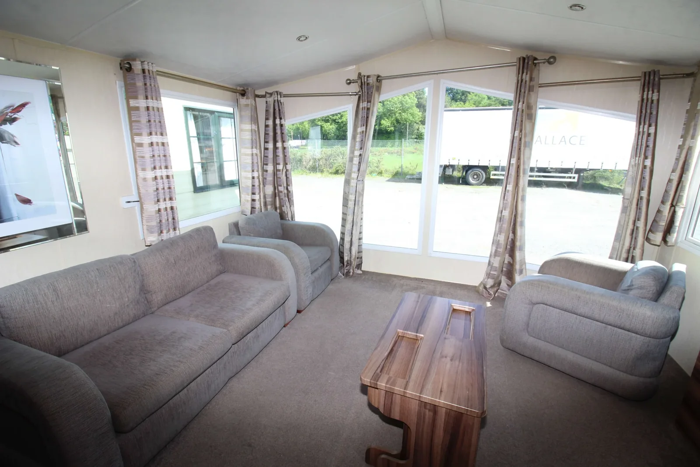
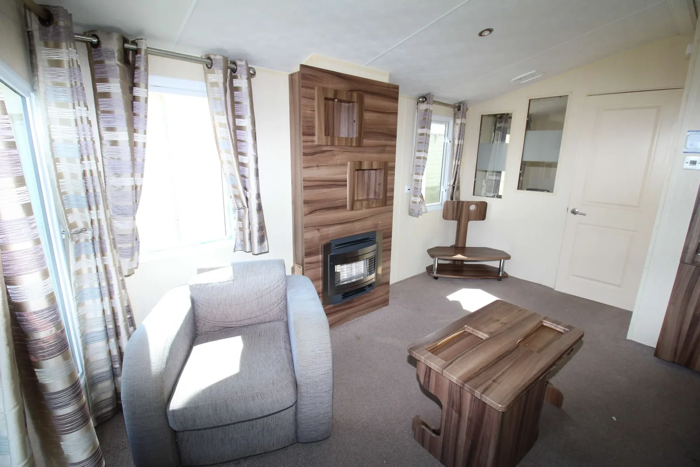
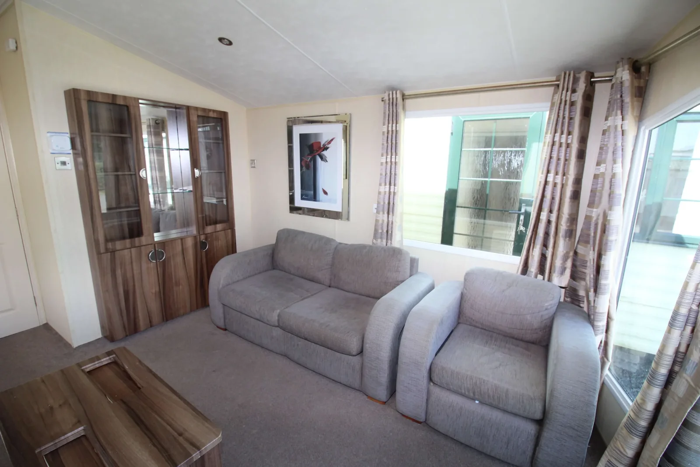
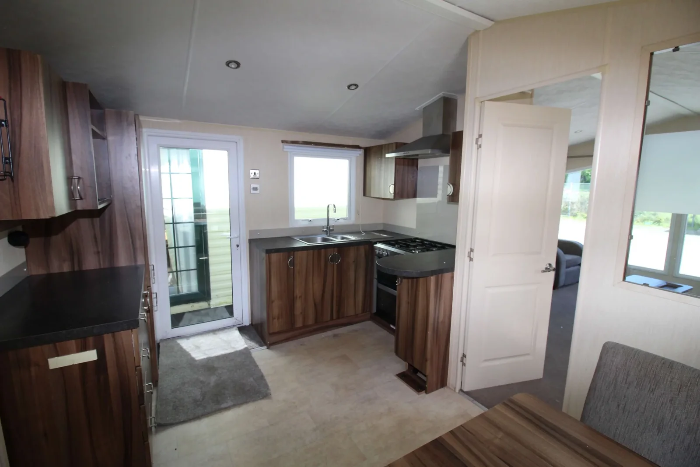
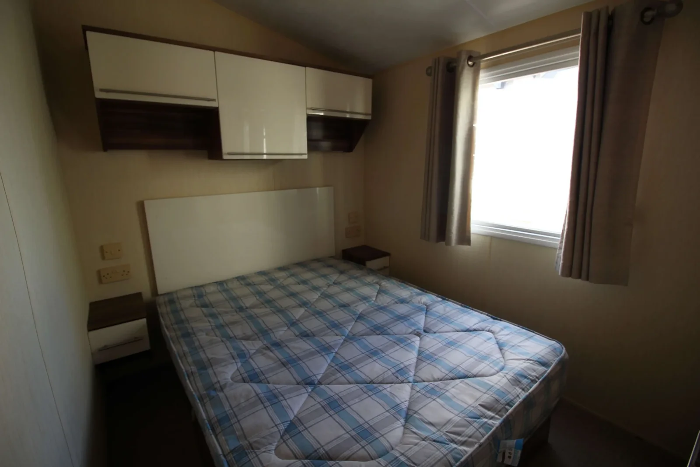
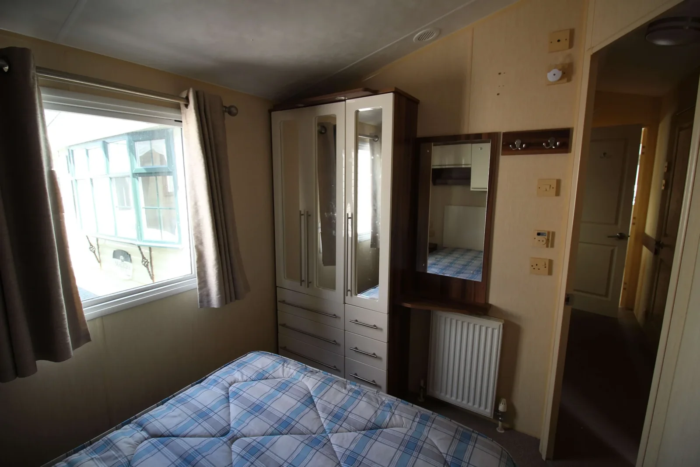
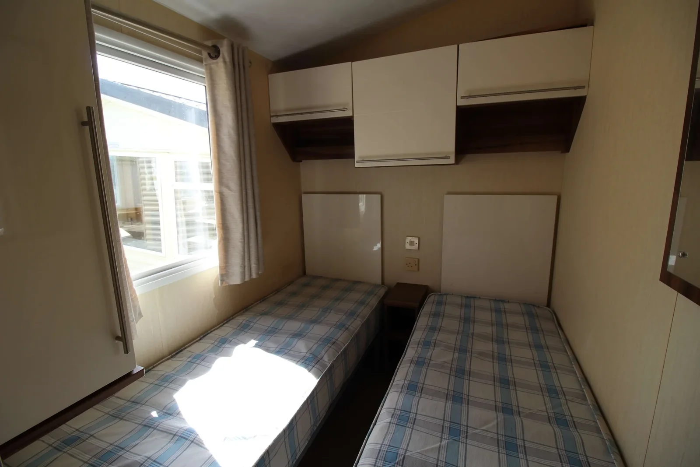
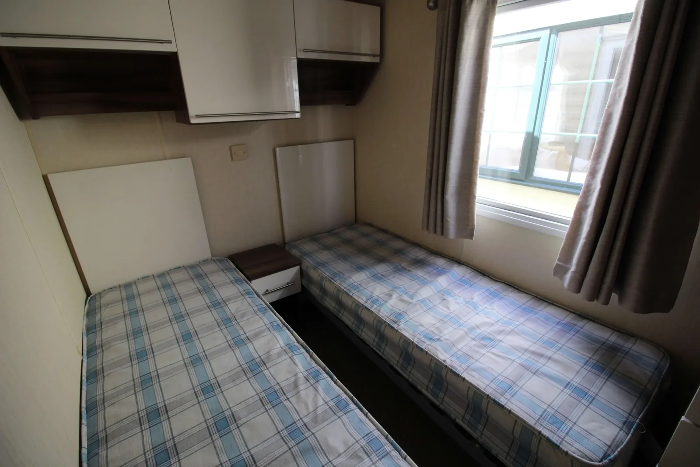
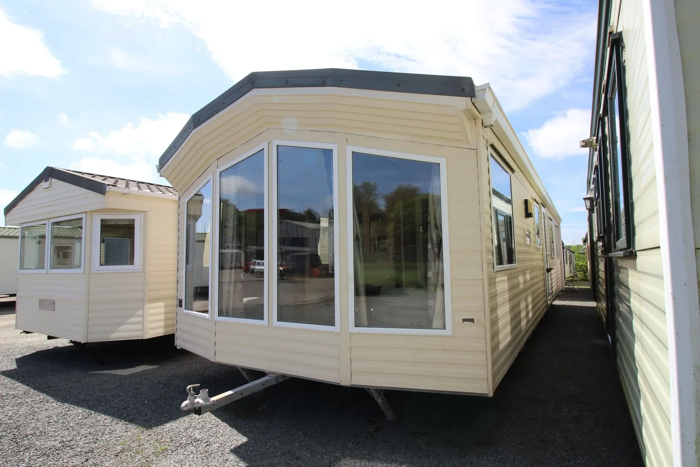
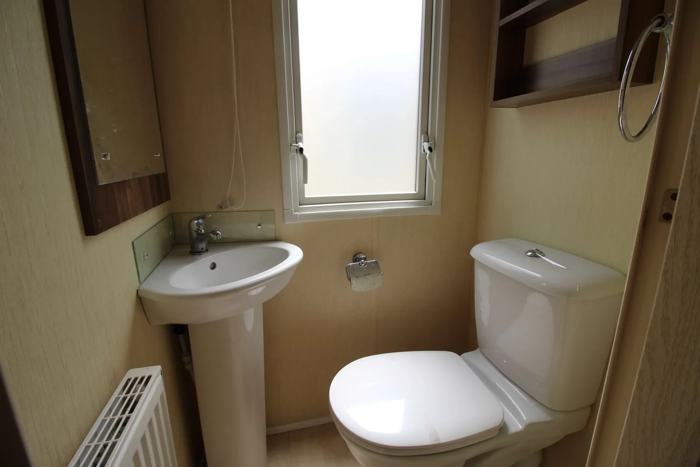
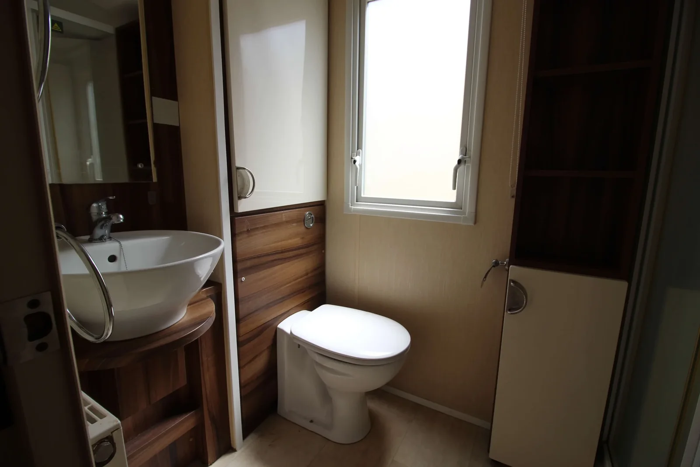
The 2012 Willerby Winchester mobile home measures 38 × 12 ft and has three bedrooms. It suits buyers who prefer a lounge they can close off from the kitchen. Another door separates the kitchen from the bedroom hall. The plan also makes room for a main shower room and a separate toilet.
On this page
Willerby Winchester — compare how the doors change the room
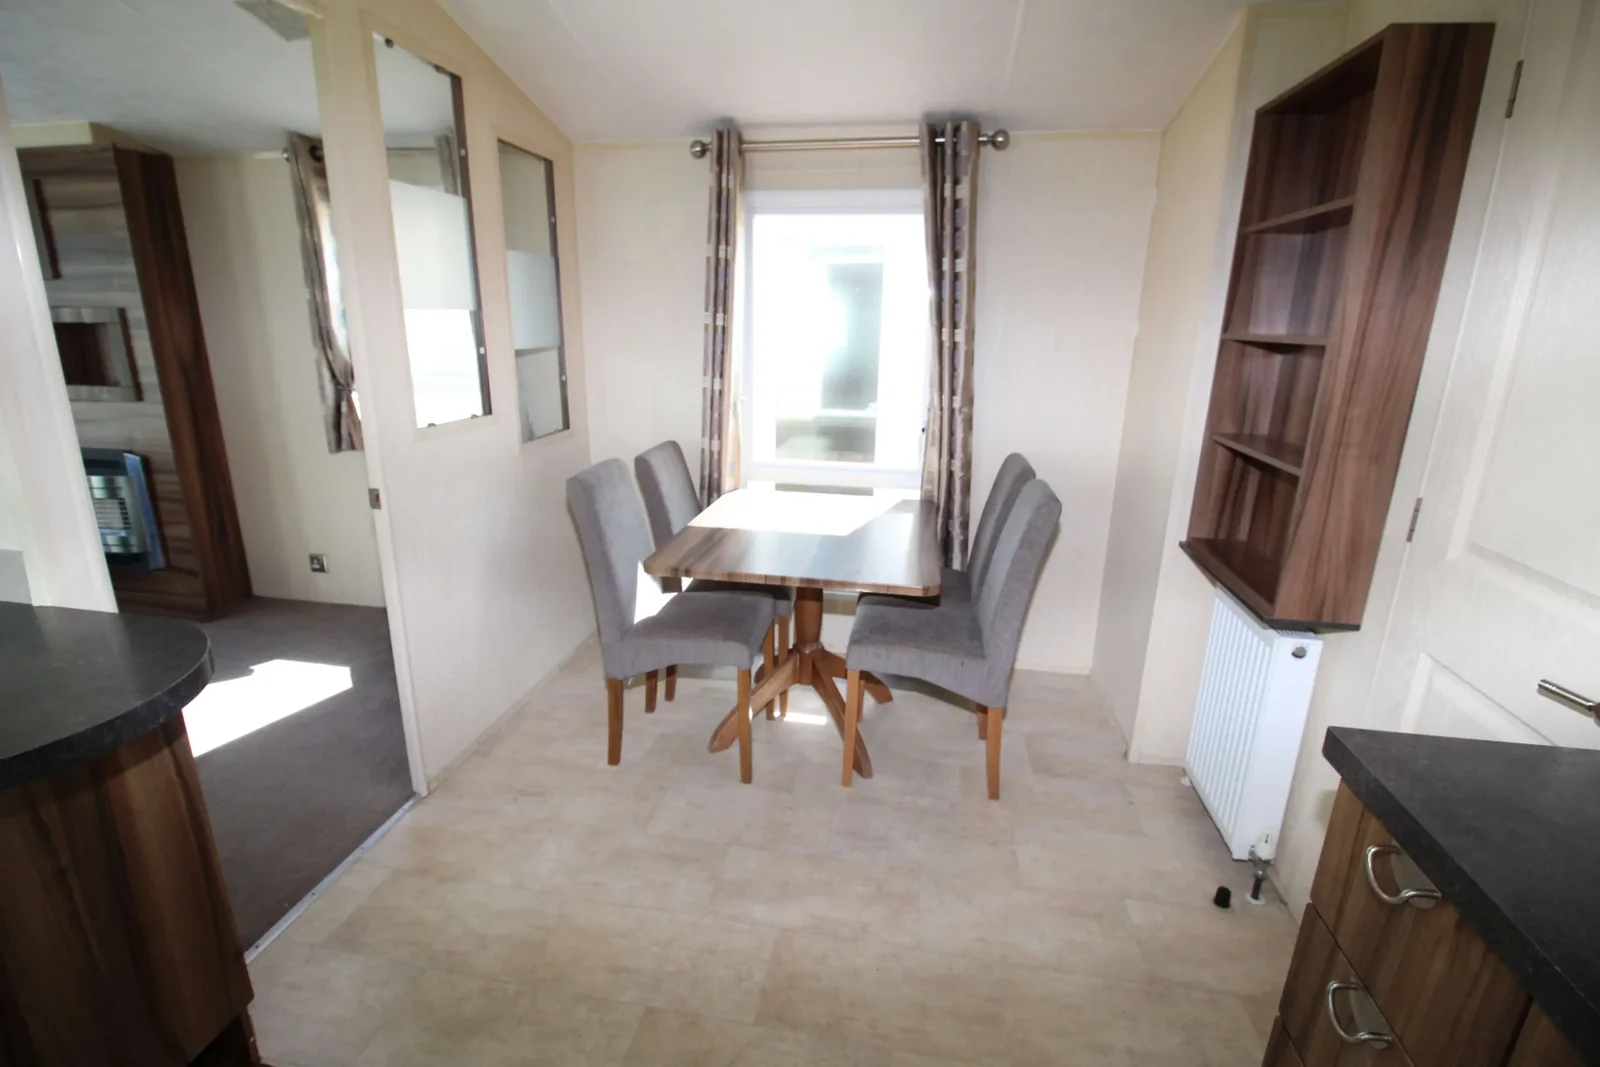
If one person cooks while another watches TV or works, the lounge door can make this plan more useful than an open front room. Open both interior doors during a viewing and check whether their swings leave enough room beside the table and kitchen units. Our mobile home layout guide for door swings shows how to read door positions on the plan.
Walk through the timber-look kitchen
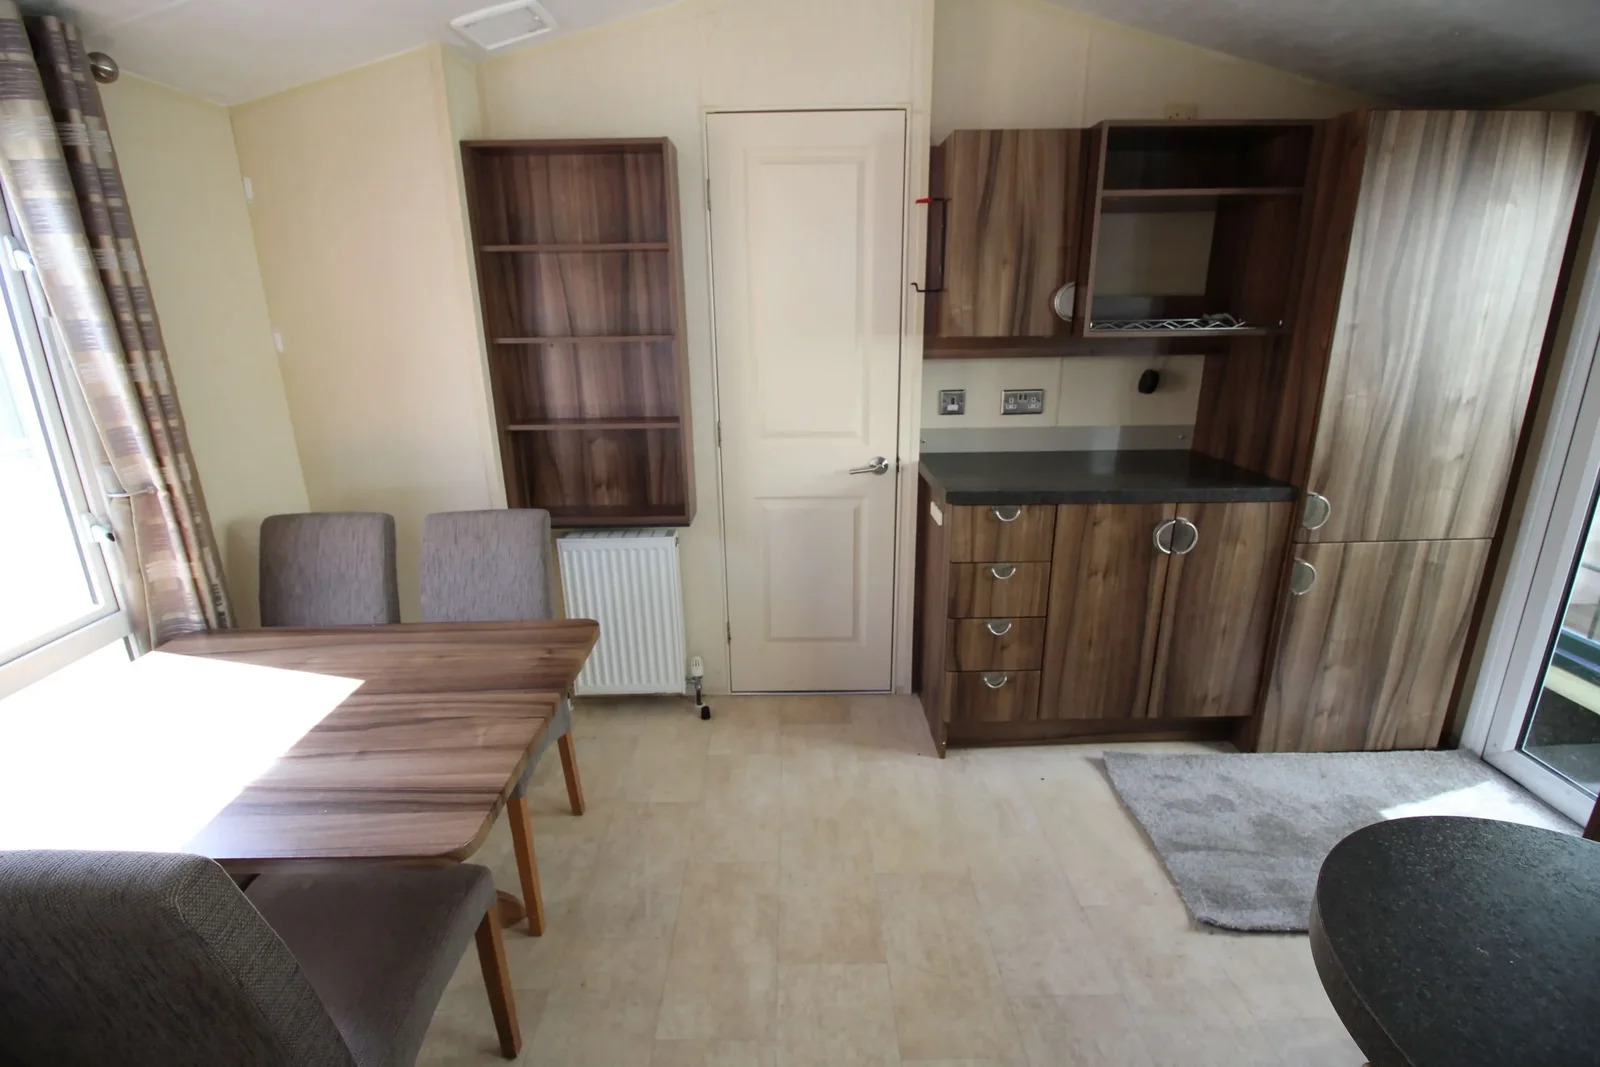
The kitchen has timber-effect cabinetry, an integrated fridge-freezer and a freestanding dining set. Ask which items move with the home and check that cabinet doors and the fridge seal close cleanly. Look at window frames in the bright front room and the floor along the main walkway. Use our mobile home repair and fitting checklist to record any repair or replacement work the viewing turns up.
What does the second toilet add?
The separate compartment has a toilet and hand basin. It gives people a second place to get ready, while the shower remains in the main bathroom. Ask for dimensions if the space needs to accommodate a specific household member.
Can you compare the estimate with a newer home?
Ask for the condition report and a delivered quote before comparing the Winchester with other 3-bedroom mobile homes for sale. Include any work the older home needs in your comparison.
Stand in the Winchester lounge while the kitchen is in use
Try sitting in the lounge with the door open and closed. Ask someone to walk between the dining area and the hall at the same time. The layout of the Willerby Winchester gives those spaces separate doors, which may make a difference for watching television, cooking or putting guests to bed. The width left around each swing is worth checking. If you are comparing mobile home layouts for a household that values doors between rooms, note which room through-routes change once you close both doors.
Check the kitchen cabinets and appliance cutouts
The Willerby Winchester has timber-look cabinetry and an integrated fridge-freezer described in the model details. Ask for the dimensions of the appliance recess and find out which door and trim pieces would be reused in a future repair. If the unit has newer cabinets or fronts in some rooms than in others, ask when the work happened. The answer may help you understand the history of those rooms. Check the ventilation and service records with the seller or a qualified installer before you make assumptions about what needs replacement.
How does the shared hallway handle storage?
Look at the storage reached from the hall and from each bedroom. List which items you would need to carry through the door to reach them. With the second toilet in use, check how much space is left along the hallway for someone moving in the opposite direction. This is especially useful if the third room needs to do double duty as an office or gear room. On a Willerby Winchester, the room sequence and location of the internal doors are among the most informative things to check on a floor plan.
Quote the exact Winchester and a date the site can receive it
When you request the Winchester quote with your site ZIP, use the 2012 model name, 38 × 12 ft body and your destination ZIP. Share which repairs or replacement furnishings should be included in the home estimate. Ask for separate figures and timing for inspection, collection, transport, leveling and final connections. A lower unit price can come with additional time to prepare the site or carry out work after a move. Ask the person arranging delivery what evidence they need before they can set a date. Put the Willerby Winchester’s written scope alongside home pricing, setup and delivery breakdown to check that the terms match your alternatives.
Compare with two other homes
Keep the Willerby Winchester at the top of your comparison and review these two options for a different room arrangement, travel size or cost. The published fields describe the configurations in this catalog; ask for the exact plan if a room or dimension determines your choice.
2014 Willerby Sierra
The 2014 Willerby Sierra has a 36 × 12 ft listed body, 3 bedrooms, and 2 bathrooms in the listing. The listed bodies have the same width, and the comparable model is 2 ft shorter. Ask which room gains or gives up that length before you choose. Request a walkthrough from the main entrance to the furthest room to see whether furniture or doors interrupt that route.
2017 Willerby Seasons
The 2017 Willerby Seasons has a 35 × 12 ft listed body, 3 bedrooms, and 2 bathrooms in the listing. The listed bodies have the same width, and the comparable model is 3 ft shorter. Ask which room gains or gives up that length before you choose. Request a walkthrough from the main entrance to the furthest room to see whether furniture or doors interrupt that route.
Request a walkthrough with all rooms in use
A video of the Willerby Winchester is most useful if it shows room doors, wardrobe doors and seating in their normal positions. Ask to see the route from the third bedroom to the bathroom and the space around the dining table. Check whether the small room can serve your main purpose with its current furniture or will need a different bed.
Use those observations to decide which furnishings should be on the written quote. Ask what can travel inside the home and what must be moved separately, and document the condition of anything you intend to keep.