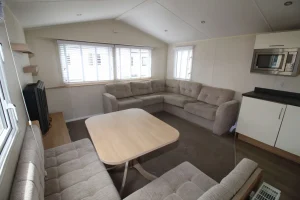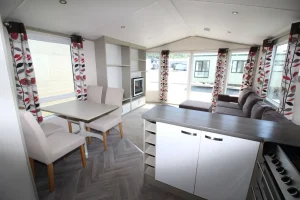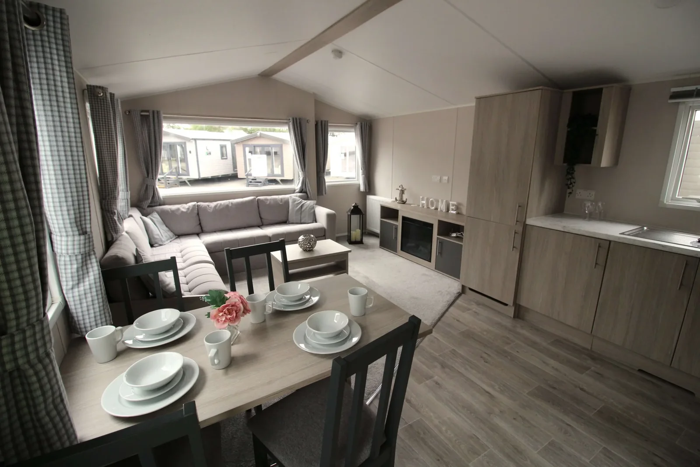
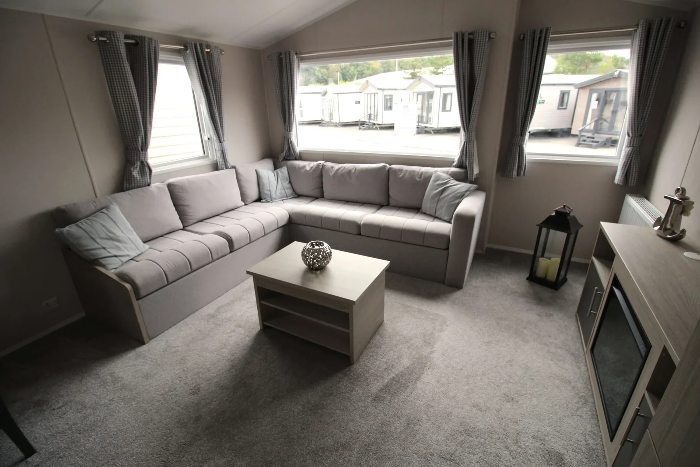
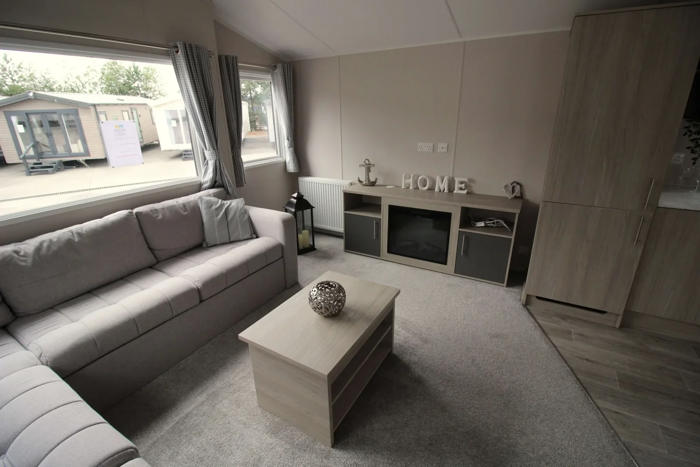
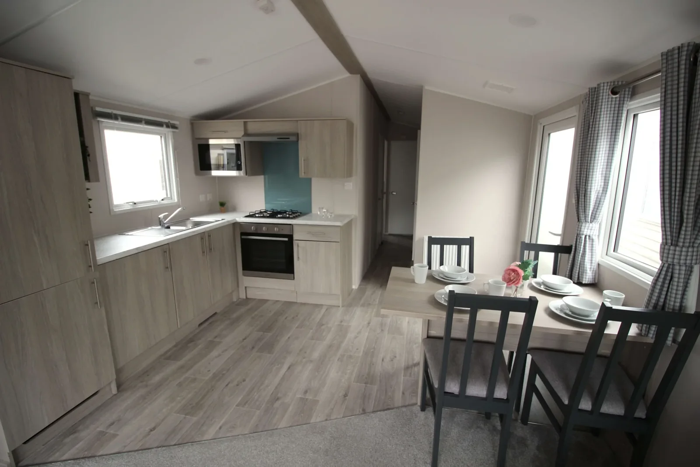
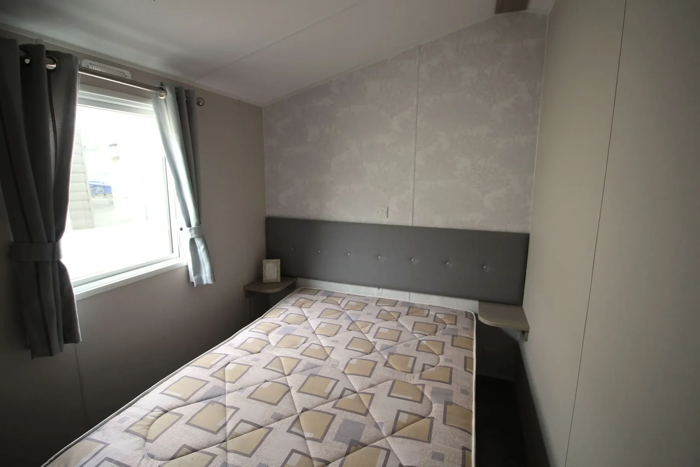
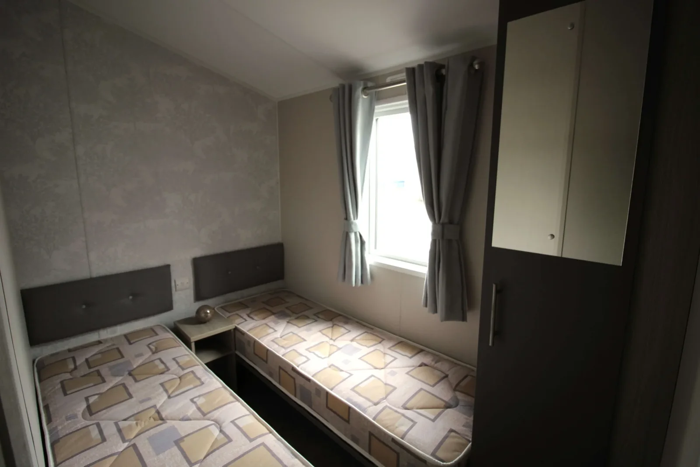
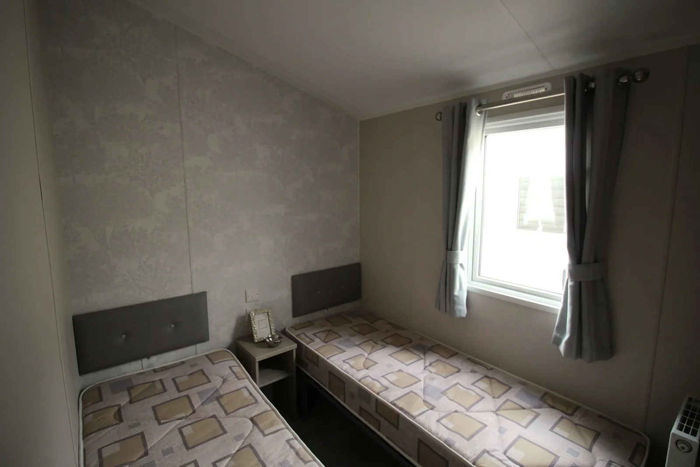
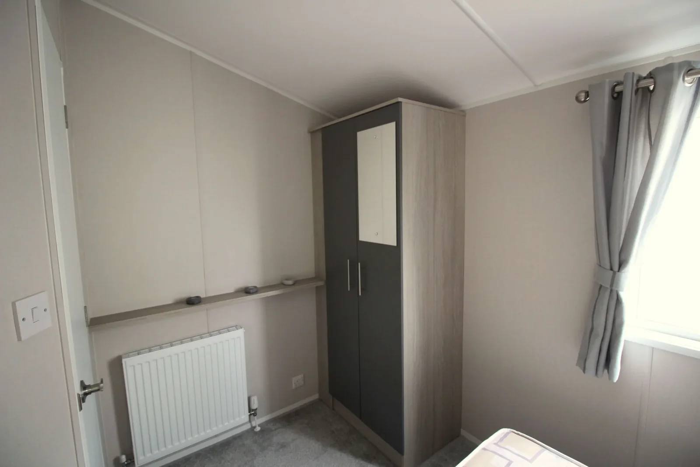
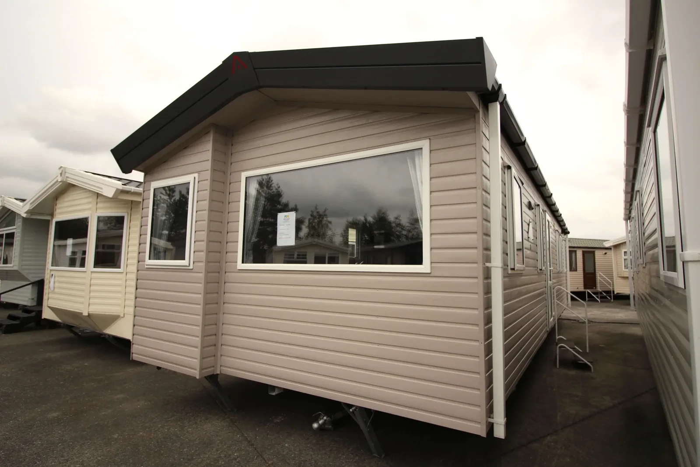
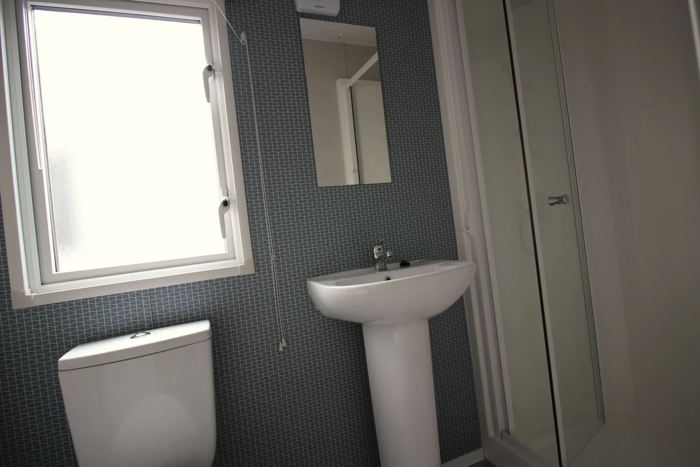
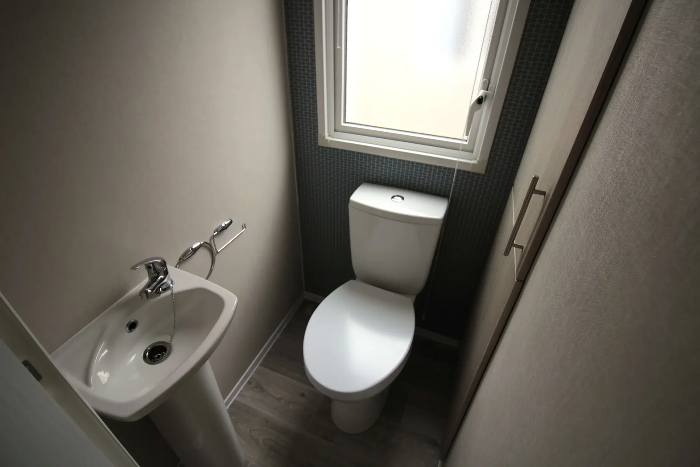
The 2022 Atlas Festival mobile home measures 36 × 12 ft and has three bedrooms, a main shower room and a separate toilet. A side entrance leads into the front seating area. The freestanding dining table creates a natural boundary between the lounge and kitchen.
On this page
Atlas Festival — see the Festival with the dining chairs pulled out
One useful viewing test is to walk from the entrance to the kitchen while a dining chair is in use. Then check the same route with the lounge sofa bed extended. Photos can show where each feature sits, but the full travel path is what tells you if the room works when everyone is inside.
Compare three bedrooms and one shower
The separate toilet helps free up the main shower room, especially when guests use the front bed. Check the bedroom wardrobes with doors open and ask for the inside sizes of all three rooms. Use 3-bedroom mobile homes for sale with different bathroom layouts to compare whether you would prefer a second shower or more space around the dining area.
Inspect the panels and fittings on the unit quoted
The recorded specification includes a galvanized chassis and double-glazed windows. Ask for clear photos of the underside and current photos of window seals, the hallway and the lower edges of bathroom wall panels. If you notice marks or swelling, ask what caused it and what work was carried out. The checklist for viewing and inspecting mobile homes gives you a list to take to a viewing.
Request a Festival total for your site
Start with how mobile home prices and site costs add up, then ask for the Festival figure and any transport, positioning or connection charges separately. Make sure the quote identifies the 2022 configuration.
Pick the Atlas Festival photos that answer your purchase questions
Request a set that starts outside the main entrance, shows the step in, and continues past the table into the kitchen and bedroom hall. This route makes it easier to see the width left between the fixed seating and the freestanding table. On an Atlas Festival with the sofa bed option, ask for an additional image with the bed deployed. Use the images alongside a current plan. The wide-angle lounge view can stay useful for style, while a photo taken square on to the passage helps when deciding whether the furnishings fit the way you use the home.
Take a closer look at the two bathroom areas
The Atlas Festival records a main shower room and a second toilet with a basin. Request a current demonstration of the vents and a close view of the floor around both doorways. Look for any changed trims or newer sealant and ask whether the seller can explain previous work. Water supply, drainage and the ability to access connections after placement should all appear in your site notes. If you are choosing a 3 bedroom mobile home for several people, write down how the second toilet fits your normal routines alongside the condition of the shower.
Confirm the chassis information for the home you view
The published specification for the Atlas Festival lists a galvanized chassis. Ask for identifying details and photos of the underside taken recently. A siting professional can tell you whether the available information is enough to plan placement and which points need to be inspected in person. If the unit will move from another plot, ask separately about preparation at the pickup site. Steps, any freestanding platform and utility disconnection can affect what needs to happen before transport begins. A clear list of who handles each stage can make offers easier to compare.
Compare the Festival with the next length up
Ask whether the extra space in a longer model goes to bedrooms, the lounge or the bathroom. Write down the floor areas where you currently feel limited, then check those parts first on the Atlas Festival. Use the same window, doorway and furniture measurements across the mobile home floor plans you compare. Ask about Festival transport and setup with the 36 × 12 ft configuration, delivery ZIP and any ask about preparation at either end of the move. The response should let you compare the same home, furnishings, transportation and setup responsibilities with another candidate.
Compare with two other homes
Keep the Atlas Festival at the top of your comparison and review these two options for a different room arrangement, travel size or cost. The published fields describe the configurations in this catalog; ask for the exact plan if a room or dimension determines your choice.
2017 Willerby Seasons
The 2017 Willerby Seasons has a 35 × 12 ft listed body, 3 bedrooms, and 2 bathrooms in the listing. The listed bodies have the same width, and the comparable model is 1 ft shorter. Ask which room gains or gives up that length before you choose. Request a walkthrough from the main entrance to the furthest room to see whether furniture or doors interrupt that route.
2017 Atlas Chorus
The 2017 Atlas Chorus has a 37 × 12 ft listed body, 3 bedrooms, and 2 bathrooms in the listing. The listed bodies have the same width, and the comparable model is 1 ft longer. Ask which room gains or gives up that length before you choose. Request a walkthrough from the main entrance to the furthest room to see whether furniture or doors interrupt that route.
Request a walkthrough with all rooms in use
A video of the Atlas Festival is most useful if it shows room doors, wardrobe doors and seating in their normal positions. Ask to see the route from the third bedroom to the bathroom and the space around the dining table. Check whether the small room can serve your main purpose with its current furniture or will need a different bed.
Use those observations to decide which furnishings should be on the written quote. Ask what can travel inside the home and what must be moved separately, and document the condition of anything you intend to keep.