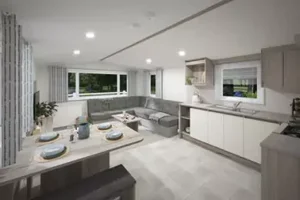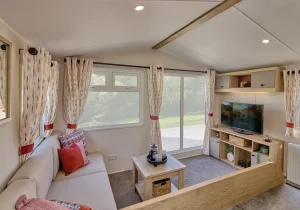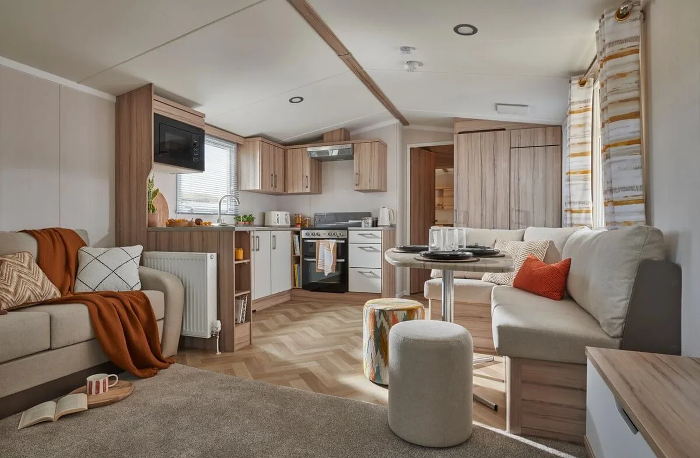
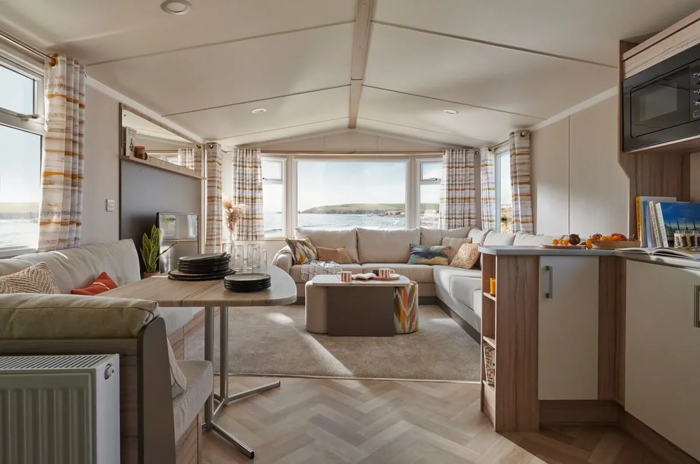
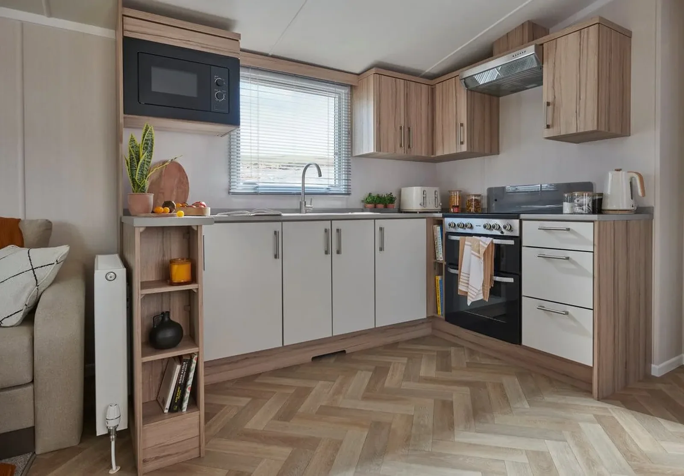
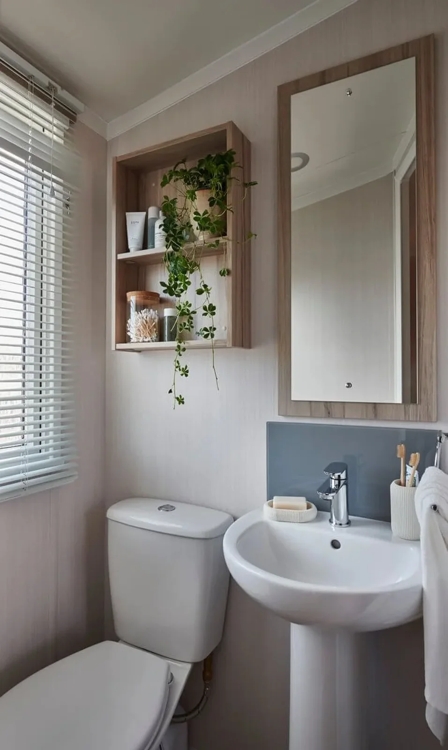
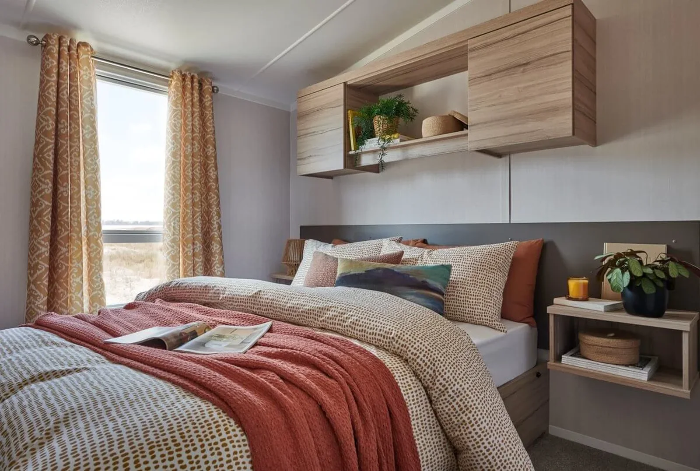
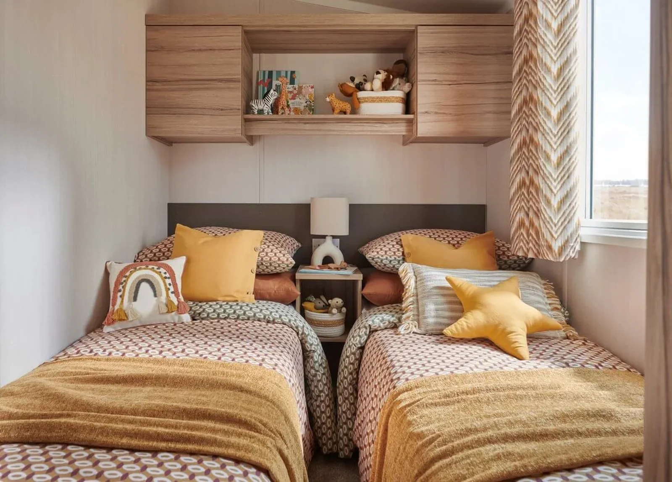
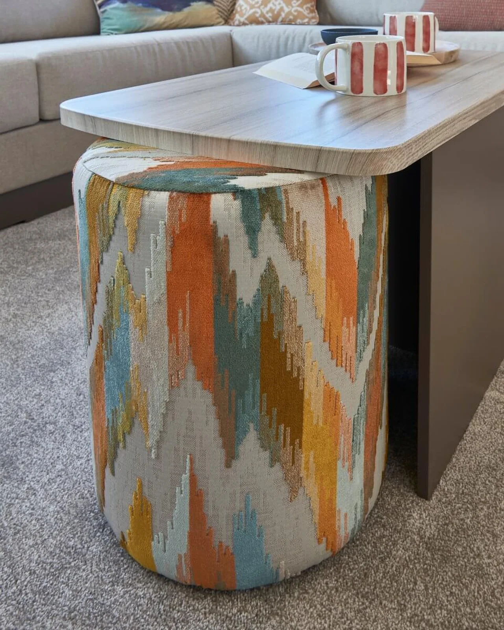
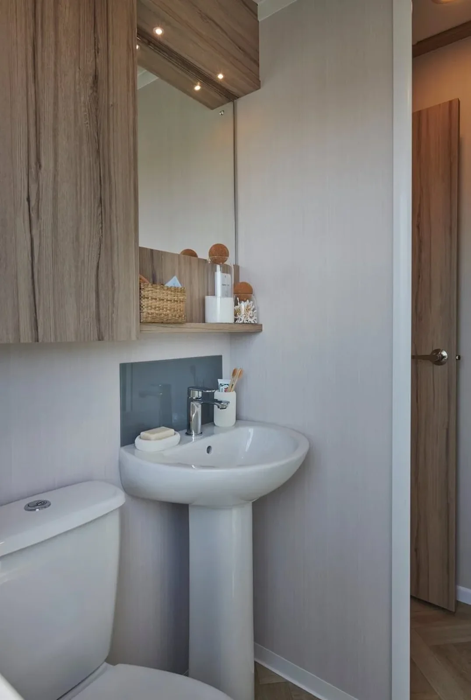
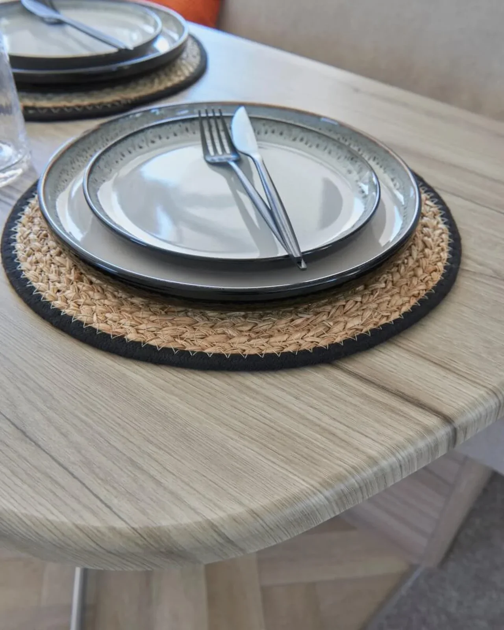
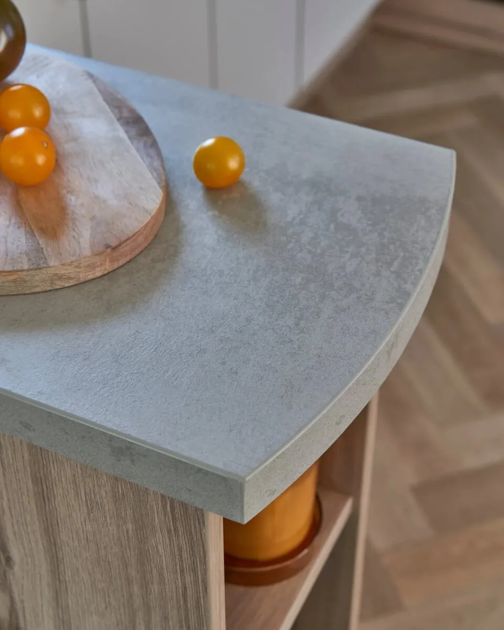
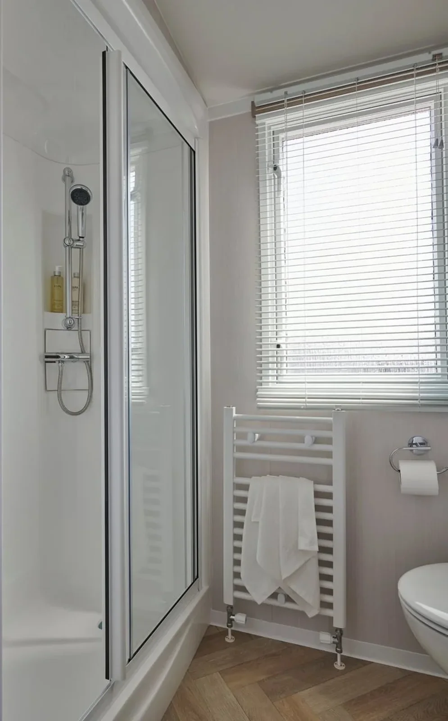
The 2027 Swift Loire mobile home shown here is the three-bedroom, 38 × 12 ft version. It has an open lounge and kitchen, a main shower room and a full shower in the en suite. That second shower is an important difference when you compare it with shorter layouts that have an extra toilet only.
On this page
Swift Loire — confirm the 38 ft version before comparing photos
The model is offered in multiple configurations, so match the length and bedroom count to the exact plan. The front bay window, folding lounge bed and full-height wardrobes help identify details worth confirming. Use that exact version to check doorway positions, seating and access to both shower rooms when comparing mobile home floor plans.
Walk the home when the extra bed is in use
Ask to see the sofa bed extended if you plan to host overnight guests. Check how much clearance it leaves to reach the front door and kitchen. In both shower rooms, ask for the width of the entrance and the distance around the fixtures. Those measurements tell you whether the second shower will be as useful as it looks in the brochure.
Compare Loire options on the same basis
Record the exact trim and equipment for the unit quoted, including any upgrade packages. Look at 3-bedroom mobile homes for sale with different shower layouts if you would trade the second shower for more floor space in the bedrooms or kitchen.
Ask about the total before choosing a Loire
The displayed estimate applies to the home. See how equipment and options affect new mobile home prices and ask which equipment, transport and site services are included in the written figure.
Check which Loire options sit within the 38 ft body
The Swift Loire is sold in more than one layout. Ask for a plan whose written version, body length and number of bedrooms match the details of the unit being quoted. Check where the second shower is located, which wardrobes are fitted and how much of the front room the unfolding sofa takes when in use. Request current images of the bay window from the dining side to see how the room fits together. If you plan to use a room differently from what appears in the gallery, send the dimensions of the furniture you would need.
What should you see in the two shower rooms?
Ask for a separate view of the entrance and fixtures to each room so you can tell which bathroom is the main one and which opens from the bedroom. Check how easily a person uses each shower enclosure and whether the space outside is big enough to get ready. A larger household may want the second full shower that the Swift Loire specification lists. Ask a seller or qualified installer about the water and drainage arrangements at the destination, especially if both showers will be used frequently. Compare the answer with the facilities in similar 3 bedroom mobile homes for sale.
Put the bay window and seating on your site diagram
Make a sketch that shows where the front window faces at the intended plot and how the main access route reaches the entrance. Check where you would place furniture inside and garden or parking equipment outside. The shape and position of the front window can influence the outlook, privacy and path as well as the room layout. Ask which part of the Swift Loire needs to remain accessible for everyday use and inspection. If you have already set the position of a deck or a path, share those dimensions along with the site address area and ZIP.
Request the Loire scope before setting a full budget
Ask for the Loire trim and fit-out details with the 38 ft version, the shower configuration and the items that should be listed in a home quote. Ask what is included as standard for the exact model and which fittings come from a different option pack. Get the transport and installation scope as a separate part of the quote. Before comparing with another Swift or an older model, check whether both figures use the same furnishing package and fit the same site. Keep the cost of steps, landing and site work separate. When you get a written price, use the financing calculator for a payment estimate.
Compare with two other homes
Keep the Swift Loire at the top of your comparison and review these two options for a different room arrangement, travel size or cost. The published fields describe the configurations in this catalog; ask for the exact plan if a room or dimension determines your choice.
2027 Swift Royan
The 2027 Swift Royan has a 35 × 12 ft listed body, 3 bedrooms, and 2 bathrooms in the listing. The listed bodies have the same width, and the comparable model is 3 ft shorter. Ask which room gains or gives up that length before you choose. Request a walkthrough from the main entrance to the furthest room to see whether furniture or doors interrupt that route.
Willerby Rio
The Willerby Rio has a 38 × 12 ft listed body, 3 bedrooms, and 2 bathrooms in the listing. The recorded footprints match. For two homes in the same envelope, compare the usable space at the doors and which end contains the main living room. Request a walkthrough from the main entrance to the furthest room to see whether furniture or doors interrupt that route.
Request a walkthrough with all rooms in use
A video of the Swift Loire is most useful if it shows room doors, wardrobe doors and seating in their normal positions. Ask to see the route from the third bedroom to the bathroom and the space around the dining table. Check whether the small room can serve your main purpose with its current furniture or will need a different bed.
Use those observations to decide which furnishings should be on the written quote. Ask what can travel inside the home and what must be moved separately, and document the condition of anything you intend to keep.