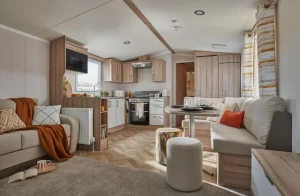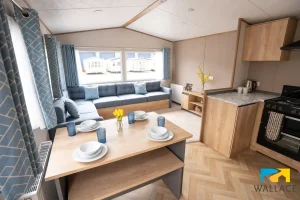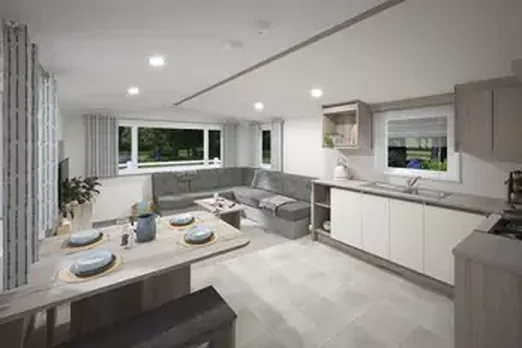
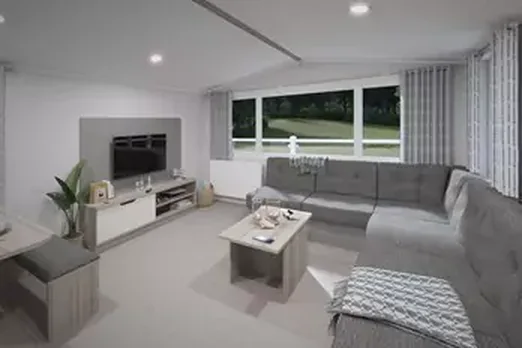

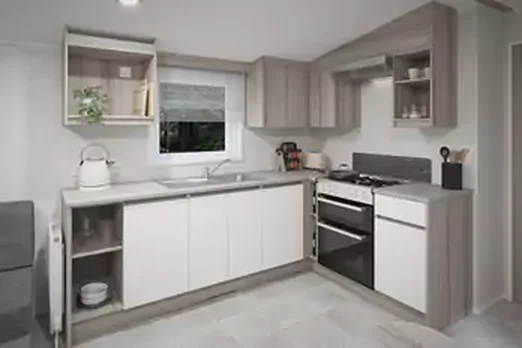
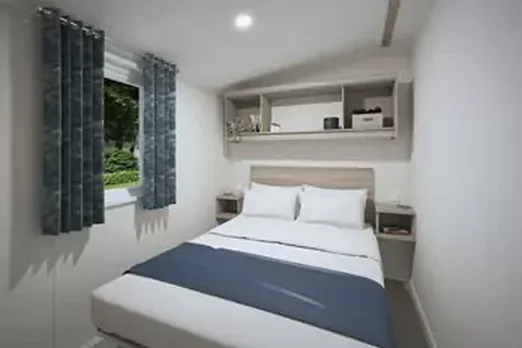
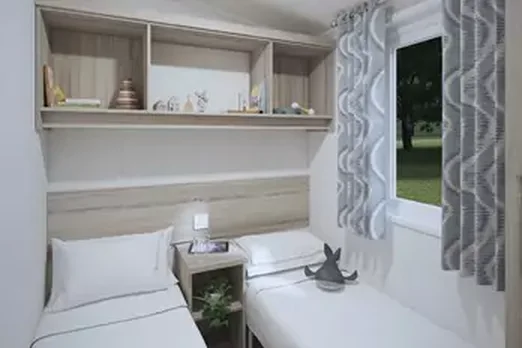

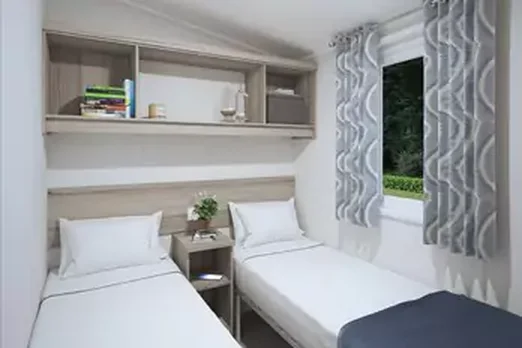
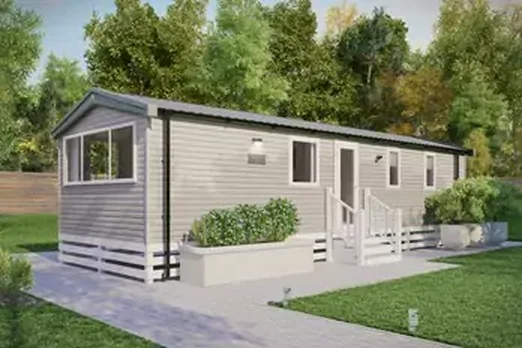
The 2027 Swift Royan mobile home puts three bedrooms in a 35 × 12 ft body. The front bay window gives the L-shaped seating area a clear focal point. Alongside the main shower room, the plan lists a separate toilet and basin.
On this page
2027 Swift Royan — use the bay window to decide how the unit should face
Look at where the front window, entrance and planned outdoor sitting area would end up when the home is positioned. During a viewing, check where the front seating sits relative to the window and the route to the dining table. Those details affect daily use more than a single exterior width figure. Keep those clearances alongside the 35 ft Royan’s outside width while comparing roomier mobile home layouts.
Ask which Royan options are in the unit estimate
The recorded equipment includes a four-burner gas hob. Request an itemized specification for appliances, furnishings and heating options since a model name can cover more than one trim. Ask for the exact room dimensions as well, especially the bedrooms you will use most often.
Compare a shorter plan with your other choices
The separate toilet helps a household use the space even with one shower. Review the other 3-bedroom mobile homes for sale with roomier plans if you would trade a longer body for a different bathroom layout or a larger kitchen.
Budget for delivery separately
Use our how options affect new mobile home prices before comparing the Royan estimate with another model. Request transport, siting and connections as separate line items for your ZIP.
What the 35 ft plan gives to sleeping rooms and the lounge
Walk from the bay-window seating through the hall on the 2027 Swift Royan plan. Compare the room sizes you need with the size of the main living area and use measurements from the exact version on offer. A smaller body can fit where a longer version cannot be placed, while each room still needs space for the people and furniture using it. Ask where the approach to the separate toilet begins and how the doors open onto the hallway. Write down the position of any wardrobe your family expects to use most often.
Choose options from the exact Royan specification
The 2027 Swift Royan description lists a bay window, L-shaped sofa and four-burner hob. Ask whether the quoted unit has that exact furniture arrangement and which appliances and heater are included. Request photographs of the dining space in the plan you choose, with the bench and any loose chairs in their normal positions. If you would add a table or replace the seating later, ask how much clear room is available with the other pieces in place. Compare these details with the version on the quote, especially when shopping several Swift layouts of a similar size.
How do the extra toilet and shared shower work together?
Measure the entrances to both rooms and check which one contains the washbasin you expect to use. The 2027 Swift Royan layout is described with one shower room and a separate toilet, which can help when a second person needs a basin during a busy morning. If your household needs two showers, put that in the list of fixtures to compare. Home buyers can then choose a 3 bedroom mobile home that suits their routines with an equivalent level of information about the fixtures, door clearance and what is fitted in each wet room.
Ask for a Royan quote for the shorter footprint
Ask which Swift Royan options are in the figure with your ZIP, the 35 × 12 ft plan, the appliance options you expect and any issues you know about the entrance to the lot. Request a line item for each option in the home figure and ask how the mover checks transport measurements. Include which day-to-day routes and rooms you would like to see during a viewing. Get separate amounts for placement and utility work. Use the financing calculator with the written mobile home price when comparing payment estimates. Use the same requested scope for each size you compare.
Compare with two other homes
Keep the 2027 Swift Royan at the top of your comparison and review these two options for a different room arrangement, travel size or cost. The published fields describe the configurations in this catalog; ask for the exact plan if a room or dimension determines your choice.
2027 Swift Loire
The 2027 Swift Loire has a 38 × 12 ft listed body, 3 bedrooms, and 2 bathrooms in the listing. The listed bodies have the same width, and the comparable model is 3 ft longer. Ask which room gains or gives up that length before you choose. Request a walkthrough from the main entrance to the furthest room to see whether furniture or doors interrupt that route.
2027 Carnaby Breakaway
The 2027 Carnaby Breakaway has a 36 × 12 ft listed body, 3 bedrooms, and 1 bathroom in the listing. The listed bodies have the same width, and the comparable model is 1 ft longer. Ask which room gains or gives up that length before you choose. Request a walkthrough from the main entrance to the furthest room to see whether furniture or doors interrupt that route.
Request a walkthrough with all rooms in use
A video of the 2027 Swift Royan is most useful if it shows room doors, wardrobe doors and seating in their normal positions. Ask to see the route from the third bedroom to the bathroom and the space around the dining table. Check whether the small room can serve your main purpose with its current furniture or will need a different bed.
Use those observations to decide which furnishings should be on the written quote. Ask what can travel inside the home and what must be moved separately, and document the condition of anything you intend to keep.