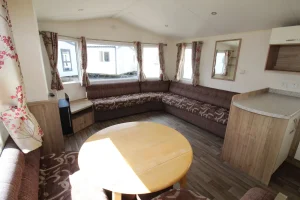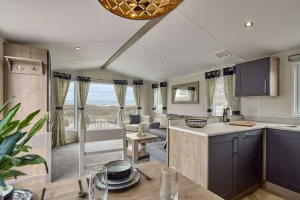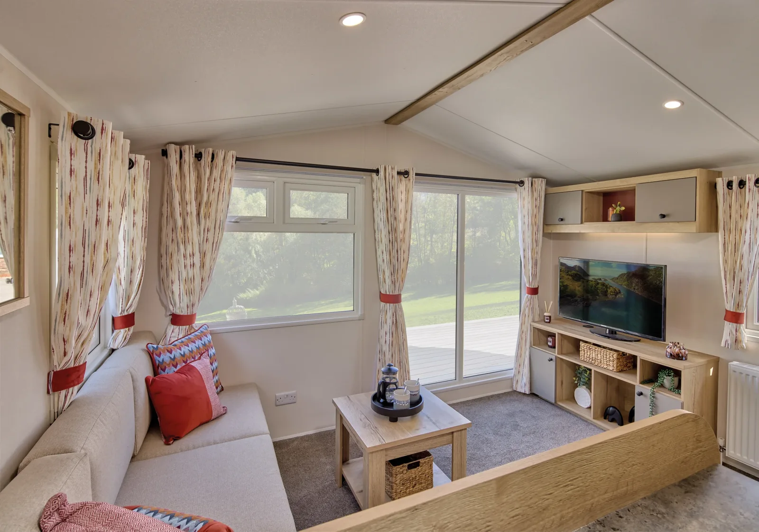
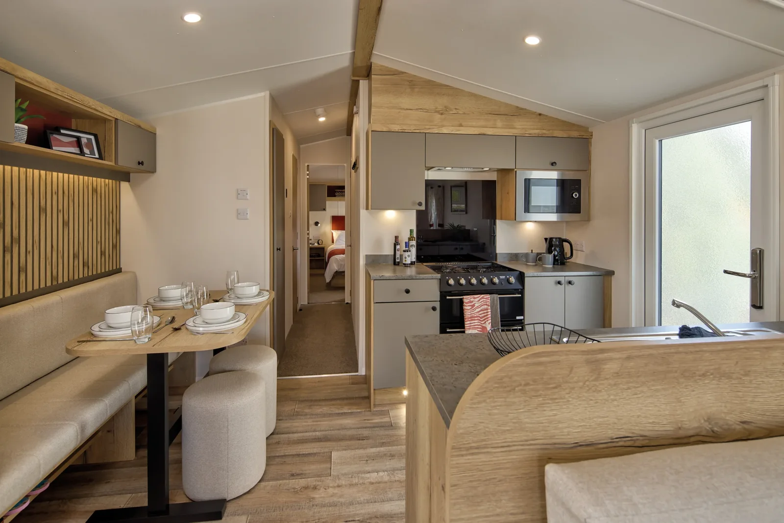
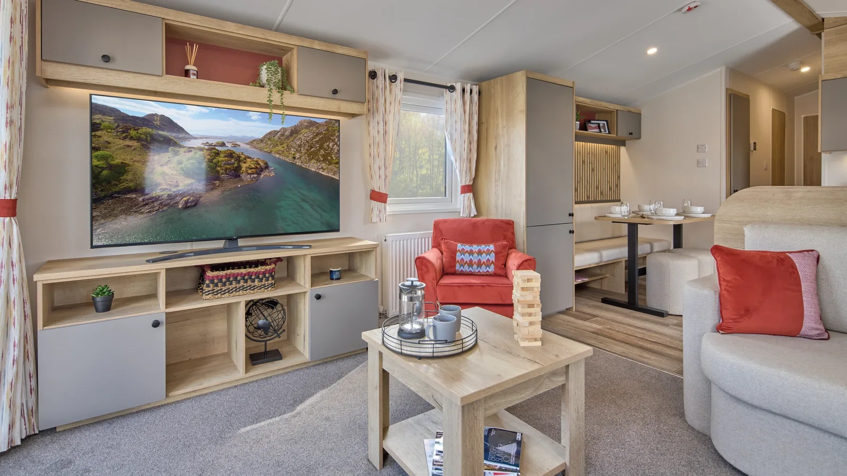
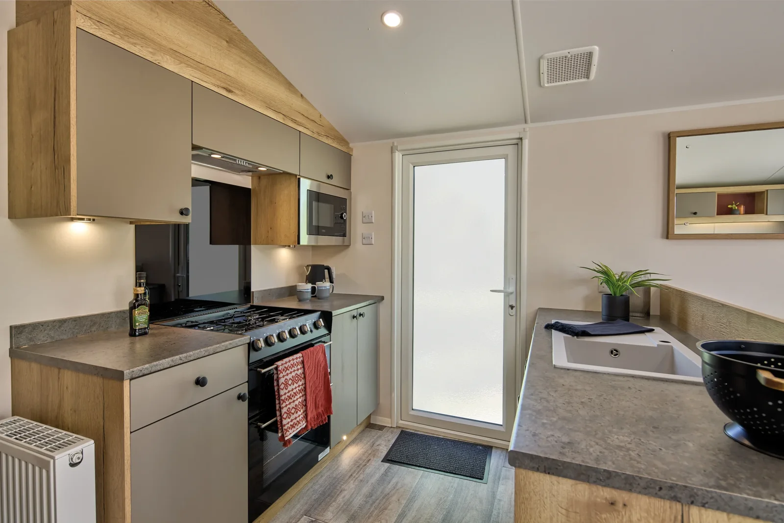
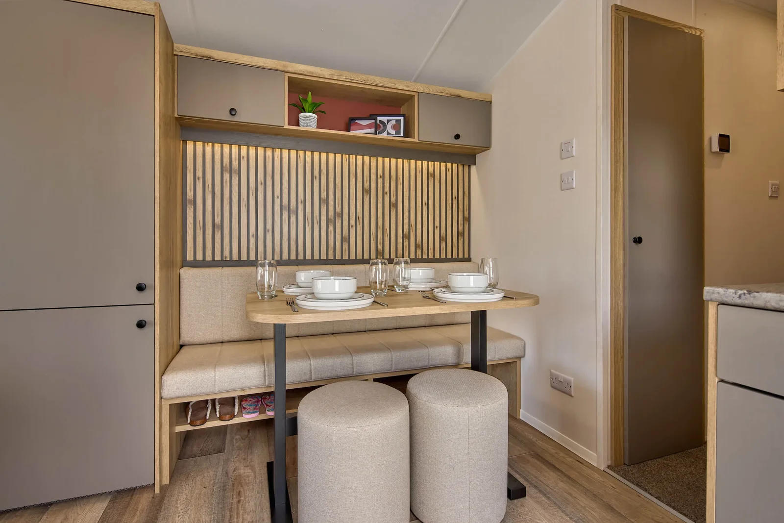
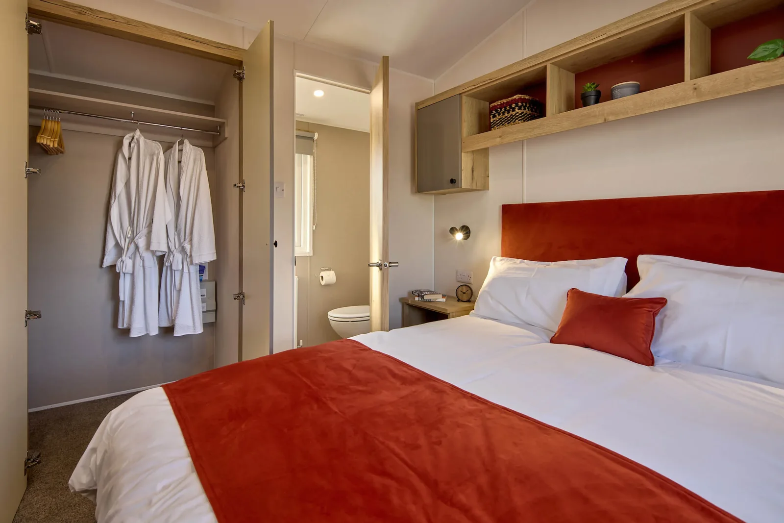
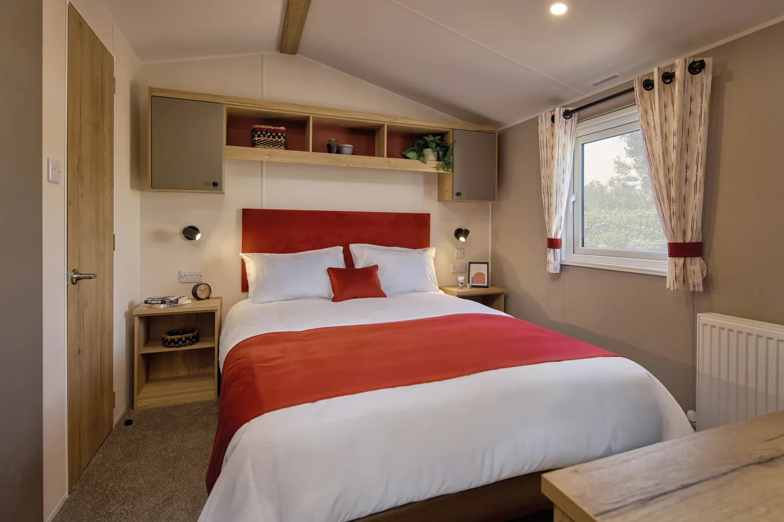
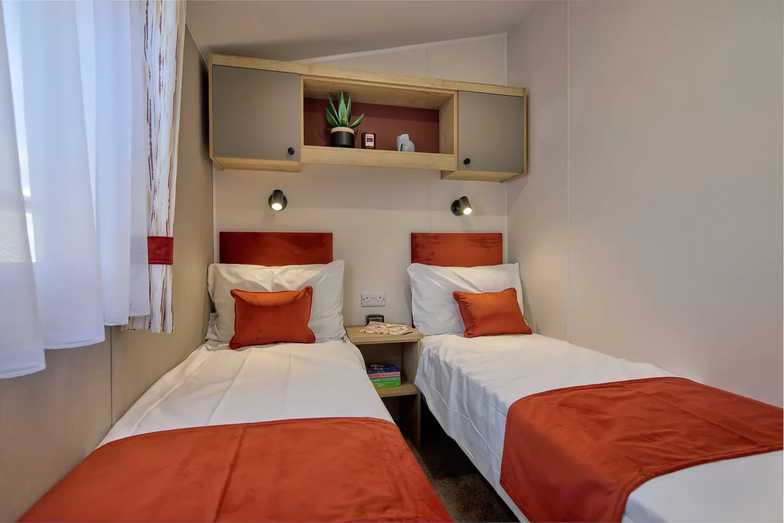
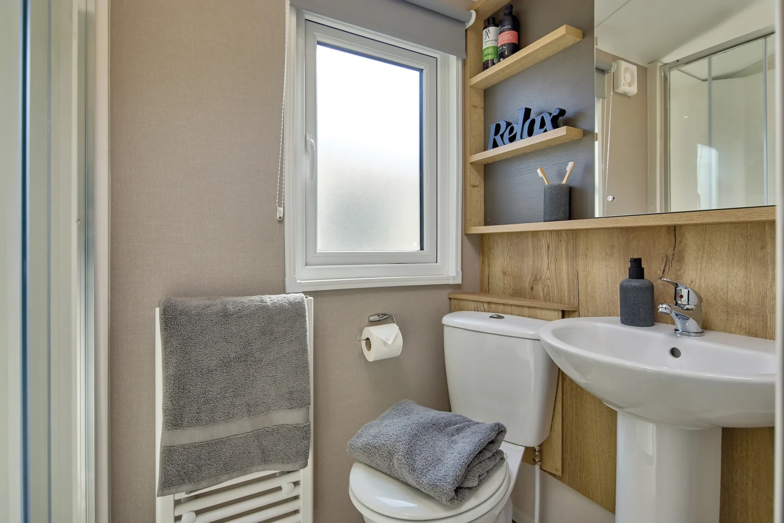
The Willerby Rio 38 × 12 mobile home has three bedrooms and two bathroom areas. The main entry leads into the kitchen beside the dinette. Built-in storage sits under the lounge seating and under the dining benches, with an additional cupboard in the hall.
On this page
Willerby Rio — choose the 38 ft Rio by the room plan
The Rio name sits alongside other versions such as the Rio Premier and Rio Gold. Ask for the drawing that matches the 38 ft body and three bedrooms. It should show where the kitchen entry and bedroom hall sit, as well as which bathroom fixtures are fitted. Our mobile home floor plans for comparing Rio variants gives you the measurements to request when comparing variants.
Put the storage and kitchen to a real test
Open the dining bench and lounge storage and decide what can stay there without blocking day-to-day seating. Check the distance from the entry to the counter when someone is standing at the sink. The recorded kitchen includes a built-in microwave and integrated fridge-freezer. Ask for current dimensions and confirm both are part of the price if you need them.
Can the entry and sliding door both be used at your site?
The Rio specification also lists a front sliding door. Mark out a landing and route for each door you intend to use before settling on placement. Confirm threshold heights with the exact unit.
Ask for the full Rio figure
Compare this configuration with other mobile homes for sale by length and bedroom count by length and bedroom count. Use the guide to itemizing furnishings, transport and placement to compare the estimate with furnishings, transport, placement and site work included.
Try the kitchen entry with the dining area occupied
A visitor enters through the kitchen on the recorded Willerby Rio plan. Ask for a photograph taken from the entry with the dining stools positioned for a meal. Then check the route to the hall and lounge when an appliance or cabinet door is open. Write down the aisle widths that would remain after you place the belongings and equipment you want to bring. If you expect people to use a different entry more often, ask to see the travel path from that opening as well. This gives you two practical measurements to use against mobile home floor plans with other entry locations.
Use storage measurements to compare Rio plans
The Rio home includes storage behind seating and under the dining bench. Check the clear opening and interior size of each compartment. Ask which lids can open while cushions or other furniture stay in their usual position. If you intend to keep luggage or folded bedding inside, measure those pieces before deciding whether the storage is adequate for your household. A different Willerby Rio configuration may give the same model name and arrange storage differently. Compare the width of the hallway cupboard and the free space around each bedroom wardrobe before choosing which plan fits your daily routines.
Ask which fitted items are included in the version offered
The description for the Willerby Rio includes a built-in microwave and integrated fridge-freezer. Request an inventory with the fitted appliances named, and ask for the selection of cushions, stools and loose furniture that would stay with the home. Get current photos of the sink area, kitchen entry and sliding door if they affect the way you intend to use the space. If a change was made, ask about the work and how the dimensions differ from those in the gallery. Our mobile home inspection checklist for changed fittings helps you record which parts still need a closer look.
Keep the Rio variant, planned entrance and estimate together
Request a quote for the 38 × 12 Willerby Rio with the 38 × 12 ft version, where you want the home to face and which door you expect to use daily. Ask the person planning delivery which measurements must include room for a platform or steps. The quote should identify furnishings, transport, any position work and who confirms services afterward. If you are choosing a 3 bedroom mobile home from several generations of Rio, write down the room sequence, door positions and fitted items with each estimate. This makes it possible to compare different configurations against the same destination and household needs.
Compare with two other homes
Keep the Willerby Rio at the top of your comparison and review these two options for a different room arrangement, travel size or cost. The published fields describe the configurations in this catalog; ask for the exact plan if a room or dimension determines your choice.
2015 Willerby Rio Gold
The 2015 Willerby Rio Gold has a 35 × 12 ft listed body, 3 bedrooms, and 2 bathrooms in the listing. The listed bodies have the same width, and the comparable model is 3 ft shorter. Ask which room gains or gives up that length before you choose. Request a walkthrough from the main entrance to the furthest room to see whether furniture or doors interrupt that route.
Willerby Sierra
The Willerby Sierra has a 38 × 12 ft listed body, 3 bedrooms, and 2 bathrooms in the listing. The recorded footprints match. For two homes in the same envelope, compare the usable space at the doors and which end contains the main living room. Request a walkthrough from the main entrance to the furthest room to see whether furniture or doors interrupt that route.
Request a walkthrough with all rooms in use
A video of the Willerby Rio is most useful if it shows room doors, wardrobe doors and seating in their normal positions. Ask to see the route from the third bedroom to the bathroom and the space around the dining table. Check whether the small room can serve your main purpose with its current furniture or will need a different bed.
Use those observations to decide which furnishings should be on the written quote. Ask what can travel inside the home and what must be moved separately, and document the condition of anything you intend to keep.