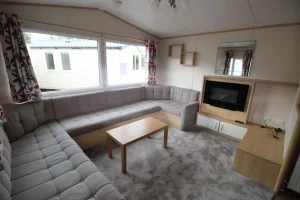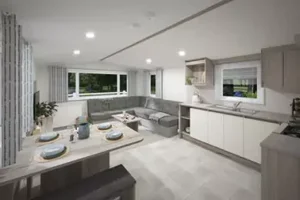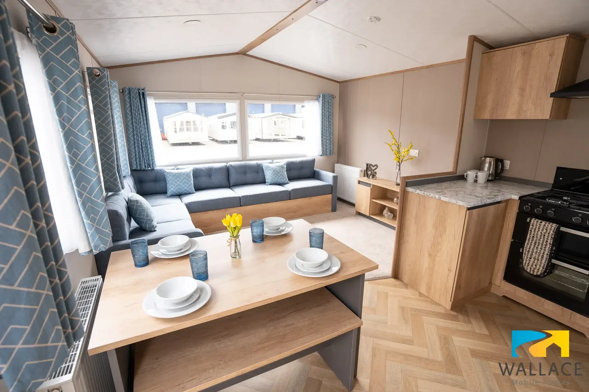
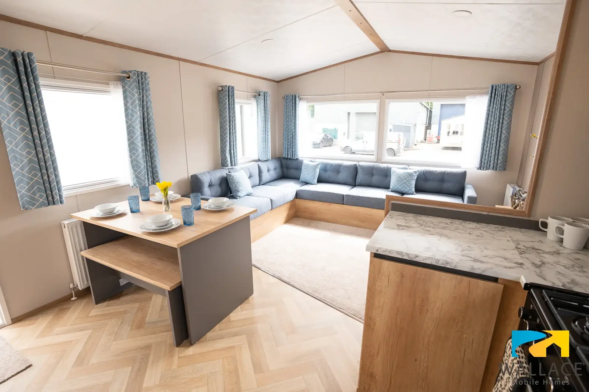
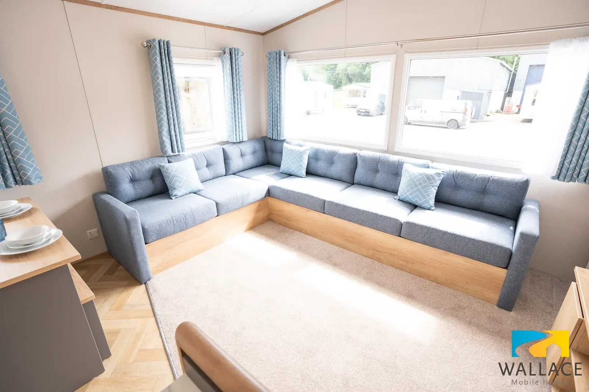
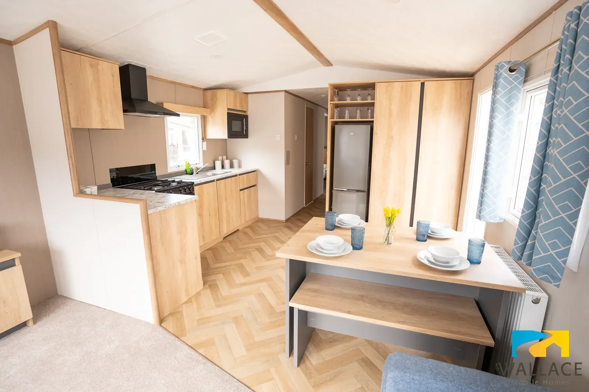
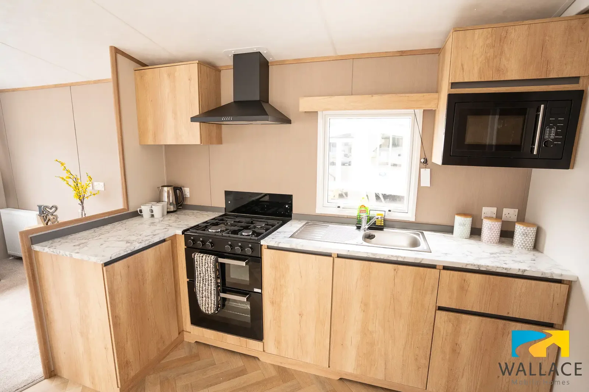
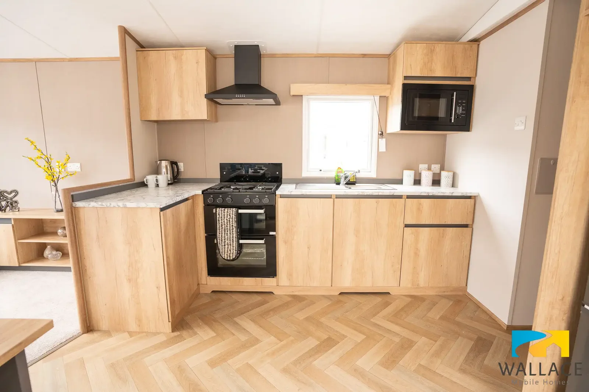
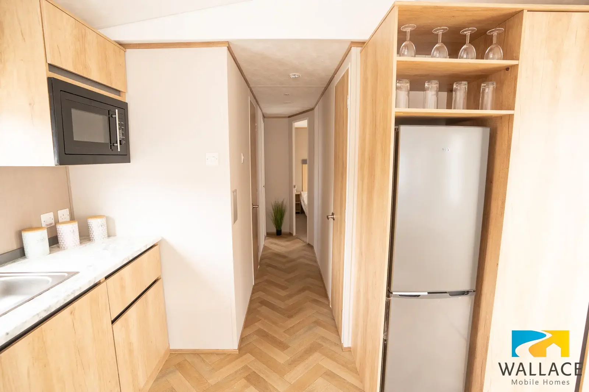
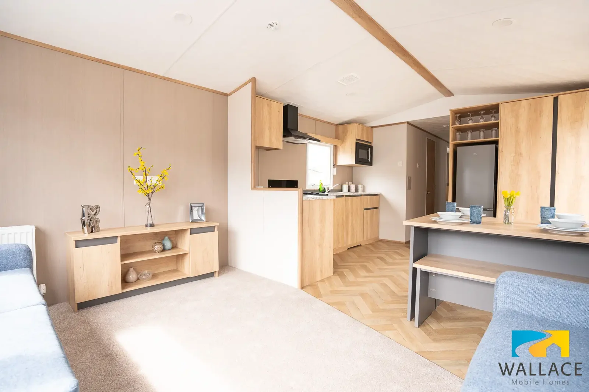
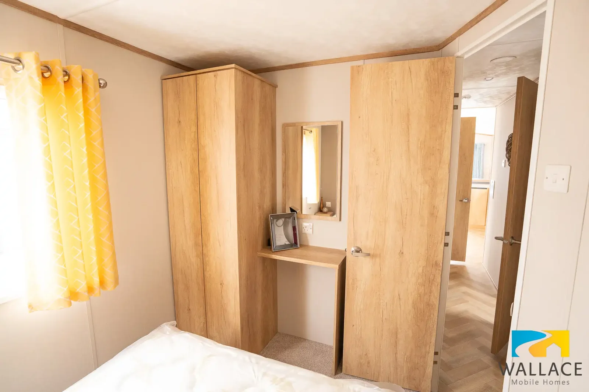
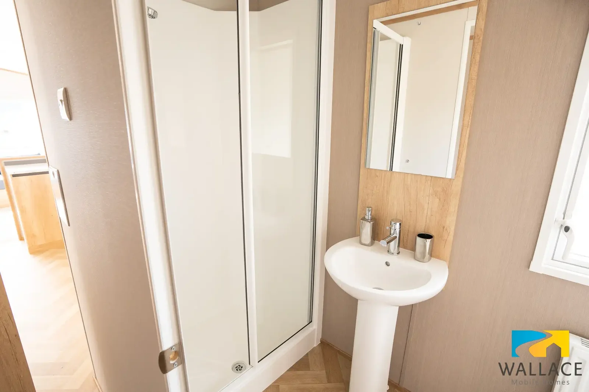
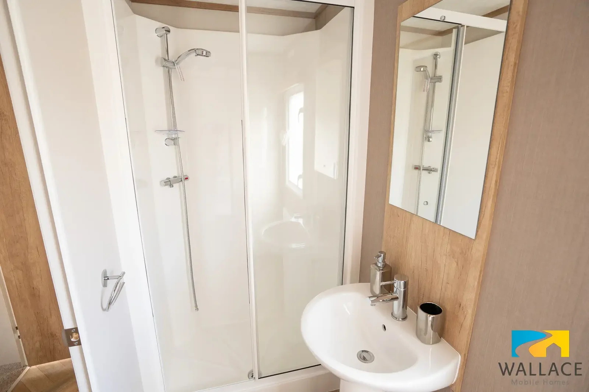
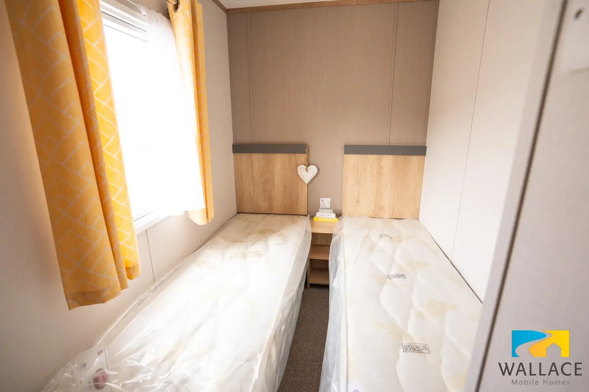
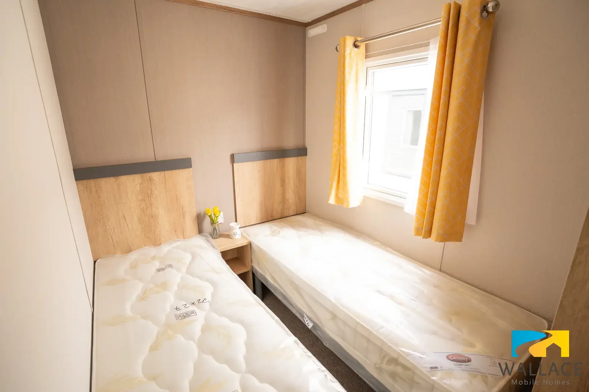
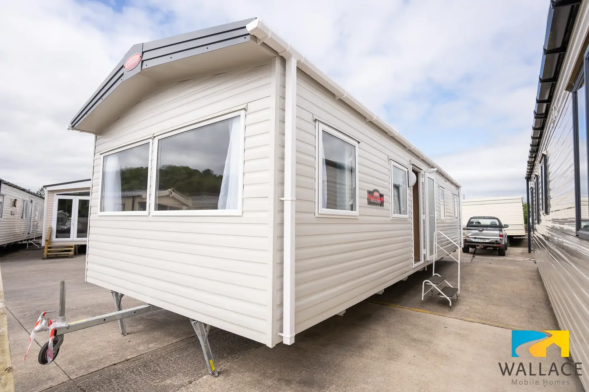
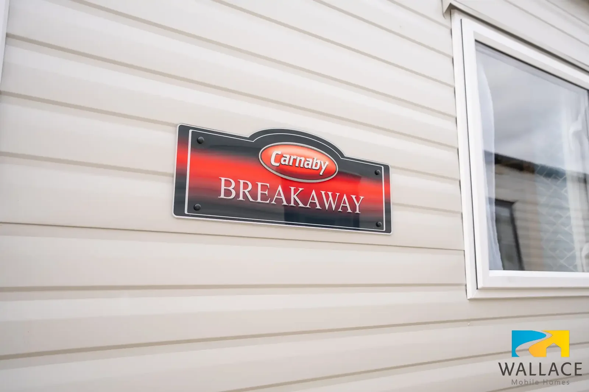
The Carnaby Breakaway mobile home measures 36 × 12 ft and has three bedrooms and one shower room. It uses built-in wraparound seating and a bench-style dining area in the front living space. The described kitchen has a four-burner hob and a freestanding fridge-freezer.
On this page
Carnaby Breakaway — where the fixed seating makes a difference
The seating suits a household that wants a shared front room without planning space for several separate chairs. It also fixes the route around the sofa and dining bench. Ask for the measurements from the main entry to the kitchen when the dining area is occupied. Write down that aisle width to compare this mobile home layout with a freestanding furniture arrangement.
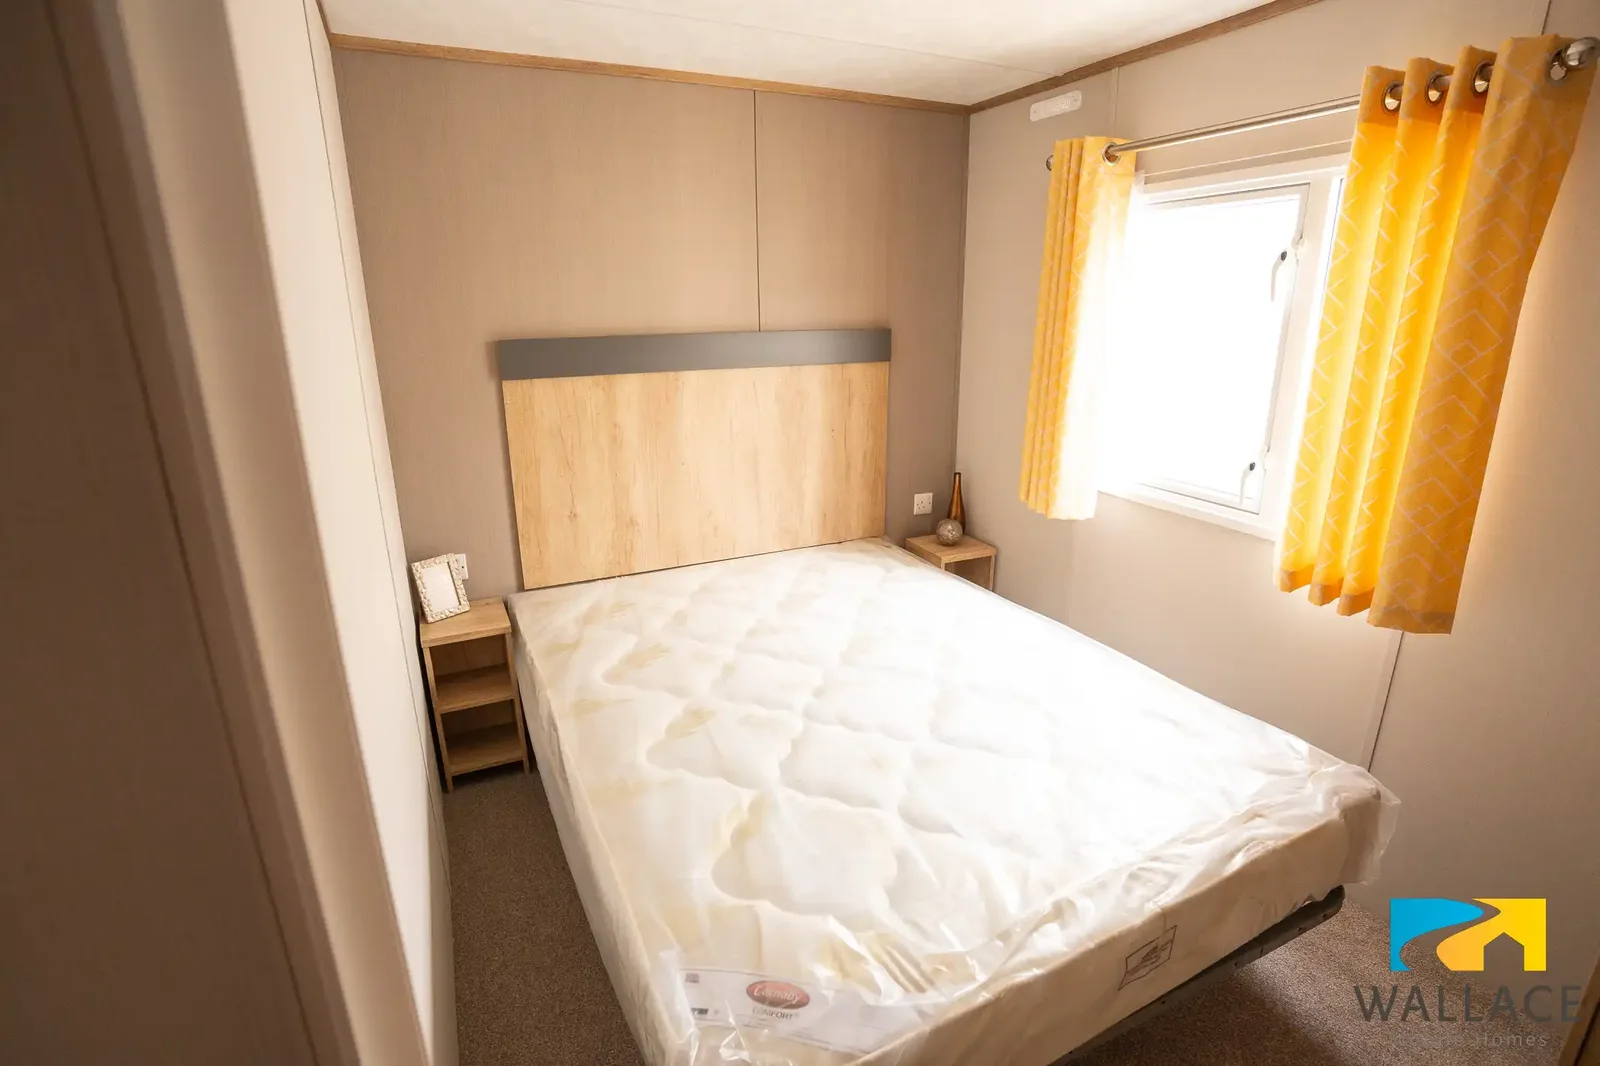
Check what can go in the three bedrooms
Use inside room measurements before planning different beds or storage units. The described furniture includes full-height wardrobes and a larger primary closet. Check whether the doors have enough swing with the beds you need, and ask which USB sockets and furnishings are supplied with the quoted configuration.
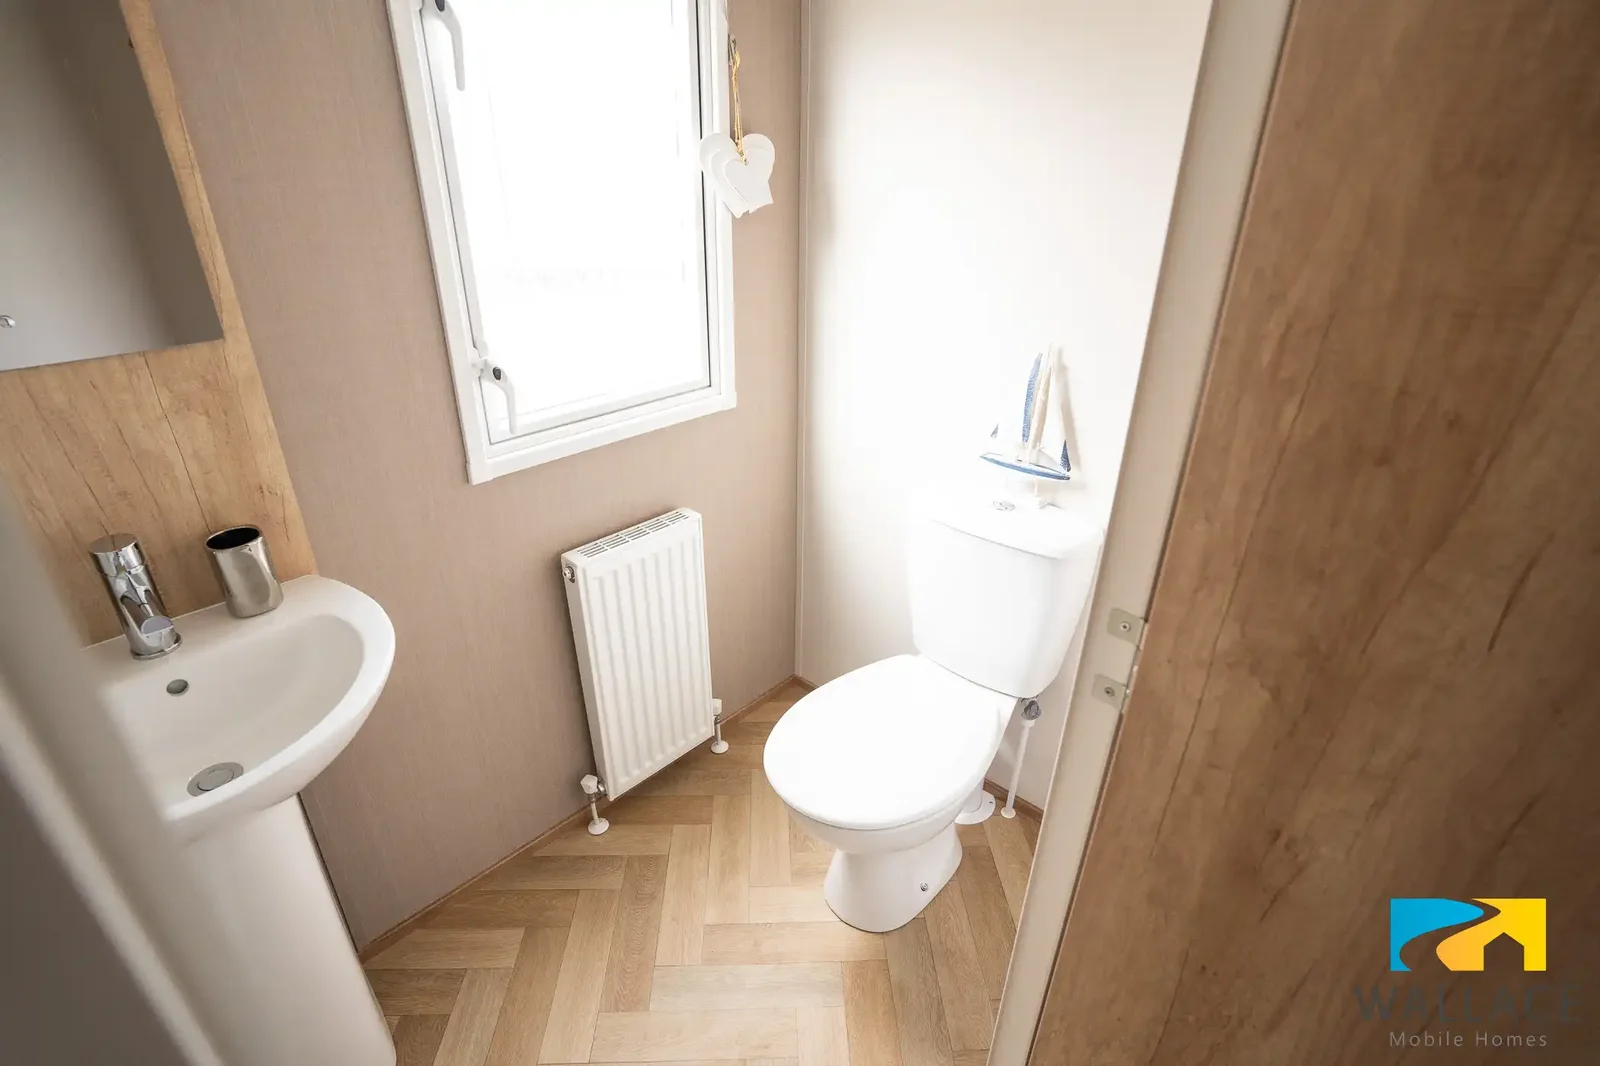
How does the single shower room work?
The Breakaway has one shower room serving the three bedrooms. If overlapping morning routines matter, compare it with 3-bedroom mobile homes with different bathroom arrangements that have a separate toilet. Confirm the year on the build paperwork when you compare similar Breakaways.
Set the property footprint and budget together
Give the team the planned site and destination ZIP when requesting a documented specification. See how home pricing separates setup and transport and ask for transport and setup apart from the displayed home estimate.
Decide what you need from the Breakaway dining area
The Carnaby Breakaway model uses bench-style dining beside a lounge with fixed wraparound seats. Give the seller a simple list of the number of people who need to sit at the table on a normal day and the routes they use to reach it. Ask for a photo with the bench or loose seats where they would stand when someone sits down. This can help you decide whether you need an extra chair or a completely movable table. The seat arrangement is easier to compare across a shortlist when you know how much clear space you need to enter the room.
Look closely at the in-kitchen equipment list
The description for the Carnaby Breakaway includes a four-burner gas hob and freestanding fridge-freezer. Ask which equipment and whether a microwave or another fitted item belongs to the particular unit quoted. Inspect the area around each opening to compare the available work surfaces and places to set a pot or dish. Find out whether an earlier appliance was replaced and how that changed the space around the kitchen. A buyer who cooks most meals in the home can use that information alongside the recorded room count. That can help in comparing another 3 bedroom mobile home with a different dining arrangement.
What information resolves the Breakaway version?
Request the unit identification details and dated paperwork that show the build year and layout. Use those details to match the fixture list and the images you are reviewing. Ask for the type of heating system and any options included with the exact Carnaby Breakaway. A differently equipped unit with the same name can lead to a different price. The mobile home buying checklist for matching the paperwork helps you keep the model paperwork, fixture inventory and viewing notes together. Ask the seller to write down any remaining details that could change the amount or your intended use.
Check the one-shower plan before placing the order
Decide how many people will share the bathroom in a busy period and test their paths from all three bedrooms. See whether you could arrange towel and toiletry storage without narrowing the space around the shower. Once your questions are clear, ask which Carnaby Breakaway configuration is quoted with the configuration, your destination ZIP and the parts you want confirmed. A useful quote can identify the single shower layout, furniture and work required at the destination. You can then compare a delivered estimate with another mobile home of the same size on an equivalent scope.
Compare with two other homes
Keep the Carnaby Breakaway at the top of your comparison and review these two options for a different room arrangement, travel size or cost. The published fields describe the configurations in this catalog; ask for the exact plan if a room or dimension determines your choice.
2015 Carnaby Accord
The 2015 Carnaby Accord has a 35 × 12 ft listed body, 3 bedrooms, and 1 bathroom in the listing. The listed bodies have the same width, and the comparable model is 1 ft shorter. Ask which room gains or gives up that length before you choose. Request a walkthrough from the main entrance to the furthest room to see whether furniture or doors interrupt that route.
2027 Swift Royan
The 2027 Swift Royan has a 35 × 12 ft listed body, 3 bedrooms, and 2 bathrooms in the listing. The listed bodies have the same width, and the comparable model is 1 ft shorter. Ask which room gains or gives up that length before you choose. Request a walkthrough from the main entrance to the furthest room to see whether furniture or doors interrupt that route.
Request a walkthrough with all rooms in use
A video of the Carnaby Breakaway is most useful if it shows room doors, wardrobe doors and seating in their normal positions. Ask to see the route from the third bedroom to the bathroom and the space around the dining table. Check whether the small room can serve your main purpose with its current furniture or will need a different bed.
Use those observations to decide which furnishings should be on the written quote. Ask what can travel inside the home and what must be moved separately, and document the condition of anything you intend to keep.