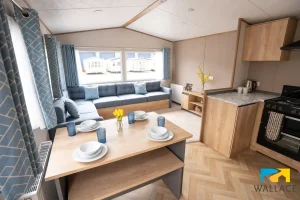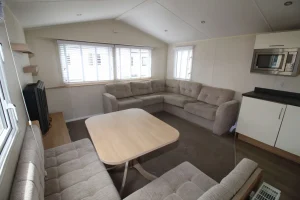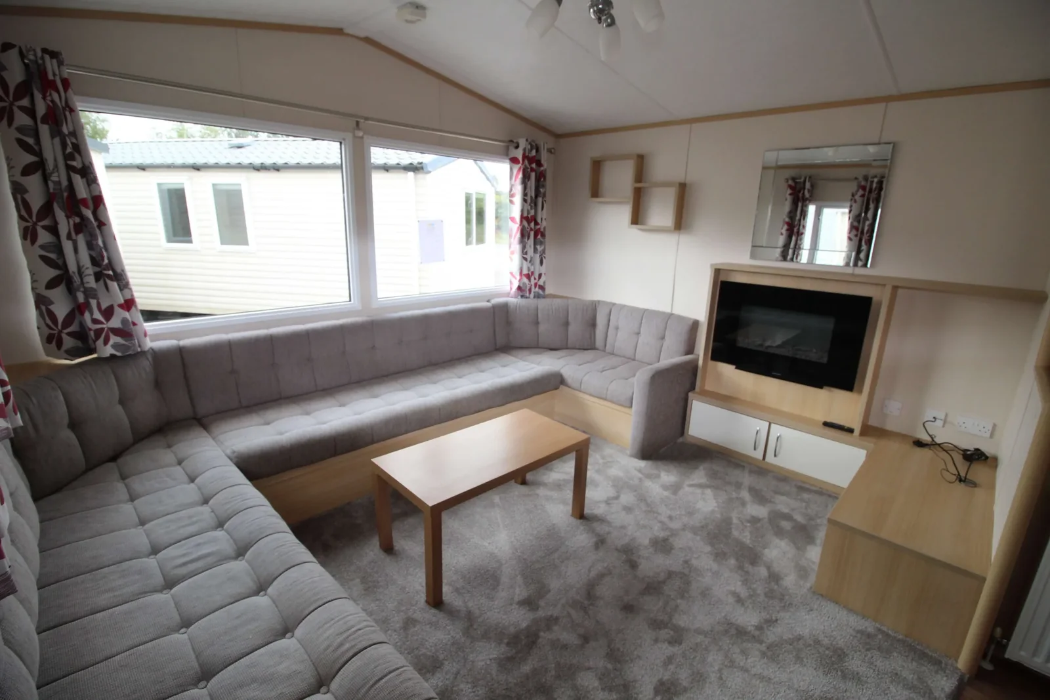
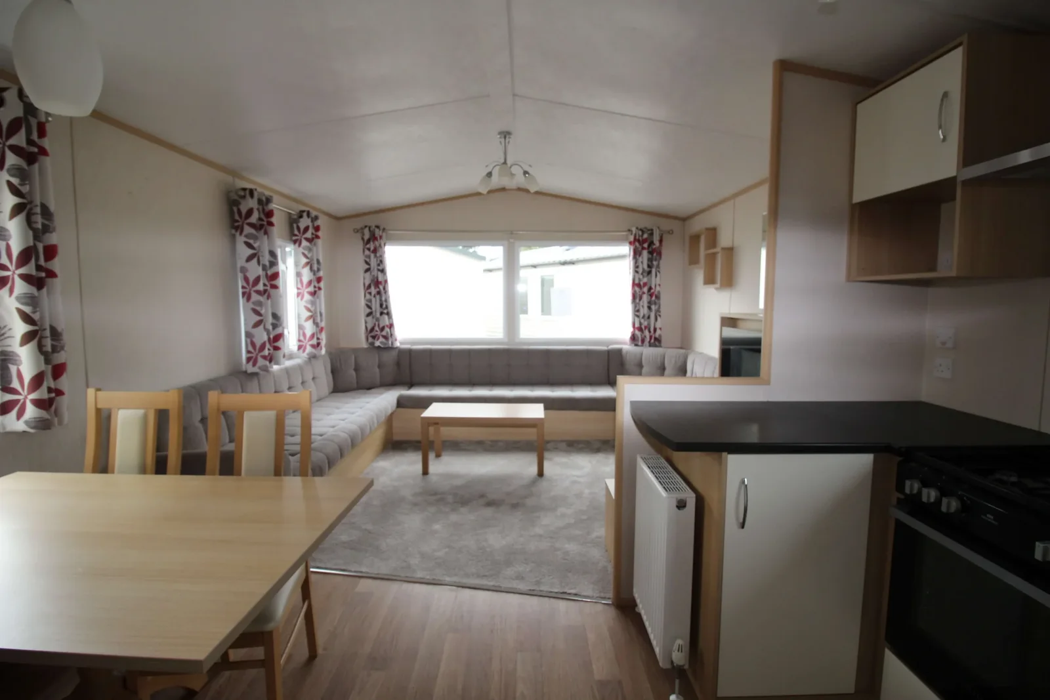
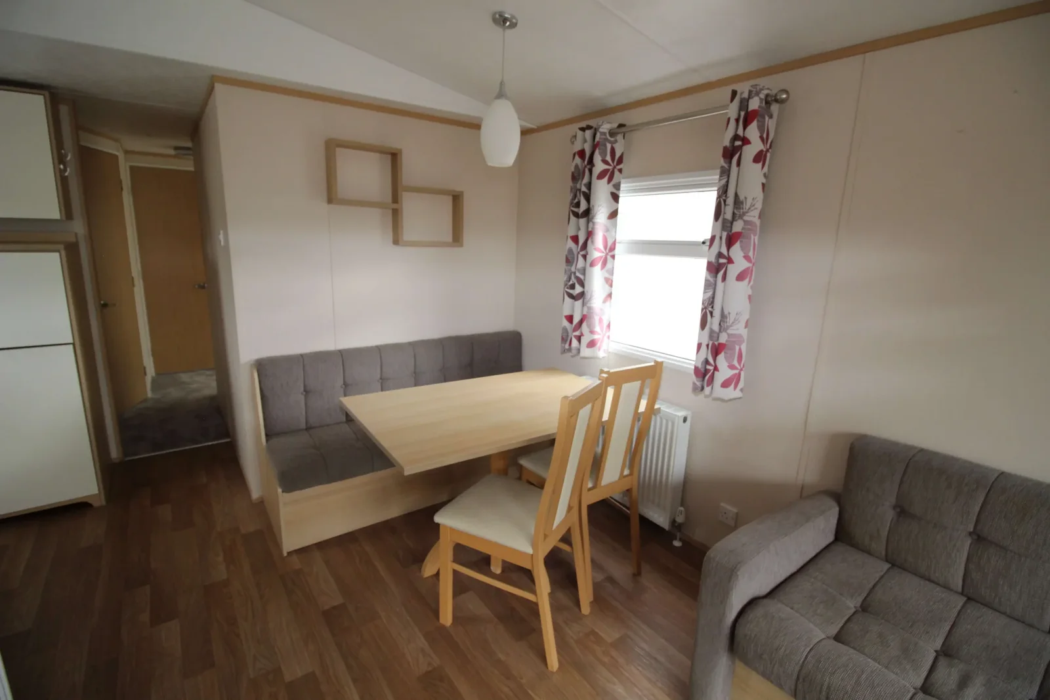
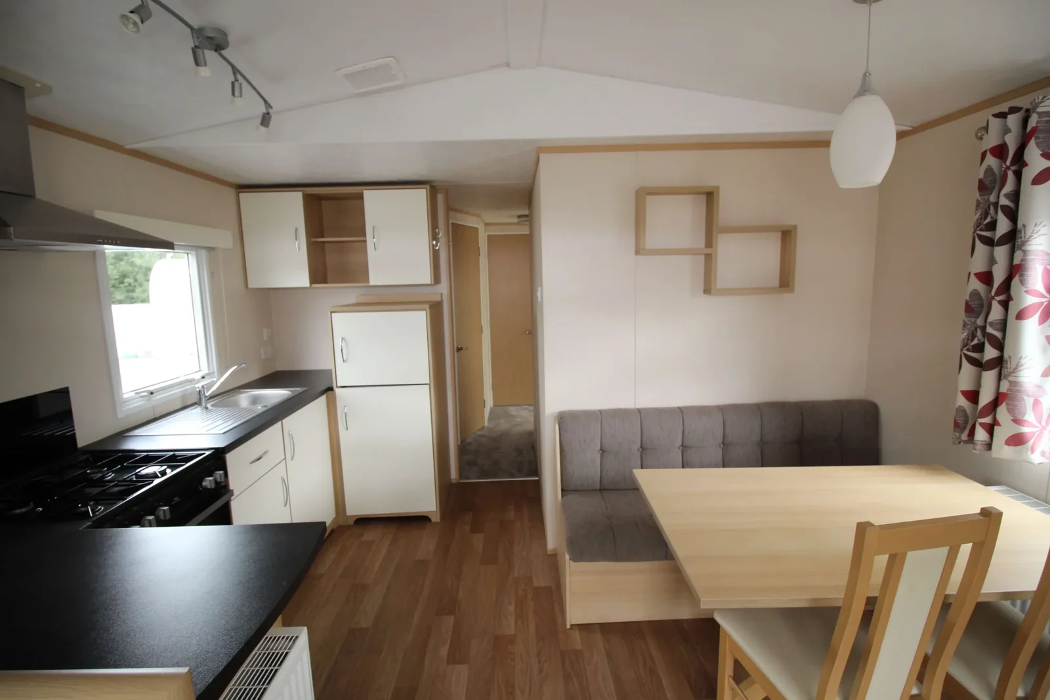
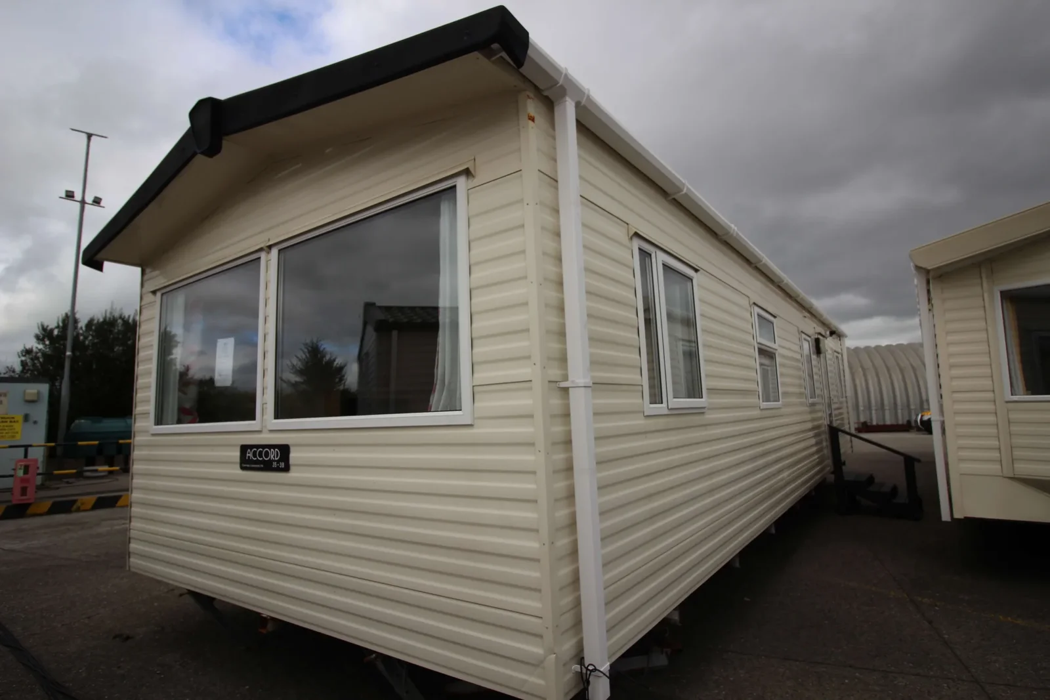
The 2015 Carnaby Accord mobile home puts three bedrooms and one shower room into a 35 × 12 ft body. Its front room makes the best case for the layout. The L-shaped sofa gives you a place to sit away from the dining table, and it folds out when you need a temporary bed.
On this page
2015 Carnaby Accord — what three bedrooms look like at 35 feet
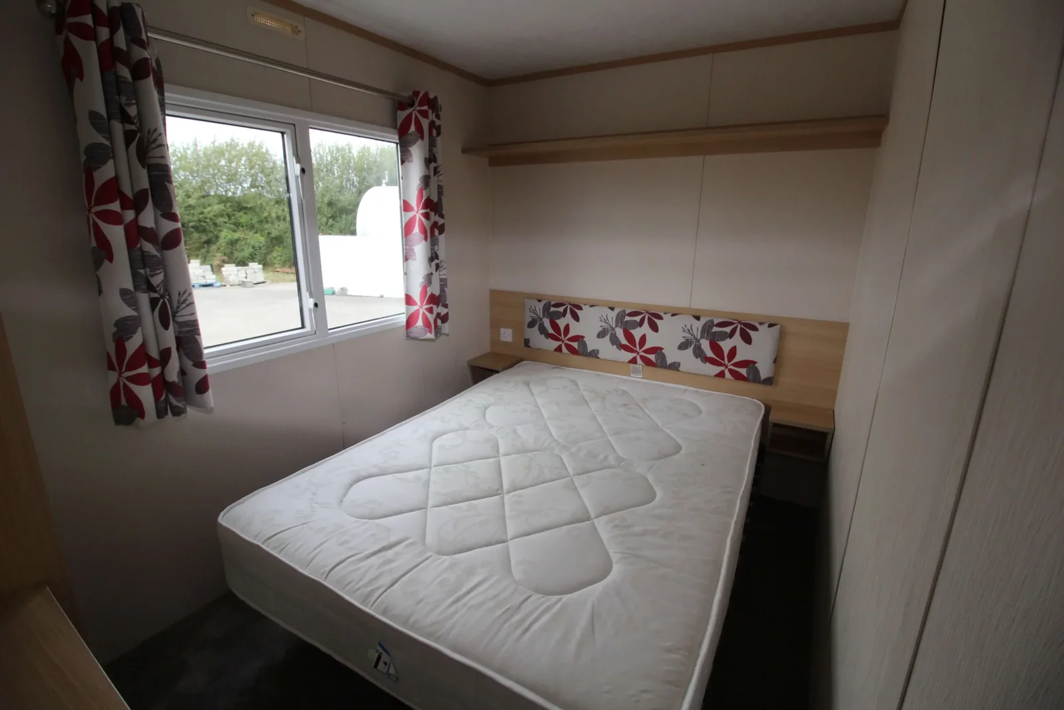
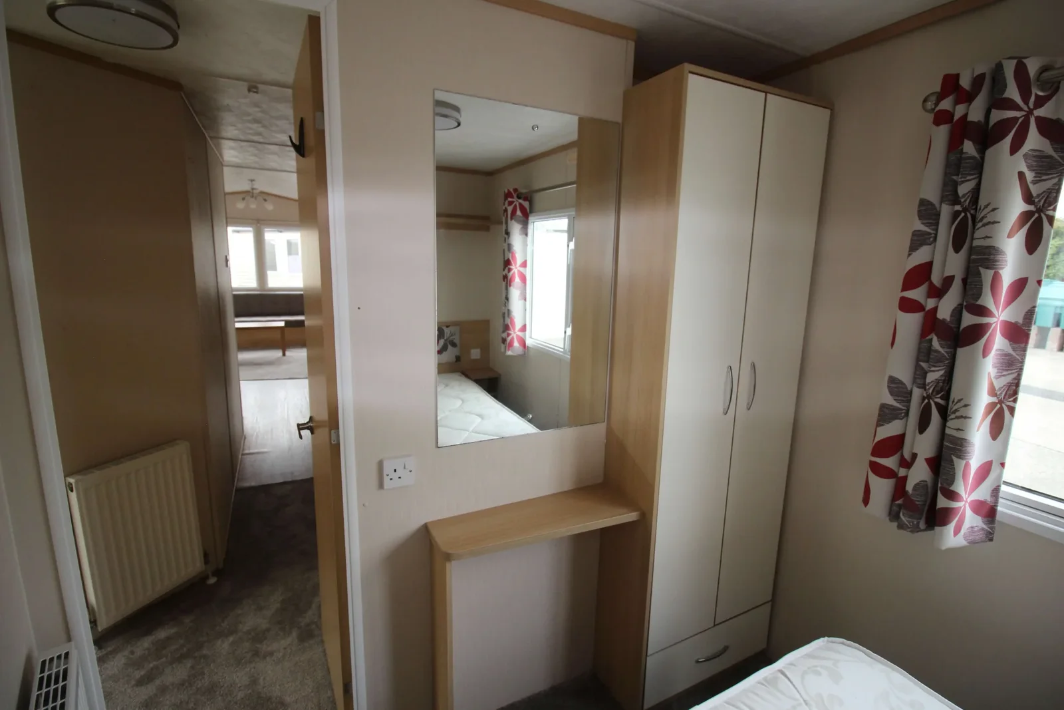
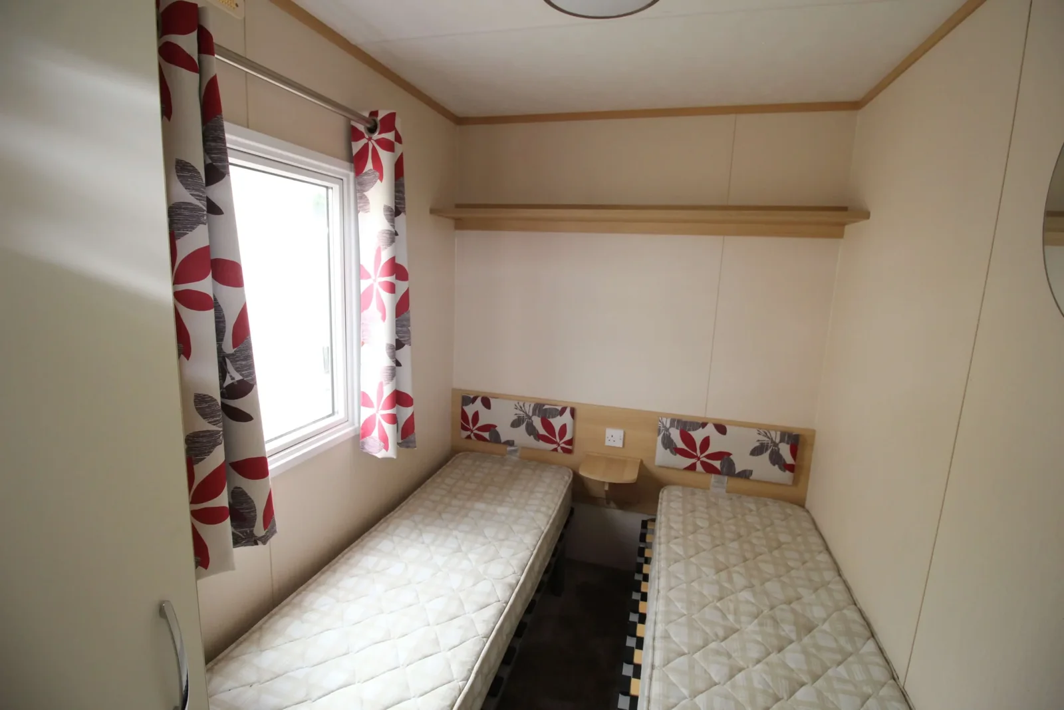
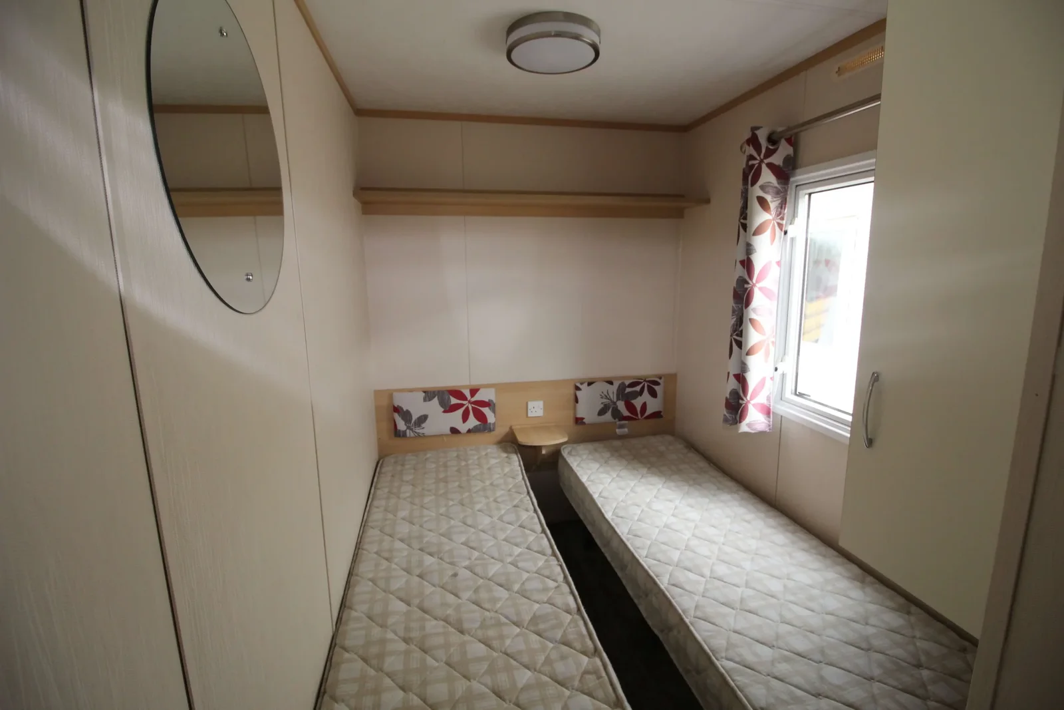
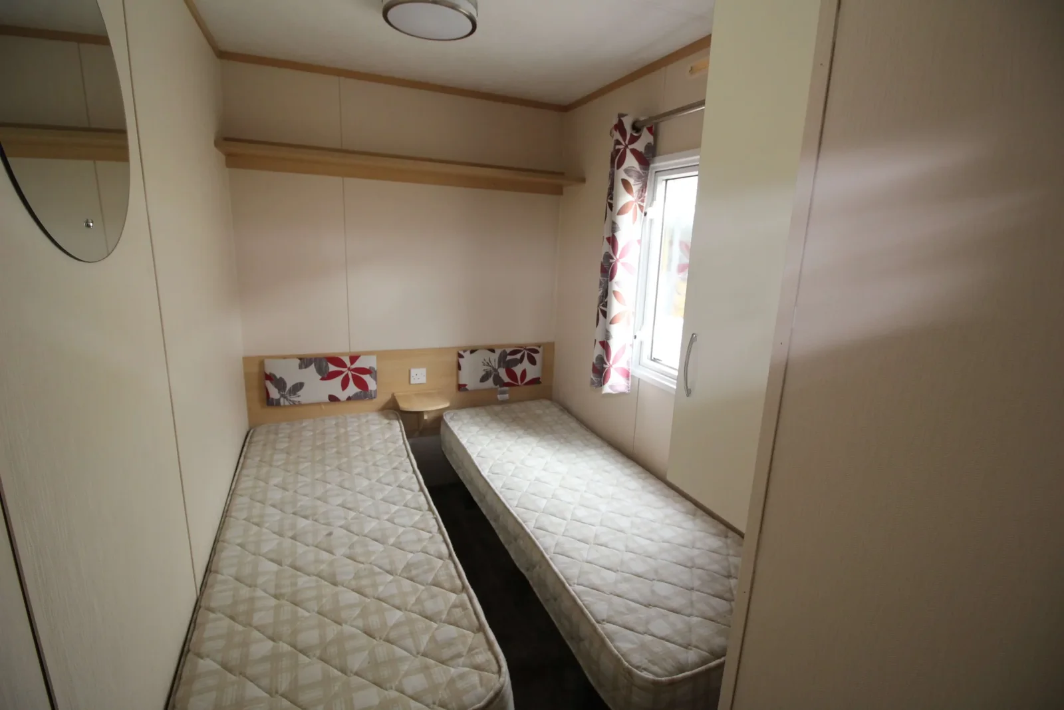
Use the room photos to see how the bedrooms share the hallway and where storage takes up floor space. Smaller rooms may be fine for guests who travel light. If you plan to keep full-size furniture in one, ask for the inside measurements beside the bed and around the door swing. Use those measurements to compare mobile home layouts within the same width.
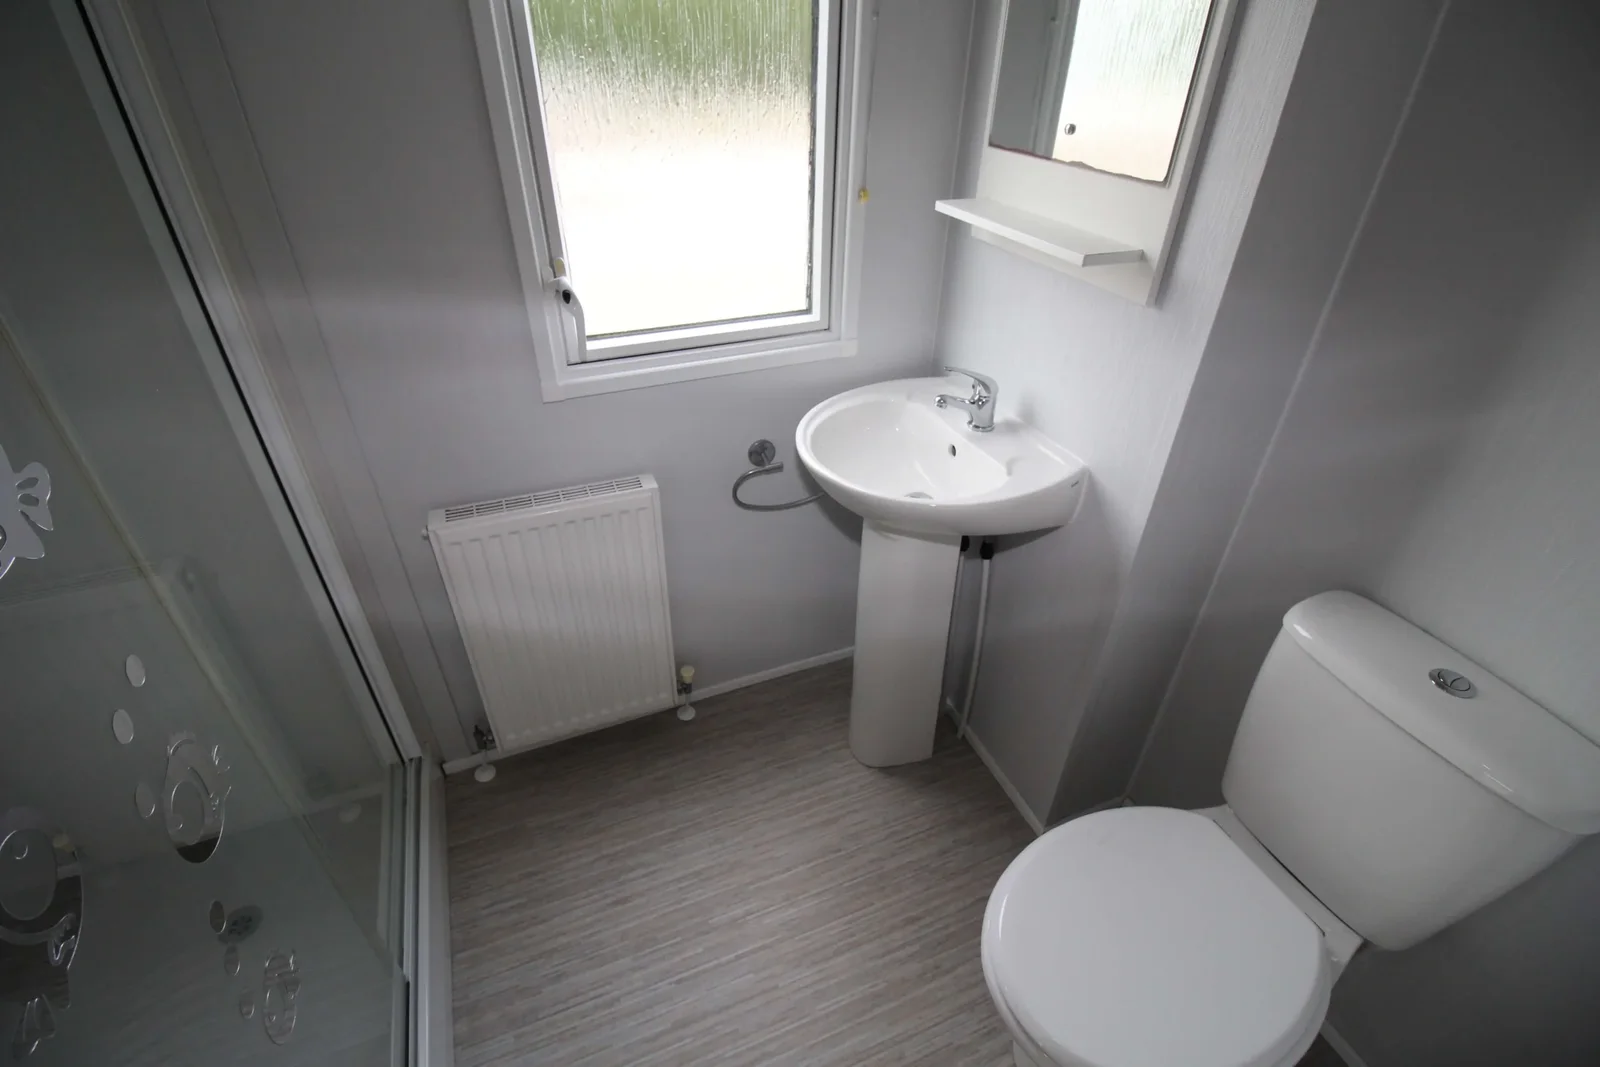
The single bathroom is the main trade-off
This Accord has one shower room serving all three bedrooms. The pull-out sofa adds sleeping flexibility, while the shower and toilet still serve the same group. Walk through the likely morning routine and decide whether you need a separate WC. The other mobile homes for sale with varied bedroom counts let you compare the room count with homes that have a second facility.
Check the fitted lounge and dinette
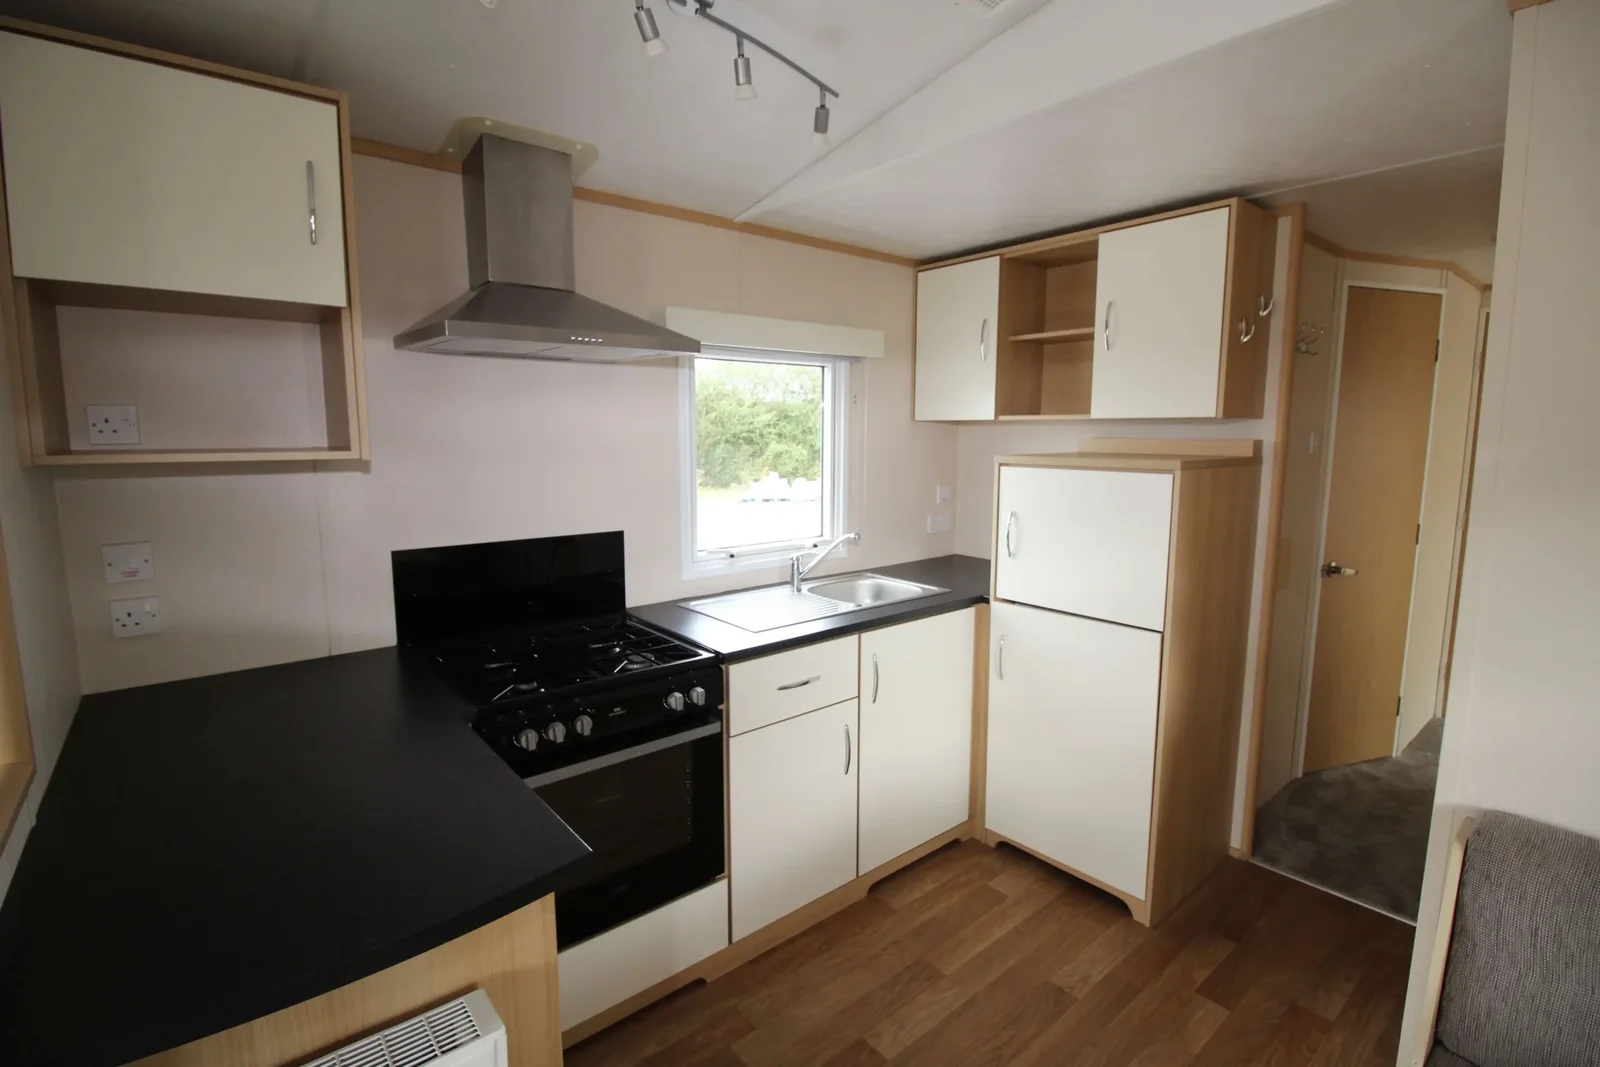
The described dining area pairs a fixed bench with freestanding chairs. Ask what comes with the unit and look at the condition of the sofa mechanism and seat bases. In the kitchen and shower room, request current photos of the floor around water connections. Our inspection steps for buying a pre-owned mobile home covers the questions to put in writing.
Accord price and siting
The amount shown is the home estimate. Ask for a separate transport and placement figure before comparing it with a longer three-bedroom unit or setting your full project budget.
Check where shoes and bags land when you walk in
The built-in seating on the 2015 Carnaby Accord makes the front area a logical first stop during a tour. Look for somewhere practical to leave bags near the entry, then walk to the bedrooms with someone seated at the table. Ask for the remaining aisle width with a chair pulled out. Compact mobile home layouts depend on the way the room is used. A clear photograph of an empty lounge can leave out the places where bags and chairs will sit during a busy arrival. A short video of the ordinary route can settle that question quickly.
Put the Accord bedroom plan on paper
Label all three rooms and note who or what would go in each. Write down the largest mattress and storage piece the room must take, along with how often you need to open its closet. On the 2015 Carnaby Accord, the smallest room may be an entirely different proposition as guest space than it is as a room in daily use. Ask for the window shapes and sill heights if you would use any room as a part-time workspace. Bring those notes to compare a 35 ft unit with the next length up.
Ask about water fixtures and planned upkeep
A single shower room does more work in a three-bedroom home. Have the current owner identify the water heater, the extractor, the shower enclosure and any replaced floor or wall panels. Ask for a demonstration of the shower and fan when a viewing can be arranged, then check whether connecting at the destination will require additional work. If the unit has spent periods standing unused, ask what the owner did to prepare it for storage. Separate ordinary upkeep from repair in your budget so you can compare the Accord with a home that arrives in a different condition.
When a transport quote needs more than the 35 ft dimension
Ask the mover for the full transport length and the height from ground level to the top of the load. The nominal body length listed for the 2015 Carnaby Accord helps you shortlist homes. Equipment under or above the body can change the loaded measurements. Give the mover a photo of the tightest corner and note any steep change in grade before the site entrance. A useful message to the Accord inquiry team names the 2015 Carnaby Accord, lists the site access concerns and asks for the division of responsibilities. You can then compare those items against project costs for delivery and setup before making a commitment.
Compare with two other homes
Keep the 2015 Carnaby Accord at the top of your comparison and review these two options for a different room arrangement, travel size or cost. The published fields describe the configurations in this catalog; ask for the exact plan if a room or dimension determines your choice.
2027 Carnaby Breakaway
The 2027 Carnaby Breakaway has a 36 × 12 ft listed body, 3 bedrooms, and 1 bathroom in the listing. The listed bodies have the same width, and the comparable model is 1 ft longer. Ask which room gains or gives up that length before you choose. Request a walkthrough from the main entrance to the furthest room to see whether furniture or doors interrupt that route.
2017 Willerby Seasons
The 2017 Willerby Seasons has a 35 × 12 ft listed body, 3 bedrooms, and 2 bathrooms in the listing. The recorded footprints match. For two homes in the same envelope, compare the usable space at the doors and which end contains the main living room. Request a walkthrough from the main entrance to the furthest room to see whether furniture or doors interrupt that route.
Request a walkthrough with all rooms in use
A video of the 2015 Carnaby Accord is most useful if it shows room doors, wardrobe doors and seating in their normal positions. Ask to see the route from the third bedroom to the bathroom and the space around the dining table. Check whether the small room can serve your main purpose with its current furniture or will need a different bed.
Use those observations to decide which furnishings should be on the written quote. Ask what can travel inside the home and what must be moved separately, and document the condition of anything you intend to keep.