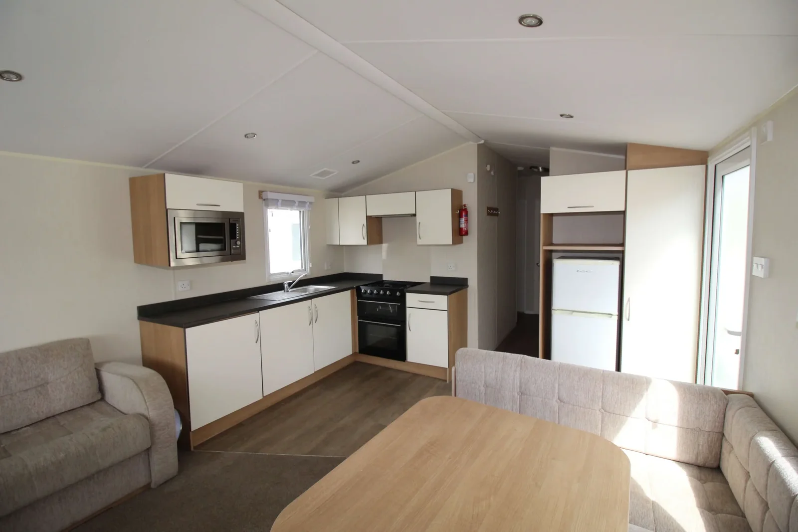
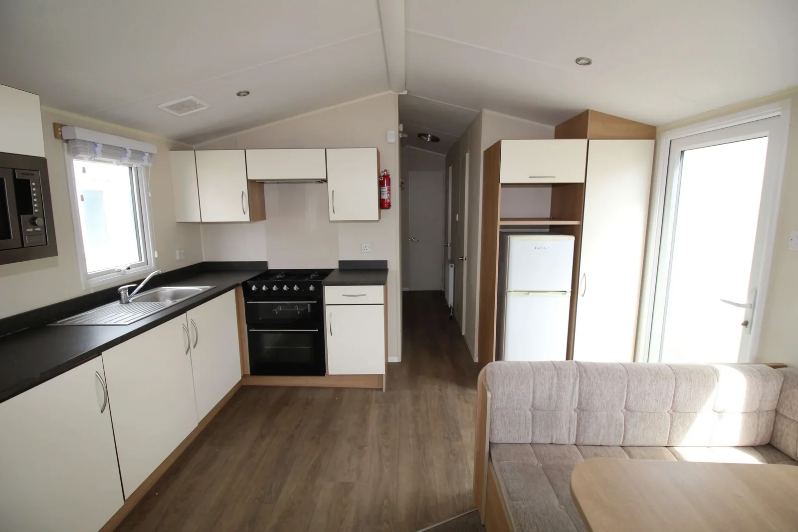
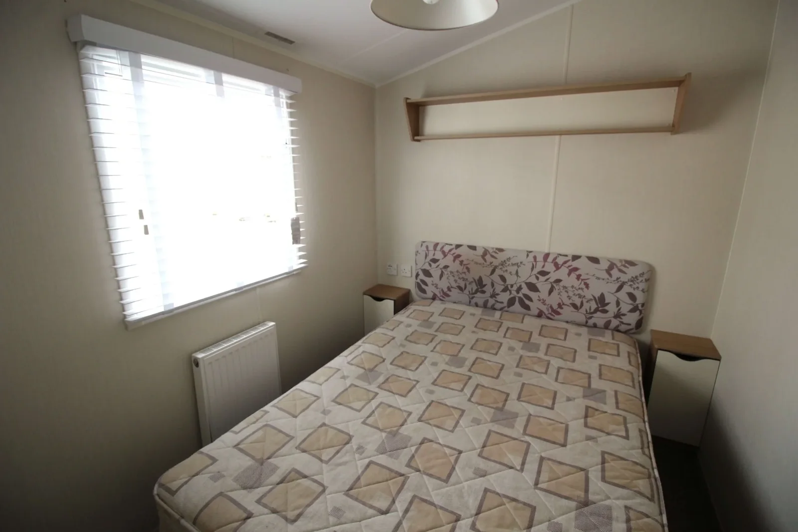
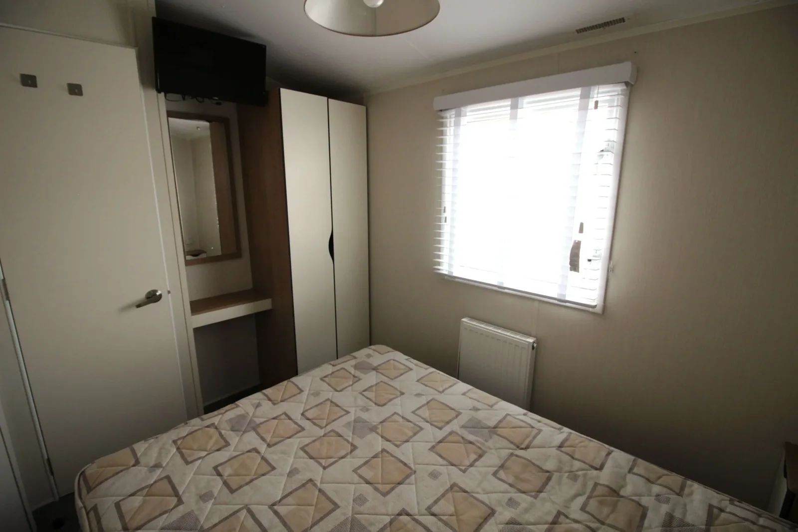
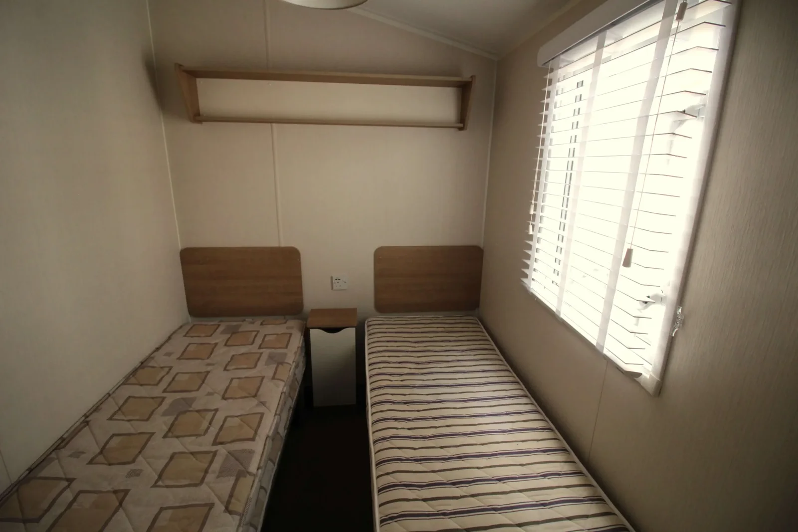
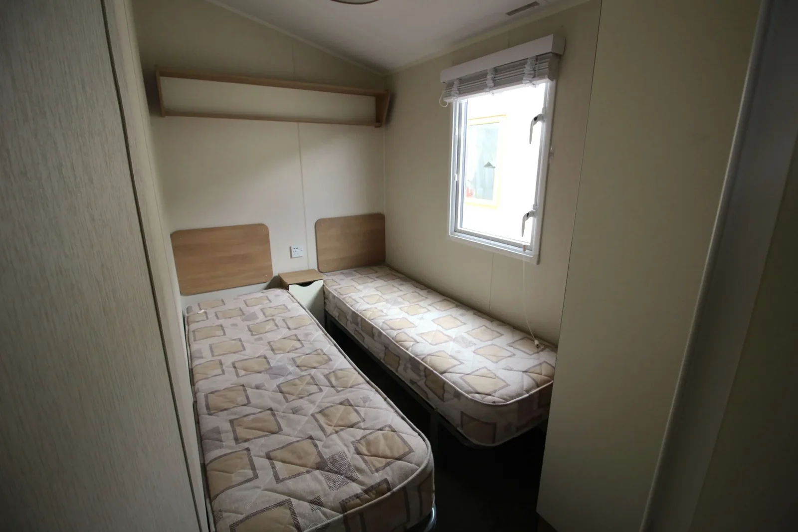
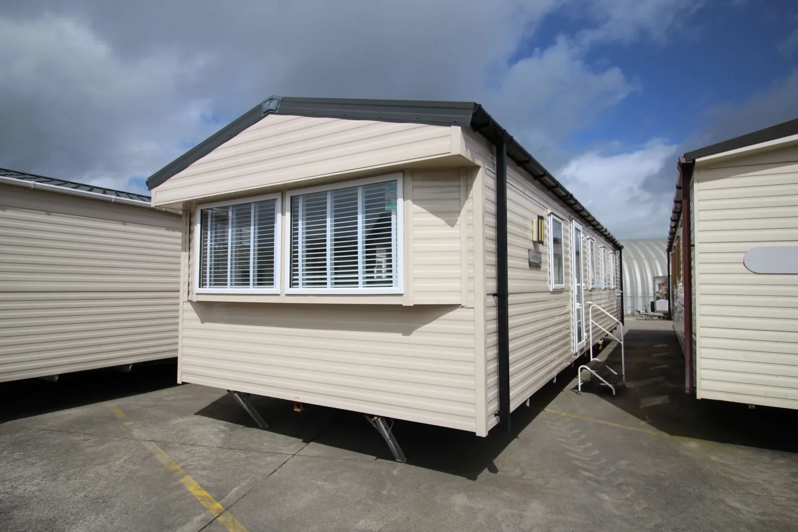
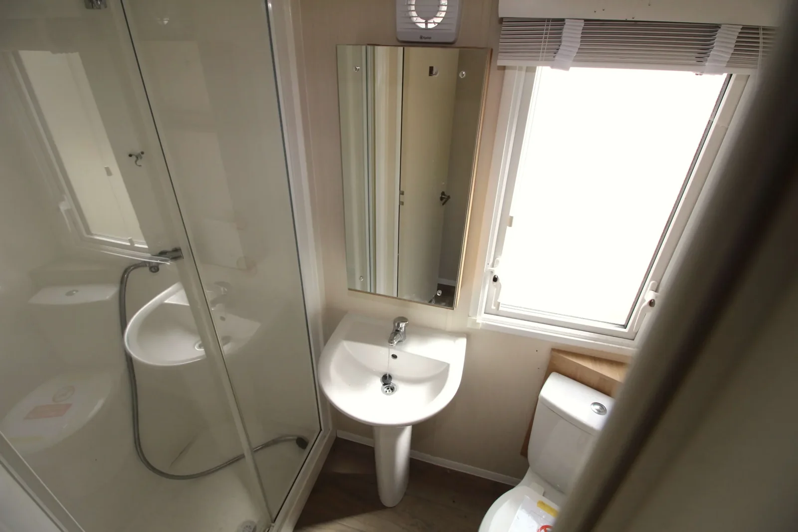
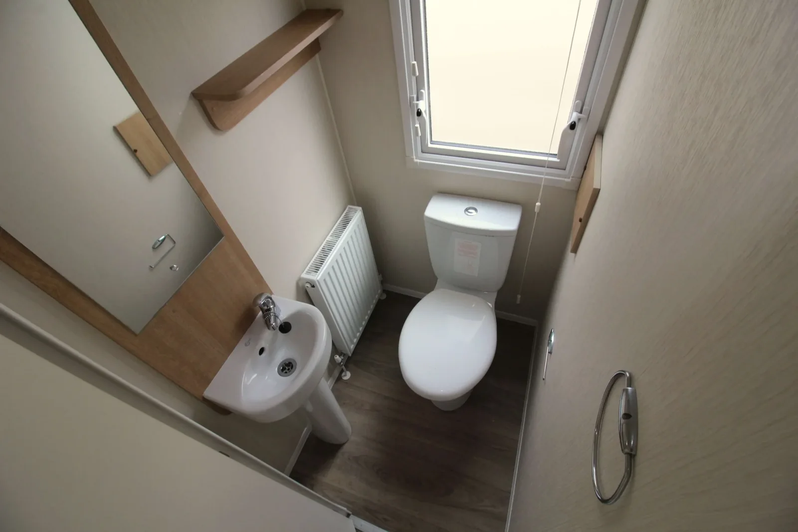
The 2017 Willerby Seasons mobile home measures 35 × 12 ft and has three bedrooms. The main shower room and a separate hallway toilet let two people get ready at once. The rear exterior compartment gives you somewhere to keep items you would rather leave out of the living area.
On this page
2017 Willerby Seasons — use the rear compartment when planning placement
The rear storage is only useful if there is room to reach it after the home is positioned. Ask which way the compartment opens and allow room for someone to stand outside it. Before deciding on the position, check where the approach, steps and any deck would go. Check site work and placement costs with the site layout in front of you.
A fixed dinette leaves the front room for seating
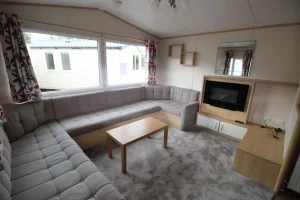
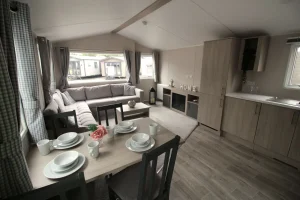
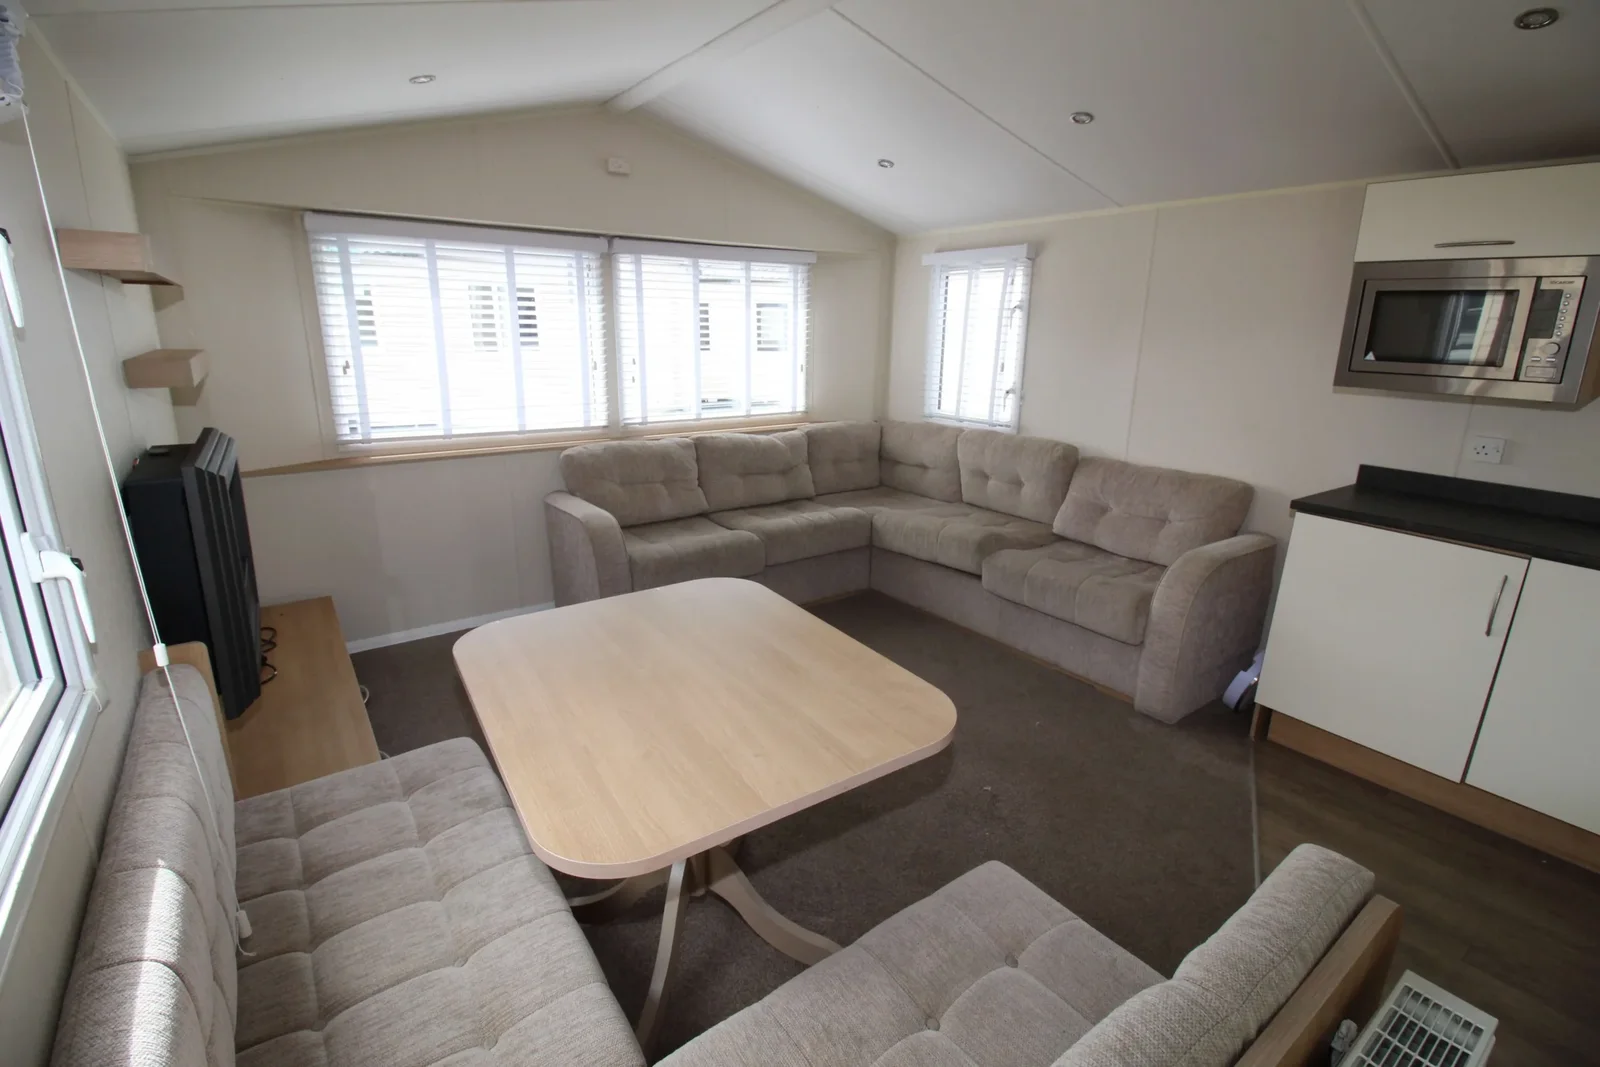
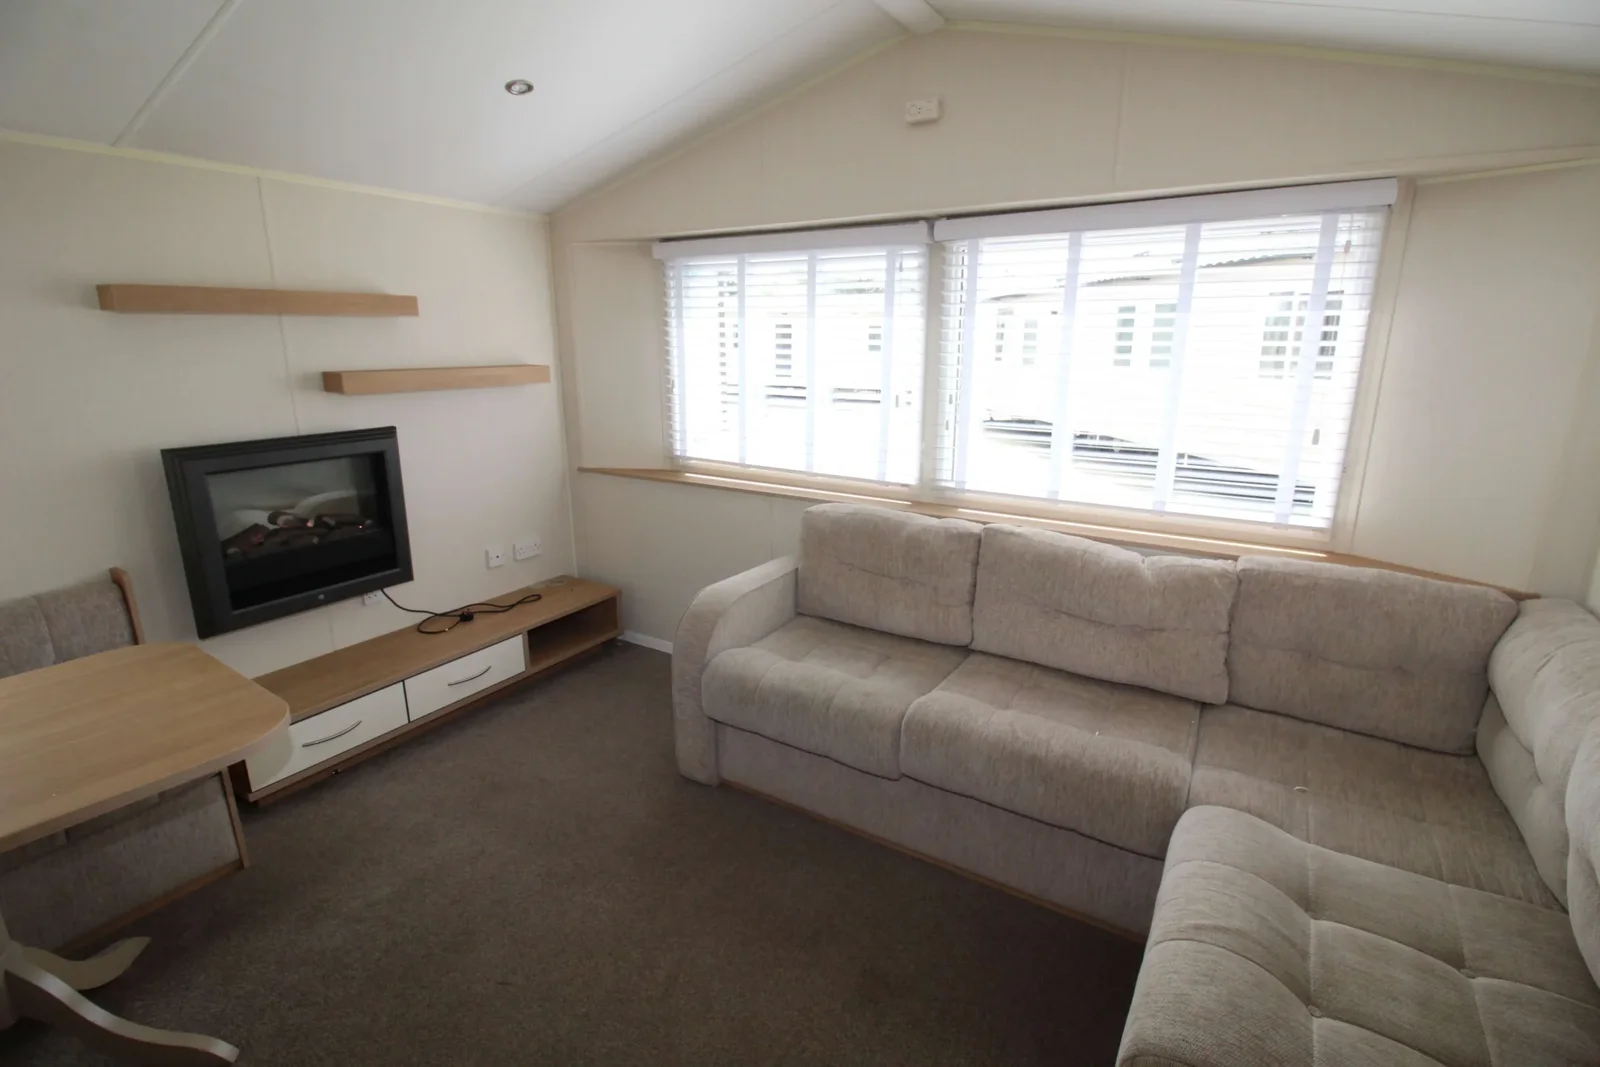
The Seasons brings the kitchen and a fixed L-shaped dining bench into the same central area. The separate lounge sofa folds out for occasional guests. If you expect to keep the bed open for several nights, ask how much passage is left from the entry to the bedrooms. Buyers comparing 3-bedroom mobile homes for sale in longer layouts can use that same check across different lengths.
Check what the second bathroom contains
This layout has one shower room and a second compartment with a toilet and hand basin. Ask for floor and seal photos around both wet areas, especially at the doorway. A condition check should cover the exterior compartment latch and any signs of water getting into the storage as well.
What is included in the Seasons quote?
Use the listed figure as a unit estimate. Transport, entry steps and connection work should each have their own line on the quote. If you plan to finance the home, use the written price in the home payment estimator.
Find the items that will live in the rear storage
Walk around the rear of the 2017 Willerby Seasons and identify which belongings you would keep there. Measure the clear opening for the largest item. An outdoor chair may need more width to turn through the compartment door than its measured width suggests. Check whether the site would leave a dry, accessible path to it after any landing or decking is installed. Ask whether the compartment is in the same thermal envelope as the interior. That answer matters if you intend to store belongings that need to stay dry or within a certain temperature range.
Check what the hall can do on a busy morning
During a viewing, try the path from two bedrooms to the shower and second toilet in the recorded plan. With one door open, see if another person can pass without closing it. The benefit of a second toilet in the 2017 Willerby Seasons depends partly on whether both entrances can be used comfortably. Ask for photos from the hallway into both rooms if you cannot visit. Use the room checklist to confirm which fixtures, shelves and taps are present and whether working ventilation has been demonstrated.
Break down any previous exterior work
The Seasons specification lists gutters and double-glazed windows. Ask whether either has been replaced and what work was done around the surrounding trim. A recent replacement can be useful information if the seller can explain the reason, materials and any transferable documentation. Request photos where the roofline meets the gutters and where the exterior light enters the wall. A condition report for the 2017 Willerby Seasons should also cover the outside storage opening and the entrance edge because both areas get a lot of use.
Send the site question with the Seasons model details
Use our inquiry page for a Seasons site review to ask about the 35 × 12 ft 2017 Willerby Seasons. Include the street approach, slope or narrow points you know about and the side you want to face the entrance toward. Ask for a diagram or photos that show which exterior sides need to remain accessible once the home is positioned. If an installer is adding steps or a deck later, put that work on its own line with a timetable and named provider. Before comparing this projected figure with another option, check that concessions on a delivery quote have not shifted work onto a separate person or a later stage.
Compare with two other homes
Keep the 2017 Willerby Seasons at the top of your comparison and review these two options for a different room arrangement, travel size or cost. The published fields describe the configurations in this catalog; ask for the exact plan if a room or dimension determines your choice.
2015 Carnaby Accord
The 2015 Carnaby Accord has a 35 × 12 ft listed body, 3 bedrooms, and 1 bathroom in the listing. The recorded footprints match. For two homes in the same envelope, compare the usable space at the doors and which end contains the main living room. Request a walkthrough from the main entrance to the furthest room to see whether furniture or doors interrupt that route.
2022 Atlas Festival
The 2022 Atlas Festival has a 36 × 12 ft listed body, 3 bedrooms, and 2 bathrooms in the listing. The listed bodies have the same width, and the comparable model is 1 ft longer. Ask which room gains or gives up that length before you choose. Request a walkthrough from the main entrance to the furthest room to see whether furniture or doors interrupt that route.
Request a walkthrough with all rooms in use
A video of the 2017 Willerby Seasons is most useful if it shows room doors, wardrobe doors and seating in their normal positions. Ask to see the route from the third bedroom to the bathroom and the space around the dining table. Check whether the small room can serve your main purpose with its current furniture or will need a different bed.
Use those observations to decide which furnishings should be on the written quote. Ask what can travel inside the home and what must be moved separately, and document the condition of anything you intend to keep.