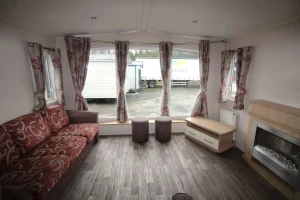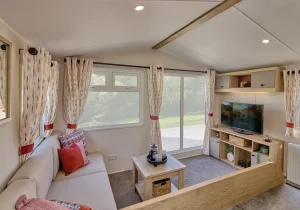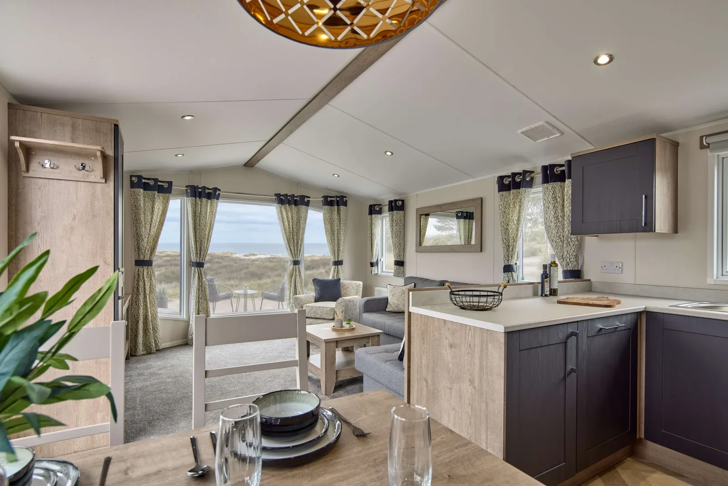
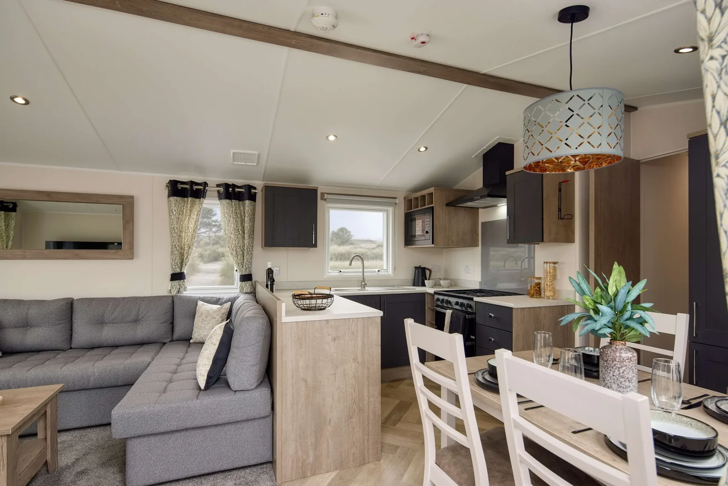
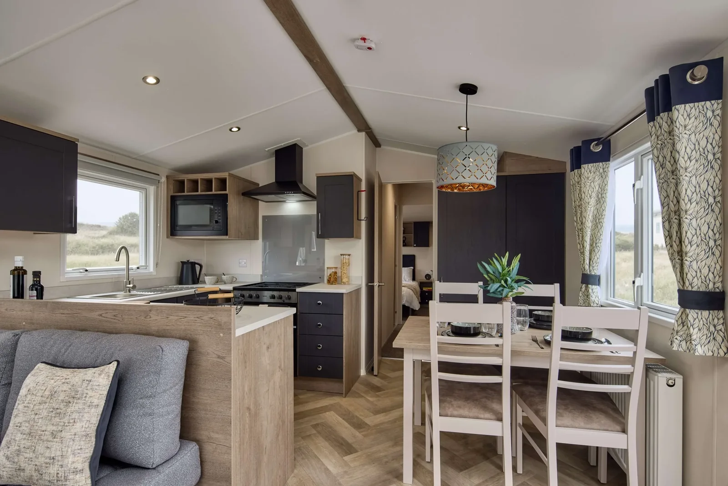
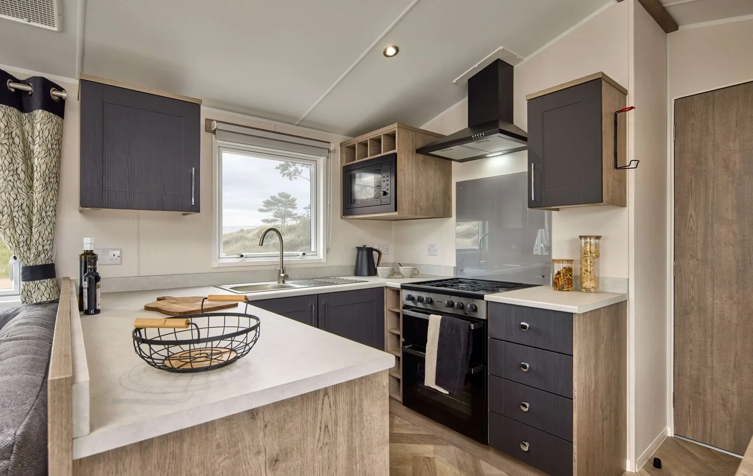
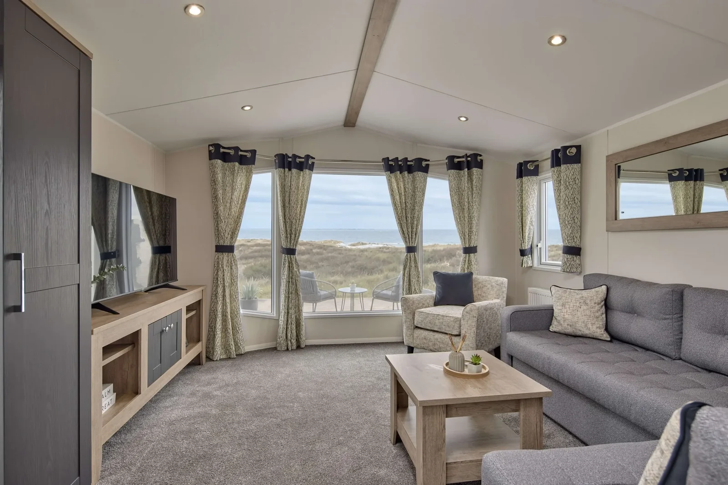
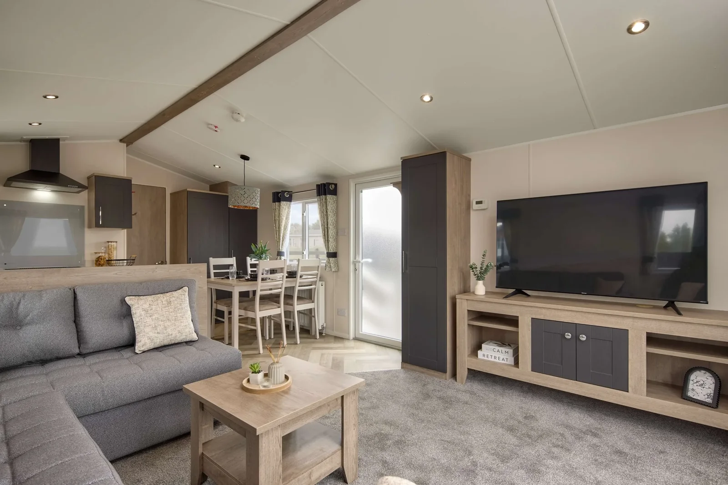
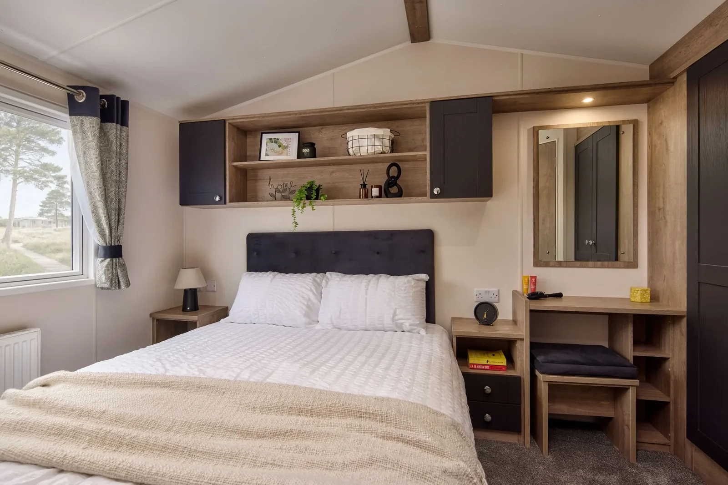
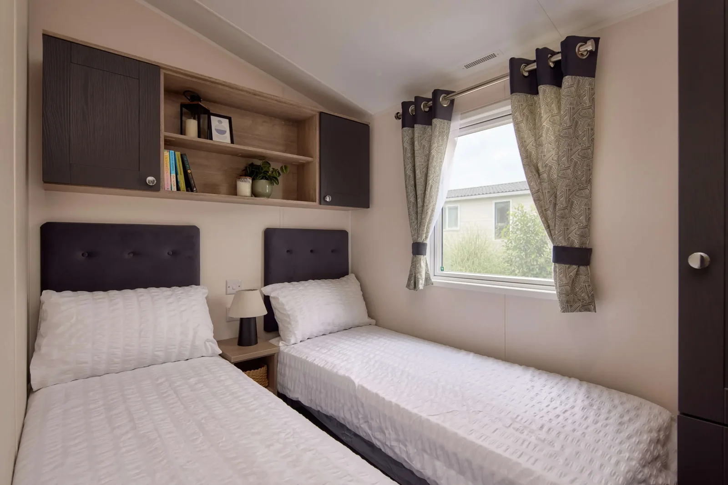
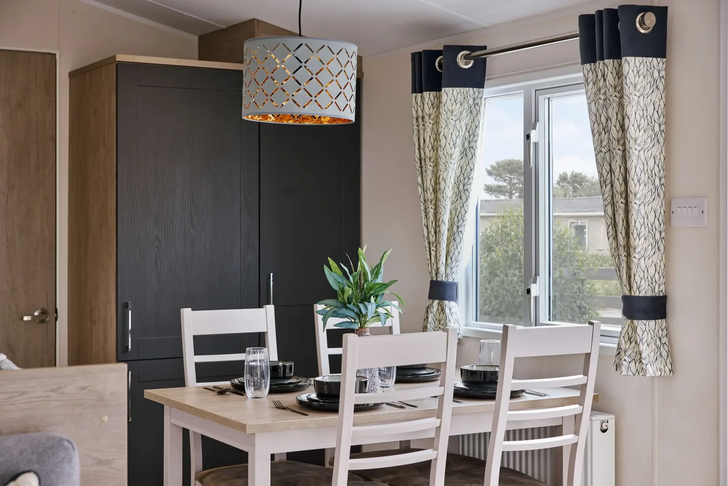
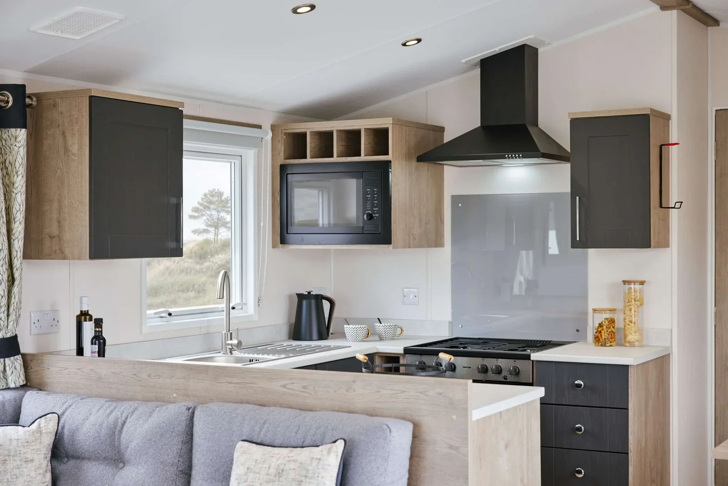
The 2027 Willerby Sierra mobile home shown here is the 38 × 12 ft, three-bedroom configuration. Front French doors open into the lounge, while an internal door closes the bedroom hall off from the living area. The described plan includes a main shower room and a toilet off the primary bedroom.
On this page
Willerby Sierra — compare the 38 × 12 Sierra with earlier plans
Confirm both the model year and body length on any quotation. Sierra photographs can show a different generation or layout, so use the matching plan to check the position of the doorway to the bedroom hall and where the dining table sits. Read the mobile home floor plans to compare Sierra generations before using photos as a substitute for dimensions.
How the front room and bedroom hall work
On this version, the freestanding table seats four and the L-shaped sofa has a pull-out bed. The hall door lets someone close off the bedroom area while others are still in the lounge. Check how far the pull-out extends and the clear space left to reach the French doors. In the kitchen, ask which built-in appliances are included in the quoted specification.
Plan the landing for the French doors
Decide whether the doors should open onto a deck or a simpler landing. Measure the swing, threshold height and approach separately from the body footprint. If you are comparing 3-bedroom mobile homes for sale by footprint for a restricted site, a different front-door arrangement could make placement easier.
What changes the price of this Sierra?
Options, equipment and the delivery scope can affect the total. Compare the estimate with an itemized quote and use the how new mobile home prices can change with options to account for installation and site costs.
Decide how you will use the Sierra’s hall door
Try the internal door from both directions on the 38 × 12 ft Willerby Sierra. Imagine someone in the lounge while a guest tries to get from the main bedroom to the shower. Check whether the hall door opens toward furniture and whether its normal position leaves a useful route. In a 3 bedroom mobile home, a small change to door location can affect life more than the outside width does. If you plan to use a bedroom as a quiet work area, ask where power outlets sit and whether furniture would block other people’s passage.
Ask which lounge and kitchen options the quote includes
The described Willerby Sierra configuration has a pull-out lounge bed, a four-chair dining set and an integrated microwave. Record which of those items are standard for the exact home quoted. If space between the fridge and the table matters to you, request a walkthrough with the main cabinet and appliance doors opened. Ask whether the microwave and fridge-freezer have model information and service access documented. This can help you compare the packaged fixtures against options on another Sierra built to the same nominal size.
Look at access from the door to the planned seating area
Standing on the site, mark where the front doors would land. Note whether the door is intended to open to a big shared deck or an ordinary landing. Check where that leaves an outside path and how it affects access to the front of the Willerby Sierra. If several rooms rely on this route, ask the placement professional which space must stay clear after installation. Bring a drawing of any planned deck or steps so it can be discussed separately from the body length and the haul route. Note whether the door swing could meet a handrail or gutter downspout.
Give the site team a specification they can compare
When you request the written 38 × 12 Sierra specification, include the version year and the exact plan if you have it. List any expectations for furniture, cooking equipment, plug locations and the bedrooms that will get the most use. Ask for the home figure, delivery and setup on separate lines. A buyer weighing finance can use the calculator for a Sierra payment estimate with the written price once it is available. Record which figures are estimates and which items have been confirmed before comparing the Willerby Sierra with another version carrying the same name.
Compare with two other homes
Keep the Willerby Sierra at the top of your comparison and review these two options for a different room arrangement, travel size or cost. The published fields describe the configurations in this catalog; ask for the exact plan if a room or dimension determines your choice.
2014 Willerby Sierra
The 2014 Willerby Sierra has a 36 × 12 ft listed body, 3 bedrooms, and 2 bathrooms in the listing. The listed bodies have the same width, and the comparable model is 2 ft shorter. Ask which room gains or gives up that length before you choose. Request a walkthrough from the main entrance to the furthest room to see whether furniture or doors interrupt that route.
Willerby Rio
The Willerby Rio has a 38 × 12 ft listed body, 3 bedrooms, and 2 bathrooms in the listing. The recorded footprints match. For two homes in the same envelope, compare the usable space at the doors and which end contains the main living room. Request a walkthrough from the main entrance to the furthest room to see whether furniture or doors interrupt that route.
Request a walkthrough with all rooms in use
A video of the Willerby Sierra is most useful if it shows room doors, wardrobe doors and seating in their normal positions. Ask to see the route from the third bedroom to the bathroom and the space around the dining table. Check whether the small room can serve your main purpose with its current furniture or will need a different bed.
Use those observations to decide which furnishings should be on the written quote. Ask what can travel inside the home and what must be moved separately, and document the condition of anything you intend to keep.