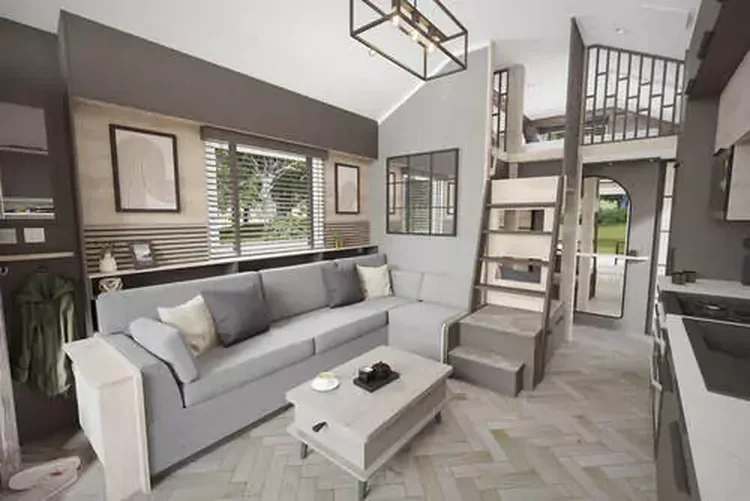
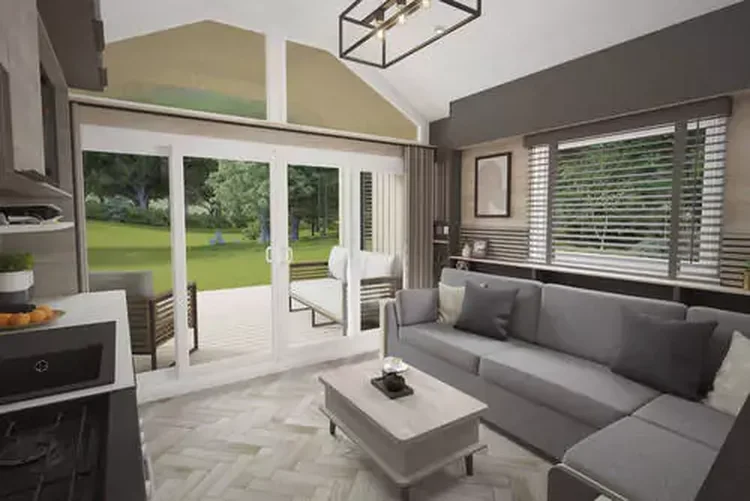
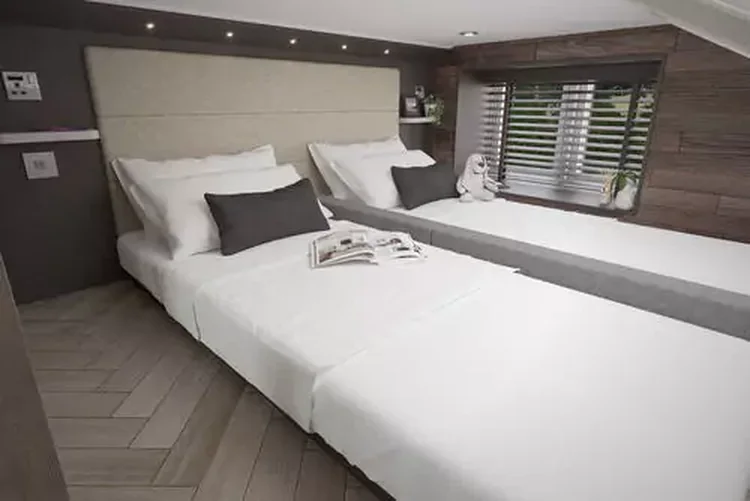
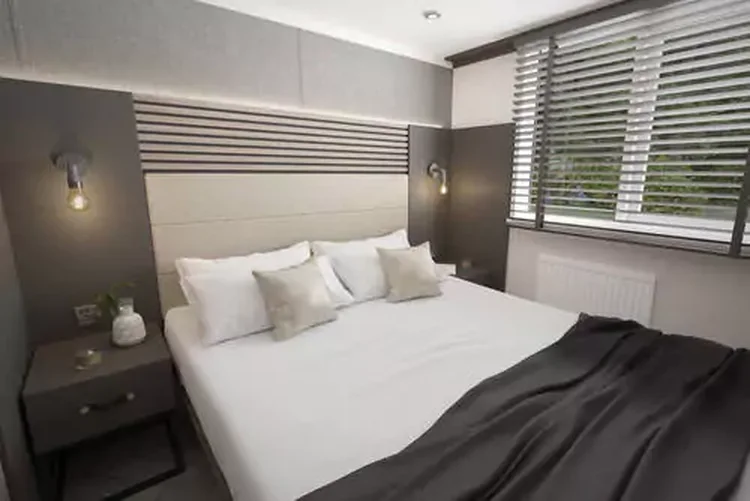
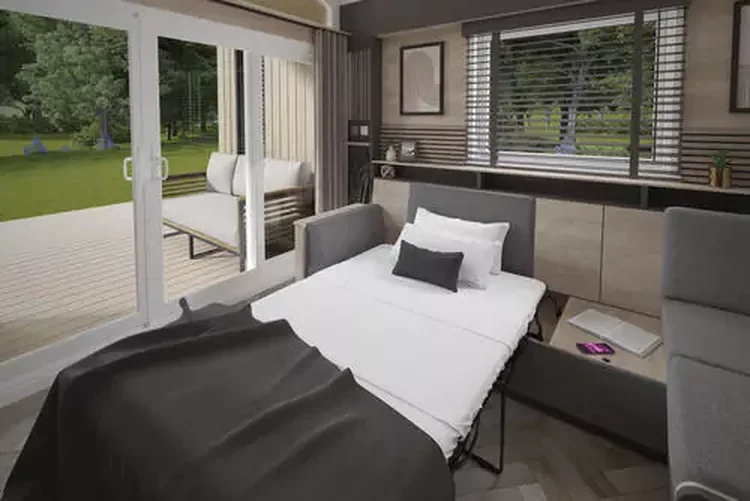
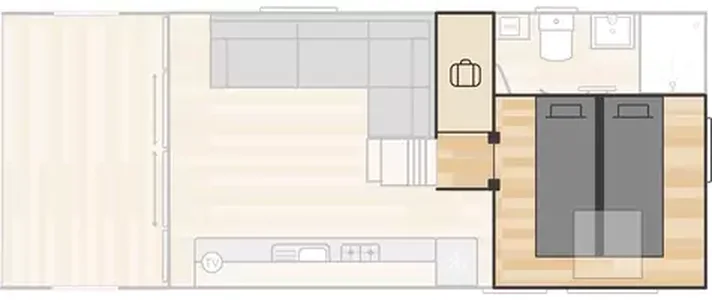
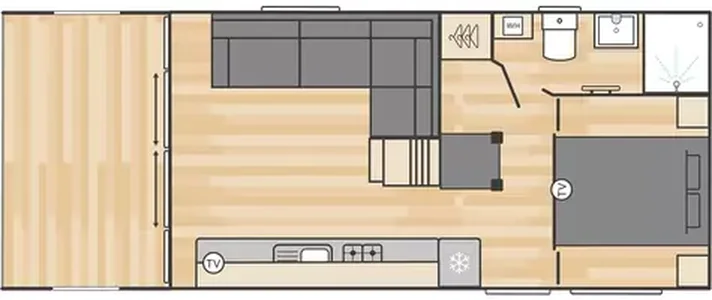
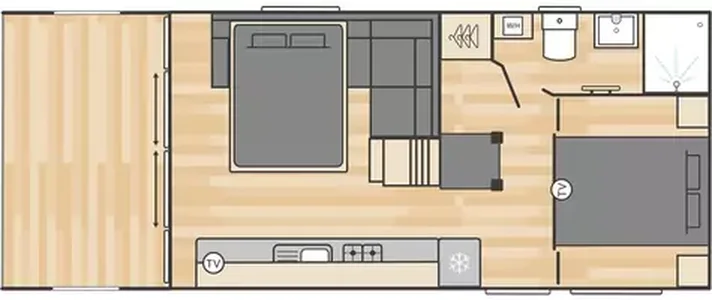
The Swift S-pod 6 Escape mobile home has a compact 30 × 12 ft layout. It combines a rear bedroom, a raised twin bunk area and a lounge with a convertible sofa. The main question to ask before comparing it with conventional two-bedroom mobile homes is whether the raised beds will work for the people using them.
On this page
Swift S-pod 6 Escape — check how guests reach the raised beds
The raised area is documented with twin beds. See the access, guard, level changes and headroom in a measured drawing or current photos. At the rear, check the width around the main bed and whether its storage can be opened without moving furniture. Use the floor-plan guide to distinguish sleeping areas from the bedroom count before choosing a compact plan.
Measure with the lounge furniture both ways
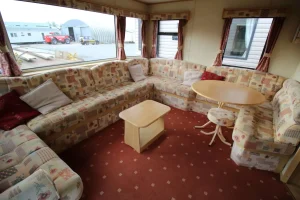
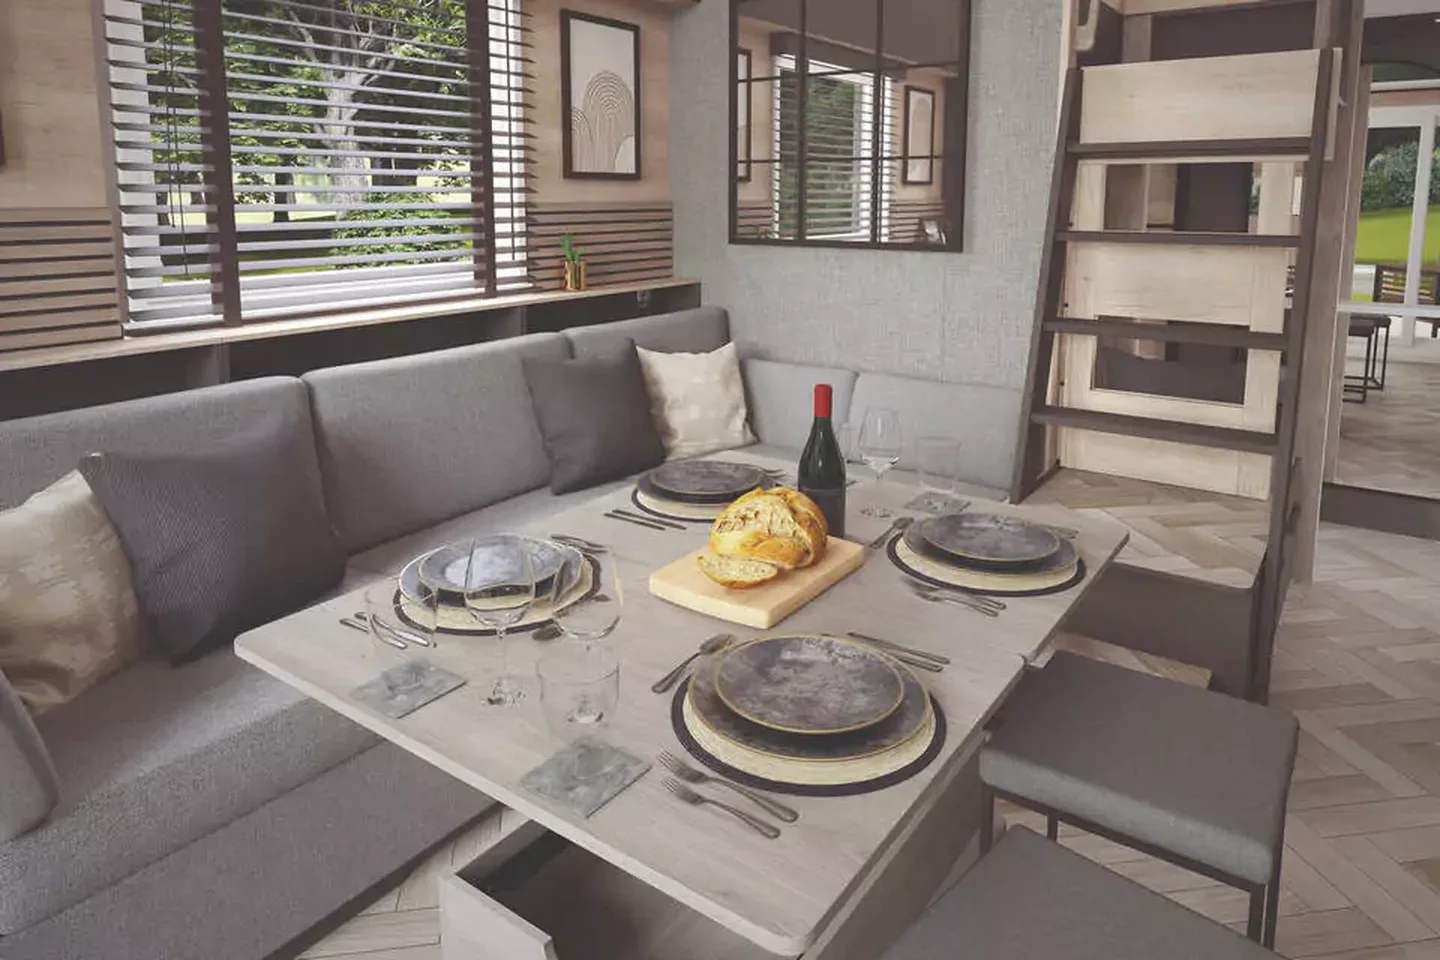
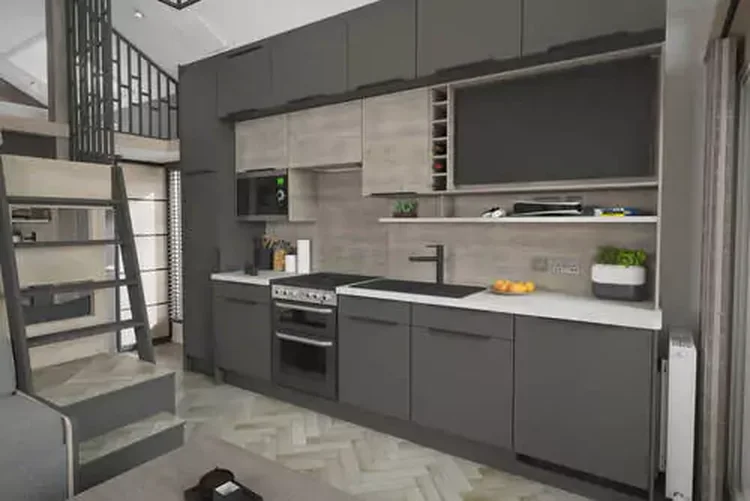
Look at the lounge as a sitting area and with the fold-out bed extended. Mark the walking route from the rear bedroom to the washroom and see what remains free while the bed is out. The documented kitchenette includes an oven and a microwave. Confirm what is fitted and how the fold-out dining furniture is stored.
Does the veranda count toward the footprint?
The model has an integrated veranda. Ask whether the documented body measurements include it, then request the exterior height and transport dimensions. Check how the entrance would meet your steps or landing. Use the method for totaling home, setup and site work to compare the cost with and without a separately built landing.
Ask for a quote for the S-pod configuration
Request a written estimate. Ask how the S-pod bunks and veranda affect your quote with your ZIP and chosen sleeping arrangement. For guests who need all beds on the main level, check compact mobile homes with conventional bedroom layouts.
How should you evaluate the raised sleeping area?
The Swift S-pod 6 Escape uses a raised area for its documented twin bunks. Request a drawing that shows the height inside that area, how it is reached and what the lower lounge looks like when all the beds are arranged for the night. If a household member needs a clear route on the main level, mark that person’s bed and the way from there to the washroom. Ask what room is available to carry bags to each sleeping area. A sleeping-capacity label does not show how the same floor space is used at different times of day.
What happens to the daytime layout at bedtime?
Sketch the Swift S-pod 6 Escape with the sofa bed opened and with its compact lounge furniture in the places you would store it. Check the passage between the rear room, washroom and main entrance in both diagrams. If someone needs to prepare breakfast while the sofa is still open, see where the kitchen openings and worktop sit relative to that route. Ask for the measurements of the sofa bed and space around it. You can use that second layout to compare the pod with a short two-bedroom mobile home with conventional bedrooms and a separate seating area.
How does the veranda affect a destination quote?
Put the Swift S-pod 6 Escape on a site drawing with the veranda shown in relation to the approach. Ask for the measurement to the outside edge and whether it is included in the documented length. Mark where steps or a second landing would attach and how people would reach the entrance from the access path. Have the transport team check the overall moving dimensions for this particular unit. When comparing quotes, ask if the veranda and entrance arrangement are part of the home price and what groundwork or finishing at the destination remains separate.
What should a complete quote confirm about the kitchen and washroom?
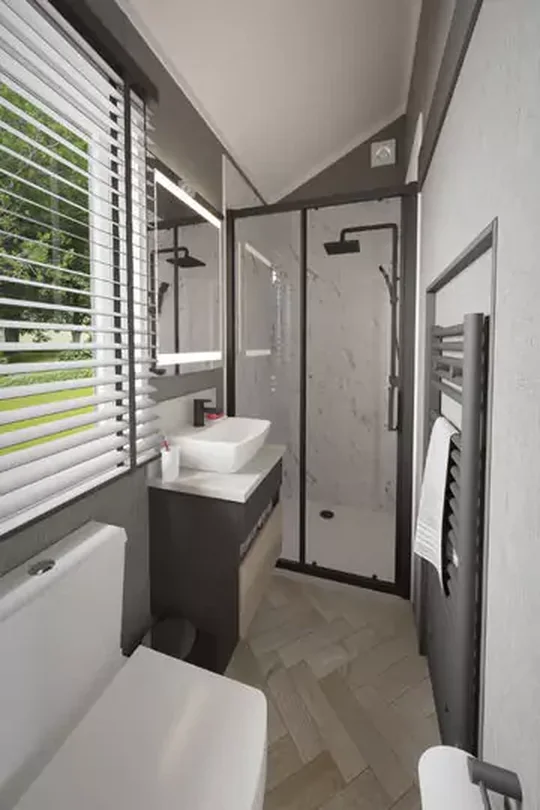
Get the exact specification for the Swift S-pod 6 Escape, including the oven, microwave, hob and fitted shower, before comparing it with similarly compact homes. In the kitchen, check which items sit under the counter and how much worktop remains when they are in use. Request the site connection details for the appliances and washroom so an installer can price any work needed at the destination. Ask what floor plan and furnishings go with the quote, especially where a model uses raised beds or convertible furniture. That makes the offer more useful than a price estimate for a standard compact unit.
Compare with two other homes
Keep the Swift S-pod 6 Escape at the top of your comparison and review these two options for a different room arrangement, travel size or cost. The published fields describe the configurations in this catalog; ask for the exact plan if a room or dimension determines your choice.
Pemberton Avon
The Pemberton Avon has a 35 × 12 ft listed body, 2 bedrooms, and 2 bathrooms in the listing. The listed bodies have the same width, and the comparable model is 5 ft longer. Ask which room gains or gives up that length before you choose. Request a walkthrough from the main entrance to the furthest room to see whether furniture or doors interrupt that route.
2006 ABI Colorado
The 2006 ABI Colorado has a 32 × 12 ft listed body, 2 bedrooms, and 1 bathroom in the listing. The listed bodies have the same width, and the comparable model is 2 ft longer. Ask which room gains or gives up that length before you choose. Request a walkthrough from the main entrance to the furthest room to see whether furniture or doors interrupt that route.
What to request with a written price
Ask which configuration the quote covers when you inquire about the Swift S-pod 6 Escape. The most useful reply lists the exact floor plan, any fixtures or furniture included, and who arranges transport. Ask how long the figure is valid and what would change it, especially if your preferred interior option differs from the photographed model.
Make a separate list of costs your site generates. A carrier can price a route and a position on the lot. Any foundation work and utility connections should have a defined scope, so the quotes you compare cover the same work.