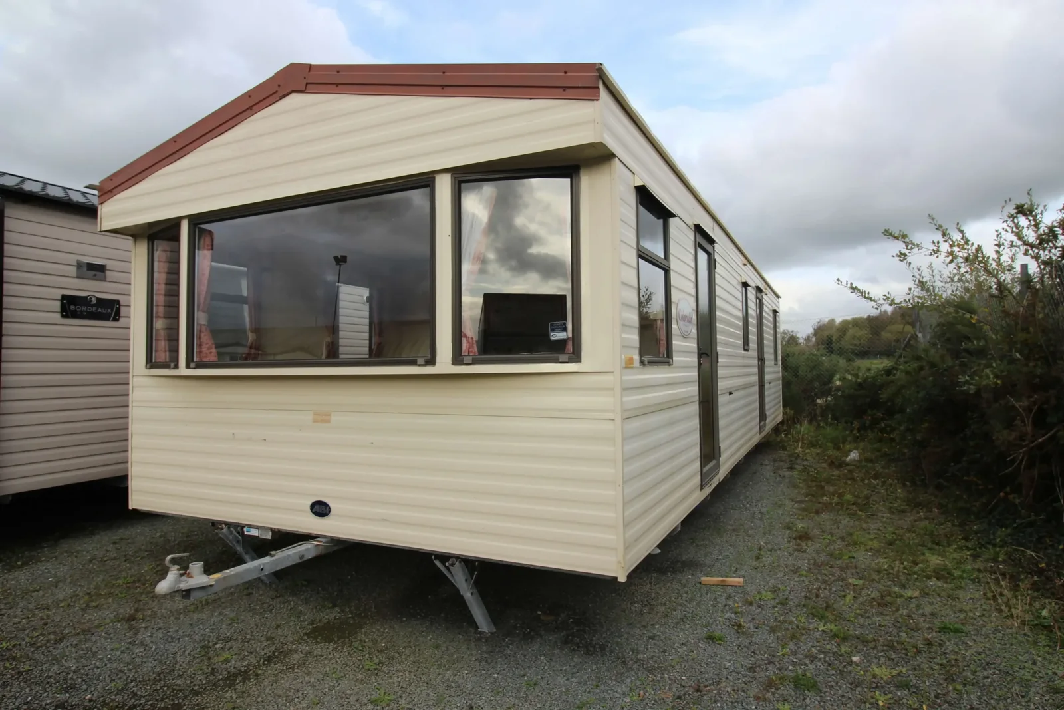
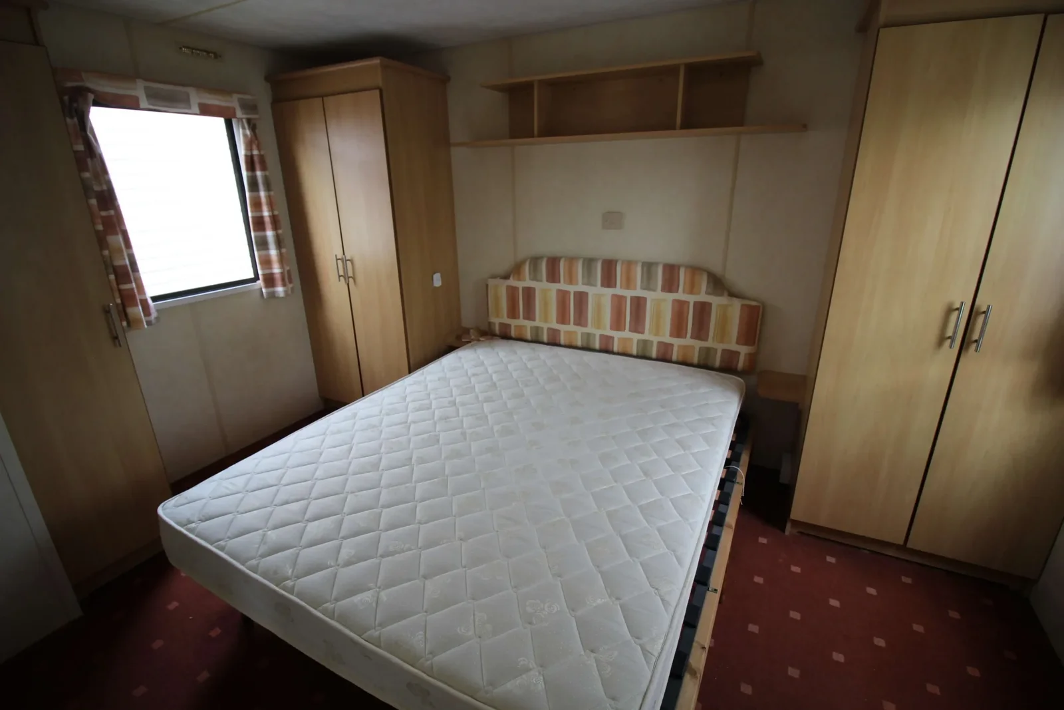
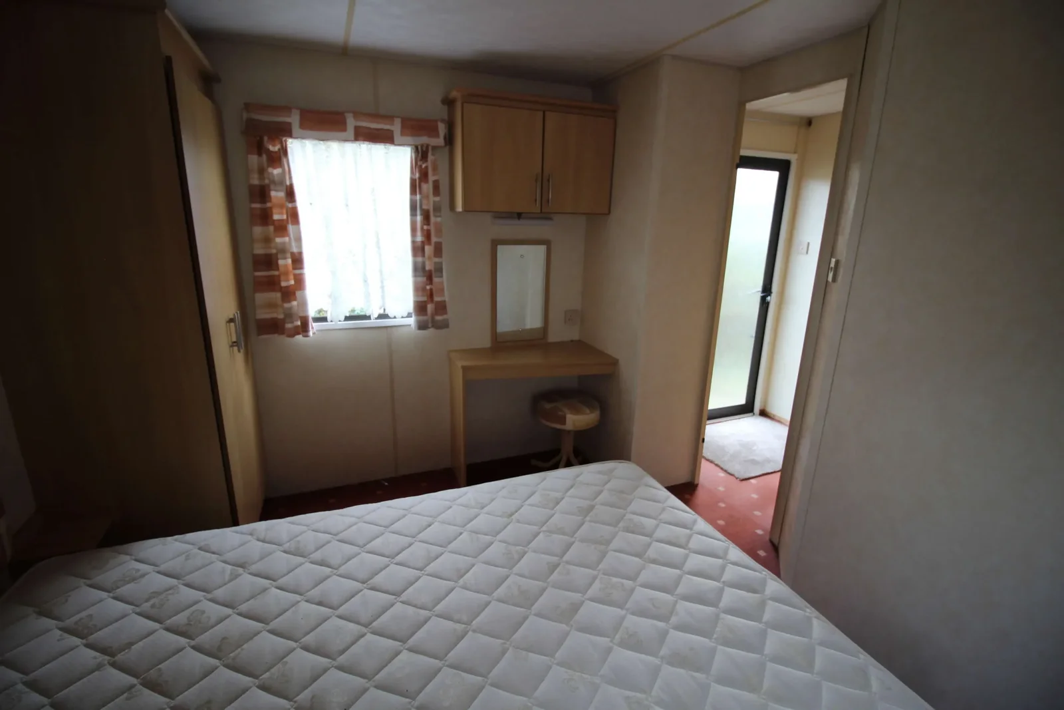
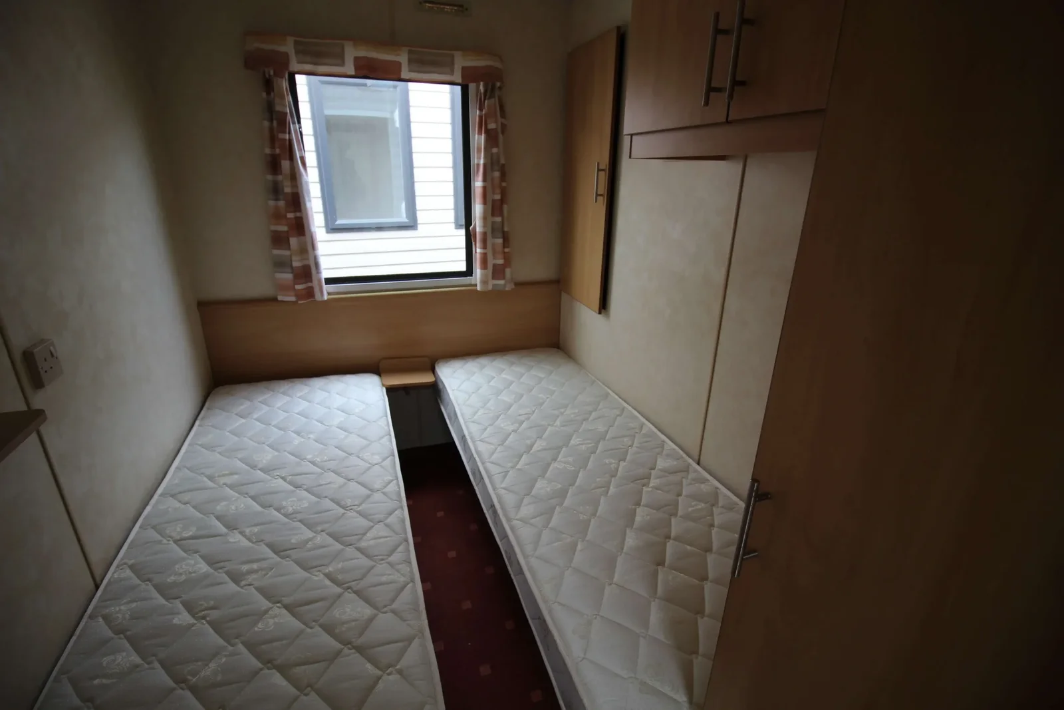
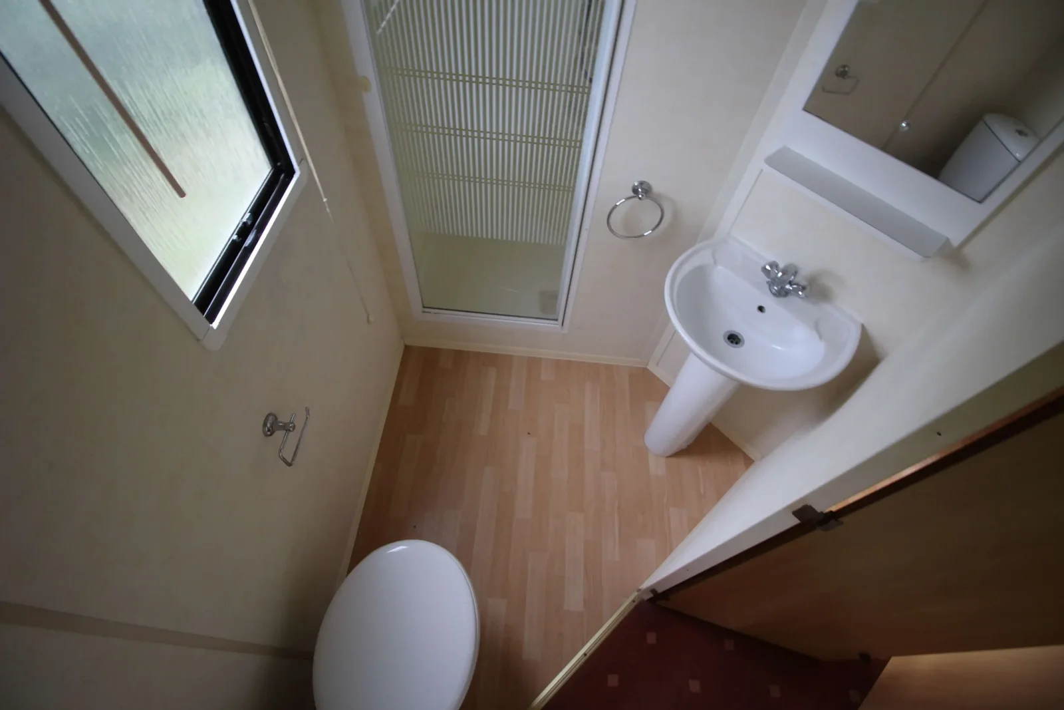
The 2006 ABI Colorado mobile home is the shorter 32 × 12 ft version, with two bedrooms, one bathroom and documented single glazing. Its shorter footprint is useful if placement length is a concern. Check the smallest bedroom and the access route before assuming the smaller home will work for both the site and the people using it.
On this page
2006 ABI Colorado — check what the shorter footprint changes
On a site plan, leave space for steps, hookups and access around the home. Ask whether the measurements include anything that extends beyond the body, such as towing gear. Inside, the most helpful measurements are the narrowest passage into the second bedroom, the clearance beside the bathroom door and the route from the entry to the lounge. Record them alongside the actual furniture widths you would need to move through those points.
Look closely at the seats, windows and cabinets
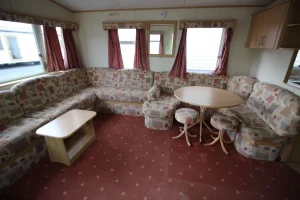
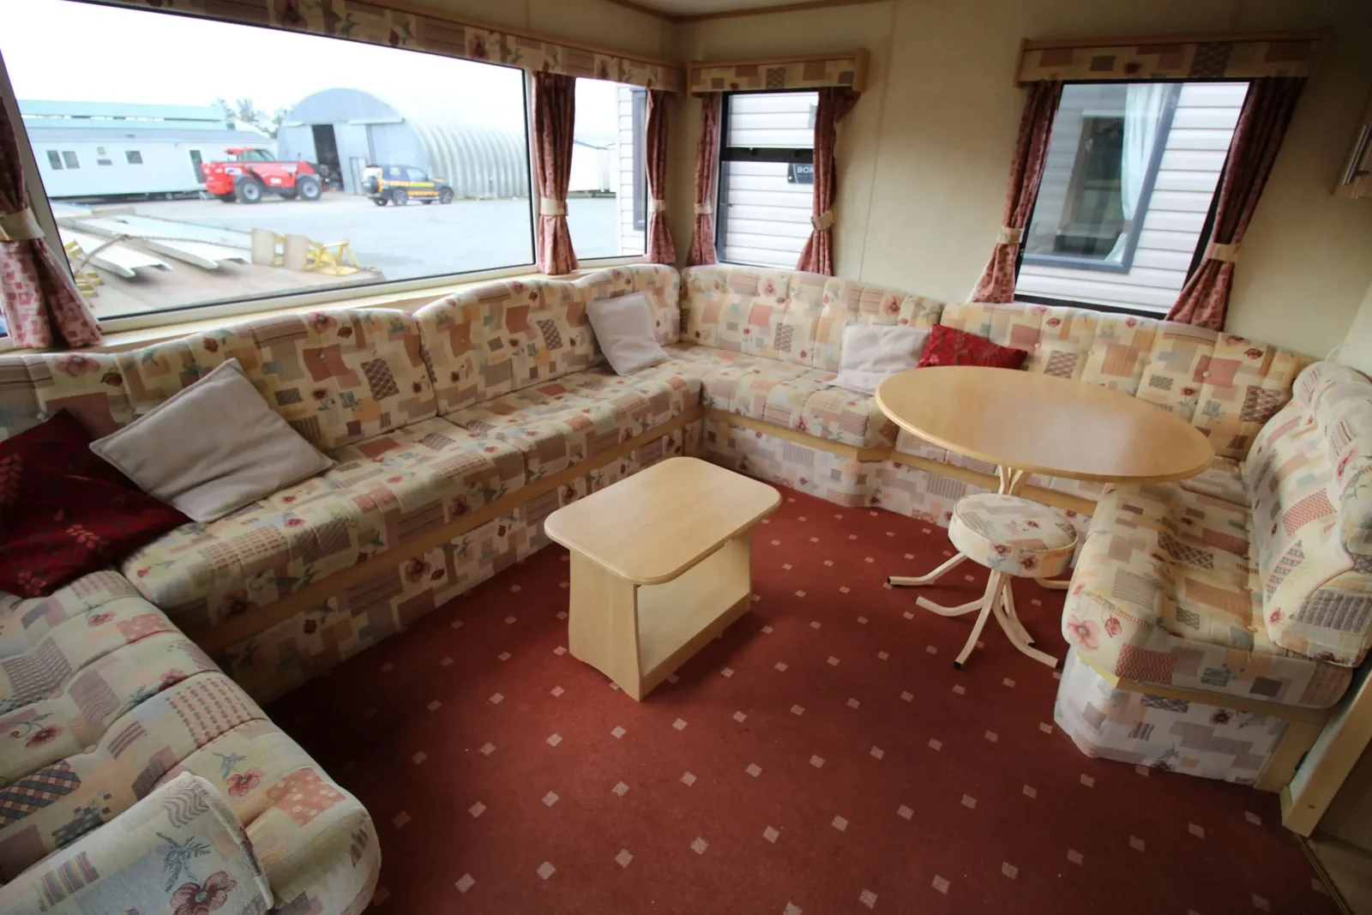
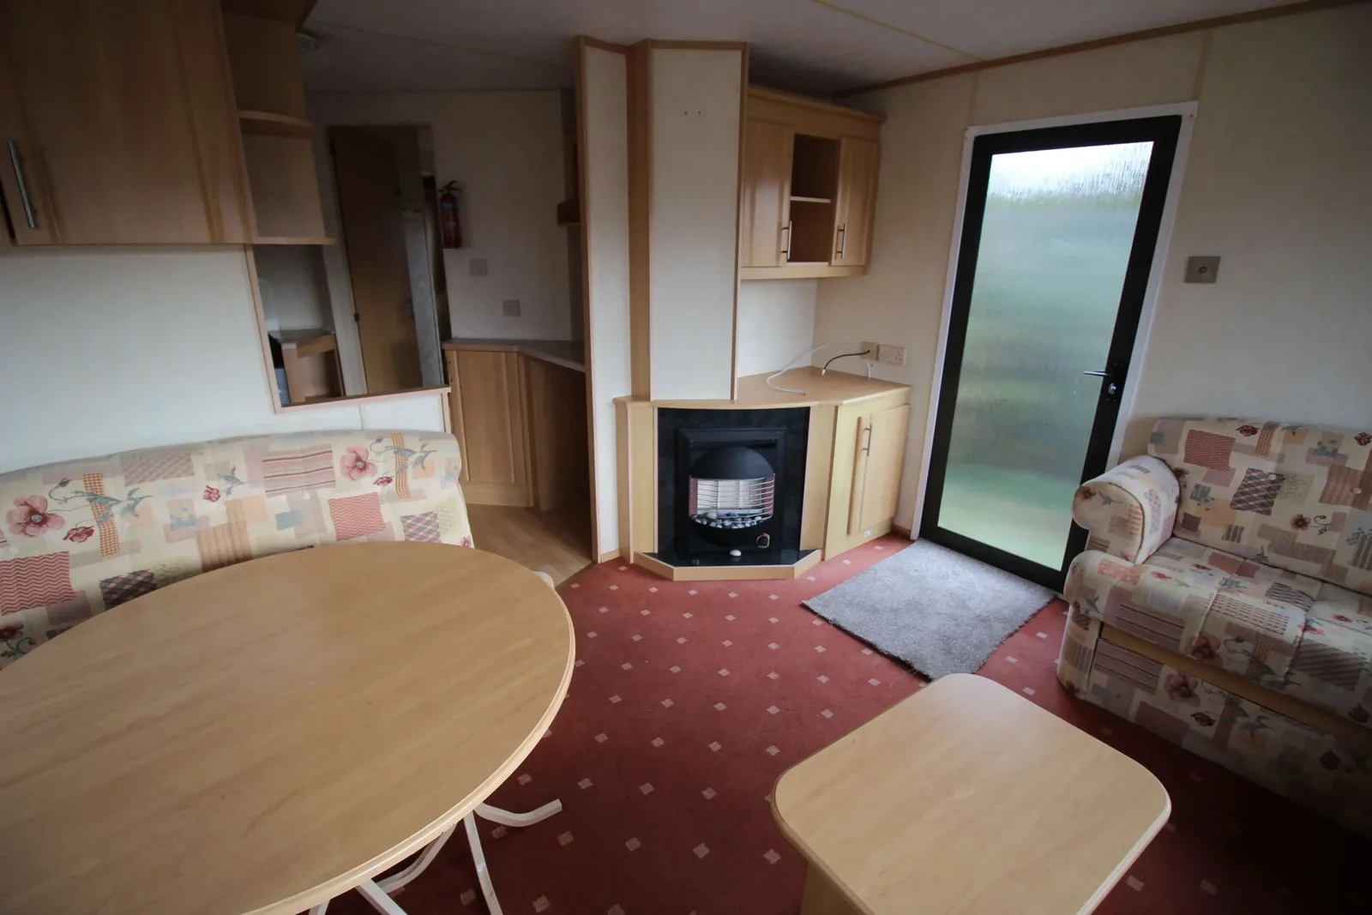
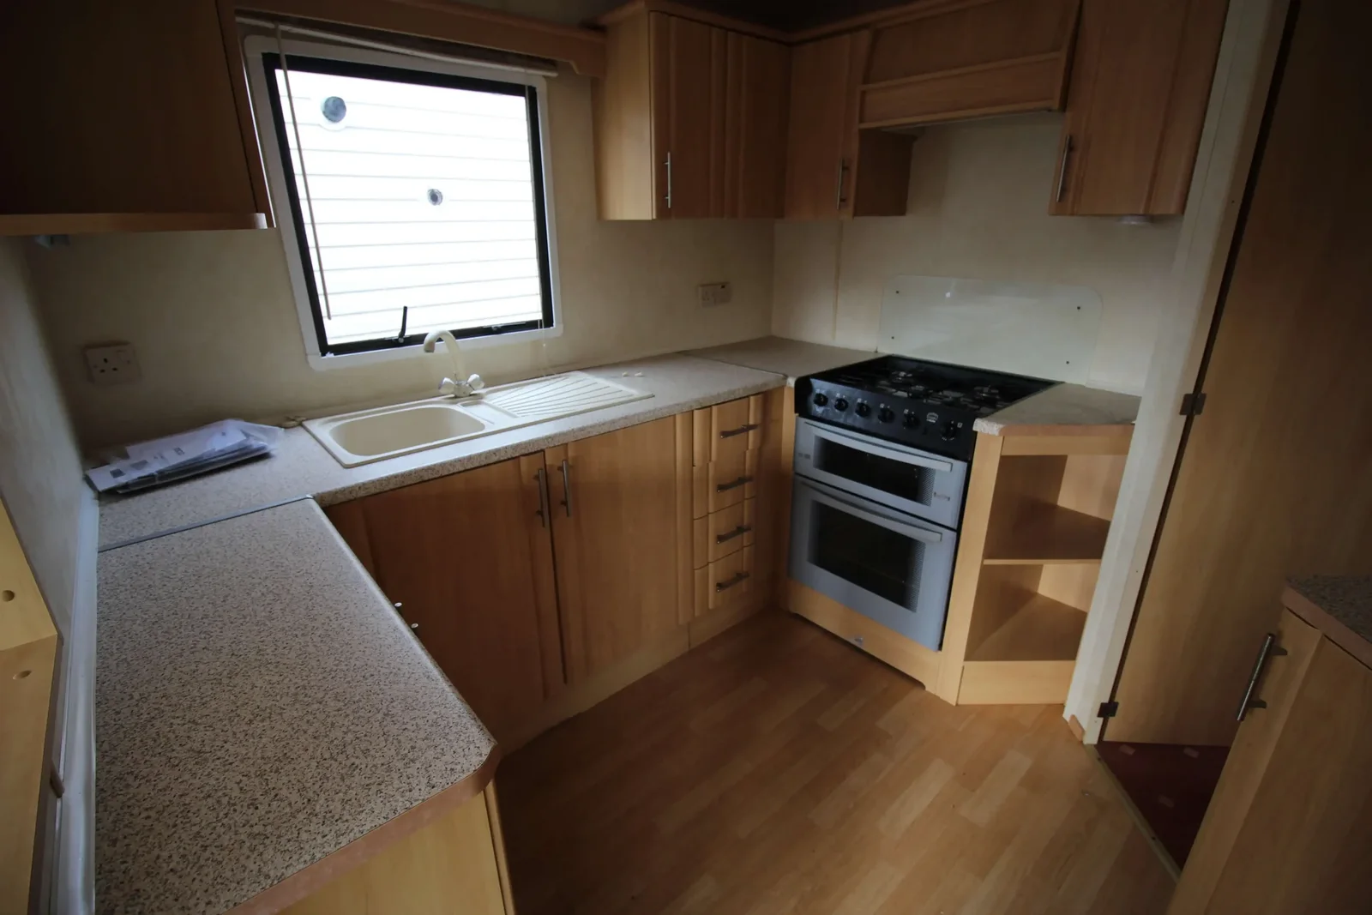
The layout documents wraparound lounge seating and a cooker and water heater. At a viewing, check the seating bases and window frames before inspecting individual appliances. Ask to see service records for the water heater and watch each appliance operate if possible. Use the checks for service records and repairs before purchase to track work that would still be needed.
How does this version differ from the 2008 Colorado?
This 2006 layout is four feet shorter in its documented length and has two bedrooms. The 2008 Colorado provides a third bedroom in a longer body. Which fits better depends on site access and whether you need the extra room.
Put the delivered cost beside the condition notes
Compare the short Colorado with other short-body two-bedroom homes. The mobile-home budget guide for repairs and site costs helps show where a lower home price makes room for extra work.
What can a shorter layout help you measure first?
Put the 2006 ABI Colorado on a sketch of the proposed site showing its 32 × 12 ft documented body. Draw the access path, steps, likely service points and the space you expect to use beside the home. Mark where the door opens and where someone would carry furniture inside. Ask the transport company which dimensions they need before quoting. If you have room for the related 36 ft Colorado, compare both sketches with the pathways and outdoor space shown. A difference in body length can affect that space even if both models have a similar overall width.
How should the second bedroom be evaluated?
Get the furnished plan of the 2006 ABI Colorado and check the clearance around the bed in the smaller bedroom. If you will change the bed, measure the doorway and the narrowest point along the interior route. Ask how the wardrobe door operates and record where the available storage opens. Note where luggage would sit while both bedrooms are occupied. If a family member needs a certain amount of free space beside a bed, ask for actual measured photos. Use the same checks for another two-bedroom mobile home for sale and record each room separately instead of inferring from footprint.
Is the fixed lounge setup something you would keep?
The 2006 ABI Colorado uses wraparound lounge seating in the documented layout. Look at how it is attached and which accessible bases or cupboards can open with the table positioned for normal use. Ask which surfaces or seats have been replaced and check for wear around the nearest window and entrance. Measure the floor space with the planned seating before assuming you have room for your own table or chair. Ask whether changes to fixed fittings are included in any quote and when you can inspect the completed work. Keep that alongside the appliance and bathroom checks.
Which costs should be shown separately on a quote?
The 2006 ABI Colorado’s listed estimate is one figure. Request a unit quote that identifies its window configuration, fitted appliances and any agreed maintenance, then request separate prices for transport and siting at your destination. Check what changes if a window needs work after inspection or if the installer requires different site preparation. If your priority is fitting the home into a smaller area, give both sellers the same site drawing and ask what installation work their quote includes. Keep the furniture and appliance inventory attached to the quote so you can see exactly what differs from the longer Colorado.
Compare with two other homes
Keep the 2006 ABI Colorado at the top of your comparison and review these two options for a different room arrangement, travel size or cost. The published fields describe the configurations in this catalog; ask for the exact plan if a room or dimension determines your choice.
2008 ABI Colorado
The 2008 ABI Colorado has a 36 × 12 ft listed body, 3 bedrooms, and 1 bathroom in the listing. The listed bodies have the same width, and the comparable model is 4 ft longer. Ask which room gains or gives up that length before you choose. A different bedroom count also changes where guests sleep and where you can keep larger belongings. Check room sizes and door clearances before deciding whether you need the extra room.
Pemberton Avon
The Pemberton Avon has a 35 × 12 ft listed body, 2 bedrooms, and 2 bathrooms in the listing. The listed bodies have the same width, and the comparable model is 3 ft longer. Ask which room gains or gives up that length before you choose. Request a walkthrough from the main entrance to the furthest room to see whether furniture or doors interrupt that route.
Review the configuration with the installer
Inquire about the 2006 ABI Colorado with your destination ZIP, a site photo and any must-have fixtures. Ask for a room-by-room equipment list and the location of water, waste and power entries. Have your installer check those points against the pad before ordering stairs, skirting or utility work.
Ask what is included through handover. If separate companies provide transport and setup, identify who checks leveling and who demonstrates the fixtures after connection. Keep those responsibilities next to the quote so you can compare each offer on the same basis.