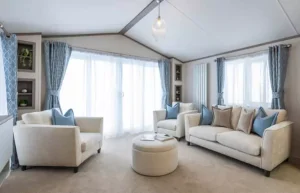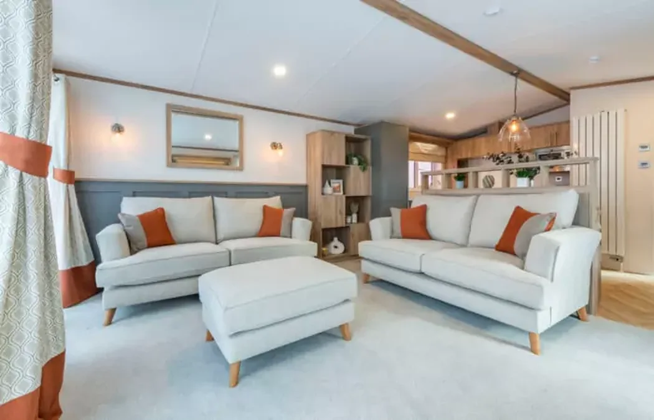
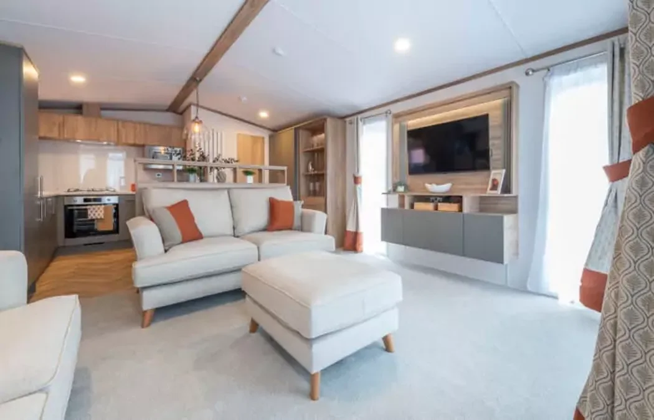
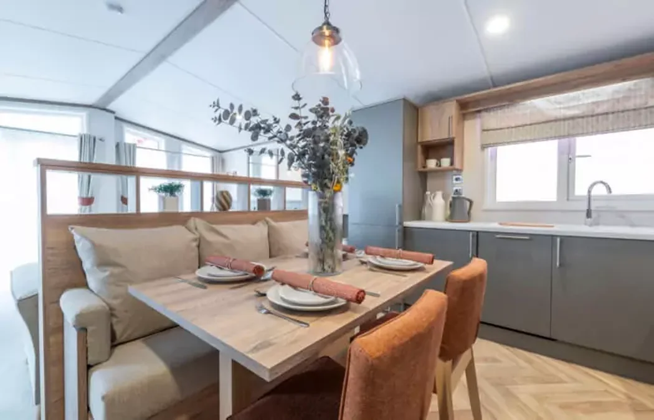
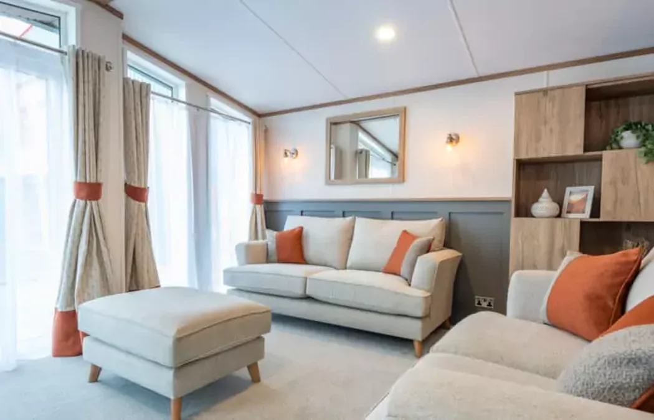
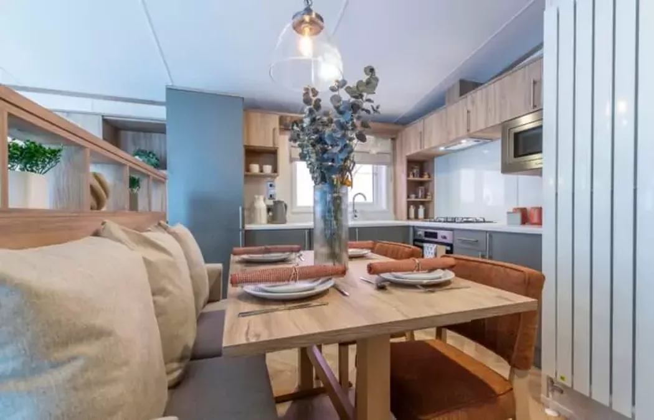
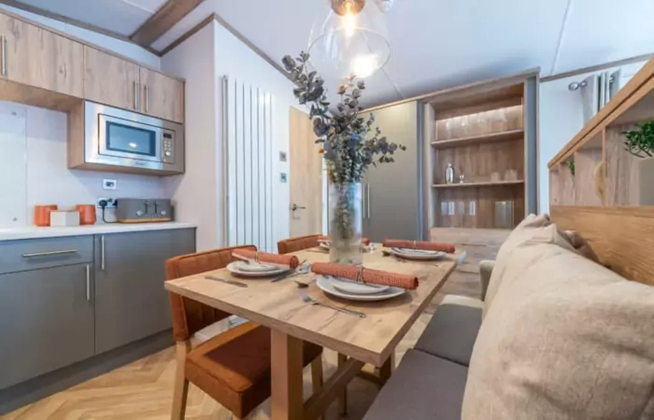
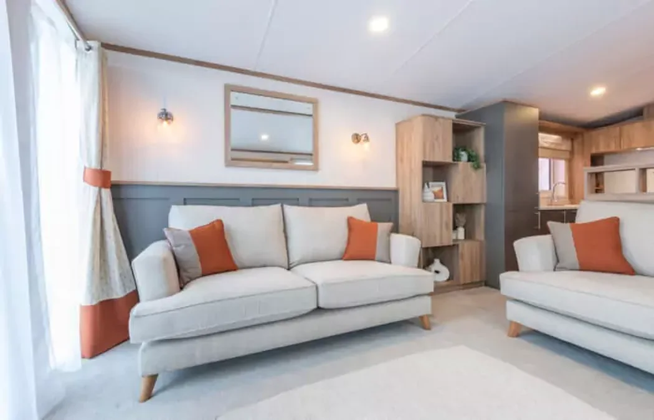
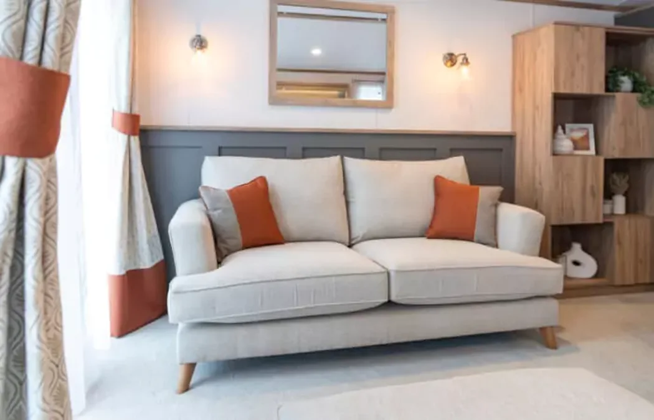
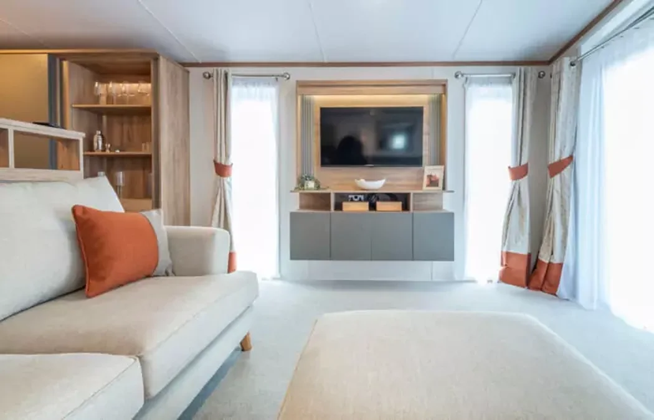
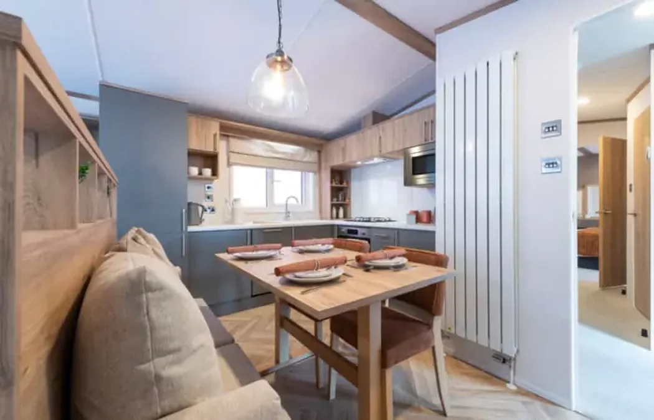
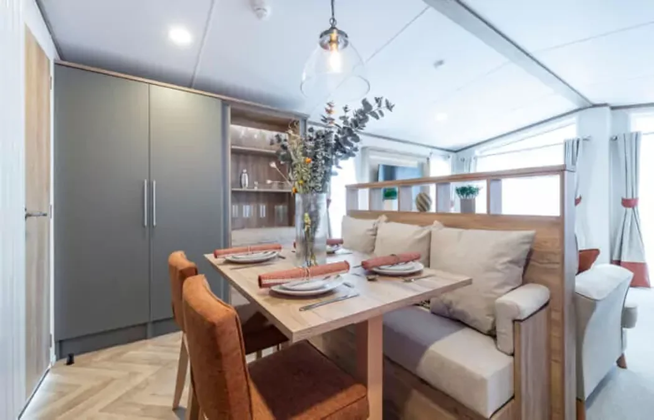
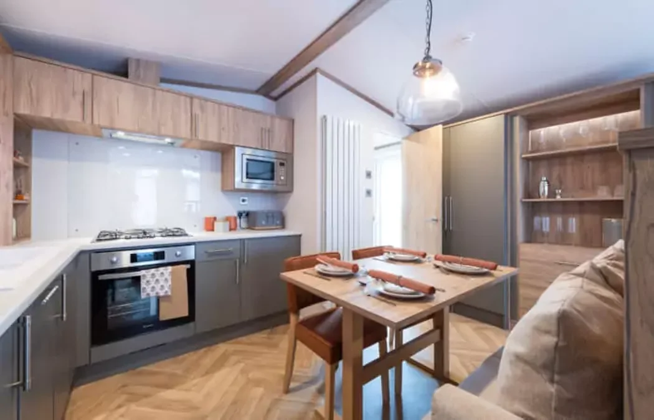
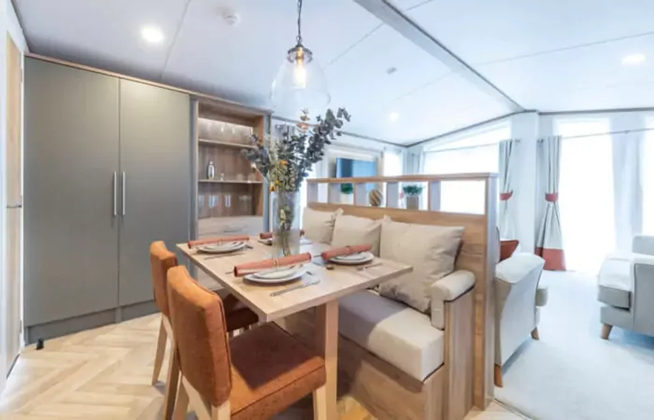
The Regal Autograph mobile home pairs three bedrooms and two bathrooms with a 42 × 14 ft footprint. The lounge uses two freestanding sofas and a footstool, and the dining setup seats four. For a buyer comparing three-bedroom mobile homes for sale, the practical question is whether the seating plan still leaves enough room to reach the doors and kitchen once everyone is seated.
On this page
Regal Autograph — arrange the lounge for the way you use it
The Autograph’s TV position and French doors give you two fixed points to work around. Sketch where the sofas, footstool and any additional chair would go. Ask for measurements from the door opening to the nearest sofa, plus the width of the aisle beside the dining area. Use those measurements when you compare door swings and seat positions on floor plans.
Review the photographed finish at the viewing
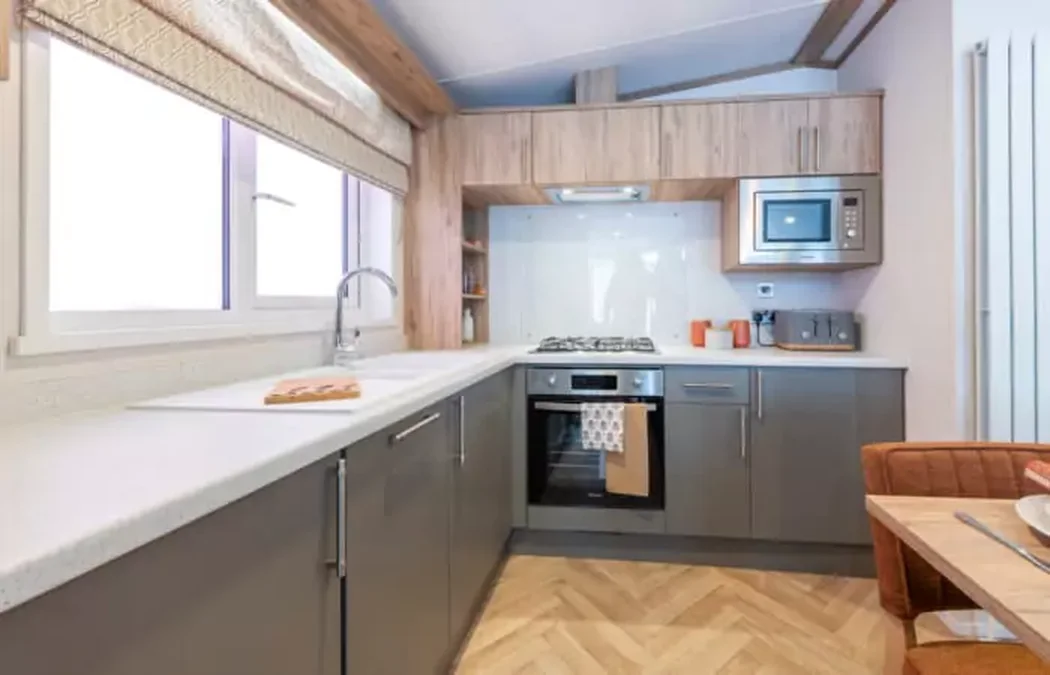
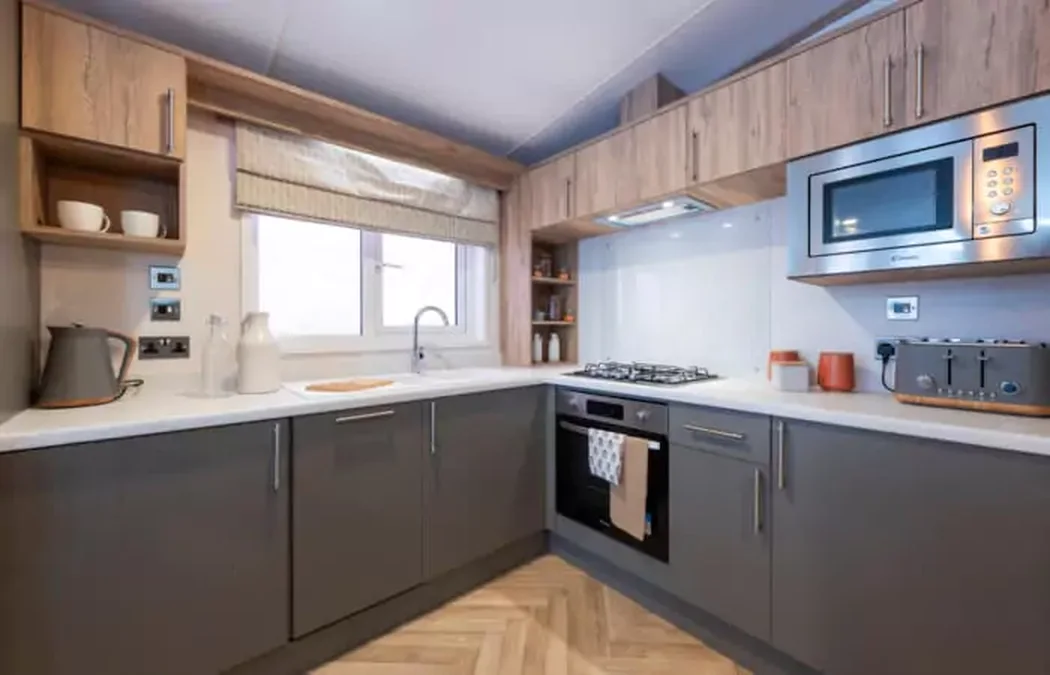
The gallery is useful for locating the wall paneling, media unit and kitchen storage. Ask for a close-up of fitted surfaces and an inventory of loose furniture and appliances. If the actual unit has been used for display, check flooring near the entrances and see that the cabinet doors and appliances operate. Take the condition and fittings checklist for a first viewing if the Autograph has spent time on display.
Check bedroom fittings before ordering furniture
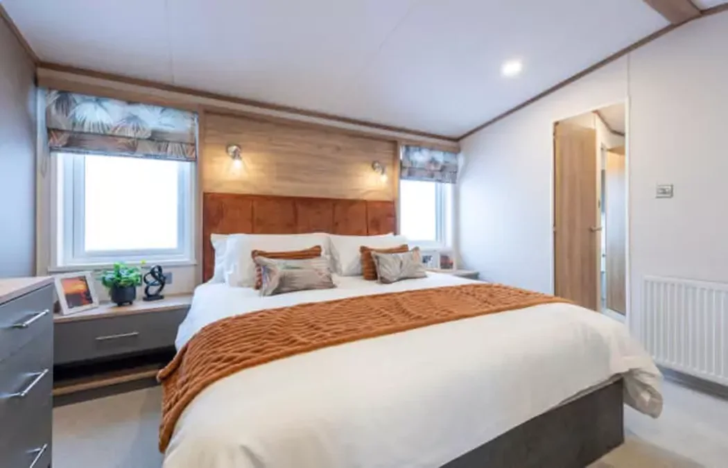
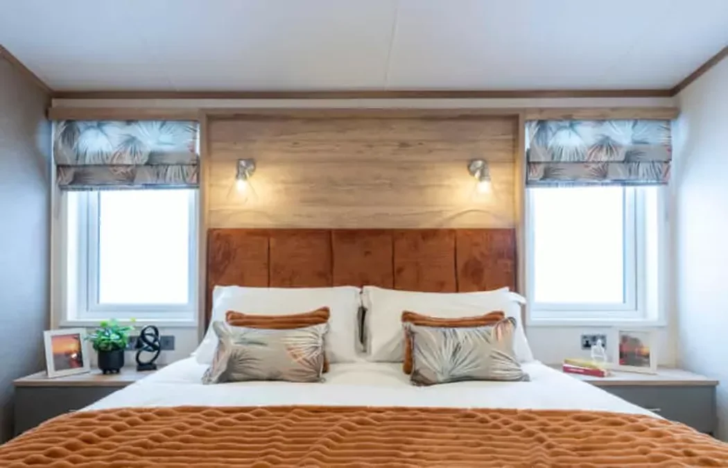
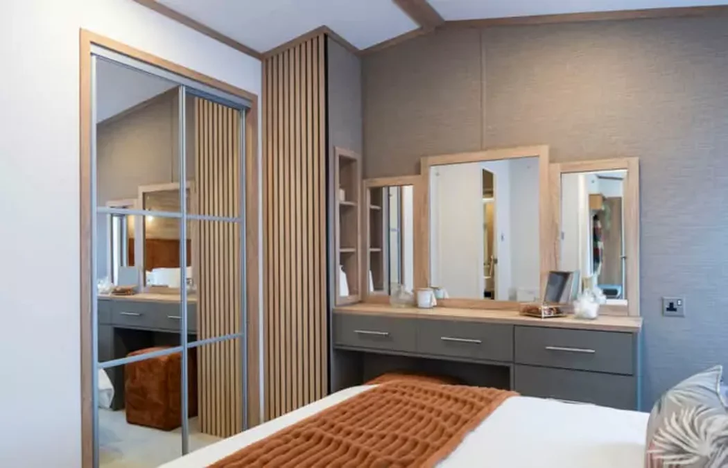
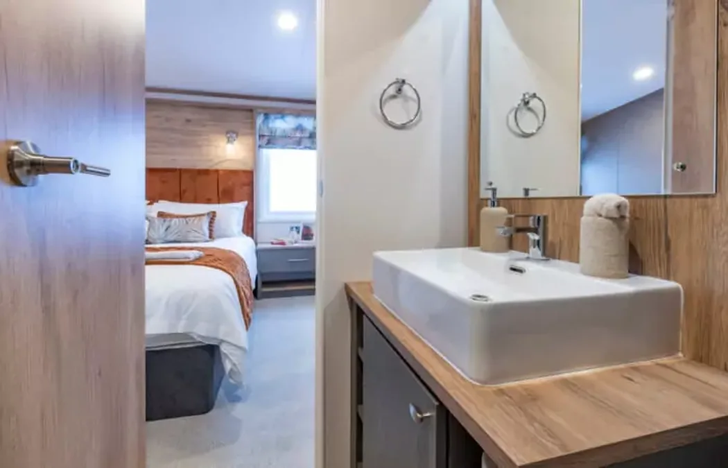
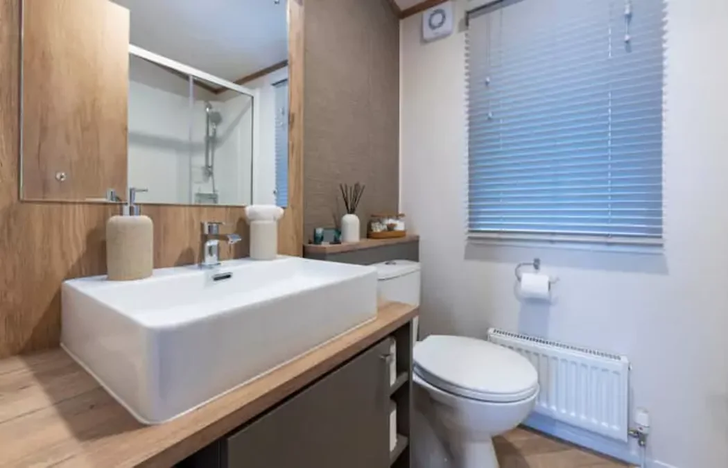
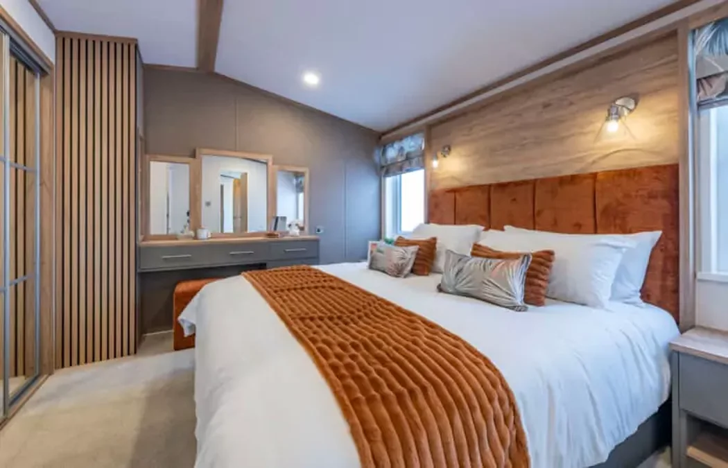
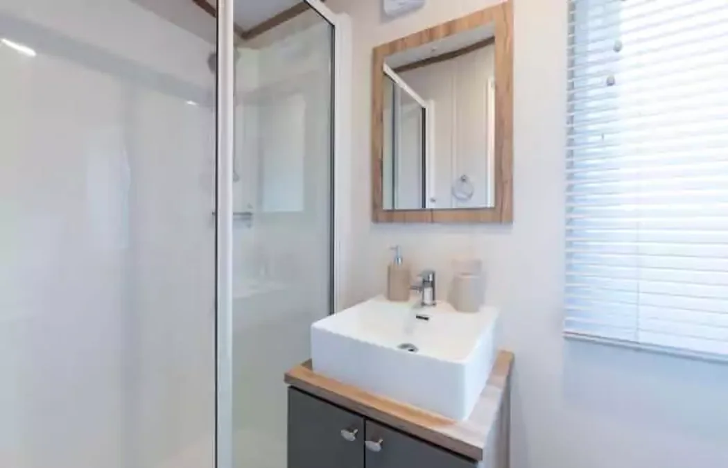
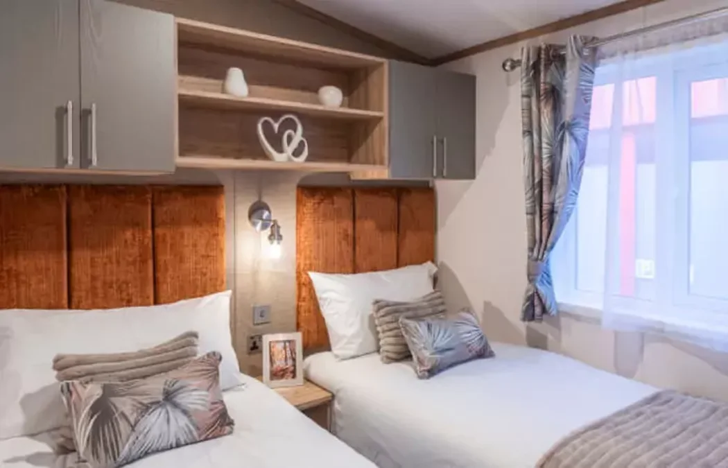
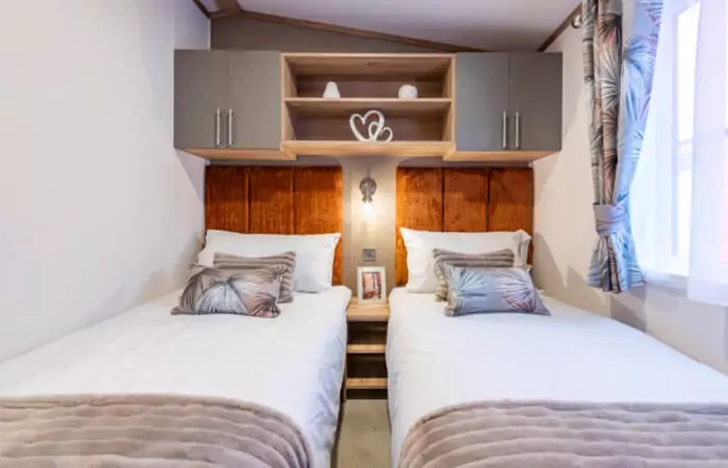
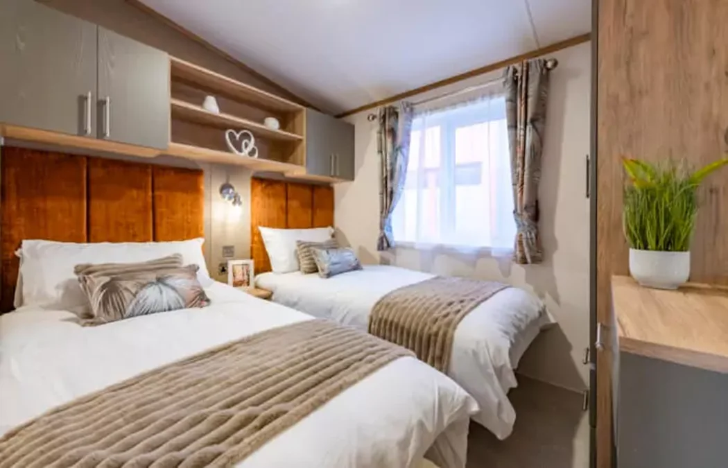
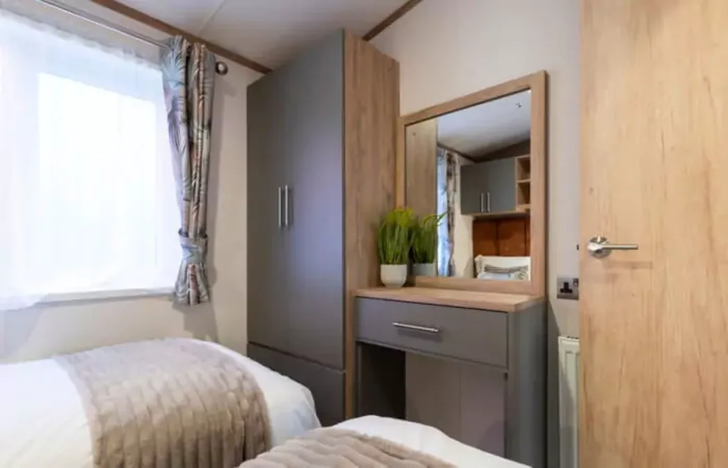
With three sleeping rooms and two bathrooms, confirm which room adjoins a bathroom and what fixtures are in each. Check the free space beside each bed with the wardrobes open, especially if a travel cot or extra storage has to fit.
Compare equivalent Autograph quotes
Check the new-versus-used cost comparison if the quoted Autograph has been used for display. Put its furnishings, transport and on-site work beside the fixed costs of comparable models with a similar number of bedrooms.
How should you compare a 42 ft plan with a commonly furnished alternative?
Start with the furniture you intend to keep or bring to the Regal Autograph. Measure the longest sofa, then ask whether it can pass through the French-door opening with its legs attached. The gallery shows more than one freestanding lounge seat. Get the offered furniture list, including the loose footstool and any furnishings around the dining table. On a sketch, mark the available passage between the planned sofa position and the table with both in use. You can then review similar mobile home floor plans with the same number of seats marked, which makes the comparison more useful for gatherings.
What do you check at a viewing if the unit has been used for display?
Ask whether the exact Regal Autograph has previously been displayed or occupied. If it has, arrange to inspect the handles and floor near both entrances, the seat cushions and the fastenings under removable shelves. Take a current photograph of any wear you and the seller agree will be addressed. Test the soft-close fittings, doors and accessible controls where possible. Ask for written details of any items being replaced before handover, including the timing and who supplies them. A viewing checklist with each room marked in turn is useful even when the unit looks clean in the photographs.
Can the smaller bedrooms support your expected household?
Request a plan showing the beds, wardrobes and access to both bathrooms in the Regal Autograph. Use a tape measure during the viewing to see how much space remains at the end of each bed, especially if the wardrobe opens across the route. If two smaller bedrooms will be used regularly, ask which bathroom serves them and what furnishings can be replaced without losing usable space. Measure the entry path from the lounge to the smaller room if a cot, desk or taller shelf will be brought in. The room plan answers more of those practical questions than the three-bedroom count.
What should be separated in two different quote packages?
On a written Regal Autograph quote, record the exact home, the lounge seating arrangement and the list of appliances. Add separate lines for transport, siting and any equipment the installation team supplies. Include the documented route clearances if you already have them. If the quote shows an allowance for furniture or site work, ask which prices are estimates and when they become firm. Compare that scope before comparing the final number with another three-bedroom mobile home for sale. A quote with specific work and named items gives you a clearer basis for decisions when several choices look similar from the gallery.
Compare with two other homes
Keep the Regal Autograph at the top of your comparison and review these two options for a different room arrangement, travel size or cost. The published fields describe the configurations in this catalog; ask for the exact plan if a room or dimension determines your choice.
Regal Clifton Lodge
The Regal Clifton Lodge has a 44 × 14 ft listed body, 2 bedrooms, and 2 bathrooms in the listing. The listed bodies have the same width, and the comparable model is 2 ft longer. Ask which room gains or gives up that length before you choose. A different bedroom count also changes where guests sleep and where you can keep larger belongings. Check room sizes and door clearances before deciding whether you need the extra room.
Regal Henley
The Regal Henley has a 39 × 13 ft listed body, 3 bedrooms, and 2 bathrooms in the listing. That is 1 ft less in listed width. Measure at the rooms where you need that difference, such as the kitchen aisle or the passage around a bed. Request a walkthrough from the main entrance to the furthest room to see whether furniture or doors interrupt that route.
Confirm access from road to final position
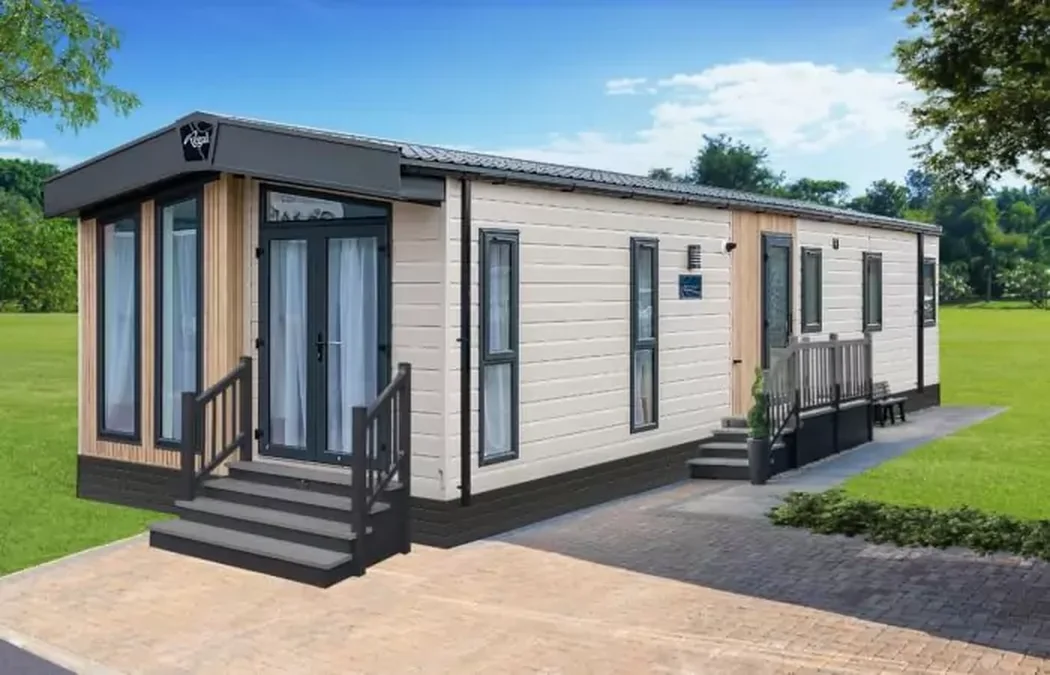
When requesting an estimate for the Regal Autograph, photograph the turn off the road and record the tightest part of the driveway. Ask the mover to check gates, branches and changes in slope with the full travel width. Get separate answers for arrival at the property and placement in the final position.
Send a sketch with the preferred position of the front and side doors. Ask which access steps and landings are part of the quote. Those details help you reserve enough space around the home without paying to change a finished pad or utility run.