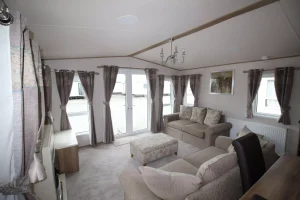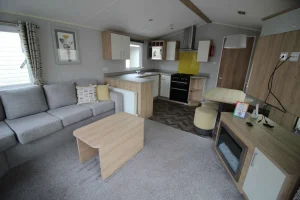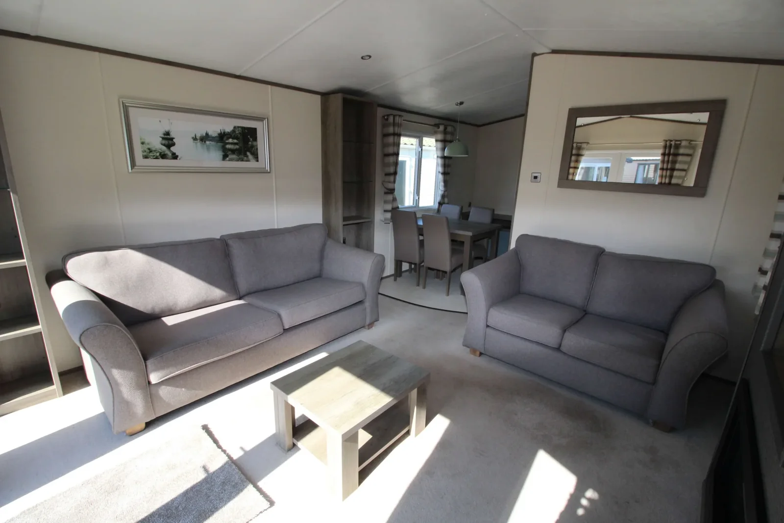
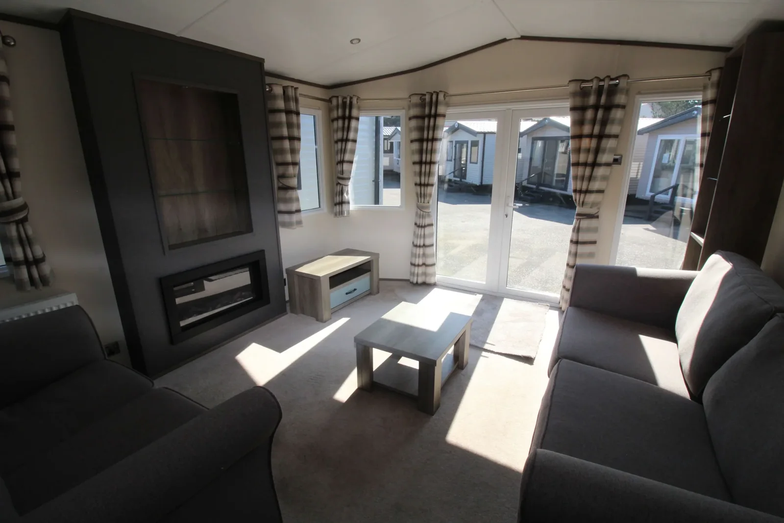
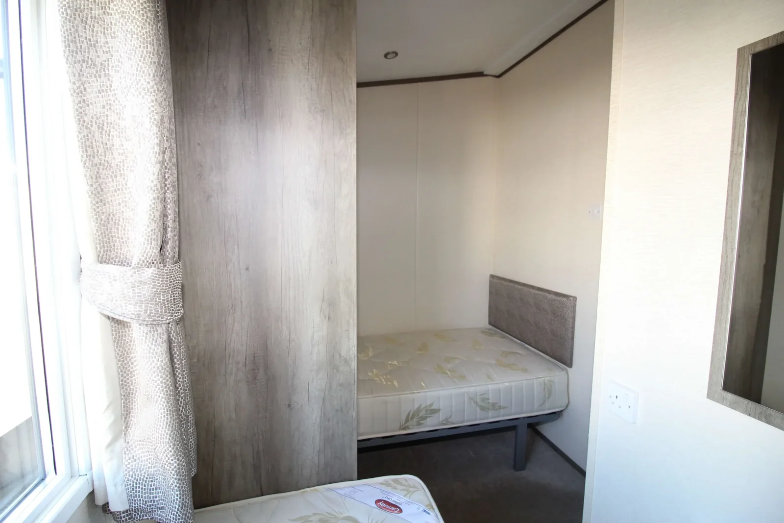
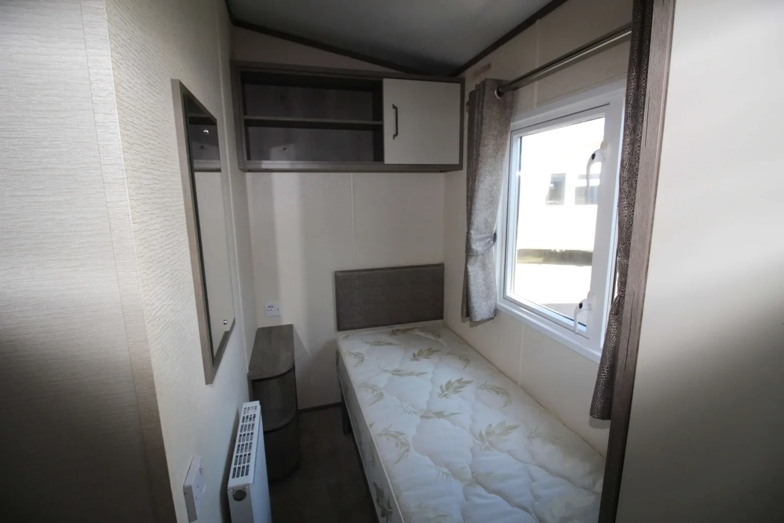
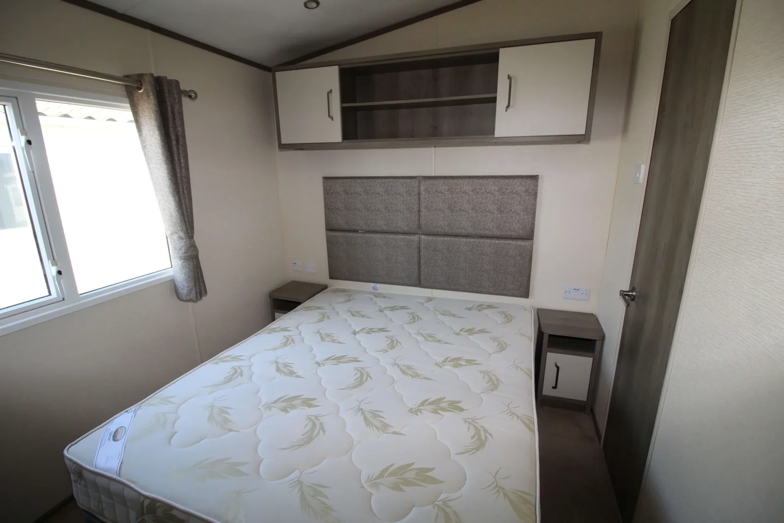
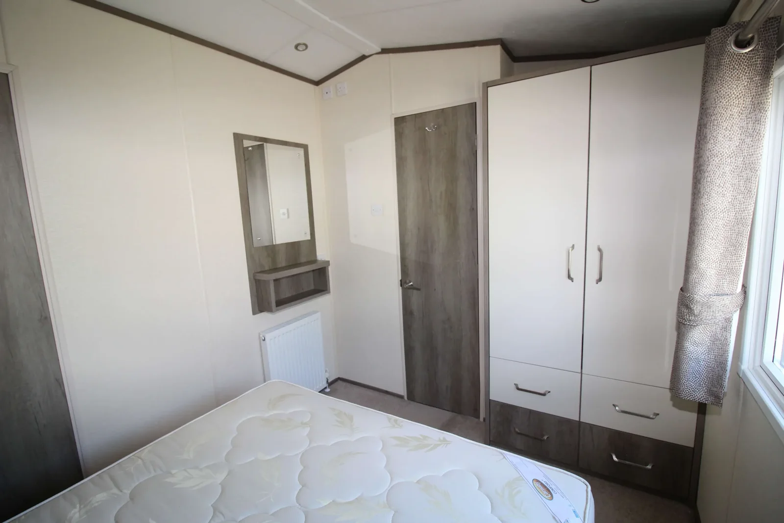
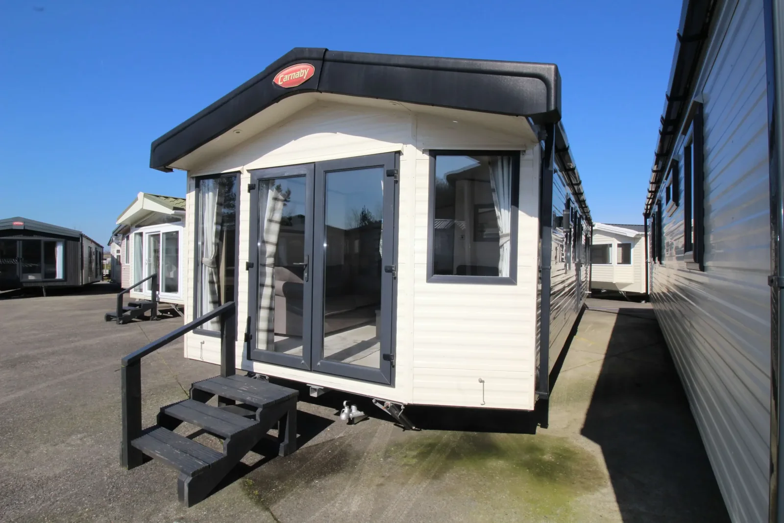
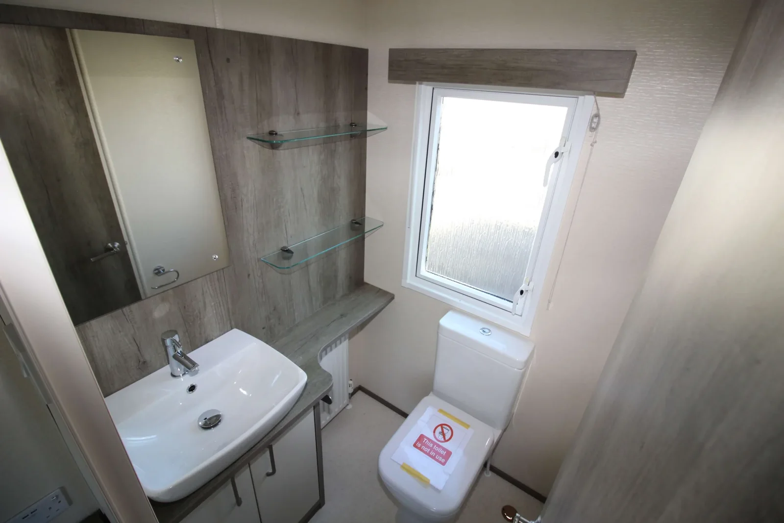
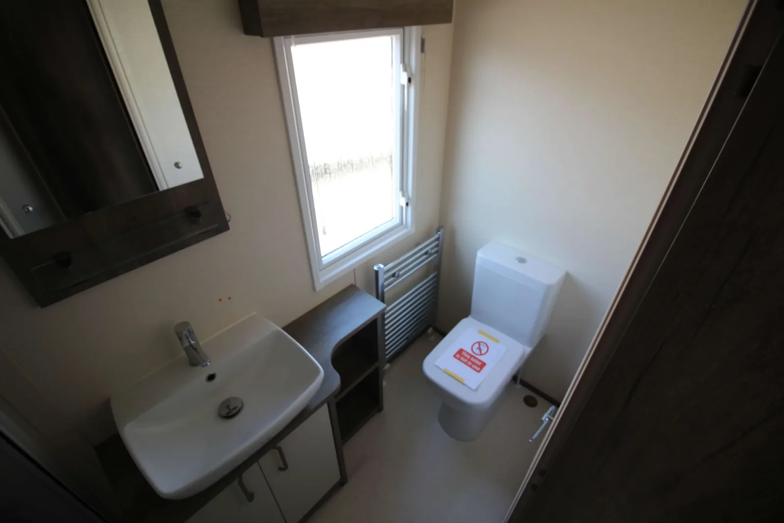
The Carnaby Hainsworth mobile home has two bedrooms and two bathroom areas in a 39 × 12 ft configuration. The kitchen sits slightly apart from the lounge, with a higher-set oven and integrated appliances described for this version. The twin room sets the beds apart from each other.
On this page
Carnaby Hainsworth — a floor plan for buyers who want some kitchen separation
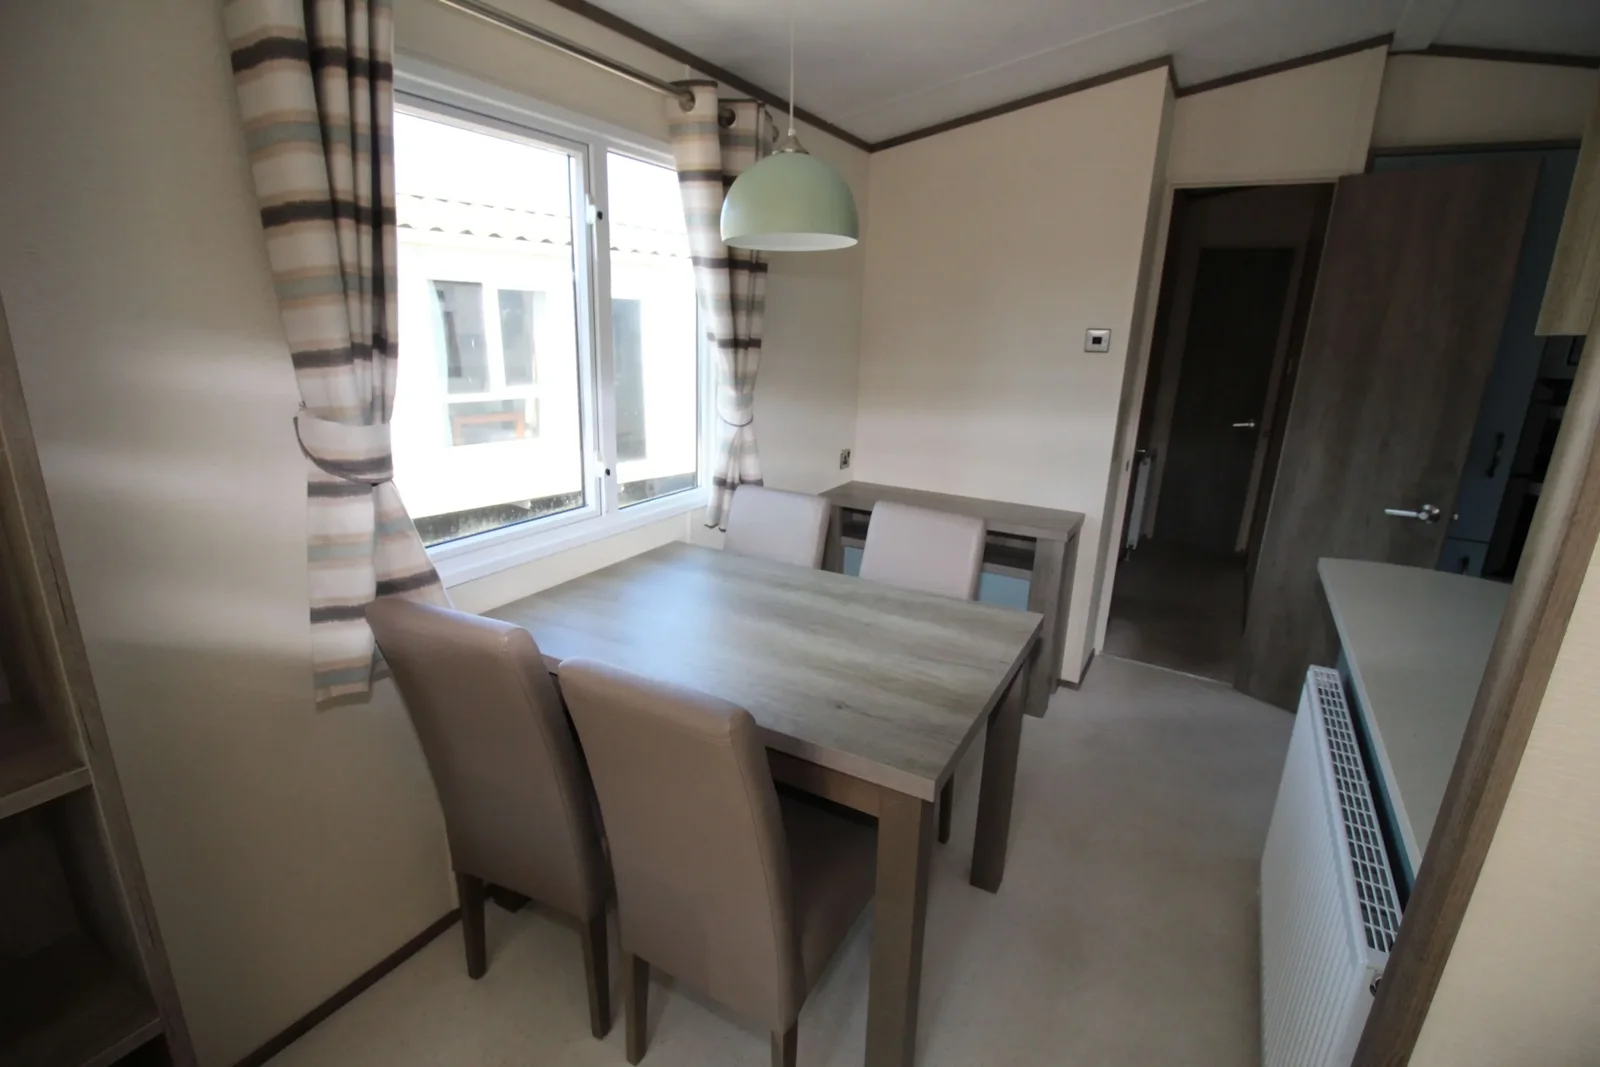
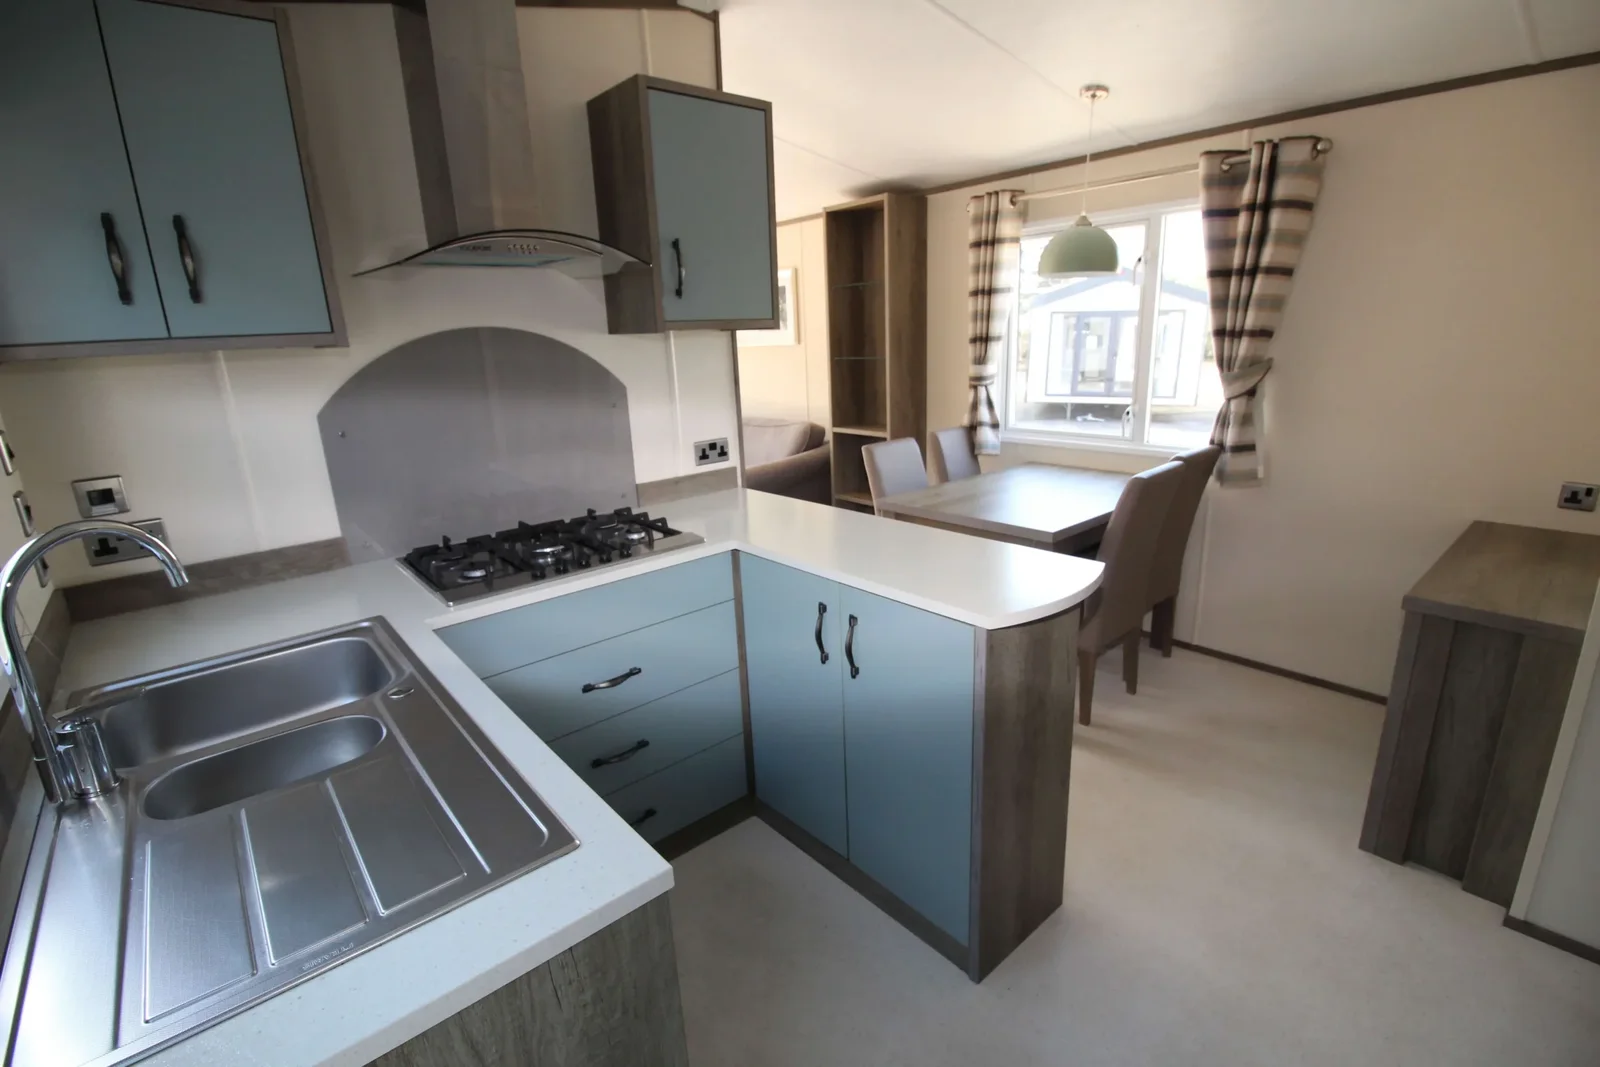
The front French doors lead to a lounge with freestanding seating. You can see the kitchen from the living area, but the arrangement gives meal prep a space of its own. Compare the distance from the oven to the dining table and check whether the dishwasher door blocks the aisle when it is open. Those clearances make the kitchen separation easier to compare with more open two-bedroom mobile homes for sale.
Verify which Hainsworth equipment is included
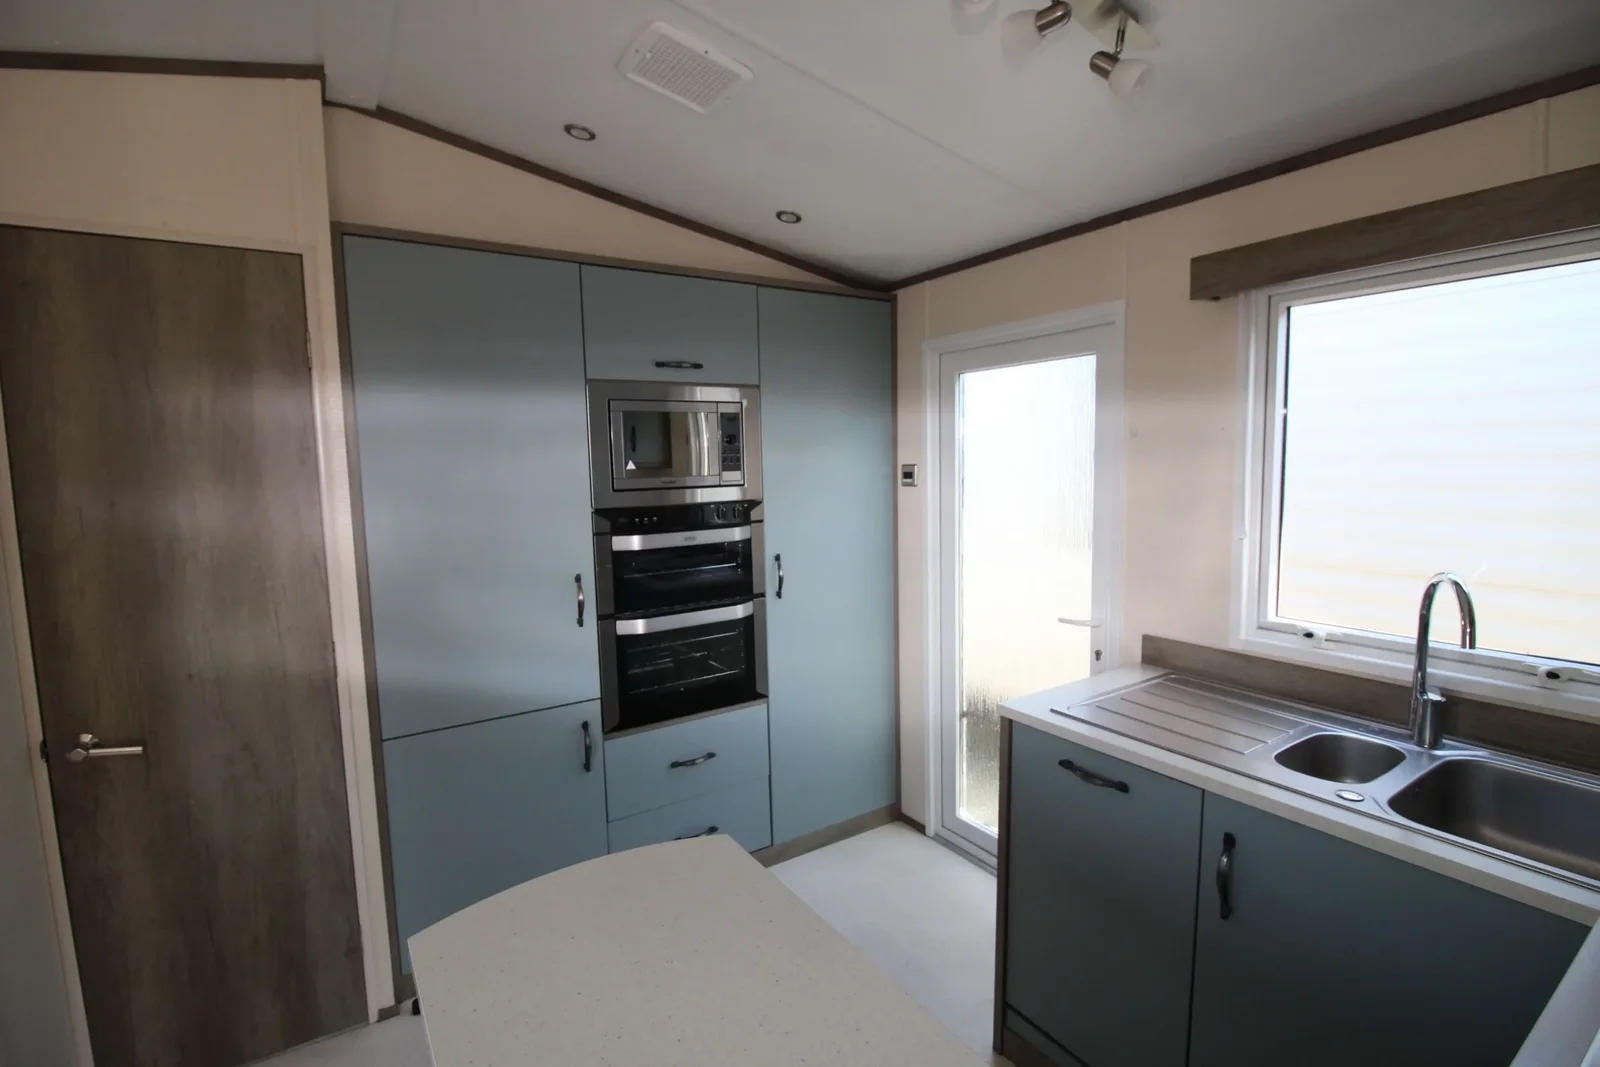
The described kitchen includes a slimline dishwasher, an integrated fridge-freezer and a built-in microwave. Ask for current model numbers and an itemized list of the appliances being sold with the home. Put the build-year evidence in your viewing notes if you are comparing units advertised under the same model name. Our purchase checklist for mobile home equipment and paperwork covers specification and paperwork checks.
Check the separation in the twin room
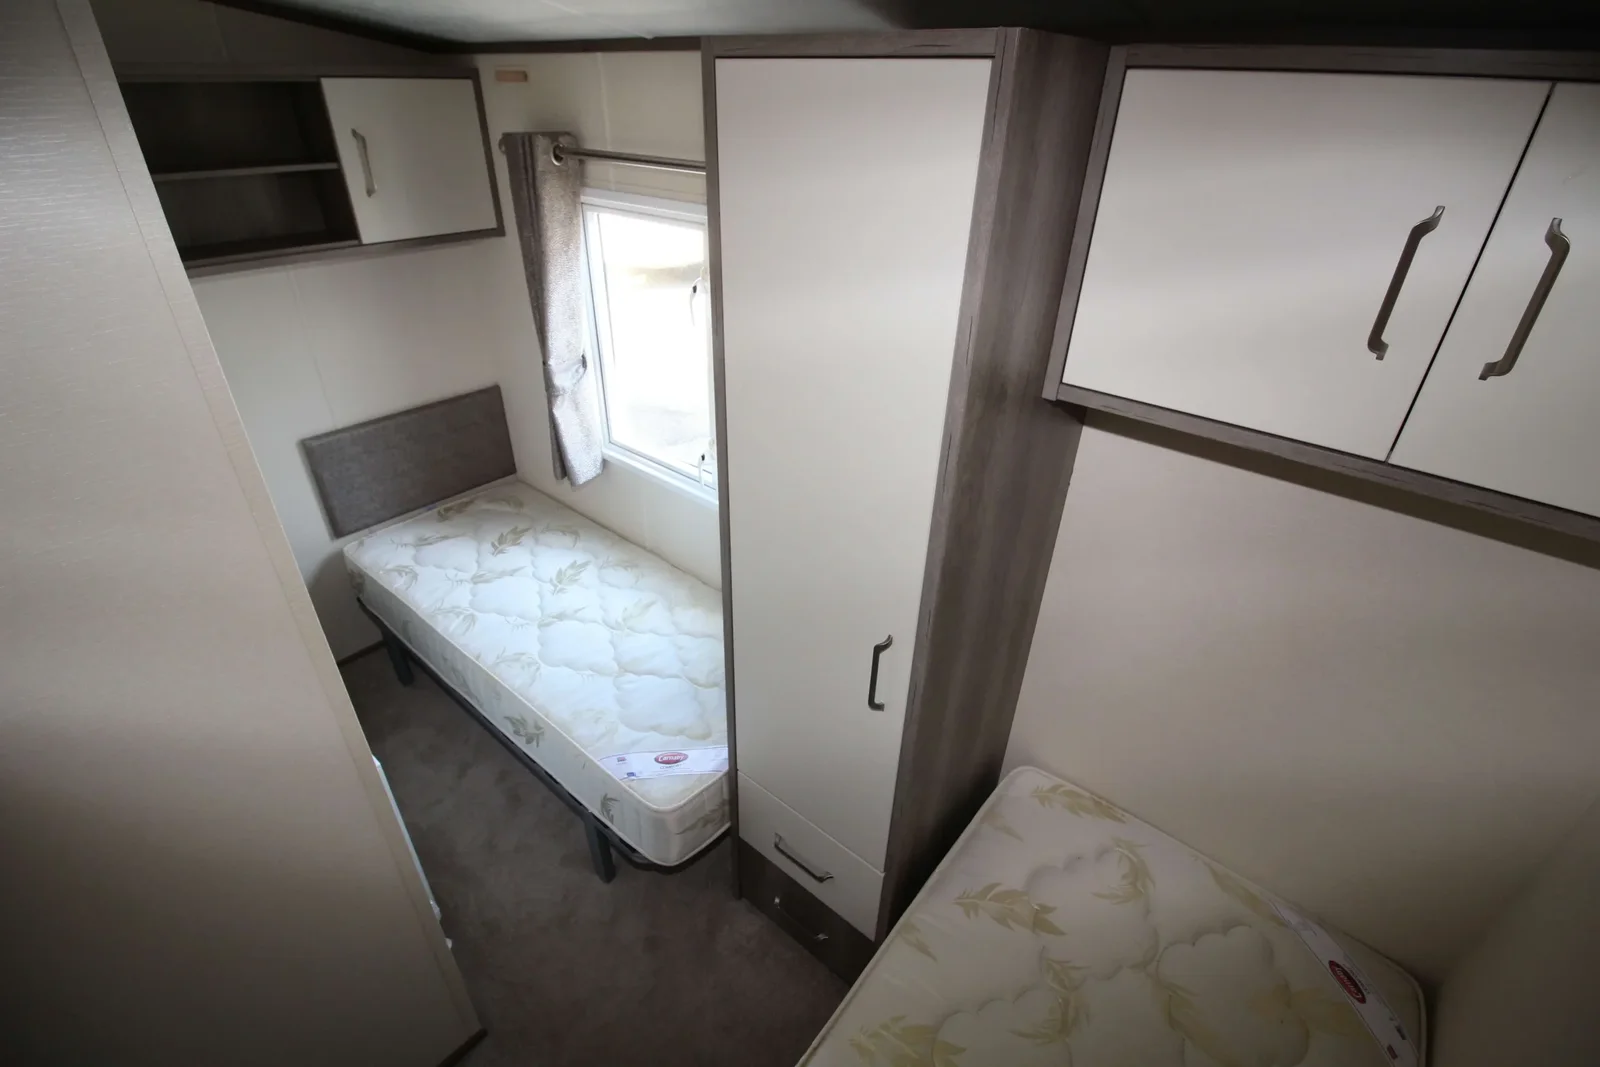
Request inside measurements for the gap between the twin beds, the storage beside them and the door swing. Then verify the fixtures in the primary en suite and the main bathroom, especially if your household needs two showers.
Ask for a complete Hainsworth figure
The displayed amount is an estimate. Request the Hainsworth’s exact specification with the model, the fixtures you need and your ZIP for an exact specification and an itemized transport quote.
Confirm which kitchen details you want from the Hainsworth
The higher oven and slightly separate kitchen are strong reasons to see the Carnaby Hainsworth in person. Look at the working height and ask for the available counter space beside the oven. To judge room at the change from kitchen to lounge, open the dishwasher and walk toward the dining set. If you expect to keep the fitted units, request the appliance makes and original dimensions. Built-in replacements depend on the space available behind the fronts. A seller or fitter can tell you which recess and connection measurements matter before you compare upgrade work between homes.
Review the twin room with both beds occupied
The Carnaby Hainsworth records two beds set apart from each other in the second bedroom. Ask whether each sleeper can reach their side storage and reach the room exit while the other bed is in use. Measure the path around both bed frames, including the door swing. If the room will be used mainly for guests or part-time work, ask whether either bed is part of a removable furniture arrangement. Compare these measurements against another two bedroom mobile home if the second room needs to fit a specific amount of furniture.
Which details confirm the year and exact specification?
Use the unit identification and any documents that record the build year, layout and earlier installation. A unit carrying the Carnaby Hainsworth name may have photos from a similar fit-out. Request current images of the kitchen, the two bedrooms and the bathroom fixtures and compare them with the photos used in the listing. If the appliance layout has been changed or any room has been renovated, ask who performed the work and which documents are available. That gives you clear questions for the viewing, as well as details to compare across offers for the same model.
Plan the Carnaby Hainsworth quote around the fitted and movable pieces
The quote should distinguish the two bathroom areas and the furniture or equipment moving with the unit. Decide which freestanding pieces you expect to keep and which repairs or service visits you want priced. In addition, ask what has to be prepared at the destination before the mover can set a date. Use itemized pricing for home, transport and site work to record the home figure, delivery and work on the lot separately when evaluating an offer for the Carnaby Hainsworth. A written comparison will help if another quote includes a different level of site work or leaves fitted kitchen equipment to a separate agreement.
Compare with two other homes
Keep the Carnaby Hainsworth at the top of your comparison and review these two options for a different room arrangement, travel size or cost. The published fields describe the configurations in this catalog; ask for the exact plan if a room or dimension determines your choice.
2016 ABI Ambleside
The 2016 ABI Ambleside has a 40 × 13 ft listed body, 2 bedrooms, and 2 bathrooms in the listing. That is 1 ft more in listed width. Measure at the rooms where you need that difference, such as the kitchen aisle or the passage around a bed. Request a walkthrough from the main entrance to the furthest room to see whether furniture or doors interrupt that route.
2021 Willerby Castleton
The 2021 Willerby Castleton has a 38 × 12 ft listed body, 2 bedrooms, and 2 bathrooms in the listing. The listed bodies have the same width, and the comparable model is 1 ft shorter. Ask which room gains or gives up that length before you choose. Request a walkthrough from the main entrance to the furthest room to see whether furniture or doors interrupt that route.
Review the configuration with the installer
Inquire about the Carnaby Hainsworth with your destination ZIP, a site photo and any must-have fixtures. Ask for a room-by-room equipment list and the location of water, waste and power entries. Have your installer check those points against the pad before ordering stairs, skirting or utility work.
Ask what is included through handover. If separate companies provide transport and setup, identify who checks leveling and who demonstrates the fixtures after connection. Keep those responsibilities next to the quote so you can compare each offer on the same basis.