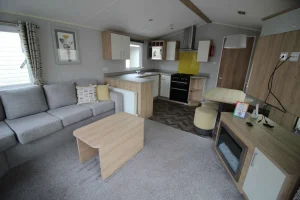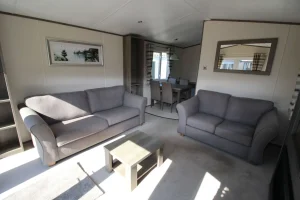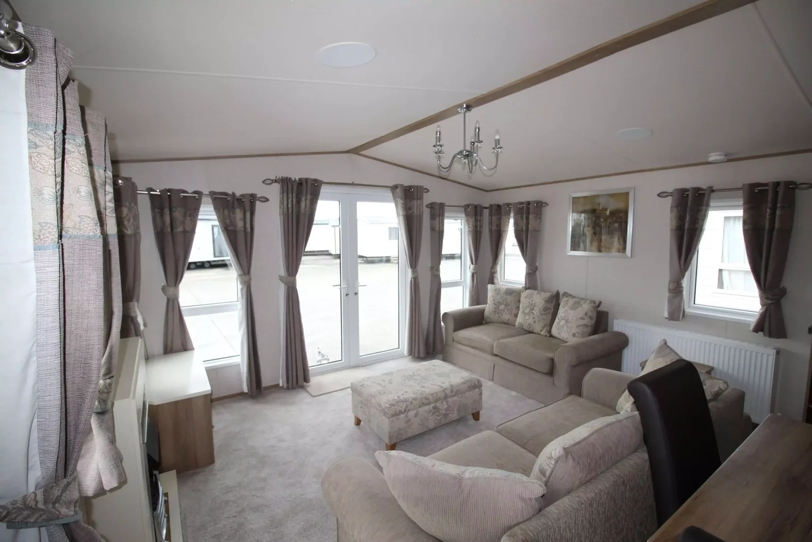
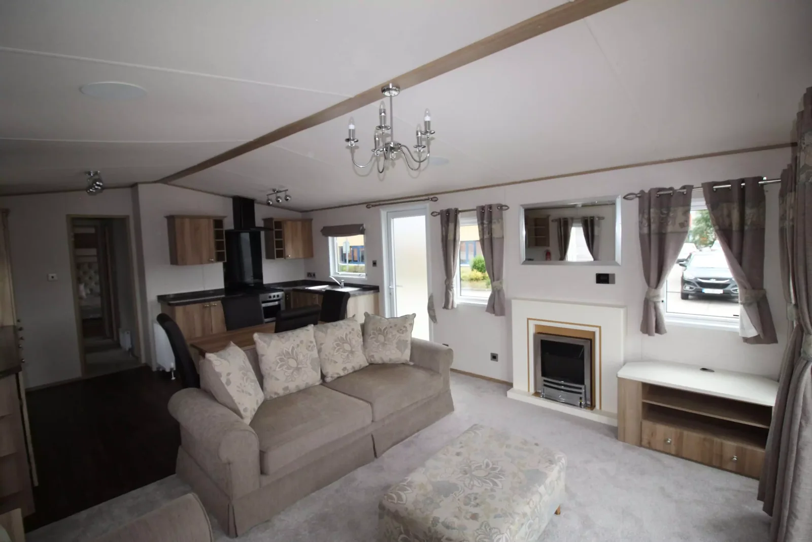
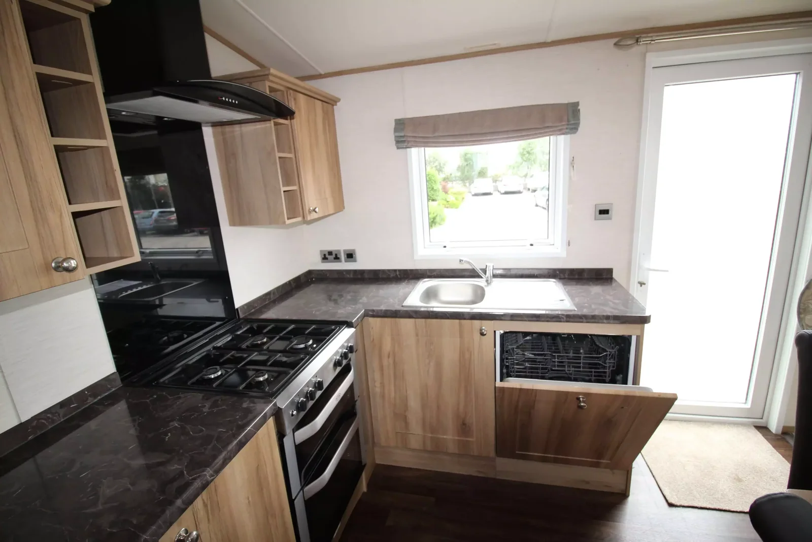
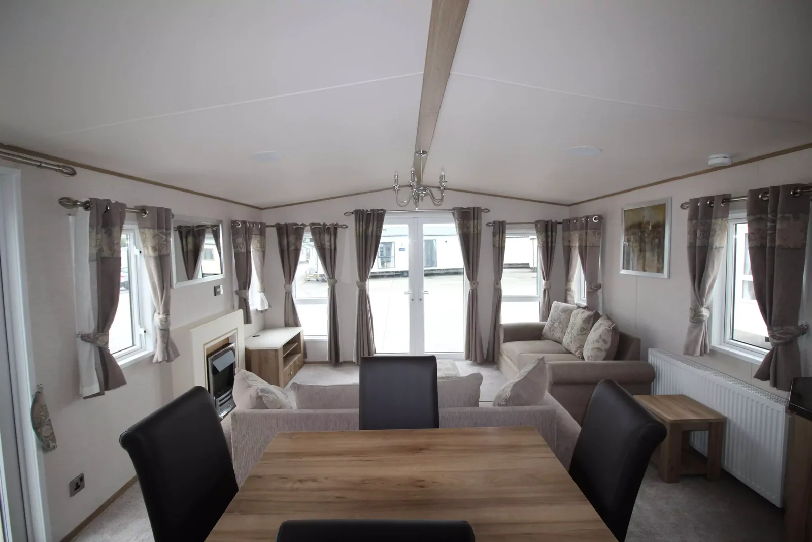
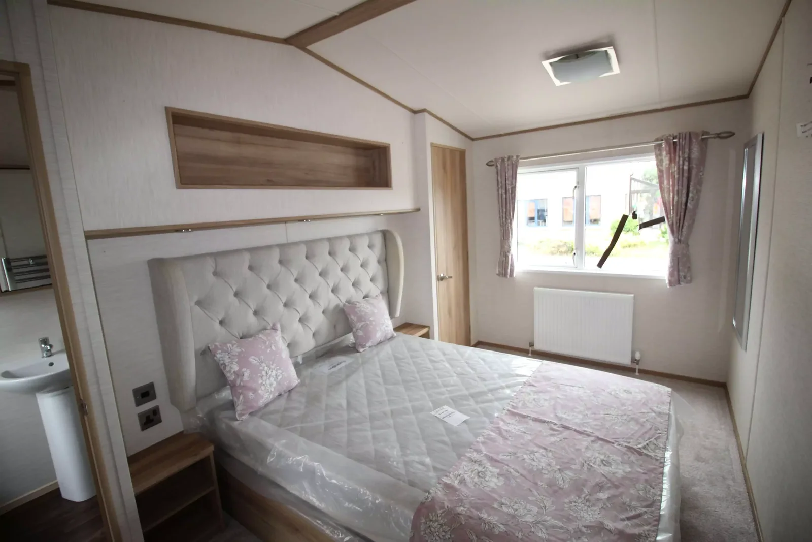
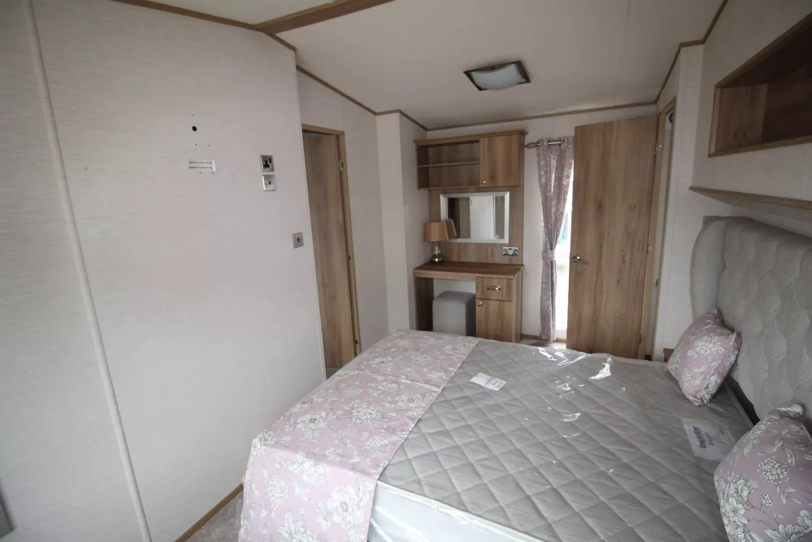
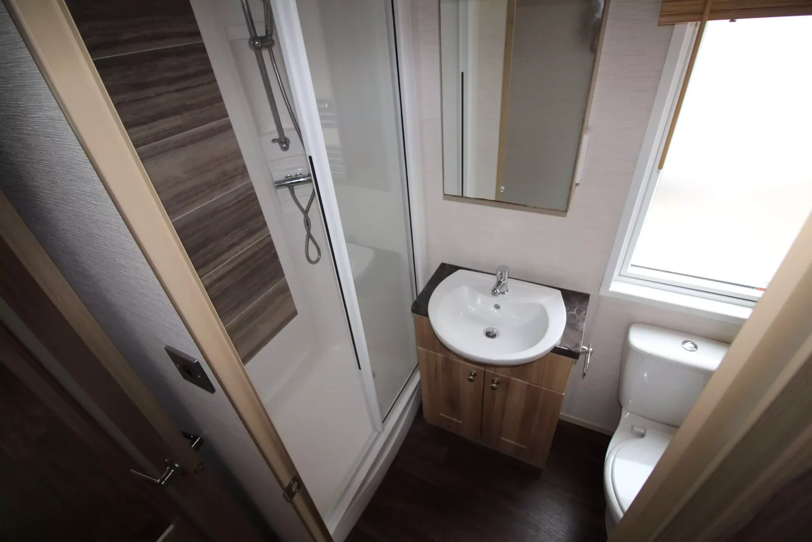
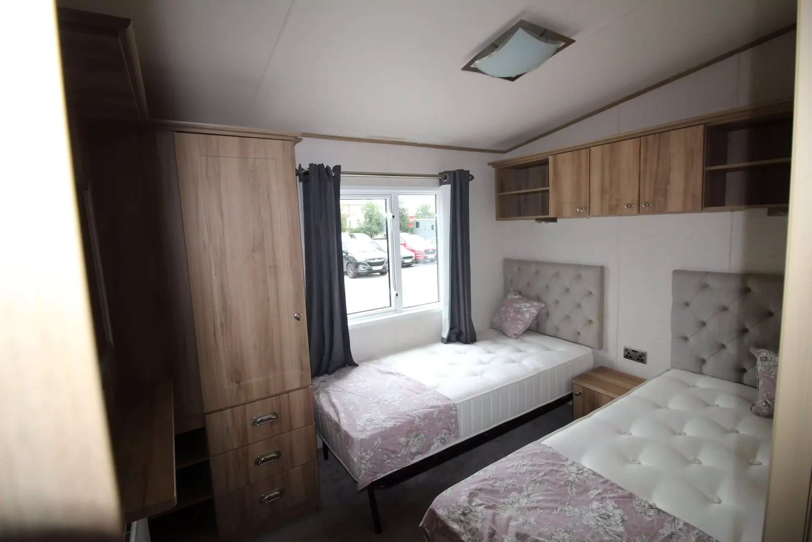
The 2016 ABI Ambleside mobile home has two bedrooms in a 40 × 13 ft configuration. The primary bedroom has an en suite and a walk-in wardrobe. Up front, the French doors lead into a lounge with freestanding sofas, giving you more choice over where to put the seating.
On this page
ABI Ambleside — start with the walk-in wardrobe
A 13 ft body is part of the Ambleside’s appeal when you are comparing two-bedroom mobile homes. Use a measured plan to see how much of that space goes to the dressing area and how much remains around the bed. Check whether the wardrobe door, en suite entrance and bed clearances can all work together. Inside clearance and outside width tell you how the ABI Ambleside would fit. Use the guide to mobile and manufactured home classifications alongside the unit paperwork when you compare placement requirements.
Decide whether to keep the existing furniture
The model description shows a freestanding table and chairs as well as the movable lounge seating. That can help if you want to leave a route past the French doors or replace a large sofa later. Ask for an inventory of the furniture and built-in appliances covered by the quote. Use current photos of the selected unit alongside the gallery.
Check the approach before choosing this width
Share the site entry width and a photo of the tightest bend when asking about transport. The overall body dimensions alone do not describe the room a hauler needs.
Compare Ambleside costs and alternatives
The on-page amount is a home estimate. Read how condition and moving affect mobile home prices before comparing a 13 ft option with other two-bedroom mobile homes for sale. Request separate prices for the home, the move and any positioning work.
Measure the Ambleside dressing area with the wardrobe open
The walk-in wardrobe is a reason to shortlist the ABI Ambleside if furniture storage is a priority. Get the clear doorway width and the depth on both sides, then mark where you can still stand if the wardrobe contains your clothes and storage boxes. Confirm whether shelving and rails are part of the unit. If you are deciding between 2 bedroom mobile homes, note where storage sits relative to the en suite. A shorter route between the two rooms may be useful when one person gets ready earlier than the other.
Compare the living area with the furniture you would keep
The ABI Ambleside uses freestanding seating and a freestanding dining table. Ask for an image taken from the front doors while the dining chairs are pulled out. Bring the width and depth of any furniture you would bring, plus the room it needs to turn through the approach. At a viewing, start the route at the prospective doorway and walk to the position you prefer. A long sofa might fit along a wall and still be difficult to move into place. Ask for a delivery plan that accounts for any furniture packed separately.
Ask for the heating and chassis records
The published specification lists gas combi heating, double glazing and a galvanized chassis. Ask the seller to identify the boiler and document any service or replacement. If the unit has been stored, find out what was done before storage and how its systems would be demonstrated at a viewing. Request current underside photos and ask who will confirm that the home can move and be placed safely. The mobile home condition and document checklist can help you separate things you observed from work that still needs a written confirmation.
Check the full move and fit-out cost for the ABI Ambleside
Give the team the dimensions of the narrowest part of the route and any step or deck work you already plan. If the quote includes furniture or fitted kitchen appliances, get them listed alongside the exact version of the ABI Ambleside. Ask which tasks belong to the mover and which fall to a separate installer before you compare that quote with another home. Ask for the Ambleside move and furnishing scope with those details and the destination ZIP. Keep your notes on clearance, furniture and hookups with the price so you can refer back to them while weighing alternatives.
Compare with two other homes
Keep the ABI Ambleside at the top of your comparison and review these two options for a different room arrangement, travel size or cost. The published fields describe the configurations in this catalog; ask for the exact plan if a room or dimension determines your choice.
2021 Willerby Castleton
The 2021 Willerby Castleton has a 38 × 12 ft listed body, 2 bedrooms, and 2 bathrooms in the listing. That is 1 ft less in listed width. Measure at the rooms where you need that difference, such as the kitchen aisle or the passage around a bed. Request a walkthrough from the main entrance to the furthest room to see whether furniture or doors interrupt that route.
2018 Carnaby Hainsworth
The 2018 Carnaby Hainsworth has a 39 × 12 ft listed body, 2 bedrooms, and 2 bathrooms in the listing. That is 1 ft less in listed width. Measure at the rooms where you need that difference, such as the kitchen aisle or the passage around a bed. Request a walkthrough from the main entrance to the furthest room to see whether furniture or doors interrupt that route.
Confirm access from road to final position
When requesting an estimate for the ABI Ambleside, photograph the turn off the road and record the tightest part of the driveway. Ask the mover to check gates, branches and changes in slope with the full travel width. Get separate answers for arrival at the property and placement in the final position.
Send a sketch with the preferred position of the front and side doors. Ask which access steps and landings are part of the quote. Those details help you reserve enough space around the home without paying to change a finished pad or utility run.