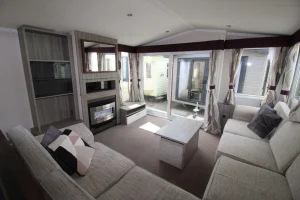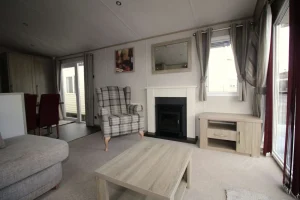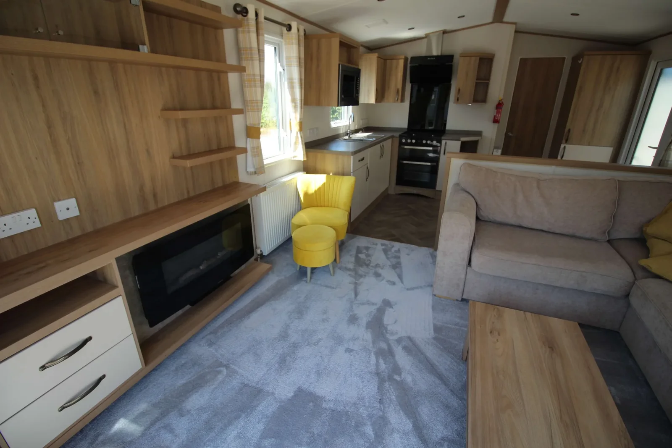
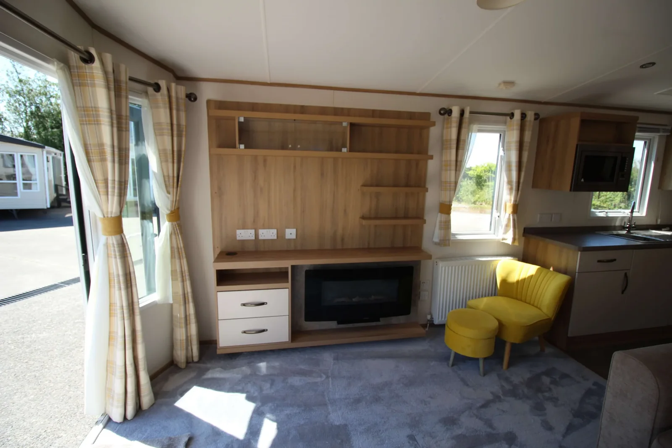
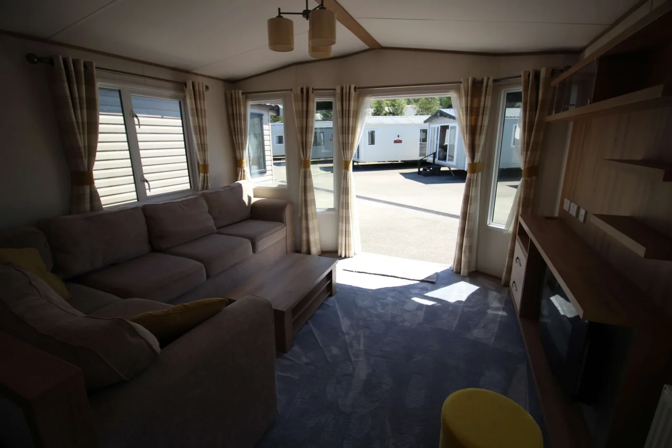
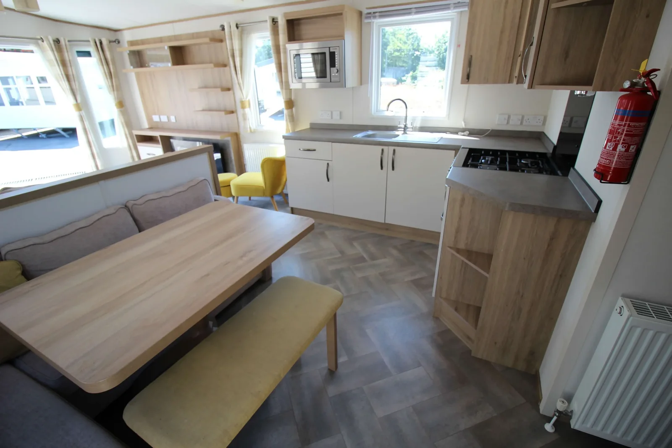
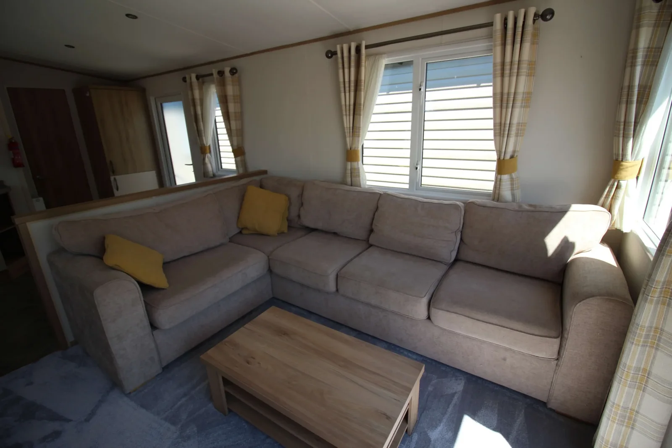
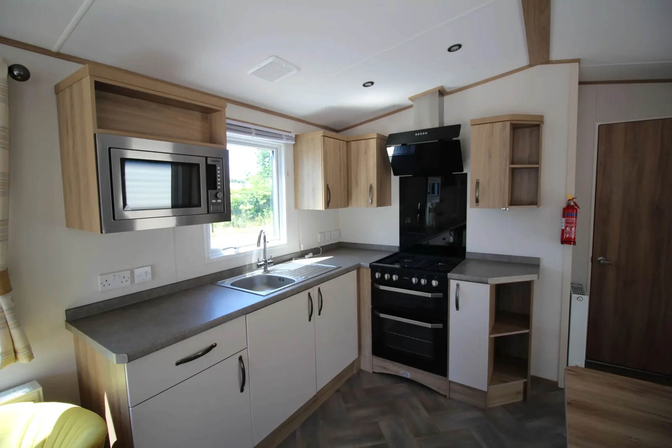
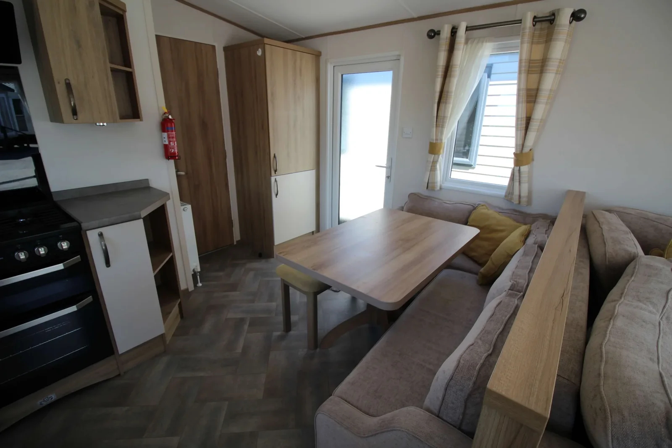
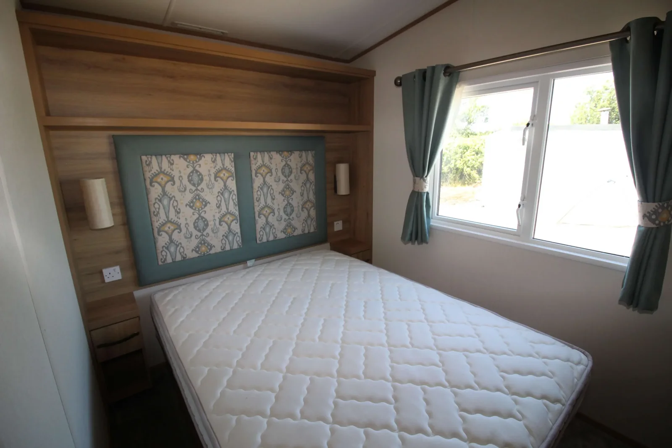
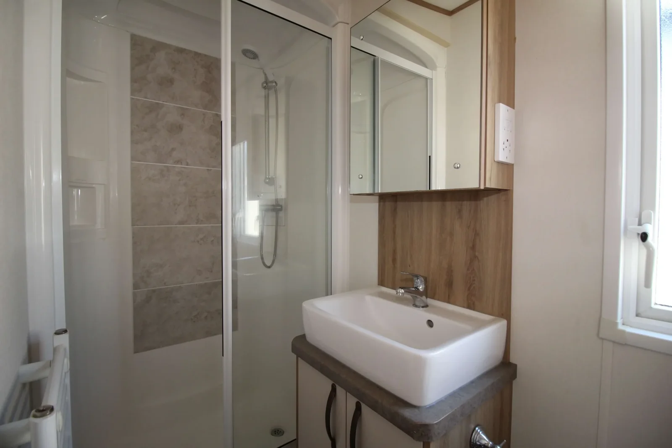
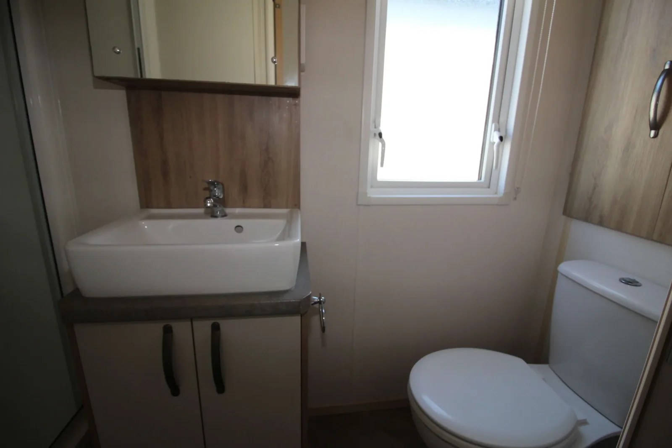
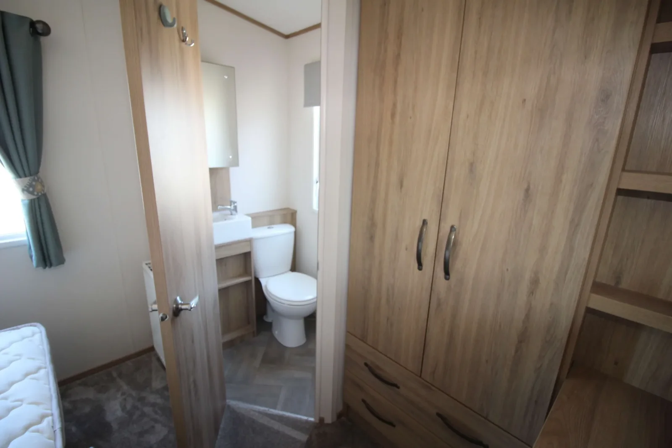
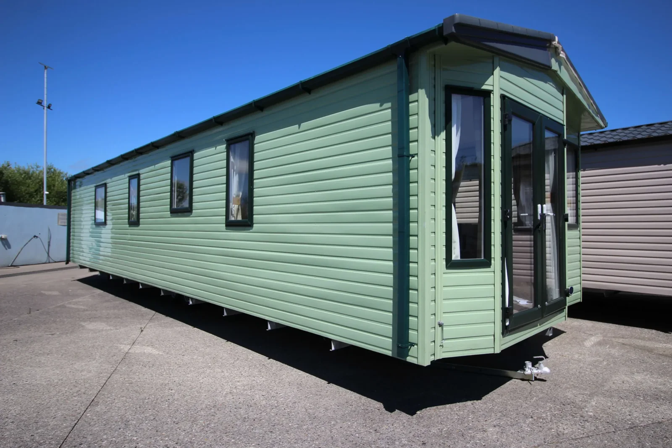
The 2018 ABI Blenheim mobile home has three bedrooms in a 39 × 12 ft body. The model description shows French doors at the front, a main bedroom with an en suite and a kitchen with an integrated fridge-freezer and microwave. The dining bench sits between the front lounge and the kitchen.
On this page
2018 ABI Blenheim — what to look for beyond fresh finishes
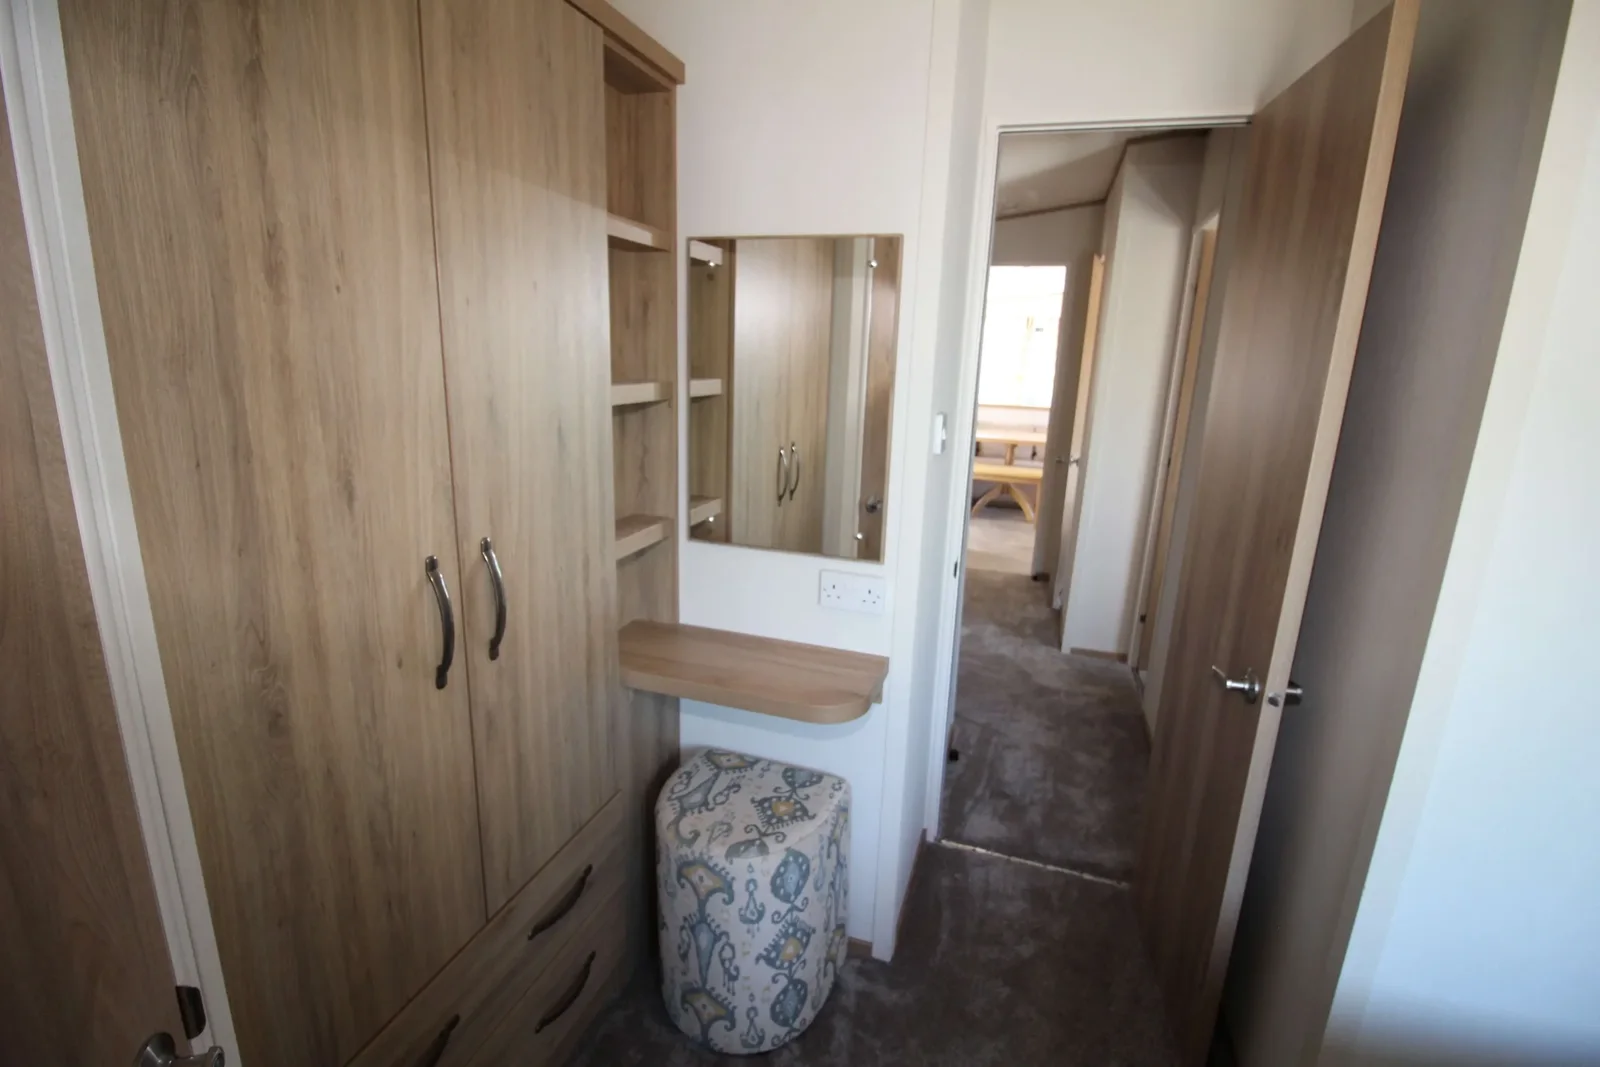
Use the gallery to locate the hallway cupboard, seams near the French doors and the entry into the en suite. A viewing should still cover the floor at the threshold and in both bathroom areas, even if carpets or other surface finishes have been replaced. If work has been done recently, ask which items were replaced and whether any subfloor or seal work was included. The mobile home viewing checks for floors and seals gives those questions a useful order.
Follow the route from the doors to the kitchen
The front sofa and dining bench are useful if you want seating without adding furniture. Their fixed positions also affect circulation. Ask for the clear width between the table and the kitchen when the bench is occupied. In the main bedroom, check the walking space between the bed and the en suite. Record those clearances beside the overall body width when comparing other mobile homes.
Verify the appliance list
Ask which appliances and loose furnishings will travel with the home. The integrated kitchen modules are worth checking individually because a like-for-like replacement must fit the cabinet.
How to compare the Blenheim estimate
The price on the page is a starting point for the unit. Use delivered price and connection costs to compare delivery, hookups and any work the condition check identifies before requesting an exact quote.
Request a view from the Blenheim’s dining bench
The fixed seating arrangement is easier to judge in a photo taken from the dining bench toward the kitchen. Ask to see the path left around the table when somebody is sitting at it. In the 2018 ABI Blenheim, the bench sits where the dining area meets the front lounge. If you expect to use the lounge as guest sleeping space, ask for the same view with the sofa bed set out. Knowing how those surfaces interact helps you compare this floor plan with one that uses a movable dining table.
Check the storage that suits your belongings
Ask about the hallway cupboard and the overhead bedroom cabinets documented on this model. The hallway cupboard makes a difference if it is deep enough to take the things you want to keep out of the living area. Check shelf heights, door opening directions and how easy the overhead cabinets are to reach with a bed in place. The 2018 ABI Blenheim can be compared with another 3 bedroom mobile home based on where storage sits in the route through the home. Record the dimensions of the items you expect to leave there for longer stays.
Check the practical side of the French doors
The doors are a useful feature for moving furniture or stepping outside, so inspect both the handles and whether the leaves line up with their surrounding trim. Task the site team with measuring how high the threshold would sit after leveling. That can help you compare a simple landing with the deck or steps you had in mind. When placing the 2018 ABI Blenheim, also ask which part of the outside perimeter needs space for routine inspection. A position that suits the view out front should leave room for door swing, water drainage and regular access.
Build a quote around the exact Blenheim you inspected
The 2018 ABI Blenheim unit estimate and the total cost of preparing a destination answer different purchase questions. Give the seller a list of the loose items you expect, including any seating and mattresses, and ask whether those items are in the quote. Note appliance model numbers when they affect your decision. Request the Blenheim furnishings and quote in writing and include the delivery ZIP plus a photo of the site entrance if you can. If another configuration stays on your list, use the catalog of mobile homes with listed dimensions to check its size and room count before fitting both viewings into the same schedule.
Compare with two other homes
Keep the 2018 ABI Blenheim at the top of your comparison and review these two options for a different room arrangement, travel size or cost. The published fields describe the configurations in this catalog; ask for the exact plan if a room or dimension determines your choice.
2015 Swift Moselle
The 2015 Swift Moselle has a 40 × 12 ft listed body, 3 bedrooms, and 2 bathrooms in the listing. The listed bodies have the same width, and the comparable model is 1 ft longer. Ask which room gains or gives up that length before you choose. Request a walkthrough from the main entrance to the furthest room to see whether furniture or doors interrupt that route.
2017 Carnaby Helmsley Lodge
The 2017 Carnaby Helmsley Lodge has a 39 × 13 ft listed body, 3 bedrooms, and 2 bathrooms in the listing. That is 1 ft more in listed width. Measure at the rooms where you need that difference, such as the kitchen aisle or the passage around a bed. Request a walkthrough from the main entrance to the furthest room to see whether furniture or doors interrupt that route.
Request a walkthrough with all rooms in use
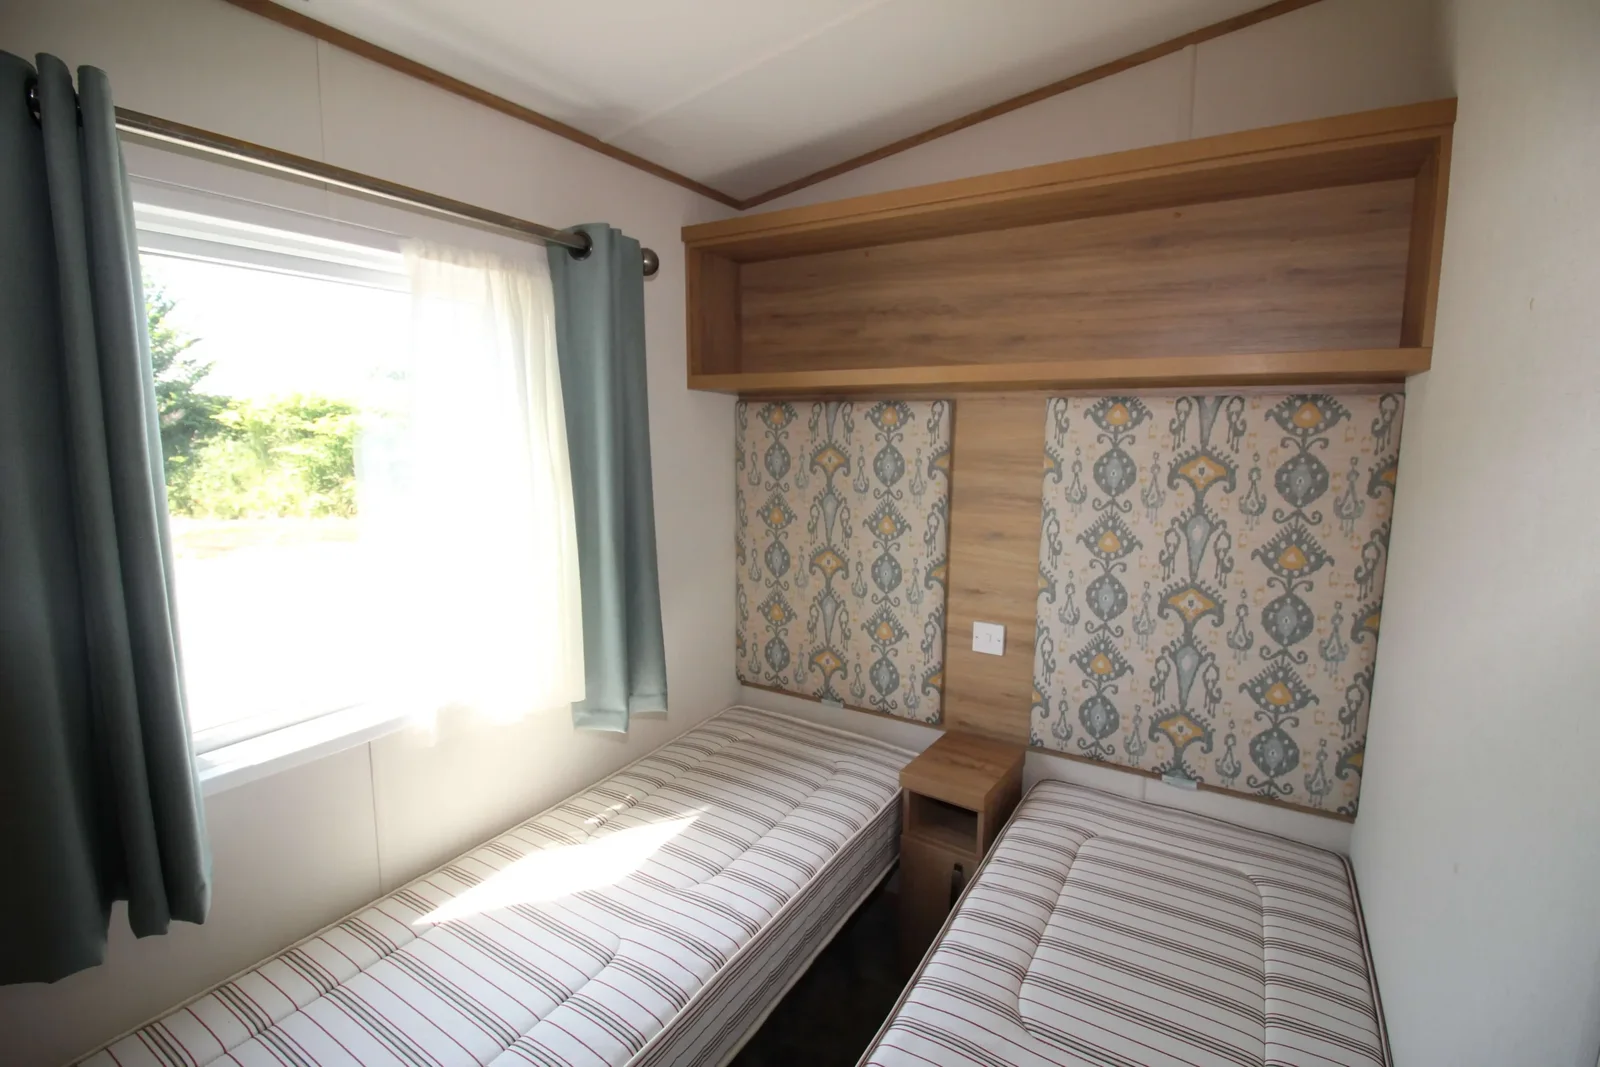
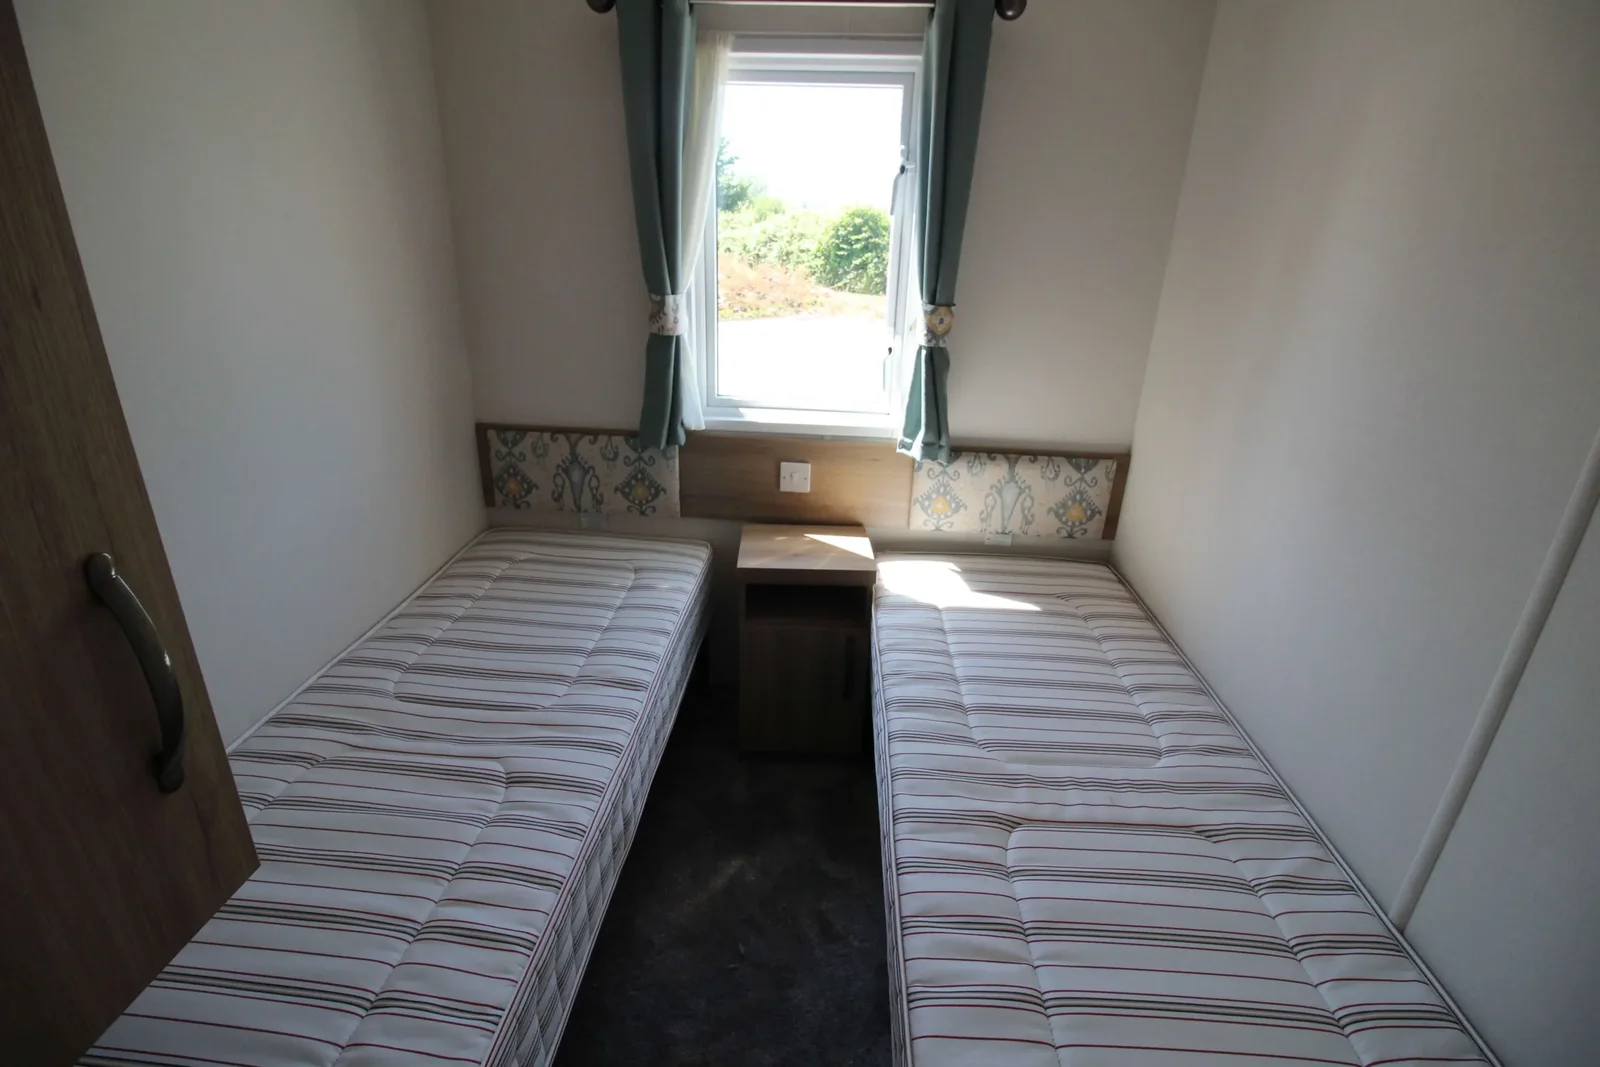
A video of the 2018 ABI Blenheim is most useful if it shows room doors, wardrobe doors and seating in their normal positions. Ask to see the route from the third bedroom to the bathroom and the space around the dining table. Check whether the small room can serve your main purpose with its current furniture or will need a different bed.
Use those observations to decide which furnishings should be on the written quote. Ask what can travel inside the home and what must be moved separately, and document the condition of anything you intend to keep.