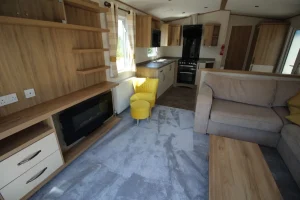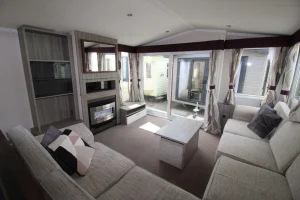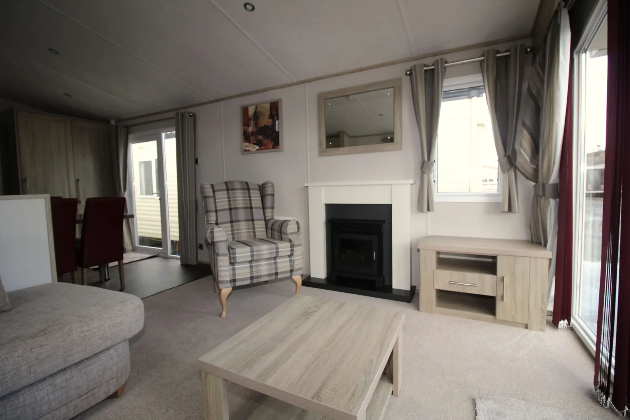
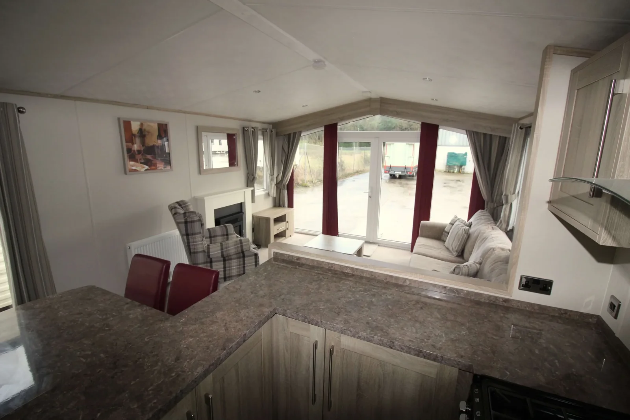
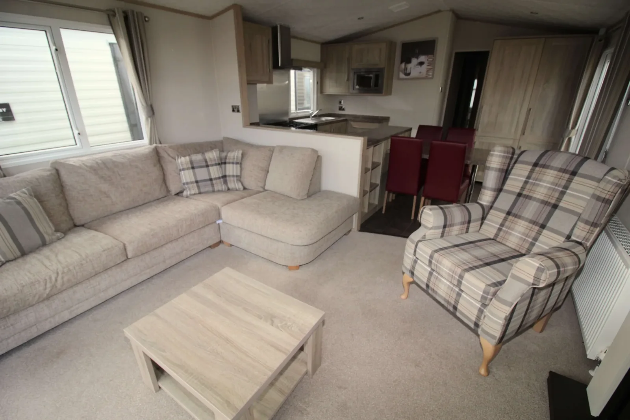
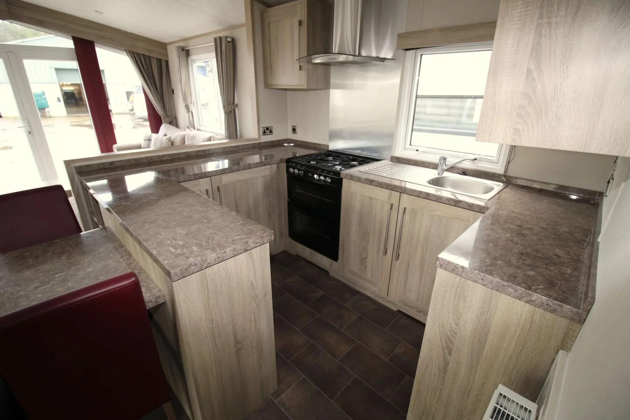
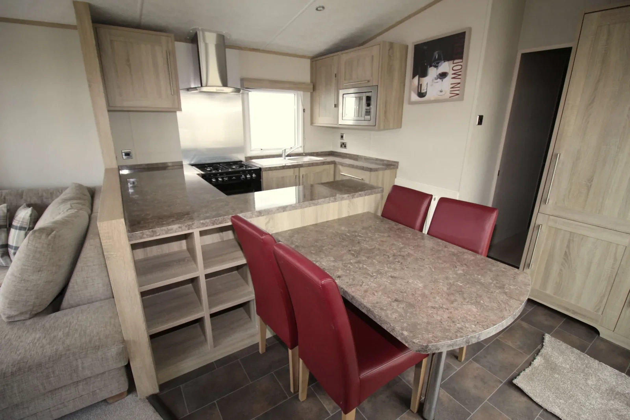
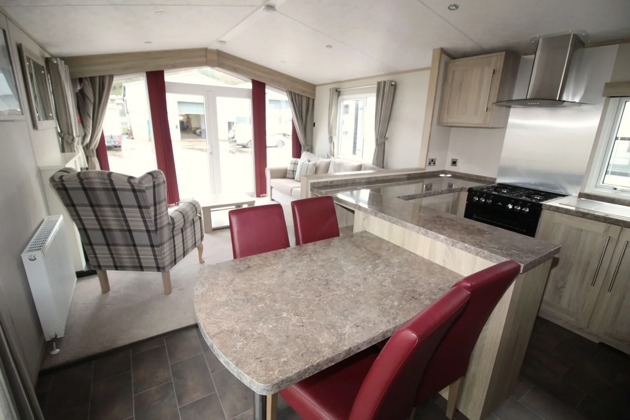
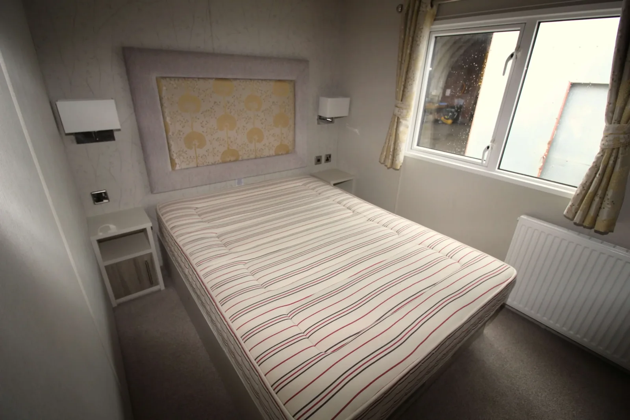
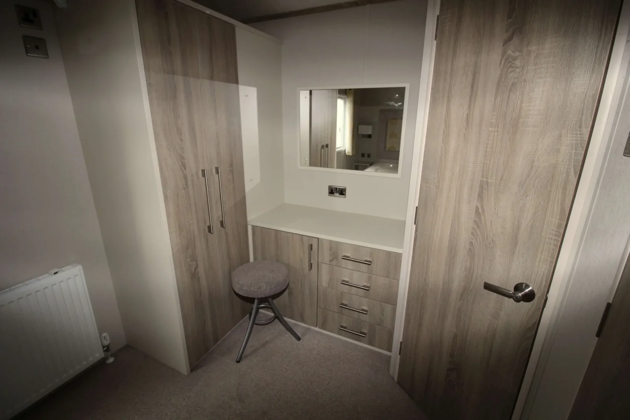
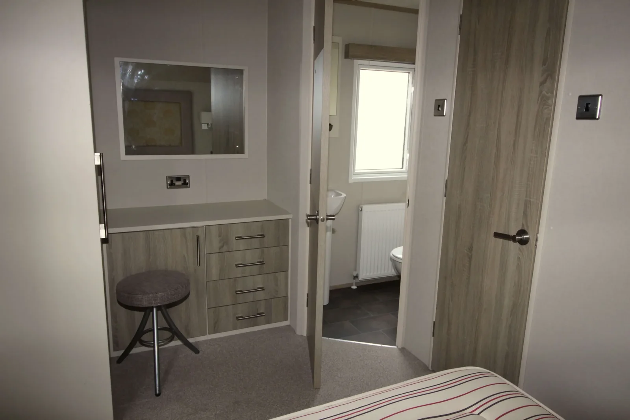
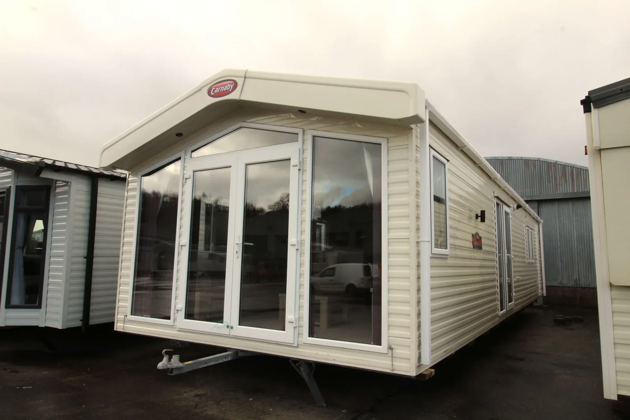
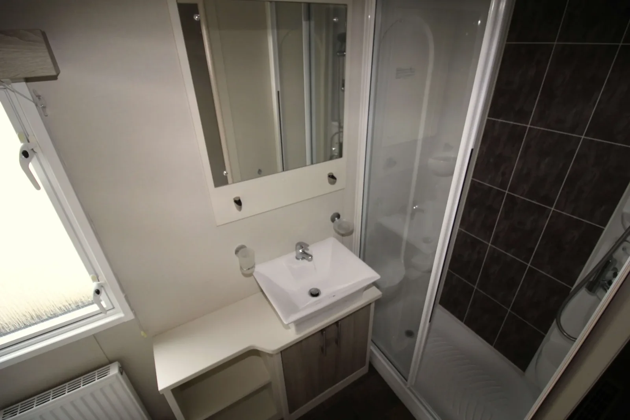
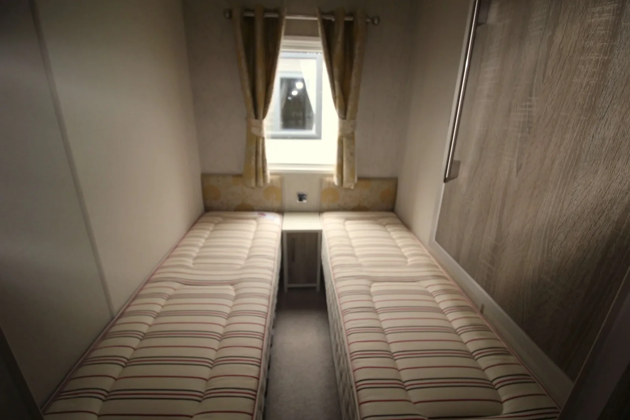
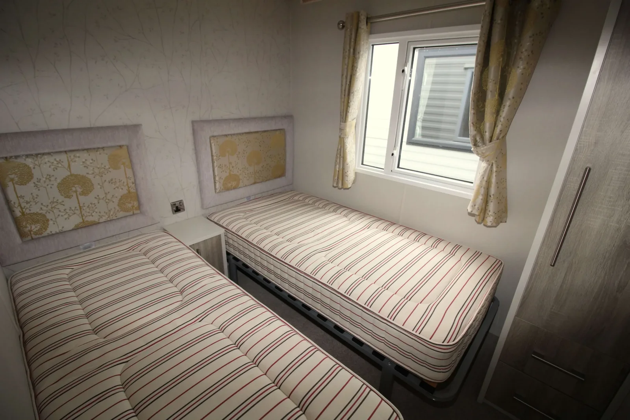
The 2017 Carnaby Helmsley Lodge mobile home measures 39 × 13 ft and has three bedrooms, a main shower room and a private en suite. Front French doors lead into an L-shaped seating area. The kitchen and dining area share a worktop zone that makes the exact counter depth worth checking.
On this page
2017 Carnaby Helmsley Lodge — what the 13 ft width changes indoors
Compare the clear distance between the sofa, accent chair and French doors before you decide where traffic should flow. In the kitchen, look at the passage with the dining chairs pulled out. A wider body only helps if the furniture leaves room where you need it. Use the same inside measurements when comparing narrower mobile homes. For placement paperwork, read how mobile, manufactured and modular homes differ and check the specific unit documents.
Check fitted appliances and the main bedroom
The described kitchen includes integrated cold storage and a built-in microwave. Ask which appliances and chairs go with the quoted unit. In the main bedroom, look at space around the vanity and the route from the bed to the en suite. Ask for current photos of the fixtures and door thresholds if the gallery leaves the measurements unclear.
Check transport and the position of the French doors
Give the hauler the approach width, sharpest bend and planned resting position. At the destination, allow separately for the front-door swing and a landing or deck. Compare mobile homes for sale with different widths if the 13 ft body closes off a possible route.
What should a Helmsley Lodge quote cover?
Confirm the home price, furniture inclusion, transport, positioning and site work as separate amounts. Use how furniture and placement affect delivered pricing to work out how the unit estimate fits the rest of your budget.
Look at the living area from the doors and the dining table
Begin at the French doors of the 2017 Carnaby Helmsley Lodge and turn toward both the fire feature and the kitchen. The documented interior includes an L-shaped sofa and a separate chair. Ask for photographs showing how those pieces sit when the doors are fully open and someone is seated. If you would change the furniture, give its measurements to the seller and check the turn through the doorway. A view from table height can show the space left for passage between the kitchen and the front lounge. The floor plan dimensions alone cannot tell you how these areas feel when in use.
Ask how the unit’s improvements are documented
The counter finish and fitted appliances are among the visible reasons to consider the 2017 Carnaby Helmsley Lodge. Ask which appliances are included, their approximate age, and whether current model information can be supplied. Check whether the kitchen surfaces and trim are original to the pictured home or have been replaced. If another lodge with a similar finish is on the shortlist, ask for the same inventory and condition information on both. Our buying a mobile home checklist for fittings and condition is a practical way to record what the seller has stated and what you still need verified during a viewing.
Which part of the lot should stay open?
Draw in the positions of the French doors, service access and any exterior feature that could affect clearance during placement. Ask the installation provider what has to remain accessible after delivery. A wider home can occupy the available slot and still leave limited space for work around one edge. The body of the 2017 Carnaby Helmsley Lodge is listed at 39 × 13 ft. Ask for actual transport and final sitting dimensions, together with any clearance required for doors and platforms. This gives you a way to check how a lodge of a similar size would fit the same site.
Get the moving and furniture scope in a Helmsley request
Request Helmsley Lodge entry and furniture details with your site ZIP, planned approach and a list of the furniture and equipment you expect in the written offer. Request current images of the main bedroom vanity and en suite if they are important to your purchase. Ask who will arrange the separate preparation and finishing work and what has to be ready before delivery. If you want to compare against another 3 bedroom mobile home, use the same requested furnishing, site and setup scope on each offer before you shortlist by price.
Compare with two other homes
Keep the 2017 Carnaby Helmsley Lodge at the top of your comparison and review these two options for a different room arrangement, travel size or cost. The published fields describe the configurations in this catalog; ask for the exact plan if a room or dimension determines your choice.
2018 ABI Blenheim
The 2018 ABI Blenheim has a 39 × 12 ft listed body, 3 bedrooms, and 2 bathrooms in the listing. That is 1 ft less in listed width. Measure at the rooms where you need that difference, such as the kitchen aisle or the passage around a bed. Request a walkthrough from the main entrance to the furthest room to see whether furniture or doors interrupt that route.
2015 Swift Moselle
The 2015 Swift Moselle has a 40 × 12 ft listed body, 3 bedrooms, and 2 bathrooms in the listing. That is 1 ft less in listed width. Measure at the rooms where you need that difference, such as the kitchen aisle or the passage around a bed. Request a walkthrough from the main entrance to the furthest room to see whether furniture or doors interrupt that route.
Confirm access from road to final position
When requesting an estimate for the 2017 Carnaby Helmsley Lodge, photograph the turn off the road and record the tightest part of the driveway. Ask the mover to check gates, branches and changes in slope with the full travel width. Get separate answers for arrival at the property and placement in the final position.
Send a sketch with the preferred position of the front and side doors. Ask which access steps and landings are part of the quote. Those details help you reserve enough space around the home without paying to change a finished pad or utility run.