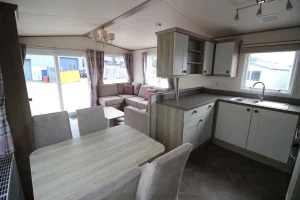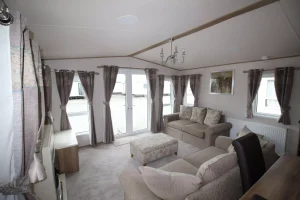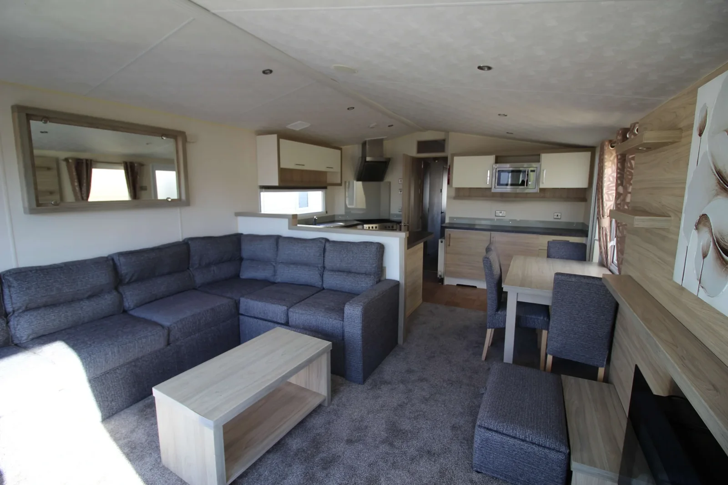
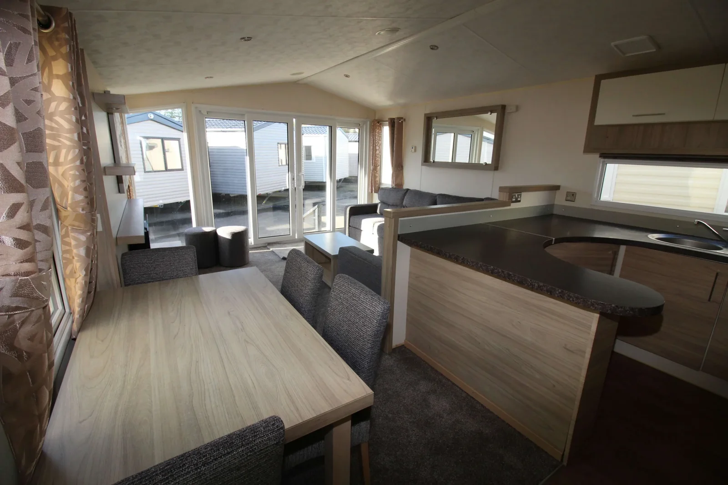
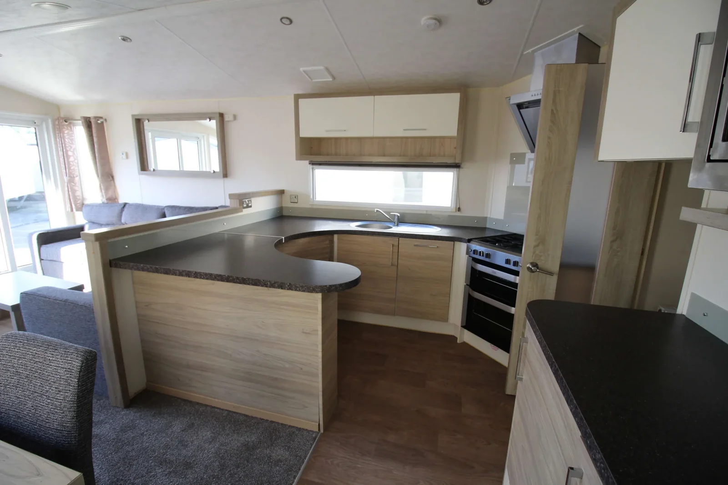
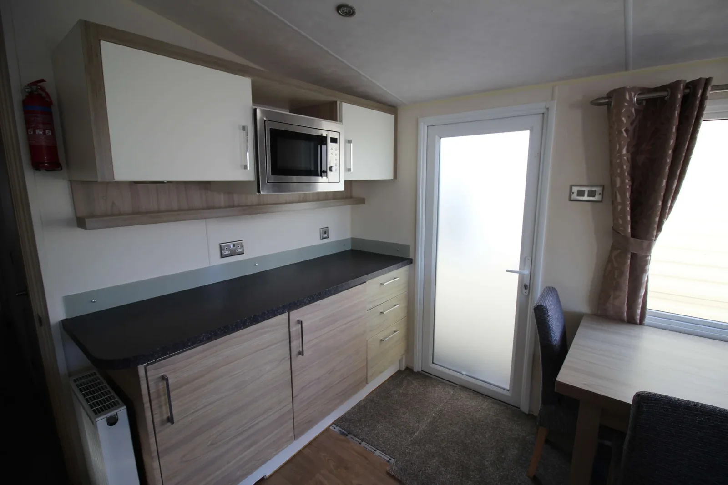
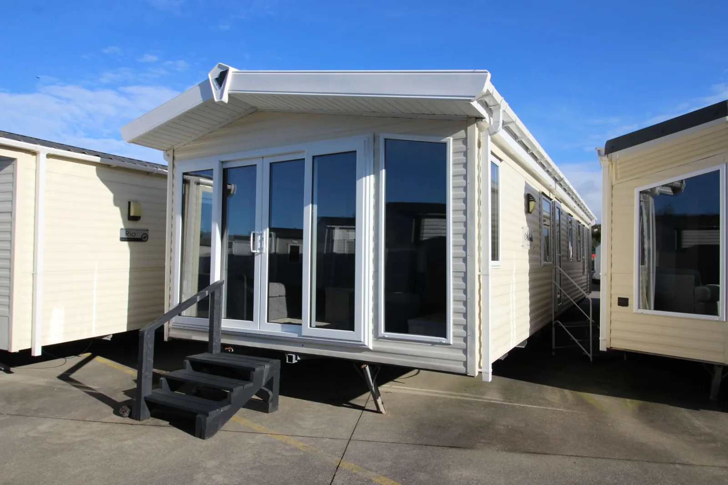
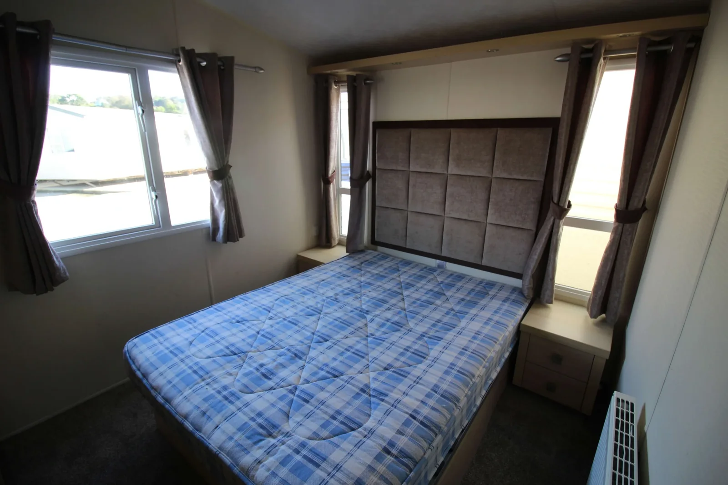
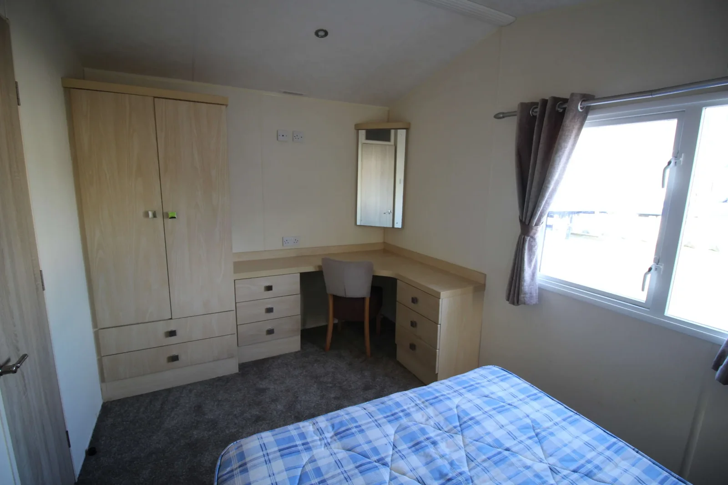
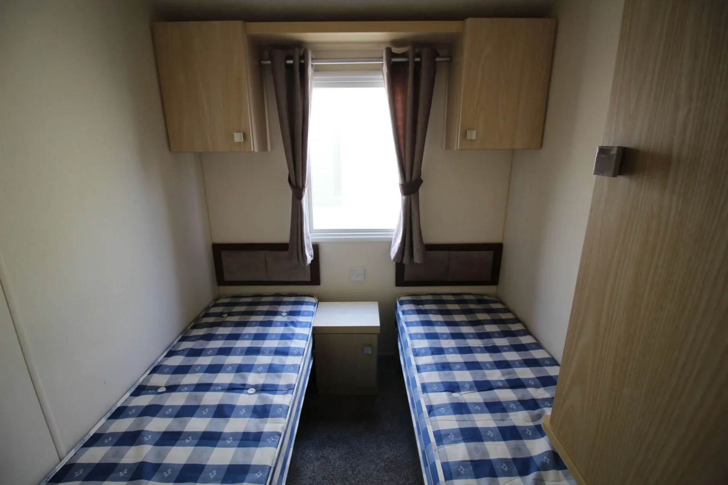
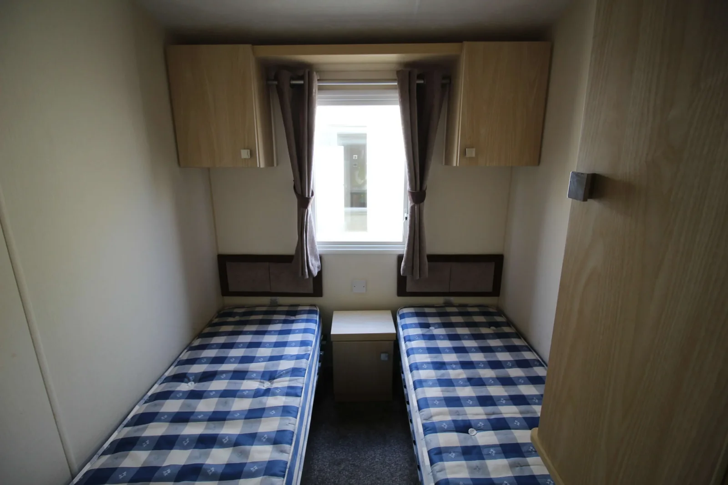
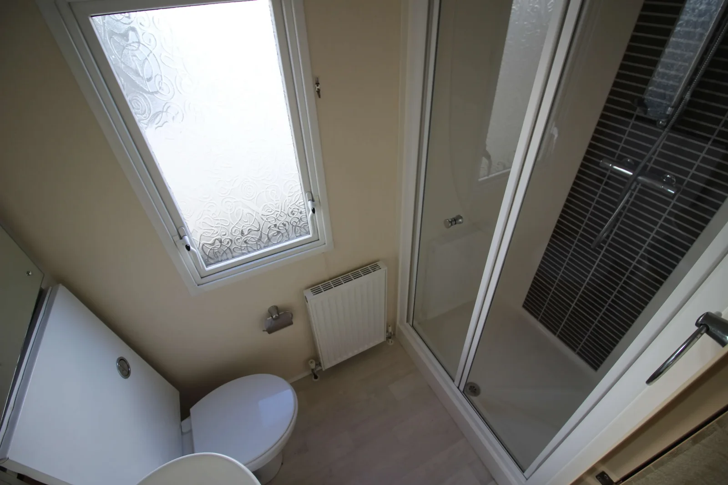
The 2013 Willerby Atlanta mobile home has three bedrooms and measures 40 × 13 ft. The front slider, L-shaped seating and curved kitchen counter set the layout apart. The counter creates a kitchen work area without closing off the dining space. Its curve is also the point to measure if you intend to carry furniture or large items through the room.
On this page
2013 Willerby Atlanta — trace the path around the counter
Ask someone to stand at the kitchen work area while you follow the route between the front doors, lounge and bedroom hall. Measure the narrowest part of the route and how far the dining chairs extend when occupied. Use the lounge-to-kitchen circulation checks for 40 ft layouts to compare the actual clearances.
Inspect surfaces and service connections
The documented kitchen includes an integrated washing machine. Verify that the quoted unit still includes it and ask whether it can be demonstrated. Check the counter edge at the curve, the seal along the slider and the flooring near the washer. Get current photos of those areas if you cannot inspect in person. Mark the results on the inspection checklist for floors, seals and appliances.
Make sense of the two bathroom areas
Request the fixture list and confirm which area includes a shower. Then measure the route from each of the three sleeping rooms. This matters if several people will be using the home at the same time, especially if the second bathroom area has fewer fixtures.
Compare the Atlanta’s delivered cost
Separate repairs, transport and placement from the home estimate using the worked purchase-cost example and its itemized lines. Bring the measurements and condition notes when comparing 40 ft three-bedroom layouts with different kitchen shapes.
What happens at the narrowest point around the curved counter?
Use the floor plan of the 2013 Willerby Atlanta to trace the route between the kitchen, dining seats and front slider. The curve gives the working kitchen its shape. At the viewing, stand just beyond it and measure across to the nearest fixed furnishing, then check again when someone is seated at the table. See whether a large box, chair or appliance could make the same turn. Ask which furnishings can be repositioned and whether they are included. This is a practical way to compare the Atlanta with another three-bedroom mobile home that has a straight kitchen run.
Where should you inspect around the washer and entrance?
The integrated washer shown for the 2013 Willerby Atlanta sits within the kitchen layout. Ask for the model currently fitted and whether it has been replaced. Look around the accessible cabinet base for staining or damage and ask how the water and electrical connections can be reached for service. Move to the slider and check the floor meeting the frame and the door travel. Document those observations together with the kitchen and lounge photos. If the quote includes any repair, ask which part will be changed and arrange to verify it at collection or before delivery.
How would you assign the bedrooms and bathrooms?
For the 2013 Willerby Atlanta, ask for a drawing showing the main bedroom storage and the exact bed arrangements of the other rooms. Label each bed with its intended occupants and locate the bathroom they will use. The room with the least free floor around its beds is a good place to start if you need to fit a cot, desk or larger wardrobe. Ask which of the two bathroom areas has the shower and how each is reached. Use the floor plan to see whether someone crossing the living area from the front entry reaches the hall without passing through the kitchen.
Can the layout and inspection findings go in the same quote?
If you are comparing the 2013 Willerby Atlanta to a similarly sized model, attach each measured plan to a short list of what you inspected at the viewing. Include the slider, appliance list and any work agreed for the floor and fitted cabinets. Ask for a written price that identifies the actual unit and separates pickup, transport, placement and finishing at the site. Note which items can be confirmed before purchase and which depend on the site visit. With those figures separated, you can compare the layout you prefer with the condition and setup that come with its estimate.
Compare with two other homes
Keep the 2013 Willerby Atlanta at the top of your comparison and review these two options for a different room arrangement, travel size or cost. The published fields describe the configurations in this catalog; ask for the exact plan if a room or dimension determines your choice.
2018 ABI St. David
The 2018 ABI St. David has a 38 × 12 ft listed body, 3 bedrooms, and 2 bathrooms in the listing. That is 1 ft less in listed width. Measure at the rooms where you need that difference, such as the kitchen aisle or the passage around a bed. Request a walkthrough from the main entrance to the furthest room to see whether furniture or doors interrupt that route.
2016 ABI Ambleside
The 2016 ABI Ambleside has a 40 × 13 ft listed body, 2 bedrooms, and 2 bathrooms in the listing. The recorded footprints match. For two homes in the same envelope, compare the usable space at the doors and which end contains the main living room. A different bedroom count also changes where guests sleep and where you can keep larger belongings. Check room sizes and door clearances before deciding whether you need the extra room.
Confirm access from road to final position
When requesting an estimate for the 2013 Willerby Atlanta, photograph the turn off the road and record the tightest part of the driveway. Ask the mover to check gates, branches and changes in slope with the full travel width. Get separate answers for arrival at the property and placement in the final position.
Send a sketch with the preferred position of the front and side doors. Ask which access steps and landings are part of the quote. Those details help you reserve enough space around the home without paying to change a finished pad or utility run.