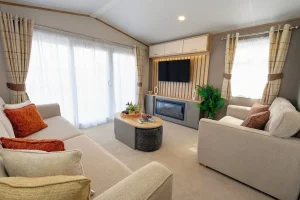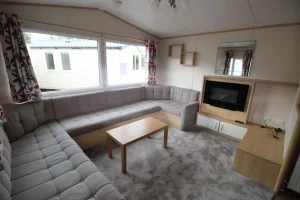
This Carnaby Oakdale has three bedrooms and two bathrooms in a listed 38 × 12 footprint. Its main bedroom has an en suite, while a separate bathroom serves the remaining rooms. The similarly named Oakdale Outlook has its own listing and measurements, so use the full model name when comparing specifications. The mobile home listings include both Oakdale configurations for comparison.
On this page
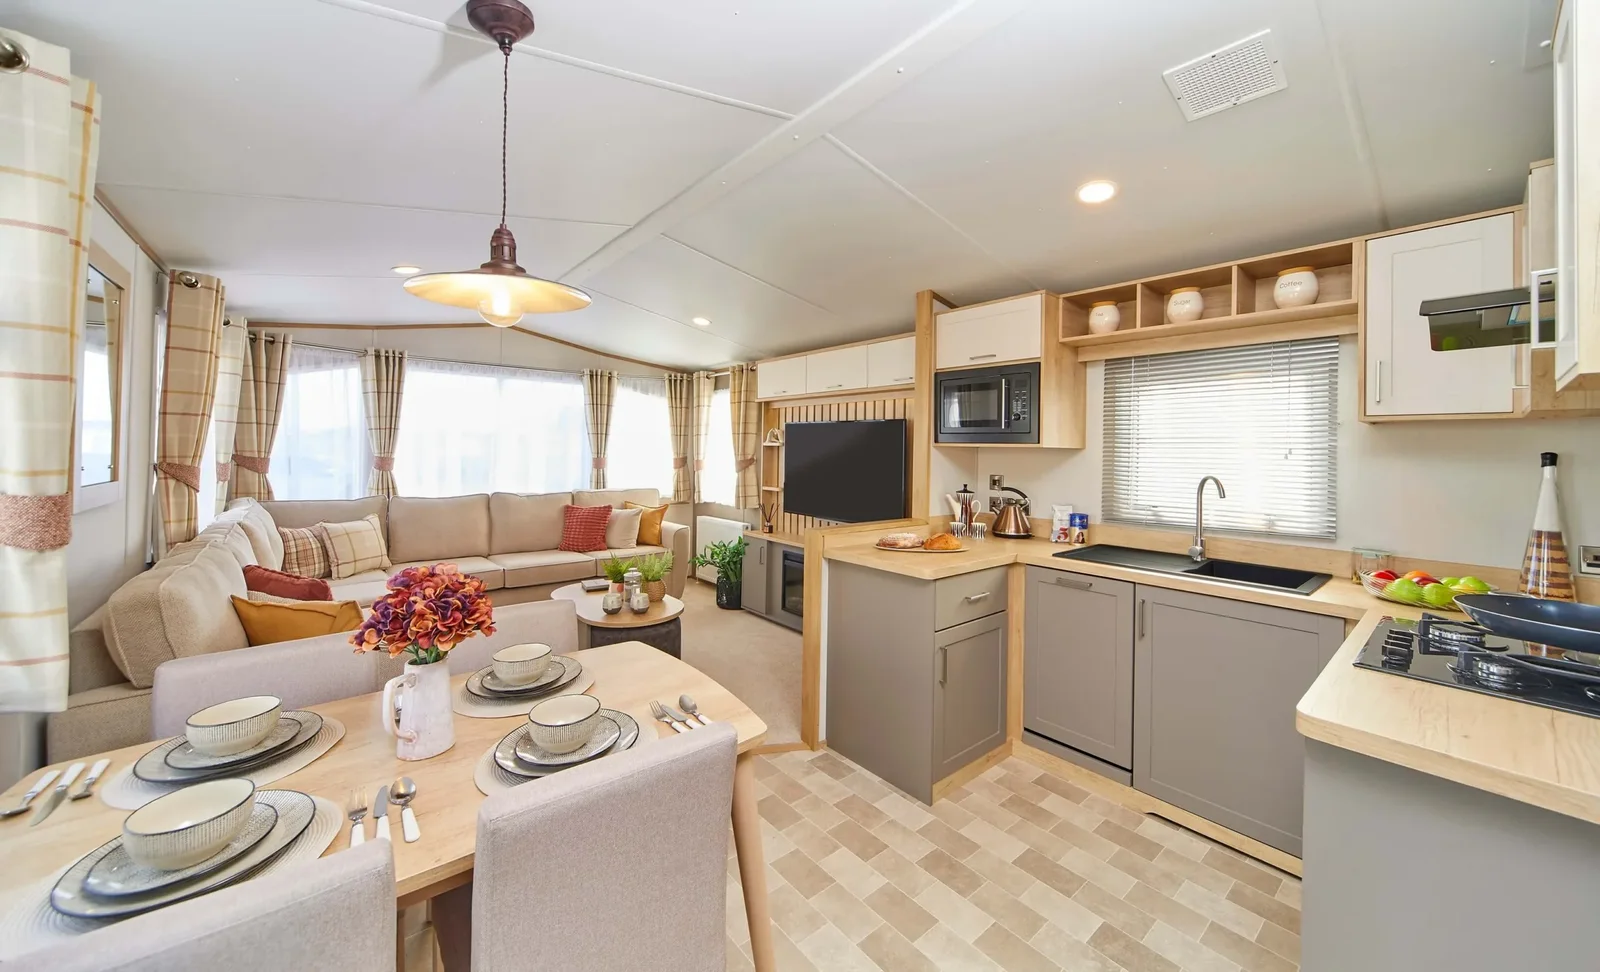
Carnaby Oakdale — a kitchen that shares space with the lounge
The pictured layout has contrasting cabinet finishes and integrated appliances. If you cook while someone uses the lounge, look at where the fridge and oven doors open and where dishes go after meals. The kitchen photos are a starting point for questions about the exact package.
Which measurements distinguish the Oakdale from the Outlook?
Start with the external dimensions, then check the main-bedroom storage, living-room seating and the location of the exterior door. See how to compare entries and storage across two layouts. Match the drawing and model plate to the home in your quote.
Estimate the cost of the Oakdale at your destination
The listed home estimate provides a budget reference. Ask for a written unit quote that lists the kitchen equipment and soft furnishings, along with separate transportation and positioning costs. Check what an equipment and positioning quote should include to keep the figures comparable.
Prepare for a viewing or remote walk-through
Bring two room measurements you care about, such as the width between twin beds and the clearance at the en suite door. If the home will sit near a boundary, bring that distance too. You can send the Oakdale measurements you need confirmed and request an exact-year specification before ordering.
Carnaby Oakdale space checks from the entrance to the en suite
A useful viewing starts with the most crowded route: from the entrance past the kitchen and on to the bedrooms. Ask for the width at the narrowest point with doors shut, then with the fridge or a bedroom door in use. If coats or bags will live near the entrance, mark where they go on the plan. A shelf drawn on the page can still be inconvenient if shoes and bags end up in the hallway.
Can overnight guests use a bathroom without crossing the main bedroom?
An en suite serves the main bedroom, and another bathroom serves the remaining rooms. Use the actual floor plan to trace each route. If two people tend to get ready at the same time, check which fixtures each bathroom has and whether a door opens into the shared passage. Ask for measurements of the family bathroom entrance if access there matters to your household.
Check the Oakdale kitchen at worktop height
The pictured Carnaby Oakdale kitchen uses contrasting cabinet finishes and integrated appliances. Request a photo facing the worktop while the main appliance doors are visible. It can answer two practical questions the wide-angle gallery might not: how much usable prep surface is beside the sink, and where you can stand to unload the fridge if somebody else is cooking. Ask which equipment is built in, which items are quoted as furniture and which are there for display.
Confirm the Carnaby Oakdale identity before you compare numbers
Keep a copy of the marked plan and the model or build label. Ask for the model name, edition and body dimensions on the quote. Check that the drawing is for the 38 × 12 Oakdale before using it to compare against the separate Outlook listing. Where photos show a room layout you like, have the person quoting the home point to the same room on the drawing. You can then cross off questions you have settled without relying on a familiar model name covering two different configurations.
Break down the proposed placement
If the home will go between existing structures, start by marking the corner it needs to pass first and the side of the body the placement team needs to reach. Ask who can confirm the actual transport height and what must be clear on arrival day. Give the contractor the width at the entrance, the narrowest section after it and any uneven or temporarily soft surface. Confirm which preparation happens before delivery and which tasks the placement team prices separately. Ask for the written Carnaby Oakdale house figure and the site-specific scope in the same reply.
Compare with two other homes
Keep the Carnaby Oakdale at the top of your comparison and review these two options for a different room arrangement, travel size or cost. The published fields describe the configurations in this catalog; ask for the exact plan if a room or dimension determines your choice.
2027 Carnaby Oakdale Outlook
The 2027 Carnaby Oakdale Outlook has 3 bedrooms, 2 bathrooms in the listing. Get a measured floor plan for both homes. Compare the narrower routes between entry, sleeping and bathroom space rather than trying to estimate clearance from angled photographs. Request a walkthrough from the main entrance to the furthest room to see whether furniture or doors interrupt that route.
2027 Carnaby Silverdale
The 2027 Carnaby Silverdale has a 40 × 12 ft listed body, 3 bedrooms, and 2 bathrooms in the listing. The listed bodies have the same width, and the comparable model is 2 ft longer. Ask which room gains or gives up that length before you choose. Request a walkthrough from the main entrance to the furthest room to see whether furniture or doors interrupt that route.
2015 Carnaby Accord
The 2015 Carnaby Accord has a 35 × 12 ft listed body, 3 bedrooms, and 1 bathroom in the listing. The listed bodies have the same width, and the comparable model is 3 ft shorter. Ask which room gains or gives up that length before you choose. Request a walkthrough from the main entrance to the furthest room to see whether furniture or doors interrupt that route.
Request a walkthrough with all rooms in use
A video of the Carnaby Oakdale is most useful if it shows room doors, wardrobe doors and seating in their normal positions. Ask to see the route from the third bedroom to the bathroom and the space around the dining table. Check whether the small room can serve your main purpose with its current furniture or will need a different bed.
Use those observations to decide which furnishings should be on the written quote. Ask what can travel inside the home and what must be moved separately, and document the condition of anything you intend to keep.