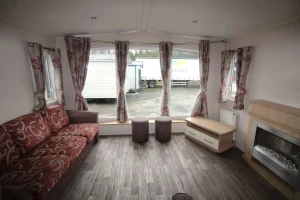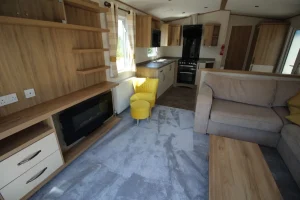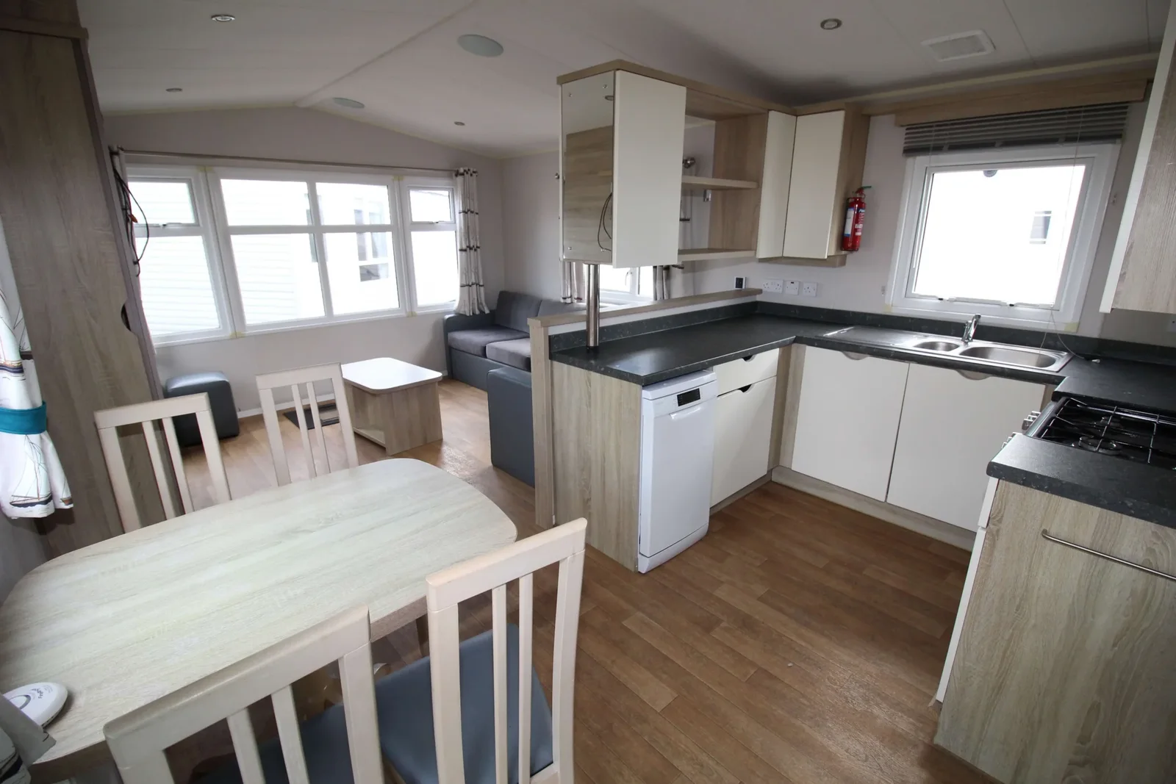
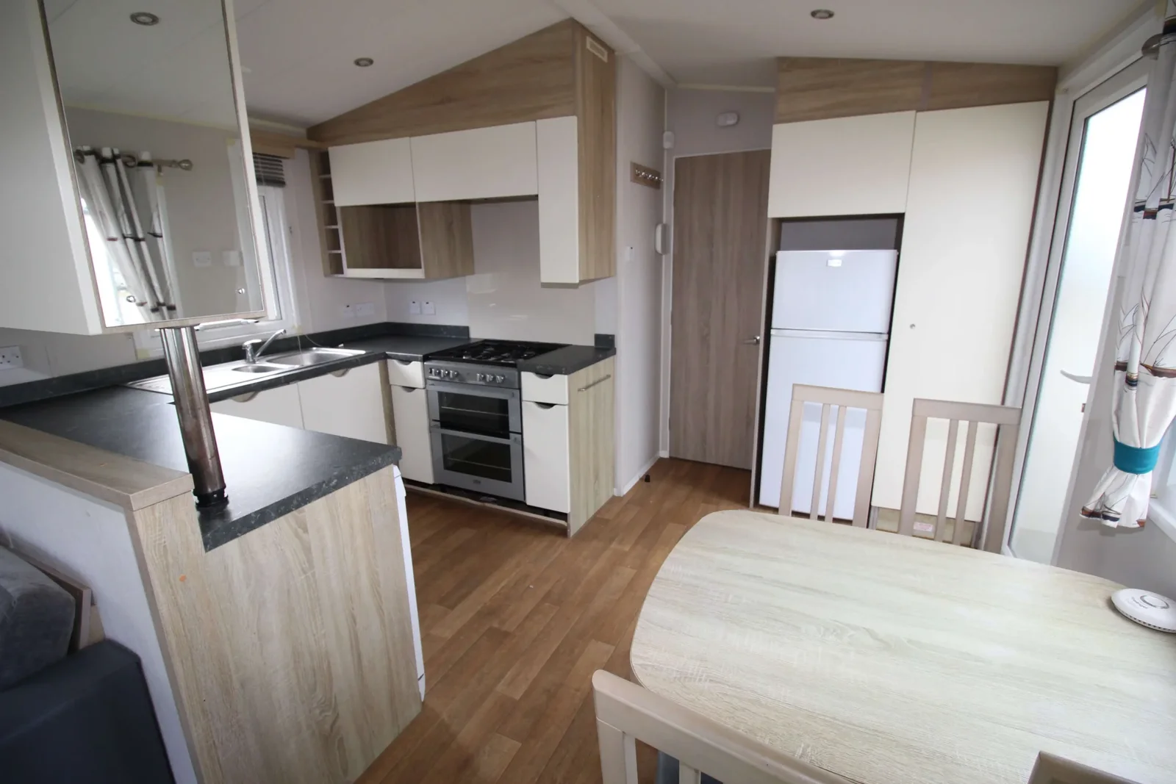
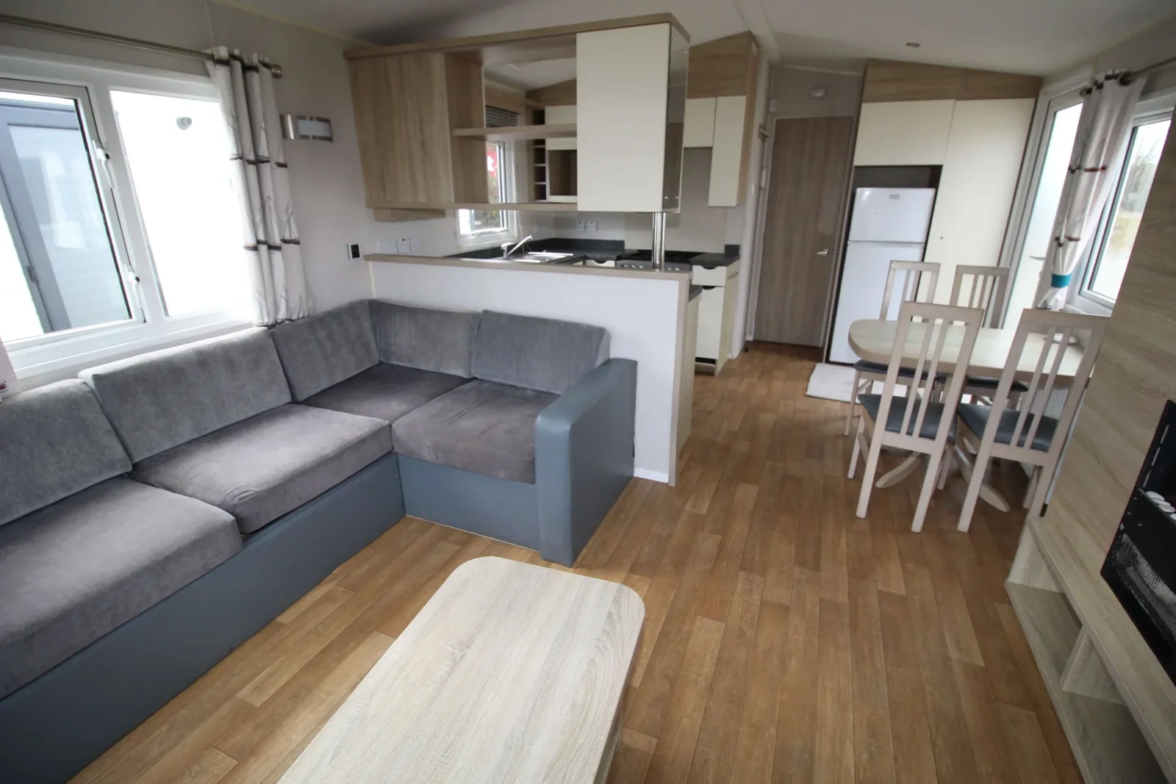
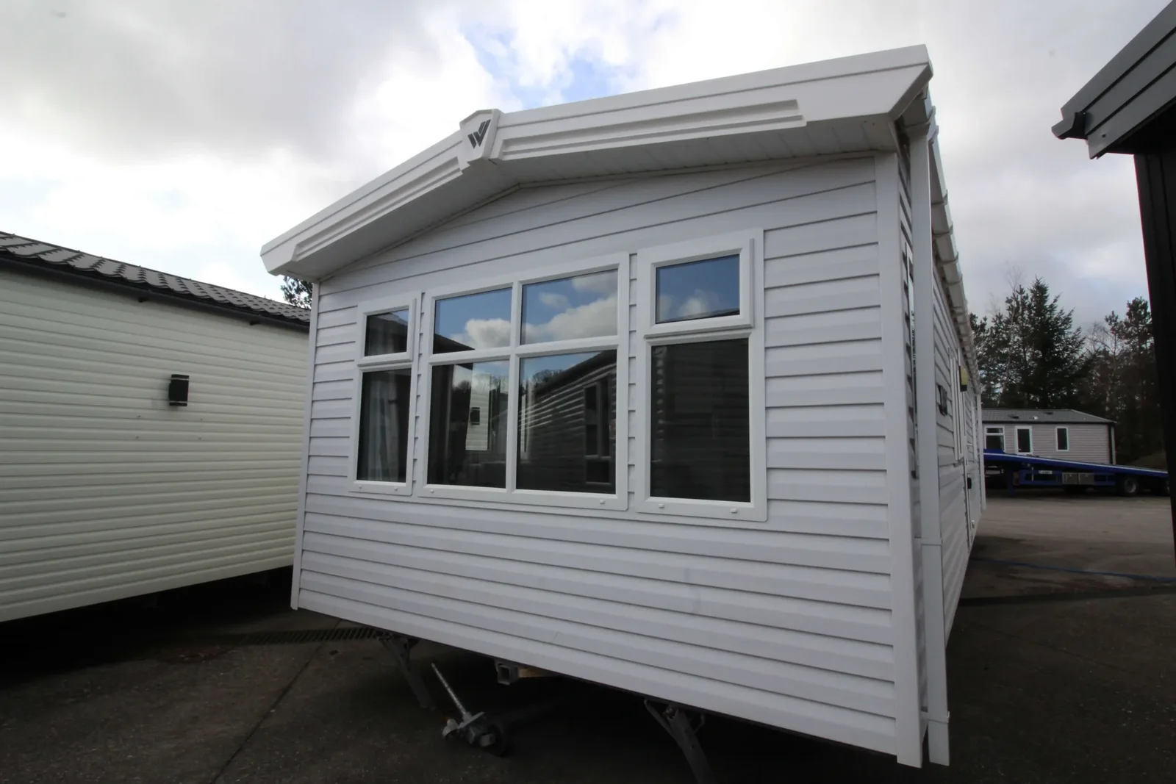
The 2016 Willerby Avonmore mobile home fits three bedrooms and two bathroom areas into a 36 × 12 ft body. The wide front window looks over the L-shaped lounge, and the kitchen includes a compact dishwasher in the described specification. A private en suite serves the primary bedroom.
On this page
2016 Willerby Avonmore — what makes the Avonmore kitchen practical
The four-burner gas hob, fridge-freezer and slimline dishwasher sit within a compact kitchen. Ask which appliances are included and request a close view of their labels if installation or replacement will be part of your purchase. Open the dishwasher at a viewing and check the walking space past it. The space beside the dining table matters when the appliance is in use.
Check the two additional bedrooms
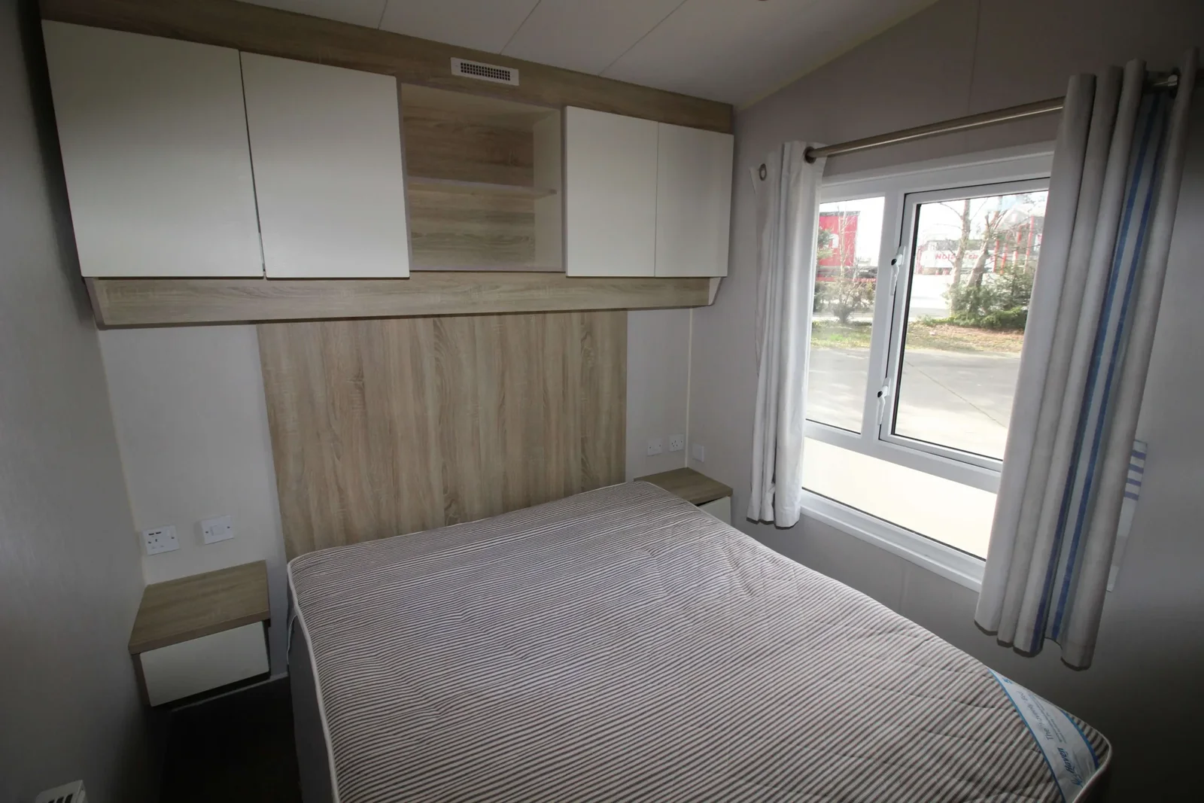
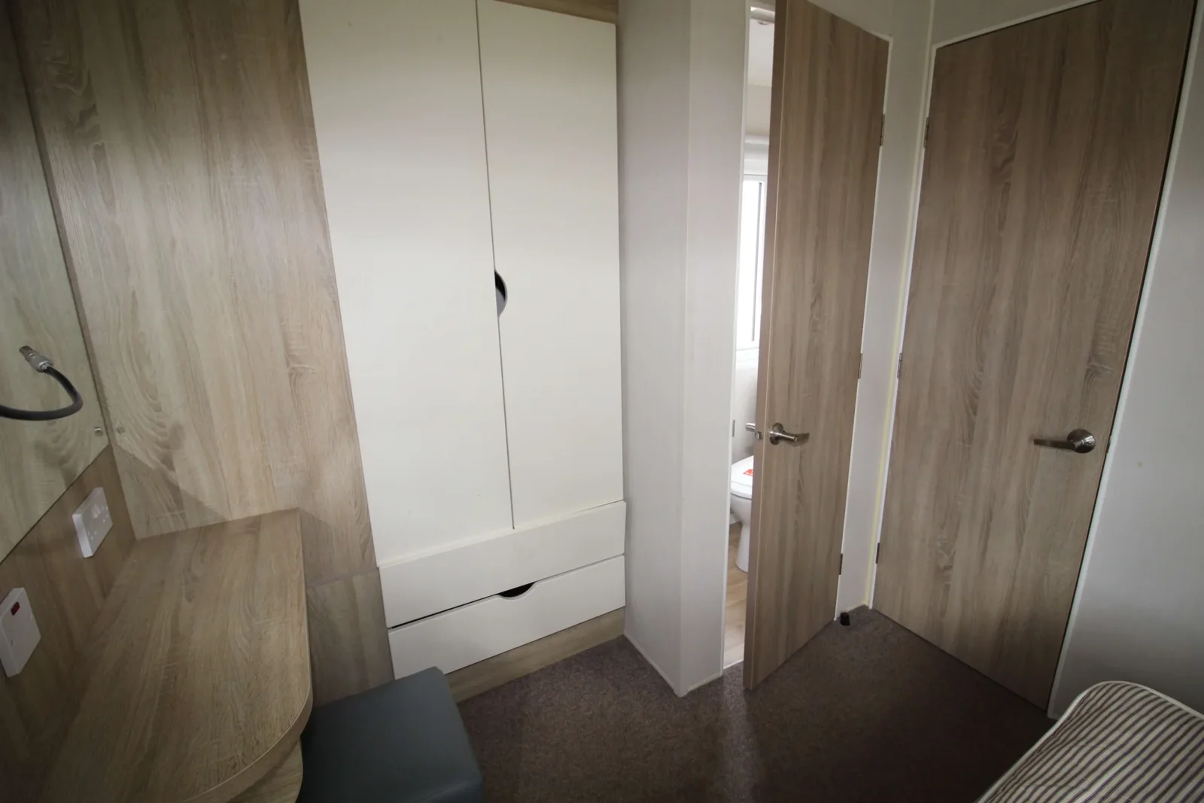
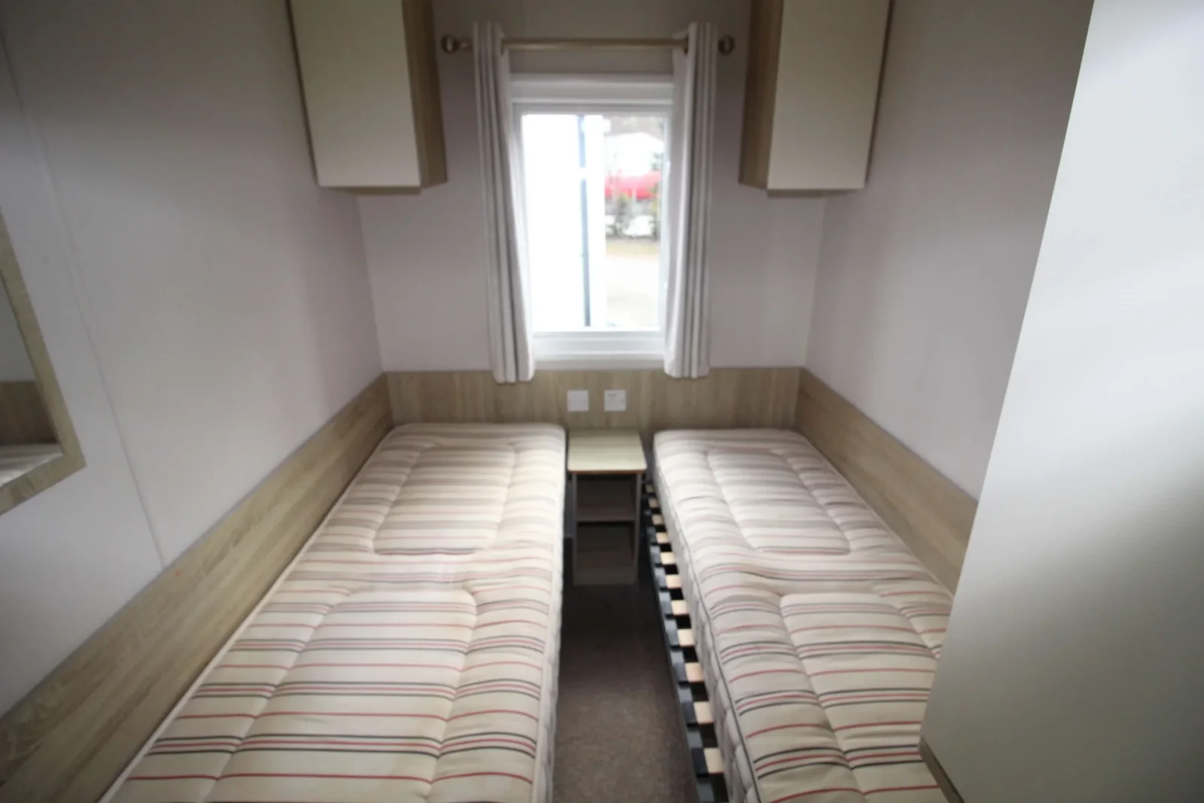
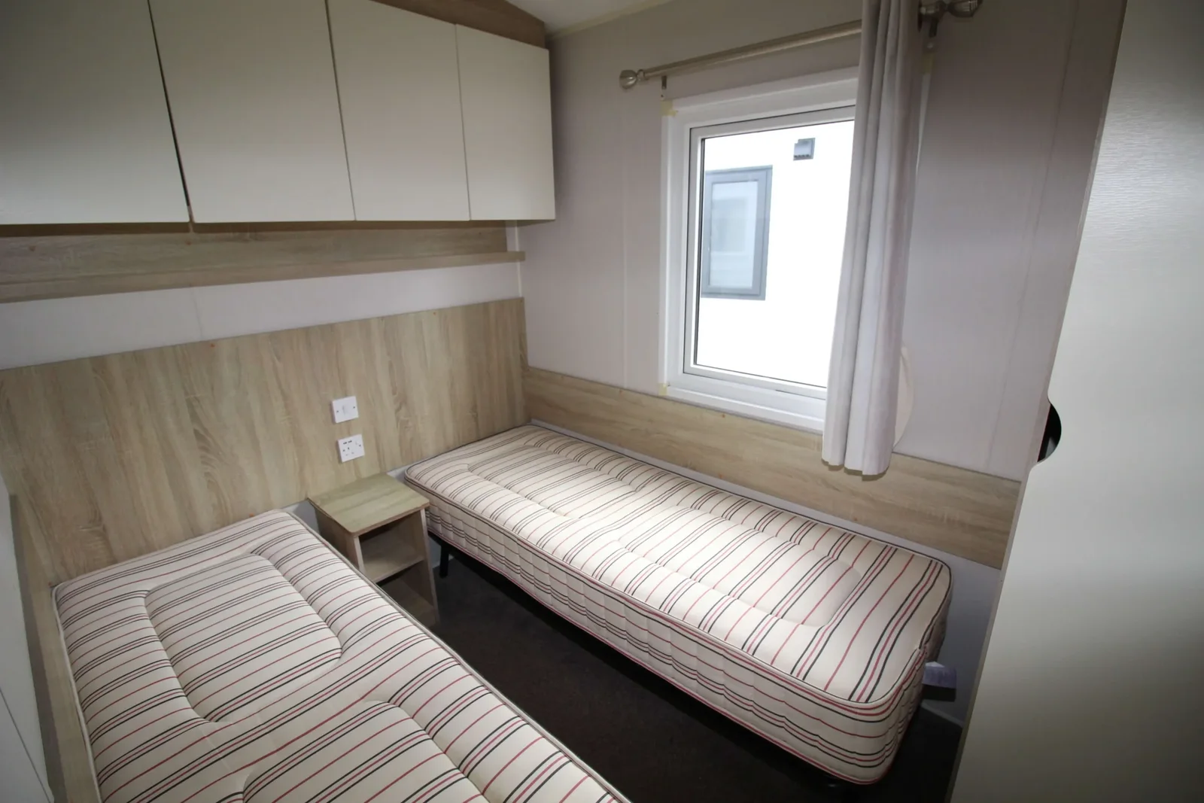
The Avonmore gives you a separate room for each of two guests or children alongside the main bedroom. Measure from each door to the bed and check which way wardrobes open if you need to fit more than the photographed furniture. Use those room measurements to compare the 36 ft Avonmore with longer 3-bedroom mobile homes.
Inspect the Avonmore before buying
Look at the seals below the front window, the floor near the two bathroom entrances and the kitchen connections. Ask for a written record of any repairs already made. Our buyer checklist for inspecting windows and fitted appliances gives you the order to check the fittings, structure and paperwork.
Ask for the Avonmore price breakdown
Use the appliance, transport and setup price breakdown when you request the full figure. Confirm the appliances, destination ZIP, transport, leveling and connections before comparing the estimate with another model.
Plan the route from the lounge to dinner
Walk from the front seating to the dining table and on to the dishwasher. With the dishwasher open, check whether a person carrying a plate can move around the table without passing over the appliance door. The 2016 Willerby Avonmore specification includes a four-chair dining set, though your own furniture choice could change which paths are available. Ask what each chair needs to clear the tabletop and try the arrangement during a viewing if you can. Those measurements can distinguish this kitchen from another three-bedroom home with fewer appliances but more room around the dining area.
Ask which built-in conveniences are still fitted
The product specification for the 2016 Willerby Avonmore also mentions USB sockets and Bluetooth speakers. Ask for photographs of the actual controls and outlets and check whether they can be demonstrated. Some buyers care about where they can charge a device in the evening. Others need a spare wall outlet in a bedroom for work or for a lamp. Look at the placement of the bed frames and cupboards while comparing those positions. If any electrical fitting or appliance has been changed, ask for the record of the work and whether the current configuration matches the written specification.
Compare the bedroom and bathroom facilities for everyday use
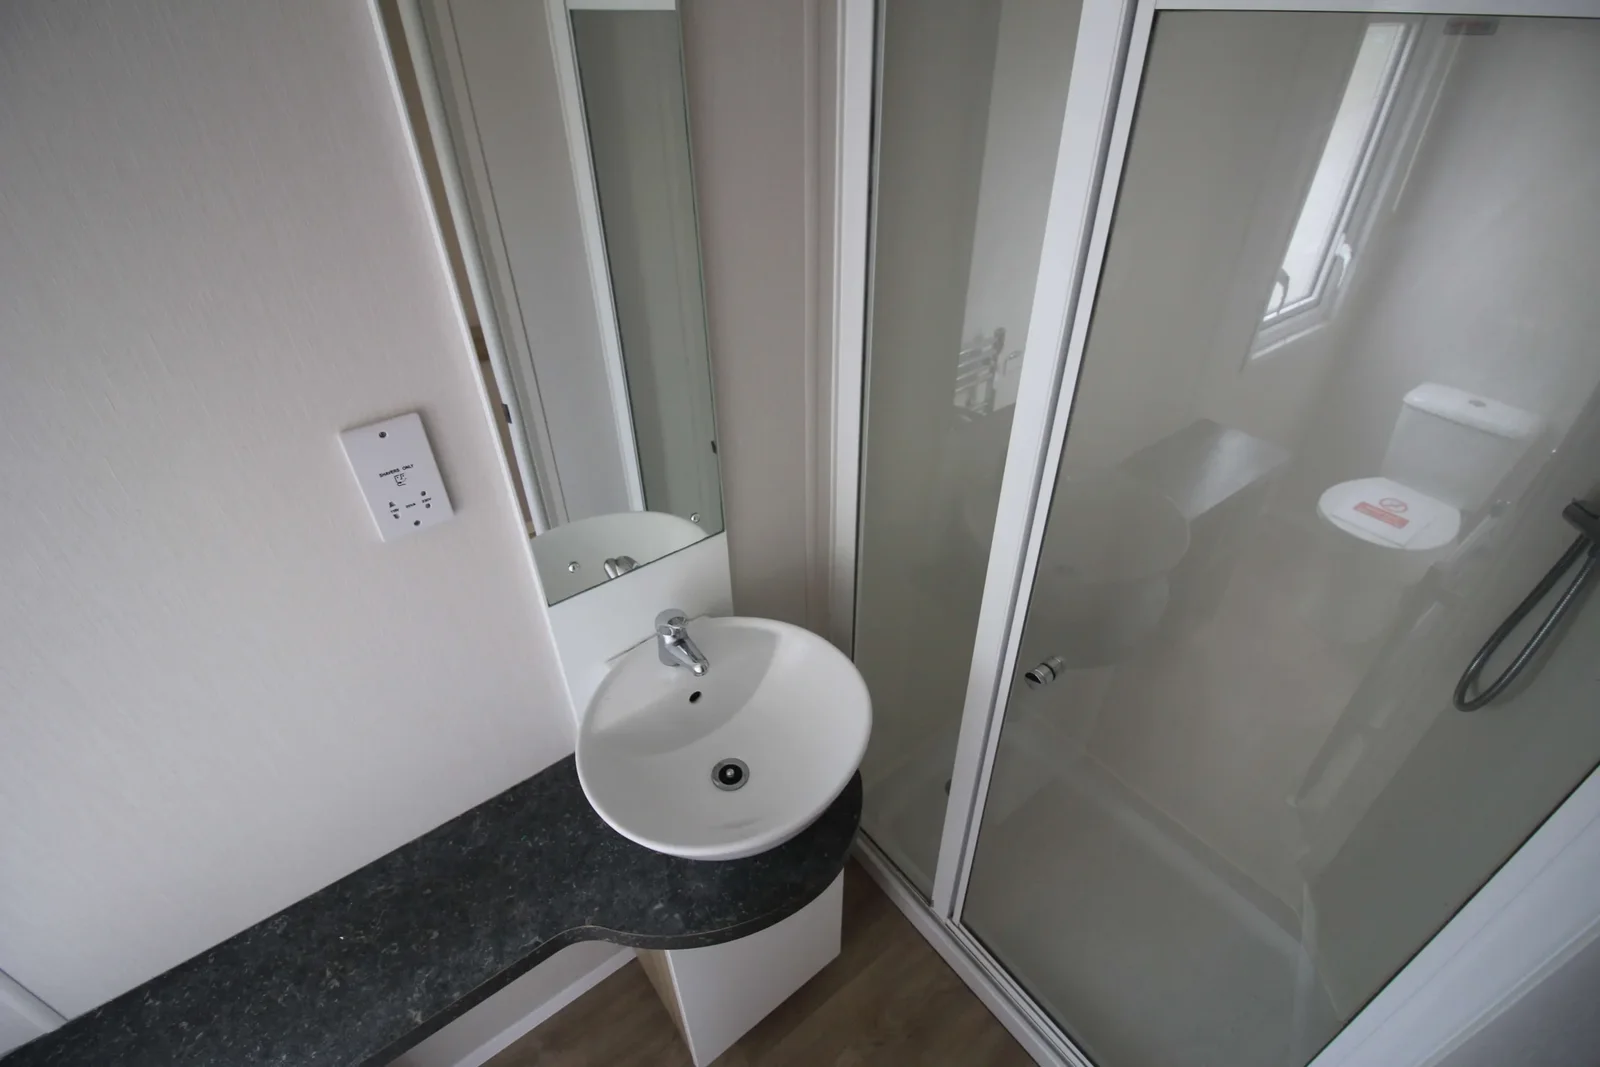
Check the walk from each of the two smaller rooms to the main bathroom. Plan where luggage, bedding or coats could go during a stay. A third bedroom helps if both rooms remain easy to reach when they are furnished. On the 2016 Willerby Avonmore, the main bedroom has a private en suite, making it worth checking which facilities are shared and which only a person using that bedroom will reach. Request current photos and measurements of both bathroom entrances and provide the size of any furniture you intend to move through them.
Ask for a written plan for the Avonmore handoff
Request a written Avonmore handoff plan with your destination ZIP, fitted appliances you expect and any questions raised in the viewing. Ask what needs to be confirmed before transport if the unit has been standing unused. Put the home, move, site preparation and utility work in separate parts of the request. Verify when any condition fixes are expected to happen and which person will confirm the work is complete. If you intend to make several visits before buying, start with the rooms and facilities that affect whether the floor plan will work for everyone using the home.
Compare with two other homes
Keep the 2016 Willerby Avonmore at the top of your comparison and review these two options for a different room arrangement, travel size or cost. The published fields describe the configurations in this catalog; ask for the exact plan if a room or dimension determines your choice.
2014 Willerby Sierra
The 2014 Willerby Sierra has a 36 × 12 ft listed body, 3 bedrooms, and 2 bathrooms in the listing. The recorded footprints match. For two homes in the same envelope, compare the usable space at the doors and which end contains the main living room. Request a walkthrough from the main entrance to the furthest room to see whether furniture or doors interrupt that route.
2018 ABI Blenheim
The 2018 ABI Blenheim has a 39 × 12 ft listed body, 3 bedrooms, and 2 bathrooms in the listing. The listed bodies have the same width, and the comparable model is 3 ft longer. Ask which room gains or gives up that length before you choose. Request a walkthrough from the main entrance to the furthest room to see whether furniture or doors interrupt that route.
Request a walkthrough with all rooms in use
A video of the 2016 Willerby Avonmore is most useful if it shows room doors, wardrobe doors and seating in their normal positions. Ask to see the route from the third bedroom to the bathroom and the space around the dining table. Check whether the small room can serve your main purpose with its current furniture or will need a different bed.
Use those observations to decide which furnishings should be on the written quote. Ask what can travel inside the 2016 Willerby Avonmore and what must be moved separately, and document the condition of anything you intend to keep.