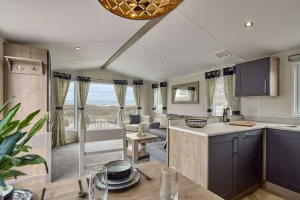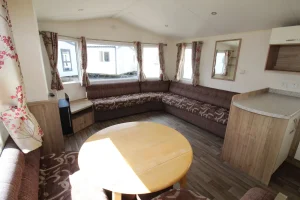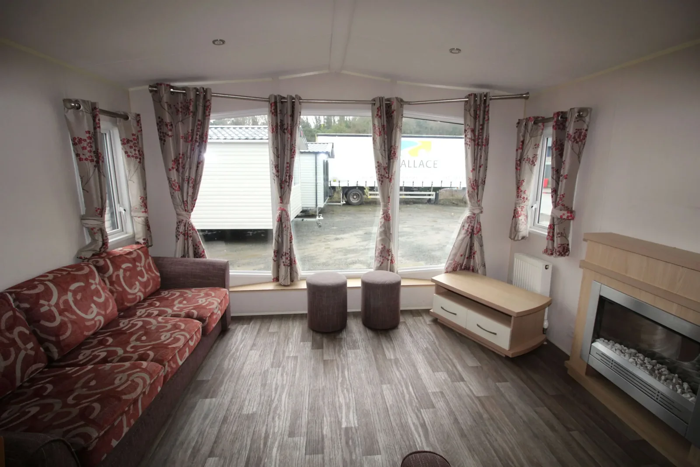
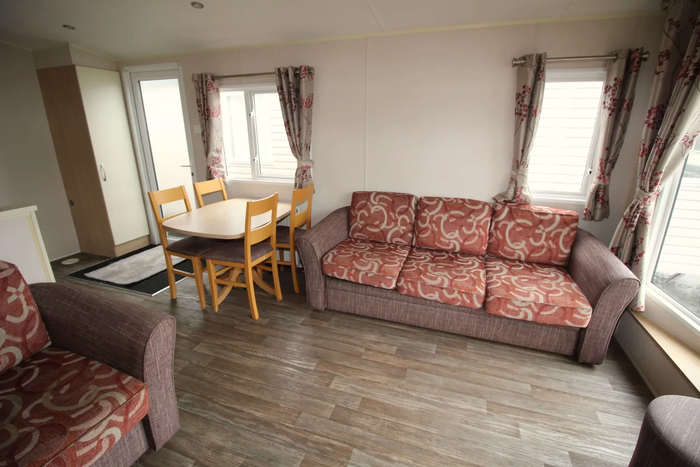
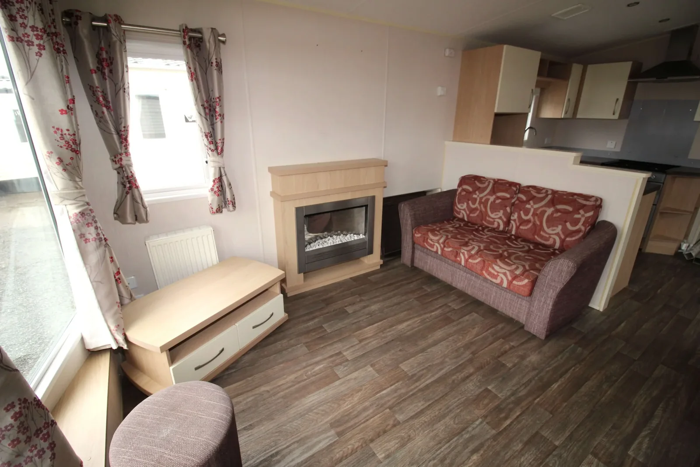
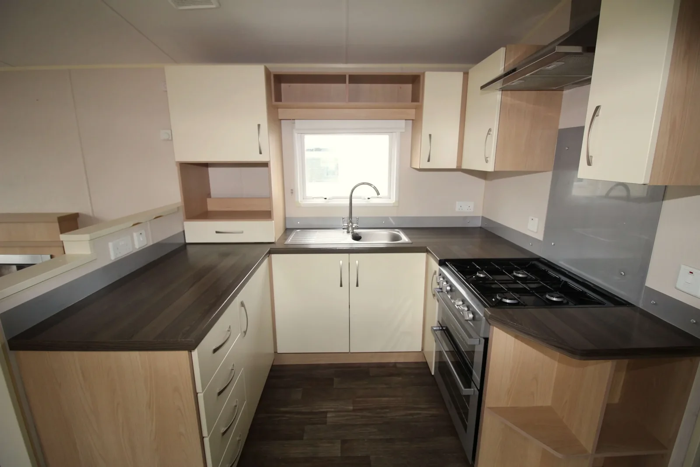
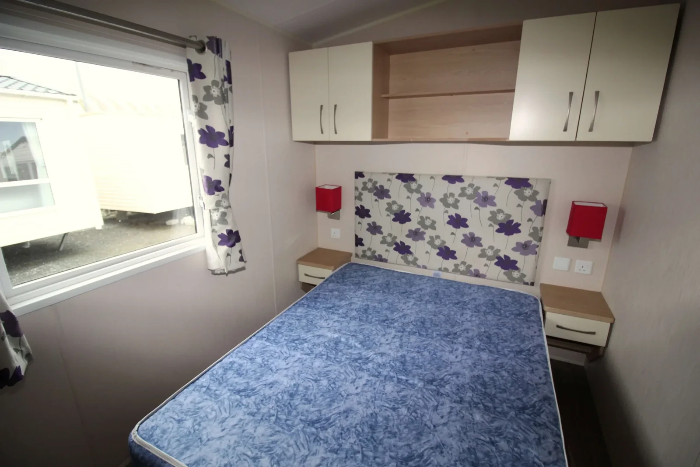
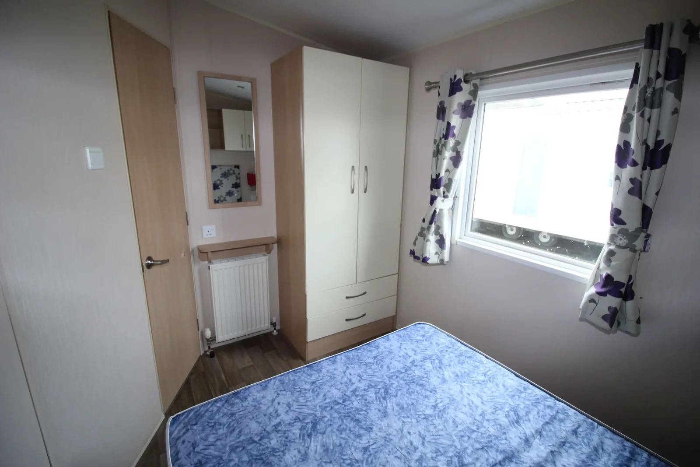
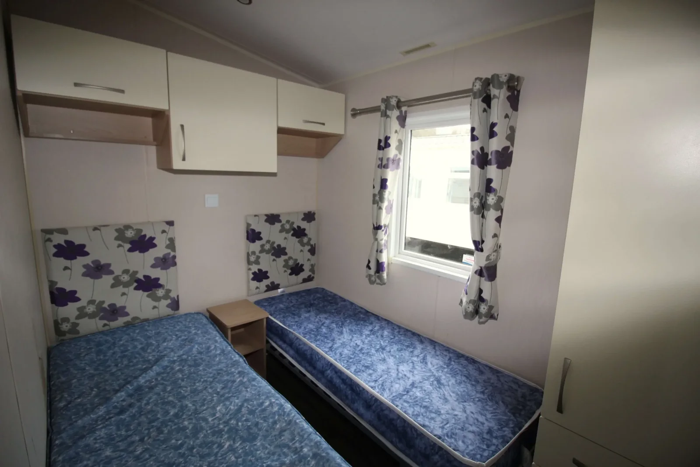
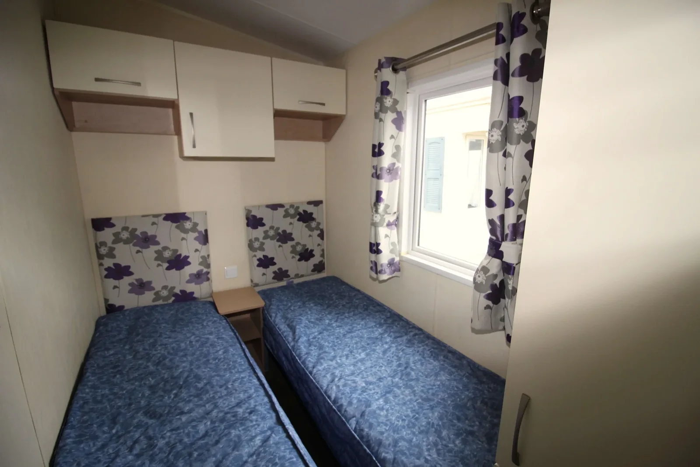
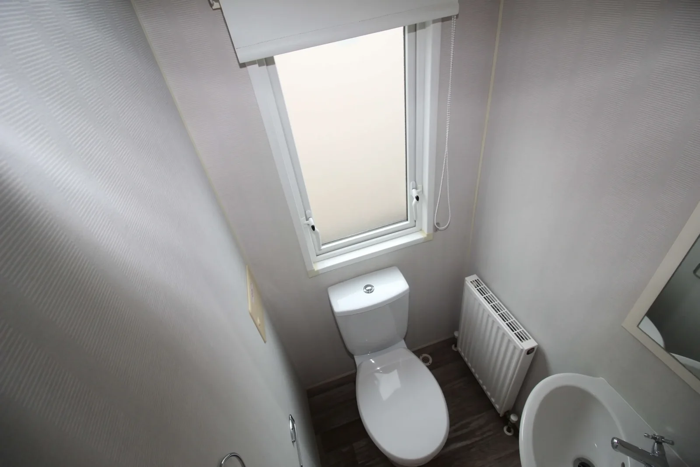
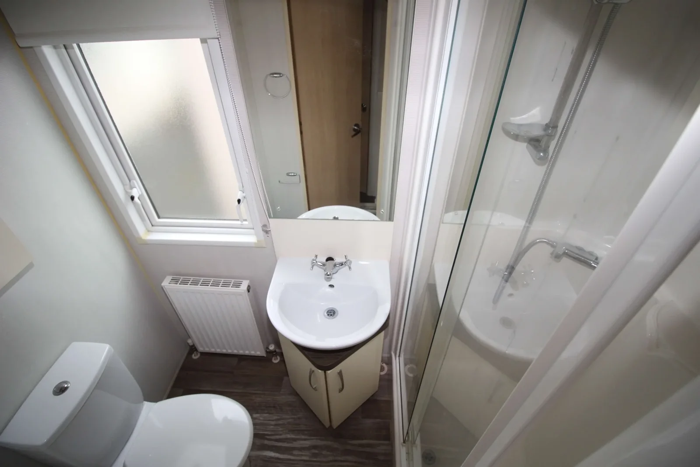
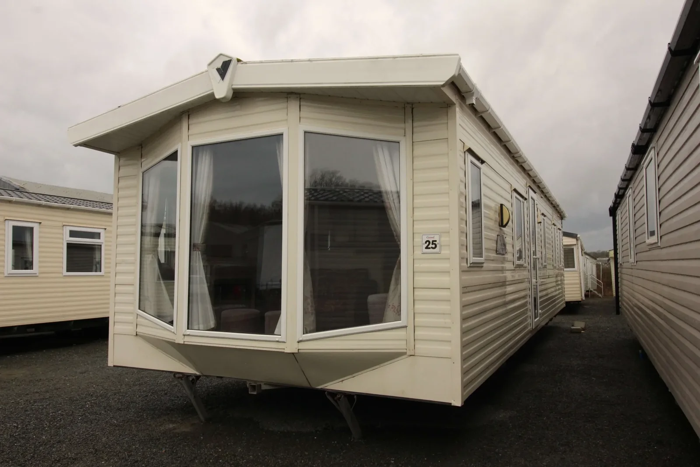
The 2014 Willerby Sierra mobile home is the 36 × 12 ft, three-bedroom model. Its front windows look over a lounge with freestanding sofas, and a separate toilet sits alongside the main shower room. Buyers comparing it with a newer Sierra should use the lengths and furniture arrangements alongside the model name.
On this page
2014 Willerby Sierra — set up the front room around how you use it
The movable sofas and four-seat dining set give you scope to adjust the arrangement after delivery. Start by imagining where you would want the TV, table and route into the kitchen. Then check how much clearance any sofa needs to turn through the entry. Record the clear openings and turning space before comparing mobile home layouts with different door positions.
Check the floor and freestanding appliances
The described version uses linoleum flooring and a freestanding fridge-freezer. Ask for a current view of the seams and transitions, especially by the kitchen and bathroom entrances. If you prefer to replace the fridge yourself, measure the recess, ventilation space and nearest outlet before assuming a standard size will fit.
Do you need all three bedrooms?
Decide which rooms will be slept in and check each door swing, wardrobe and available clear floor space. A third bedroom used part-time for work or storage may fit a household that wants to keep the main space free.
Compare the 2014 Sierra on total cost
Compare the 36 × 12 plan with other 3-bedroom mobile homes with different furniture plans. Use our ownership costs for older mobile homes to add any repairs and the move to the displayed unit estimate.
Test a different sofa arrangement before choosing the 2014 Sierra
The freestanding seats are a useful starting point when comparing the 2014 Willerby Sierra with later Sierra interiors. Sketch where you would place the largest and smallest pieces in front of the windows. Leave a route from the entry to the kitchen, and check what happens to that route when dining chairs are out. If you plan to bring furniture, measure the largest piece and its turning distance along the entry path. These questions help you find what the 36 × 12 ft body can actually take when you compare it with a longer plan.
Check the refrigerator and the age of visible surfaces
The freestanding fridge-freezer is easier to evaluate if you have the model information, dimensions and a photo of the opening. Ask whether it is the same appliance shown in the listing and whether the quote includes it. On the 2014 Willerby Sierra, check the condition of the floor around the fridge and near the bathroom doors. When you see a newer threshold or replacement surface, ask what was repaired, which parts underneath were checked and when the work was done. Our used mobile home inspection and repair checklist can help you keep those items distinct.
What would you expect the third room to do?
Walk into the smallest bedroom and check where you can place the things that need to stay there. If you will use it as a workspace sometimes, identify a spot for a chair where it will clear the nearest opening and any wardrobe installed in the room. Compare what that choice would mean for the sleeping capacity of the actual 2014 Willerby Sierra. Also check how easy it is to get from that room to the separate toilet. A 3 bedroom mobile home can serve different purposes depending on room sizes and how the spaces connect.
Keep the Sierra age, length and repair scope together
Request the 2014 Sierra price for the 36 ft version with the 36 ft specification, plan measurements and the ZIP you want to ship to. Name any repairs or appliances that should be included in the figure. If another Sierra is listed using similar photos or wording, check the model details and the door, toilet and seating arrangement. Ask each seller to state which condition checks can be completed before collection, and which systems will be checked after positioning. That makes it possible to assess the 2014 Willerby Sierra along with a newer model while keeping the costs and inspection steps aligned.
Compare with two other homes
Keep the 2014 Willerby Sierra at the top of your comparison and review these two options for a different room arrangement, travel size or cost. The published fields describe the configurations in this catalog; ask for the exact plan if a room or dimension determines your choice.
Willerby Sierra
The Willerby Sierra has a 38 × 12 ft listed body, 3 bedrooms, and 2 bathrooms in the listing. The listed bodies have the same width, and the comparable model is 2 ft longer. Ask which room gains or gives up that length before you choose. Request a walkthrough from the main entrance to the furthest room to see whether furniture or doors interrupt that route.
2015 Willerby Rio Gold
The 2015 Willerby Rio Gold has a 35 × 12 ft listed body, 3 bedrooms, and 2 bathrooms in the listing. The listed bodies have the same width, and the comparable model is 1 ft shorter. Ask which room gains or gives up that length before you choose. Request a walkthrough from the main entrance to the furthest room to see whether furniture or doors interrupt that route.
Request a walkthrough with all rooms in use
A video of the 2014 Willerby Sierra is most useful if it shows room doors, wardrobe doors and seating in their normal positions. Ask to see the route from the third bedroom to the bathroom and the space around the dining table. Check whether the small room can serve your main purpose with its current furniture or will need a different bed.
Use those observations to decide which furnishings should be on the written quote. Ask what can travel inside the home and what must be moved separately, and document the condition of anything you intend to keep.