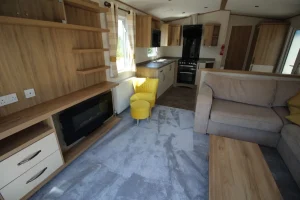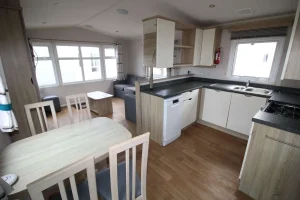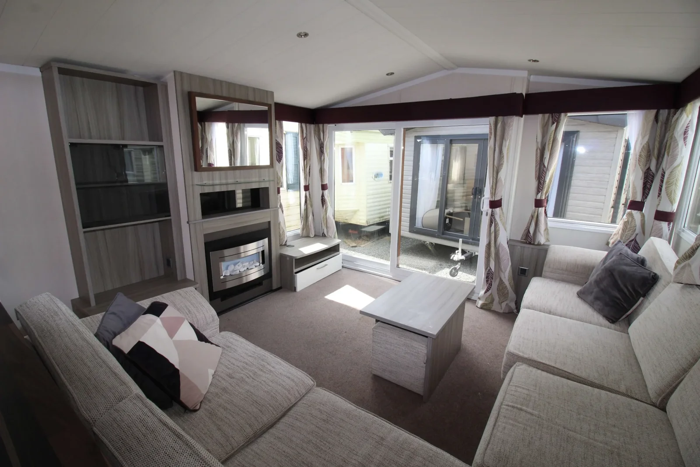
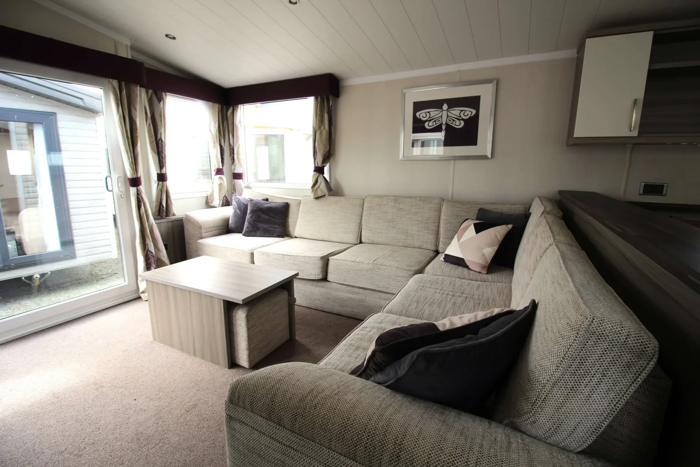
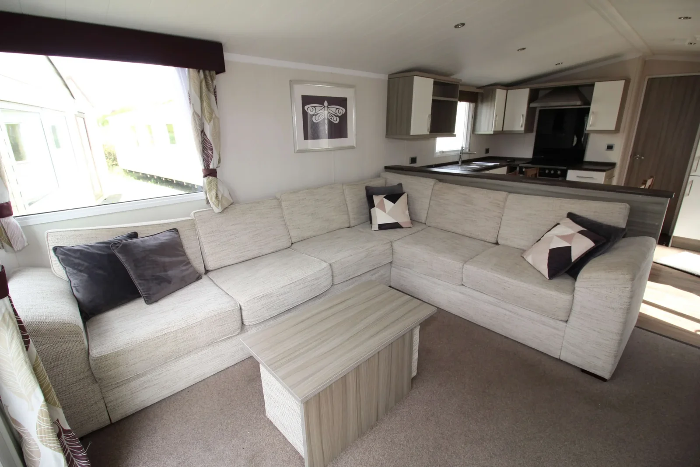
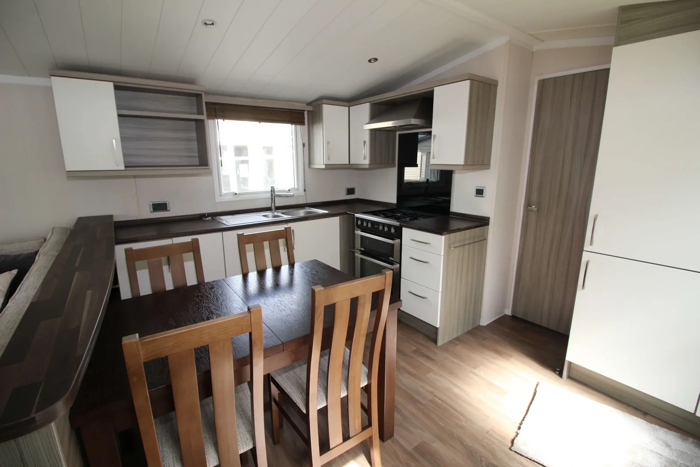
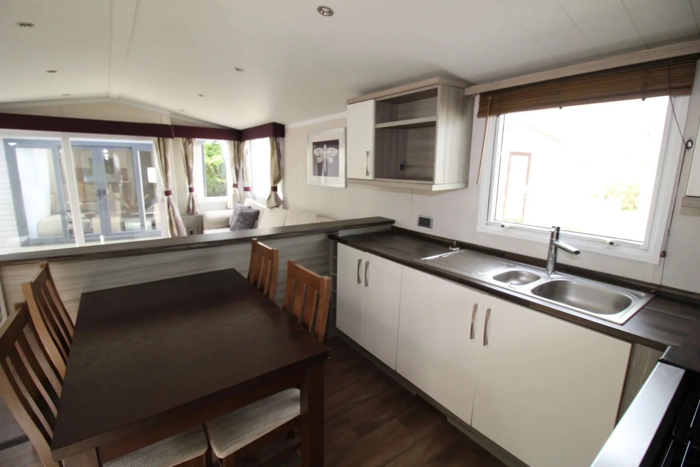
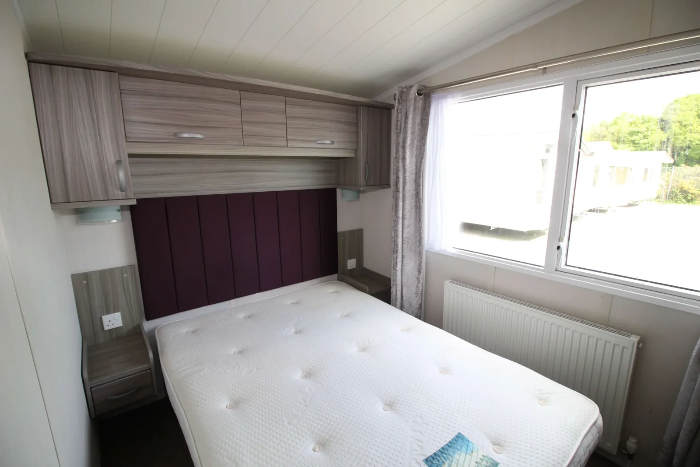
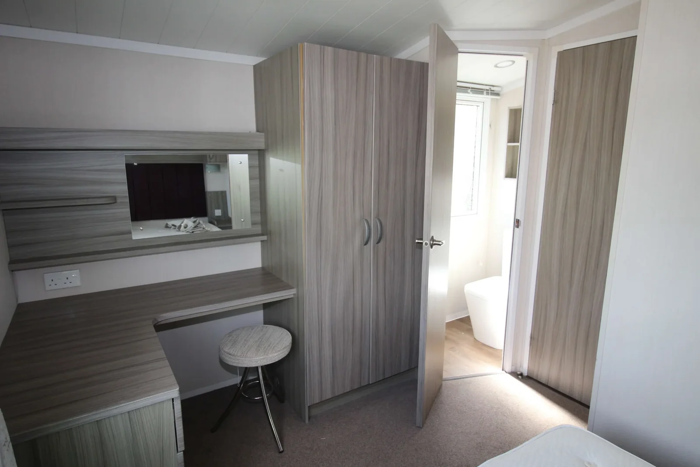
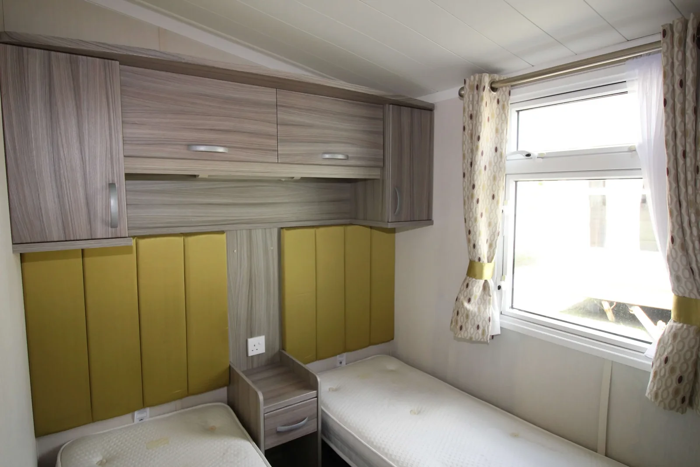
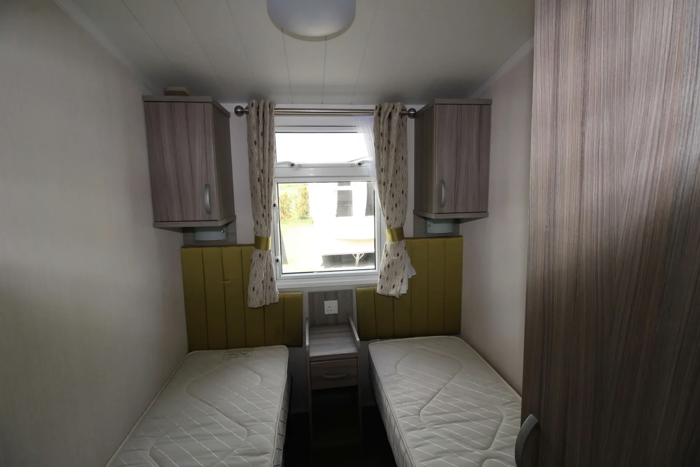
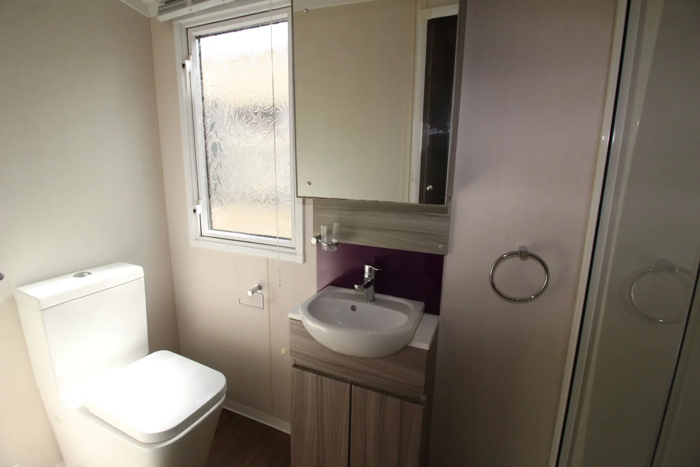
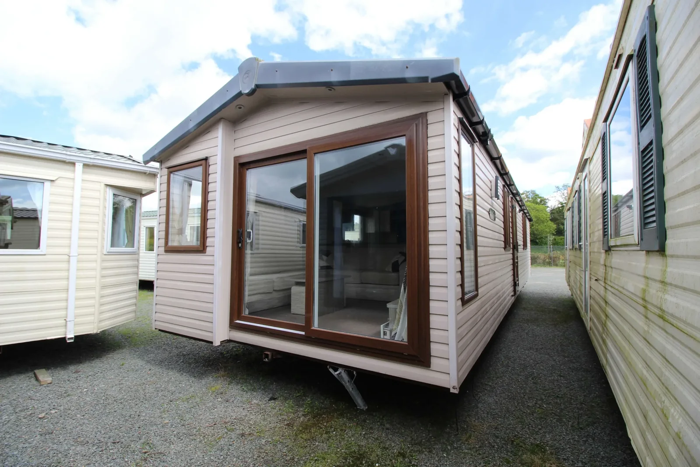
The 2015 Swift Moselle mobile home has a 40 × 12 ft body, three bedrooms and a private en suite off the main bedroom. The lounge is at the front beside a wide sliding door. A rear-facing window gives the main bedroom light from the other end of the home.
On this page
2015 Swift Moselle — what the longer Moselle footprint is useful for
The room sequence matters as much as the extra length. From the lounge, the open plan leads past the freestanding dining set and the kitchen to the bedrooms. Look at which furniture would sit in that main passage. Estimate the clear walking width with the table in use and, if you plan to use it, the lounge sofa bed extended. Compare those measurements against shorter mobile homes using the same table and guest-bed positions.
Give the front opening its own inspection
Ask for current photos of the door track, seals and threshold. Open the door in person if possible and check how a planned step or deck would align. The glazed entrance can be a feature you use every day, so put any repairs or adjustments into the quote before comparing prices.
Get the moving measurements in writing
The body length helps you shortlist sites. A mover also needs the total transport length and the clearance around the tightest bend. Confirm both with the exact unit and your site entrance.
Compare the price of the Moselle
Use the displayed estimate to place it against other 3-bedroom mobile homes by body length. Then read which furnishings and services a quote can cover so you compare the same fixtures, transport and final placement on each option.
Ask how the Moselle’s front opening will be supported at the site
The wide lounge entry on the 2015 Swift Moselle draws attention as soon as you see the gallery. Mark how you want to approach it at the destination and where someone would step onto an installed landing. Ask about the threshold height with the home positioned on your planned base. You can then decide what an installer needs to quote for steps, a platform or access work. Check whether a front orientation that works for the view also keeps the main entry and nearby ground services accessible.
Check the route from the lounge to the rear bedroom
Walk the full length of the 2015 Swift Moselle after opening the lounge bed and pulling out the dining chairs. If you plan to keep the sofa bed open while people are using other rooms, map the path they will take to reach the rear bedroom. Check whether the table can be moved somewhere useful without blocking any opening you expect to use. Look at the rear bedroom window and privacy at the planned destination. A 3 bedroom mobile home can feel different once the furniture, surrounding structures and daily routes are in place.
Which furnishings and repairs matter to your budget?
Get an inventory of the freestanding dining set, lounge cushions and integrated cold storage if those pieces matter to you. Ask for any past work on the front doors and the ends of the body. In a pre-owned 2015 Swift Moselle, the condition of a sliding track, seals or appliance can change the budget you need after delivery. Request recent detail photos for any part you cannot see in the gallery. If a previous owner has replaced an item, ask which model it was replaced with so you know what is actually fitted.
Ask which checks take place before and after the move
Ask for Moselle transport measurements with the exact 2015 Swift Moselle, the 40 × 12 ft version and your destination ZIP. Share the tightest corner along the approach and note any gates or levels that make reversing difficult. Ask what must be reviewed before transport can be confirmed and who handles reconnection of services afterward. The mobile home buying guide for the move and handoff can help you plan separate visits or checks for pre-move condition, placement and final handoff. Record the delivery scope along with the estimate so you can compare the same milestones with a shorter home.
Compare with two other homes
Keep the 2015 Swift Moselle at the top of your comparison and review these two options for a different room arrangement, travel size or cost. The published fields describe the configurations in this catalog; ask for the exact plan if a room or dimension determines your choice.
2018 ABI Blenheim
The 2018 ABI Blenheim has a 39 × 12 ft listed body, 3 bedrooms, and 2 bathrooms in the listing. The listed bodies have the same width, and the comparable model is 1 ft shorter. Ask which room gains or gives up that length before you choose. Request a walkthrough from the main entrance to the furthest room to see whether furniture or doors interrupt that route.
2016 Willerby Avonmore
The 2016 Willerby Avonmore has a 36 × 12 ft listed body, 3 bedrooms, and 2 bathrooms in the listing. The listed bodies have the same width, and the comparable model is 4 ft shorter. Ask which room gains or gives up that length before you choose. Request a walkthrough from the main entrance to the furthest room to see whether furniture or doors interrupt that route.
Request a walkthrough with all rooms in use
A video of the 2015 Swift Moselle is most useful if it shows room doors, wardrobe doors and seating in their normal positions. Ask to see the route from the third bedroom to the bathroom and the space around the dining table. Check whether the small room can serve your main purpose with its current furniture or will need a different bed.
Use those observations to decide which furnishings should be on the written quote. Ask what can travel inside the home and what must be moved separately, and document the condition of anything you intend to keep.