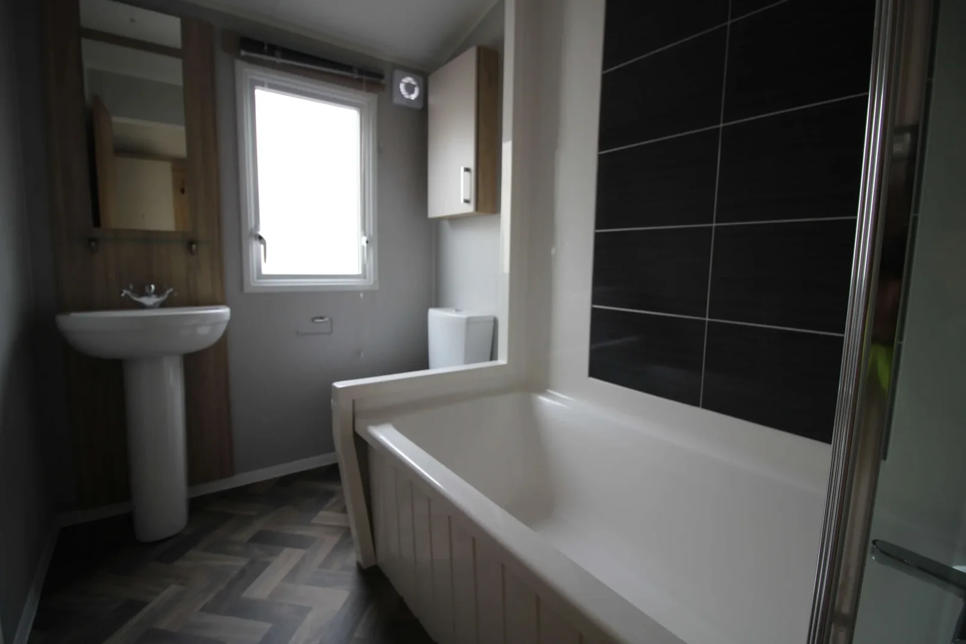
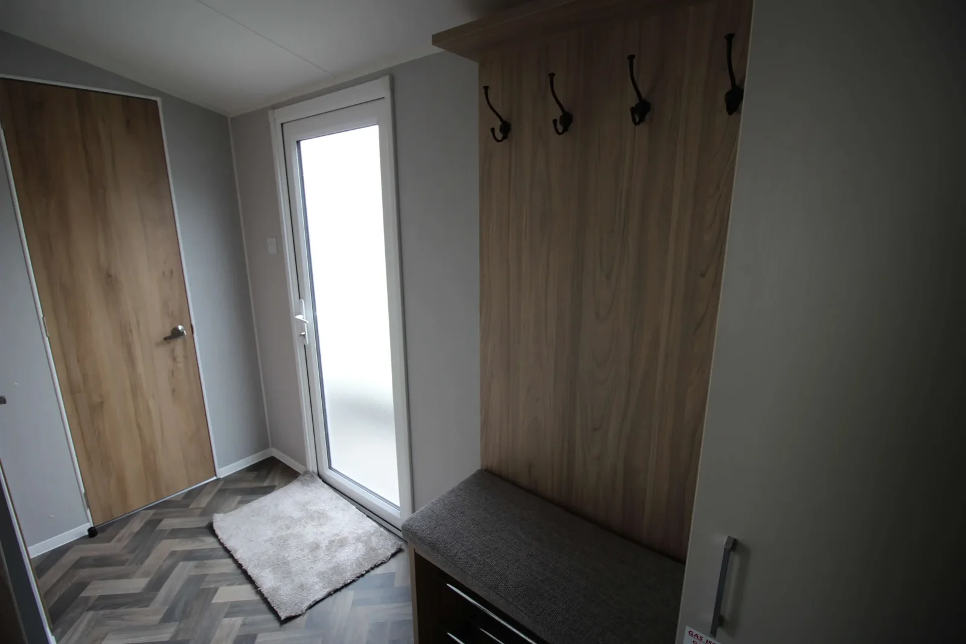
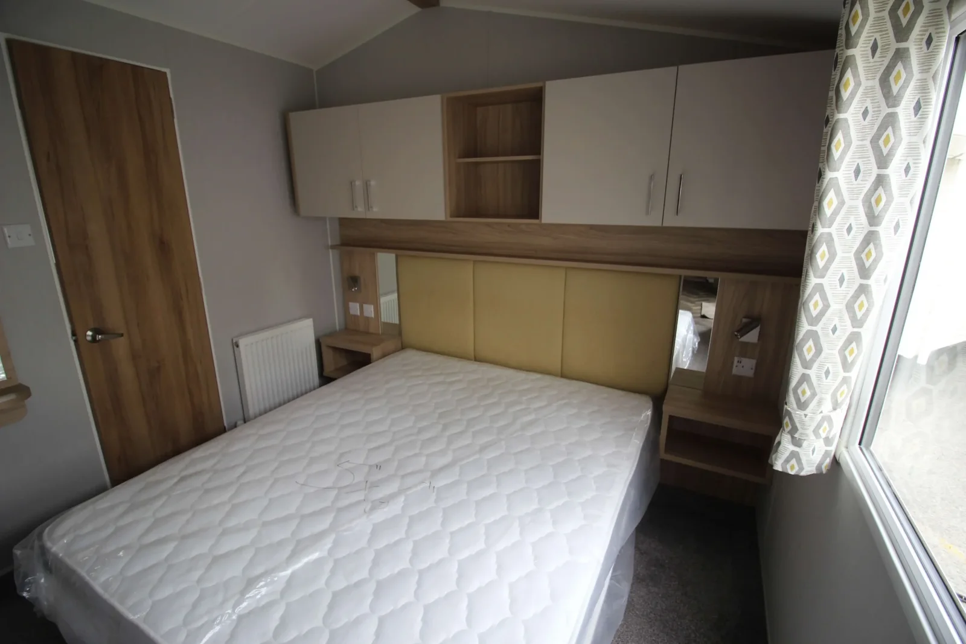
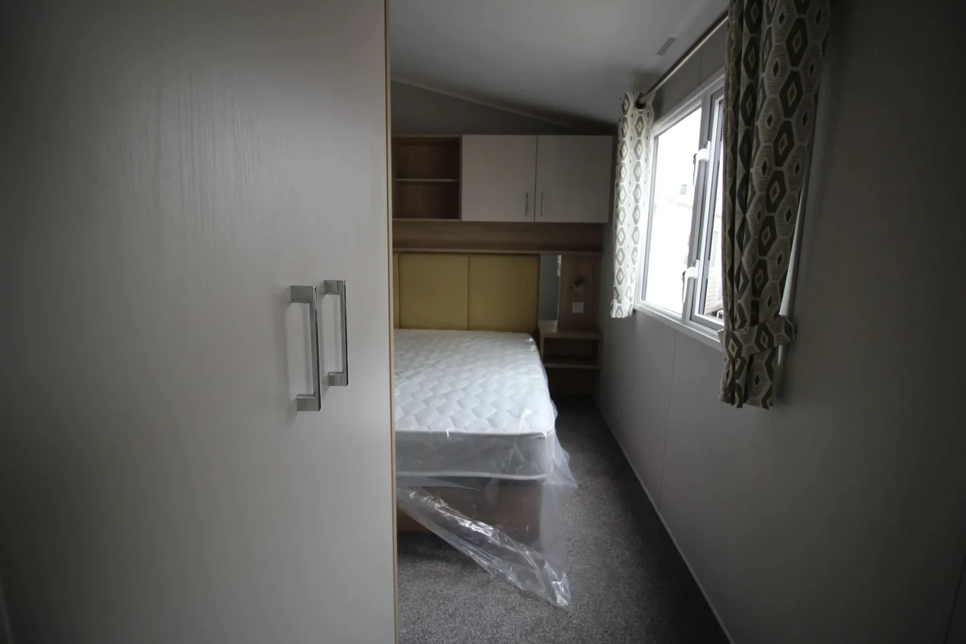
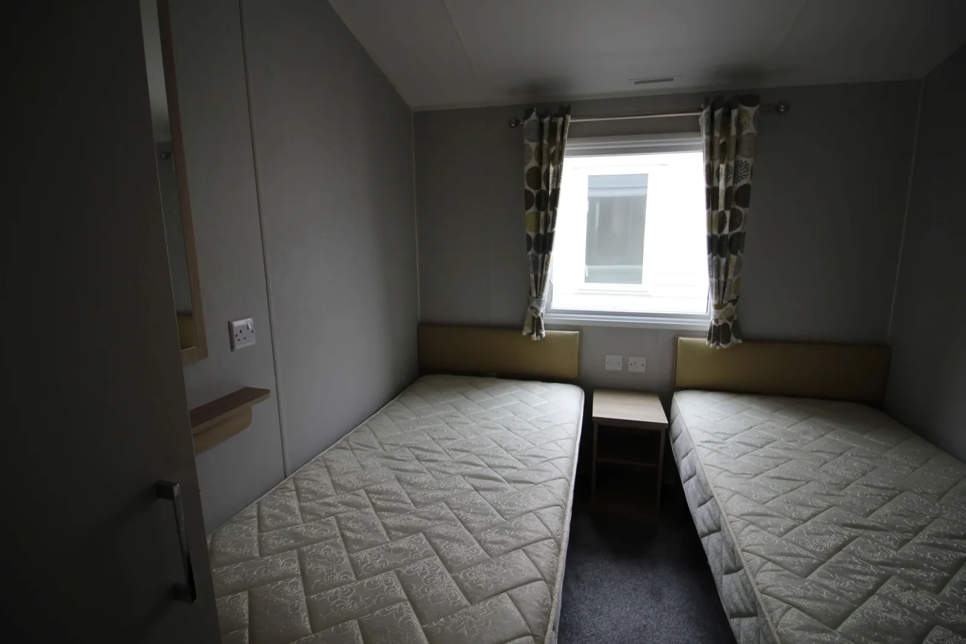
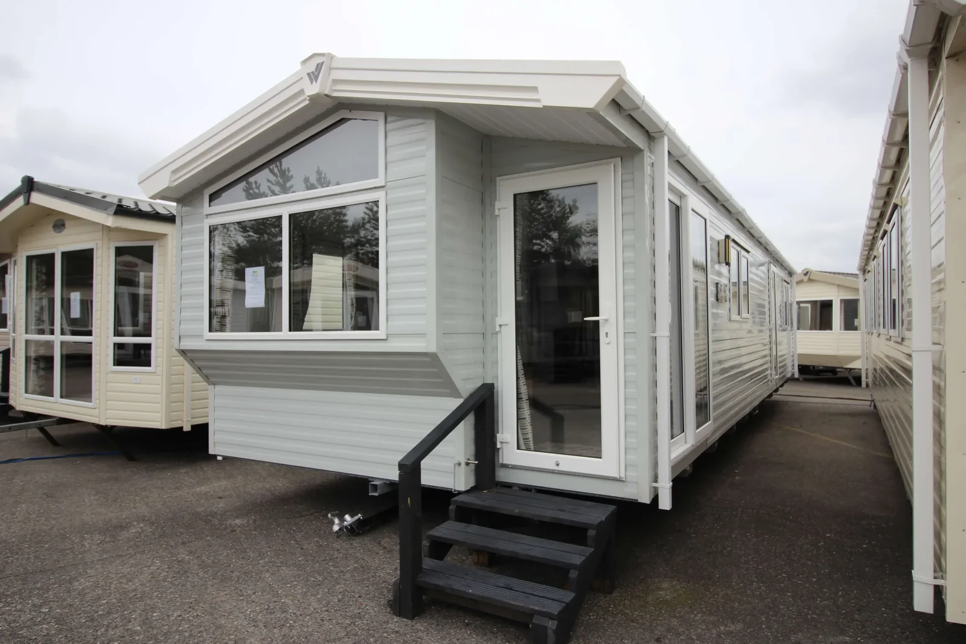
The 2021 Willerby Castleton mobile home has two bedrooms, two bathroom areas and a 38 × 12 ft footprint. The plan gives you several ways to enter, including a hallway side door and a large opening near the lounge. The main bathroom has a bath with a shower above it.
On this page
Willerby Castleton — pick which entrance will do the everyday work
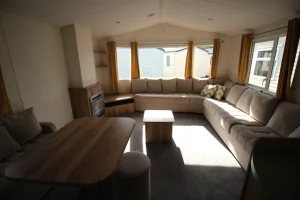
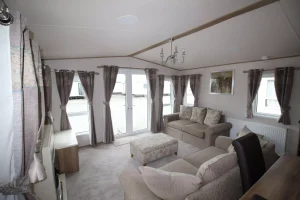
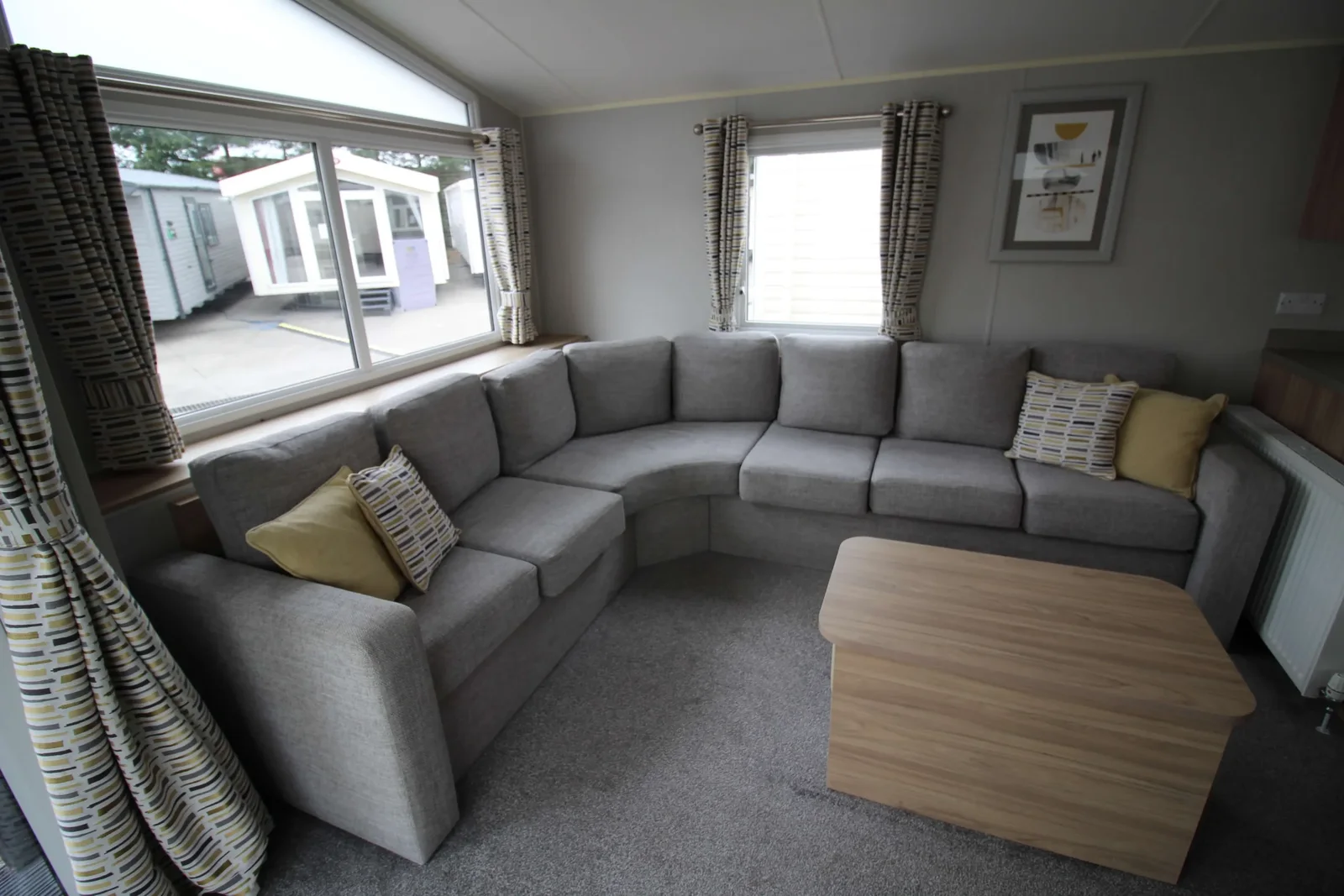
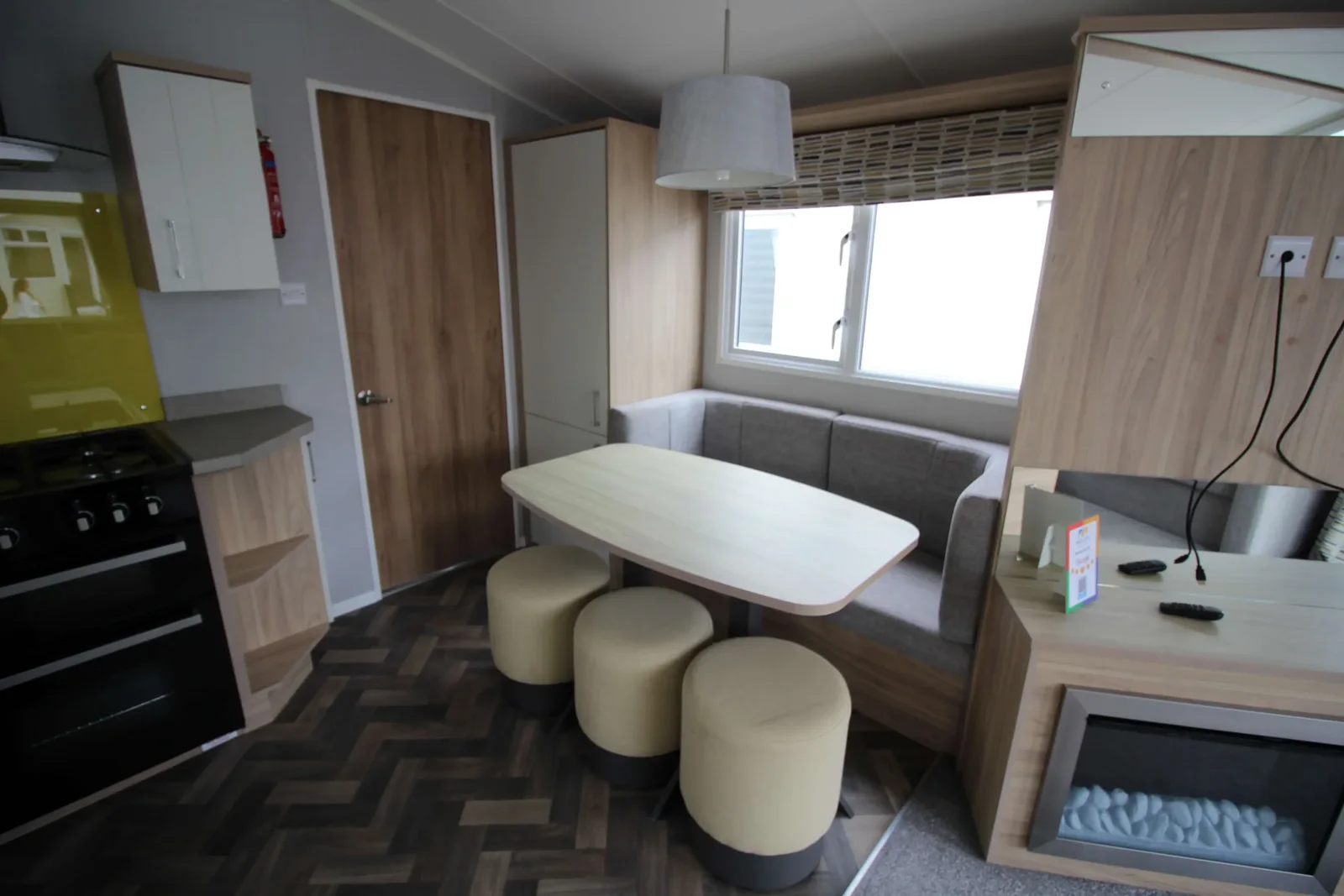
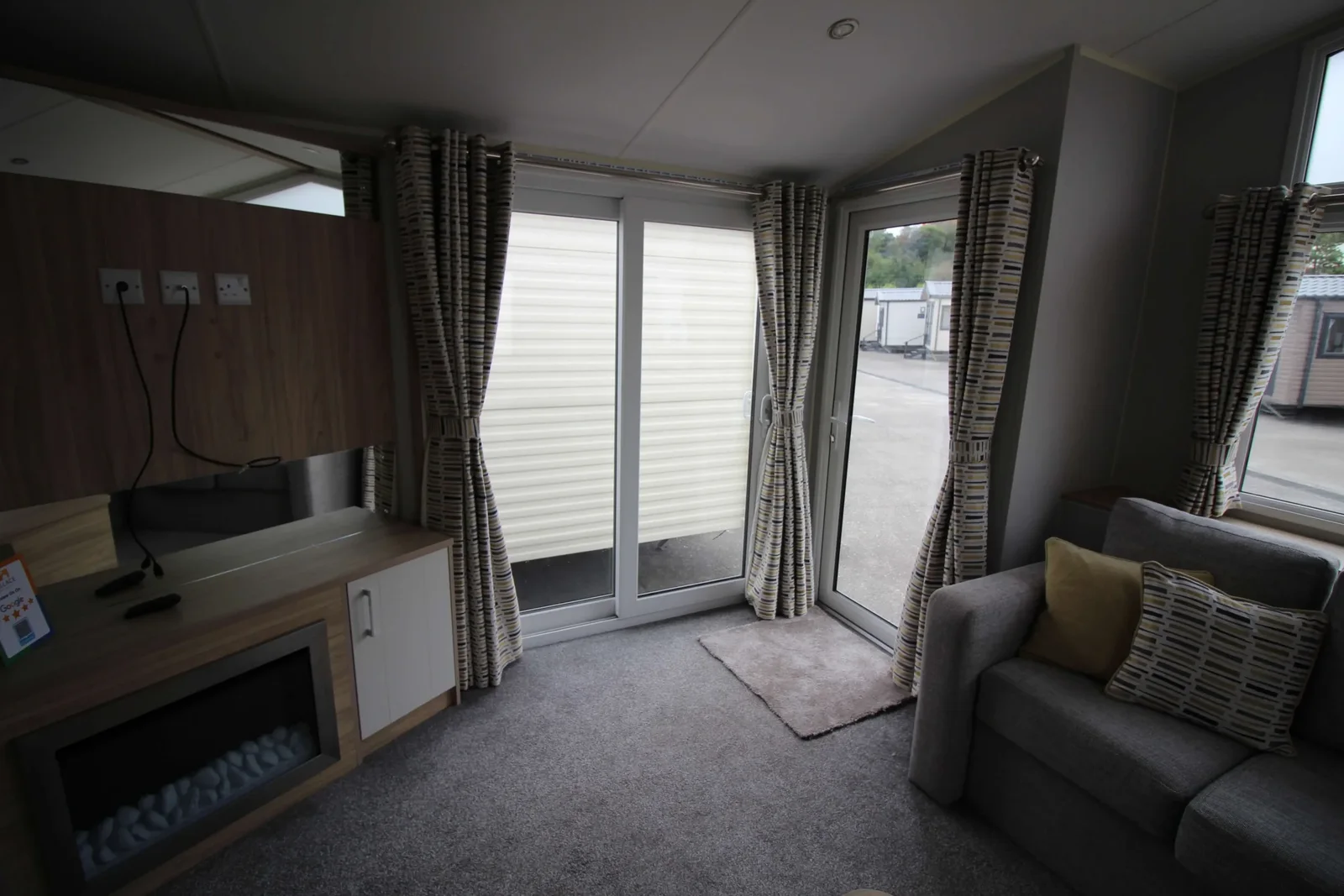
The front living area combines wraparound seating with large door openings. The hallway side entrance gives someone carrying bags an alternative route to the bedrooms and bathroom. Ask for a door-by-door floor plan before choosing step or landing positions. You may only need to fit out the entrances you intend to use. The floor plan checks for entries and thresholds explains what to measure around each threshold.
Compare the bath and en suite in person
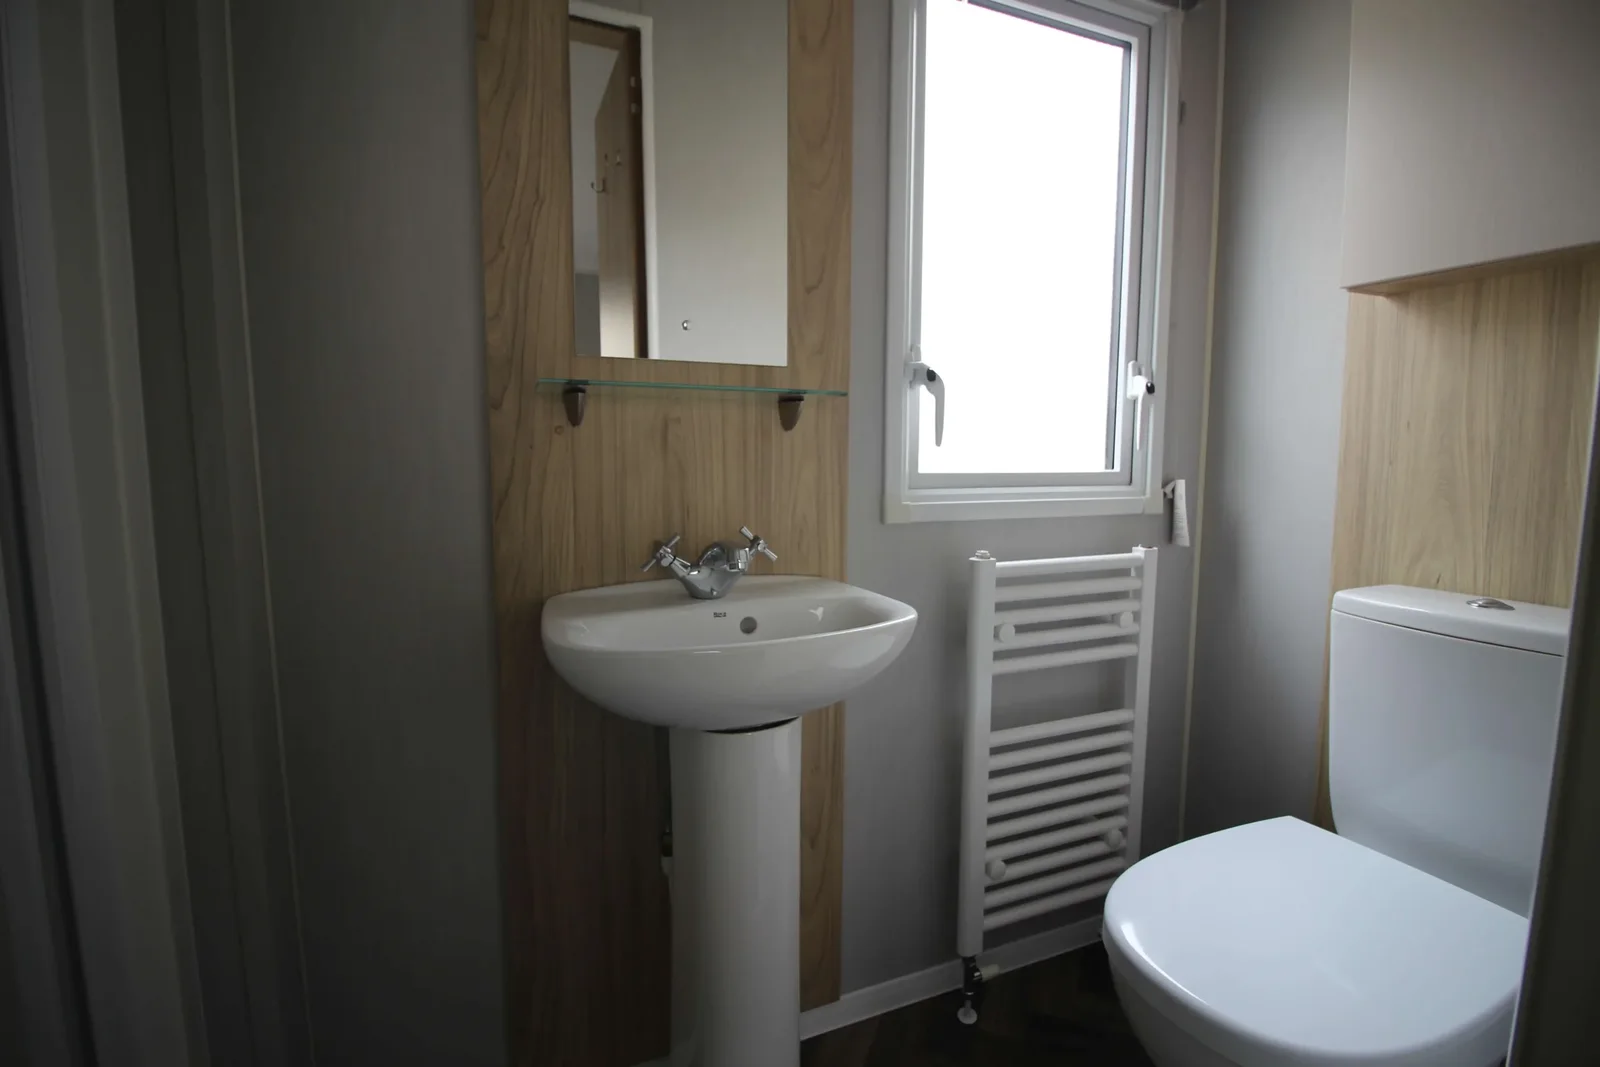
The main bedroom has its own en suite. If you are choosing between two-bedroom mobile homes for sale with different bathroom plans, check the installed fixtures and the space beside the main bath. A tub may suit your household, while a step-in shower could be easier for someone who needs a lower threshold. Request measurements to judge whether the bath fits.
See how the kitchen relates to the lounge
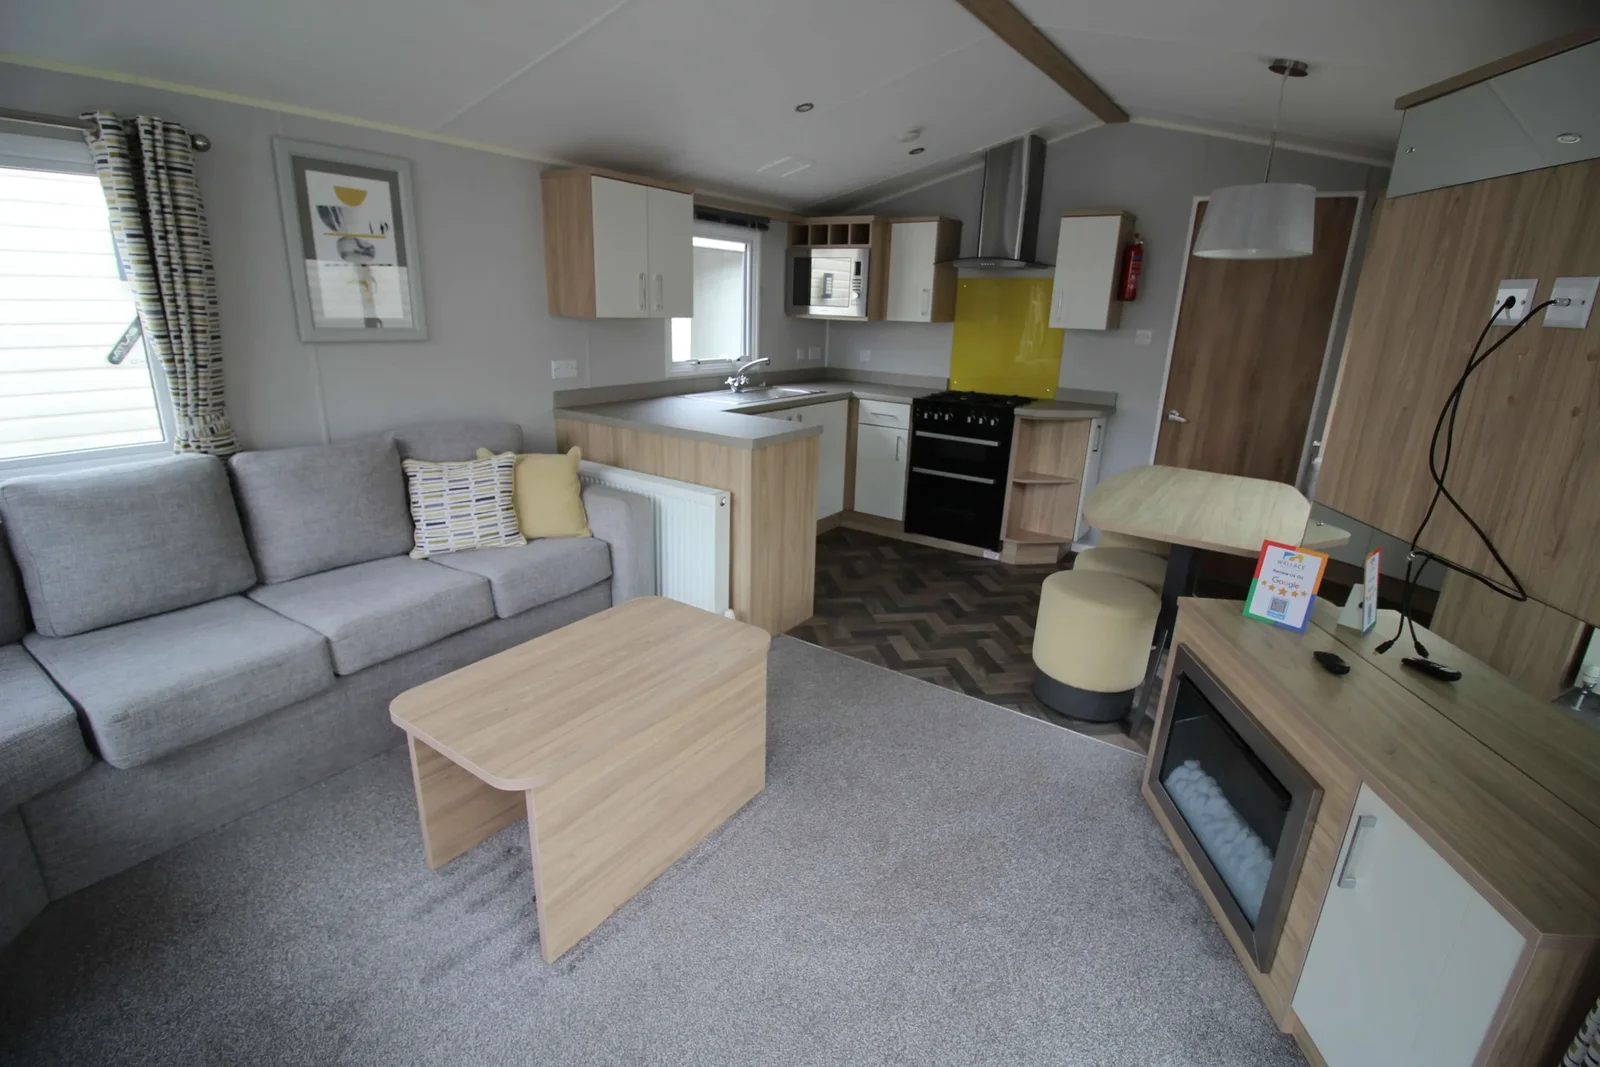
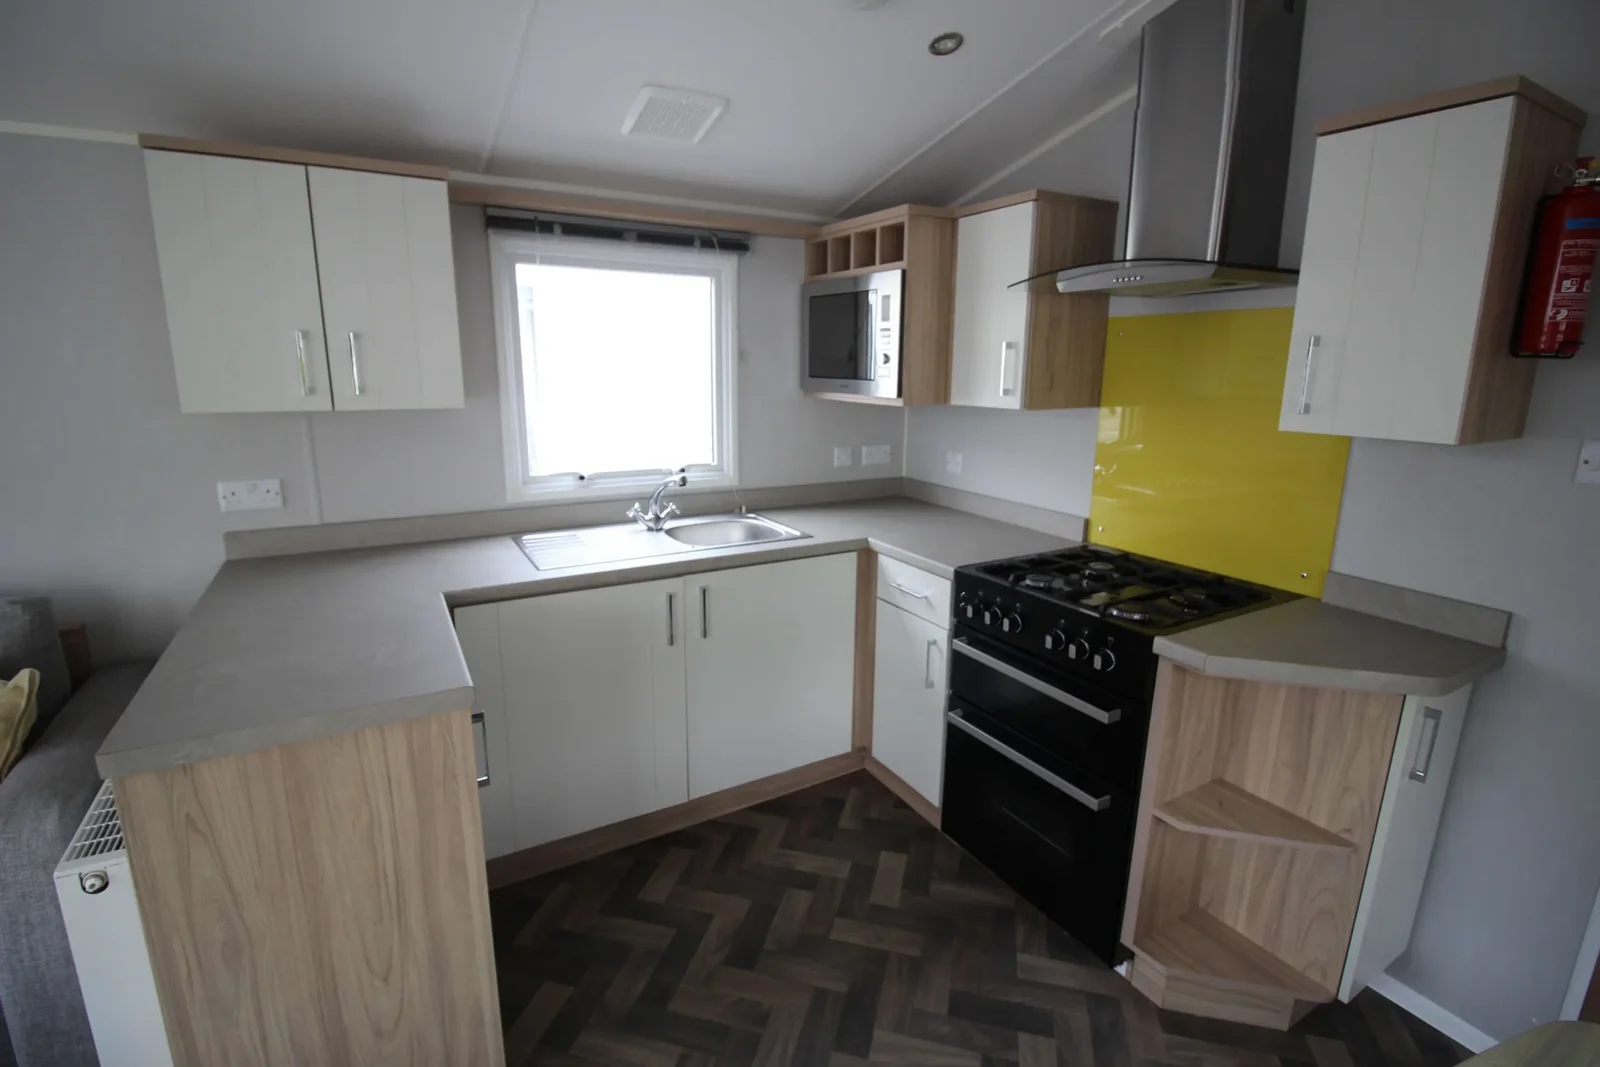
The kitchen and dining nook have their own area outside the main seating zone. Check appliance doors, usable counter length and the path between the dining seats and the nearest entrance. That tells you more about day-to-day space than the exterior width alone.
Put the entrance scope in the Castleton quote
Ask the Omah Homes team for Castleton entry and placement details with your destination ZIP and intended entry points. Use how delivery and access work affect the quote to compare the displayed estimate with separate delivery, placement and access work.
Planning delivery around the Castleton’s different doorways
The Willerby Castleton has more ways into the home than many 38 × 12 ft plans. Make a simple sketch showing which opening leads to the hallway, which serves the front lounge and where you would expect to park or unload. Then ask which of those approaches will see daily use. Setting one convenient entrance can take priority if the plot makes other doorways more difficult to reach. Share the picture with the siting provider before specifying steps or landings. Ask if the measurements the provider needs include installation clearance or simply the final position.
How to compare a full bath with a separate shower layout
Check the size of the bath opening and whether the overhead shower uses a screen or another fitting. Ask for a photo from the bathroom door with fixtures visible and one from the bath back toward the door. In the Willerby Castleton, the en suite can take part of the morning routine while the main bath is occupied. Confirm what each room actually contains and whether both bathrooms would be comfortable for the people using them. Take tub and clearance measurements alongside the bedroom sizes to see how the two spaces balance.
Walk the route around the front seats
A row of wraparound seating offers room for several people and fixes the location of the furniture. Ask for an image taken from the sliding doorway while the seating is empty and another from near the kitchen with the table set out. The gap around the seats affects whether carrying luggage, moving a table or letting a visitor enter will be straightforward. Ask for the open size of the pull-out guest bed before you arrange outdoor steps around that approach. Keep those measurements separate from the nominal body length when comparing the Willerby Castleton.
What should a Castleton inventory include?
Request the furniture and appliance list for the exact Willerby Castleton offered. Ask for current records for the sliding hardware, door seals and galvanized chassis. With fixtures spread across several entrance points, a condition check can identify work that needs to be quoted before delivery. Our checklist for fittings and chassis records helps you record which parts you inspected and which questions are still open. A written offer can then name the model, fixture package and destination alongside any entry work, so it is easier to compare the quote with a 2 bed 2 bath mobile home that has one entry.
Compare with two other homes
Keep the Willerby Castleton at the top of your comparison and review these two options for a different room arrangement, travel size or cost. The published fields describe the configurations in this catalog; ask for the exact plan if a room or dimension determines your choice.
2014 Willerby Rio Premier
The 2014 Willerby Rio Premier has a 37 × 12 ft listed body, 2 bedrooms, and 2 bathrooms in the listing. The listed bodies have the same width, and the comparable model is 1 ft shorter. Ask which room gains or gives up that length before you choose. Request a walkthrough from the main entrance to the furthest room to see whether furniture or doors interrupt that route.
2016 ABI Ambleside
The 2016 ABI Ambleside has a 40 × 13 ft listed body, 2 bedrooms, and 2 bathrooms in the listing. That is 1 ft more in listed width. Measure at the rooms where you need that difference, such as the kitchen aisle or the passage around a bed. Request a walkthrough from the main entrance to the furthest room to see whether furniture or doors interrupt that route.
Review the configuration with the installer
Inquire about the Willerby Castleton with your destination ZIP, a site photo and any must-have fixtures. Ask for a room-by-room equipment list and the location of water, waste and power entries. Have your installer check those points against the pad before ordering stairs, skirting or utility work.
Ask what is included through handover. If separate companies provide transport and setup, identify who checks leveling and who demonstrates the fixtures after connection. Keep those responsibilities next to the quote so you can compare each offer on the same basis.