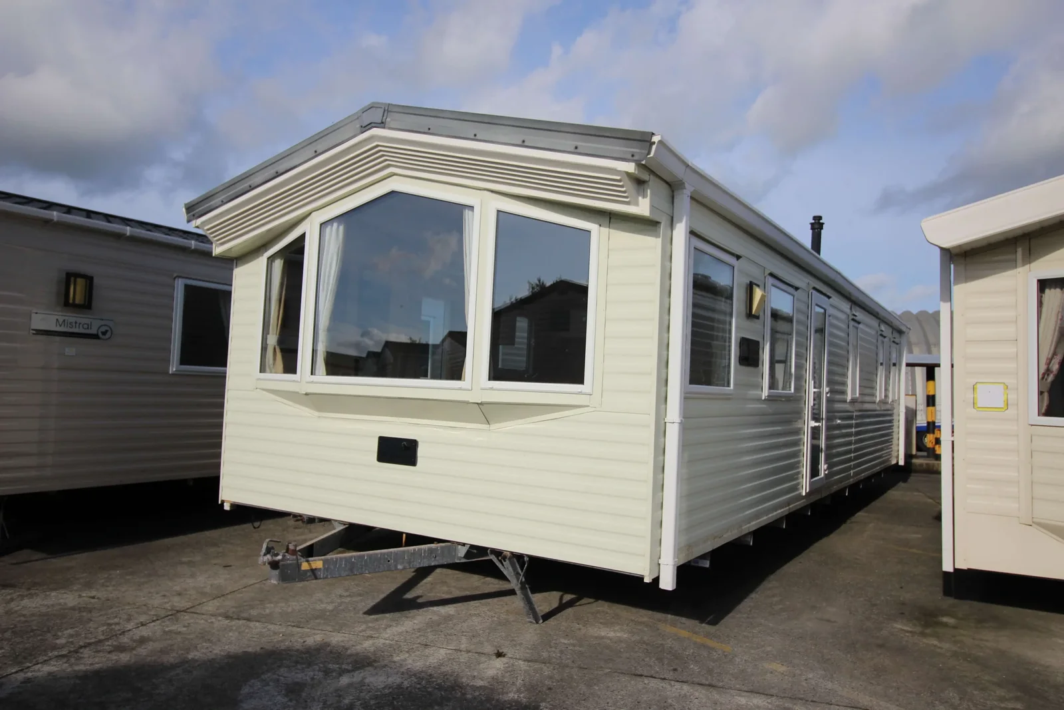
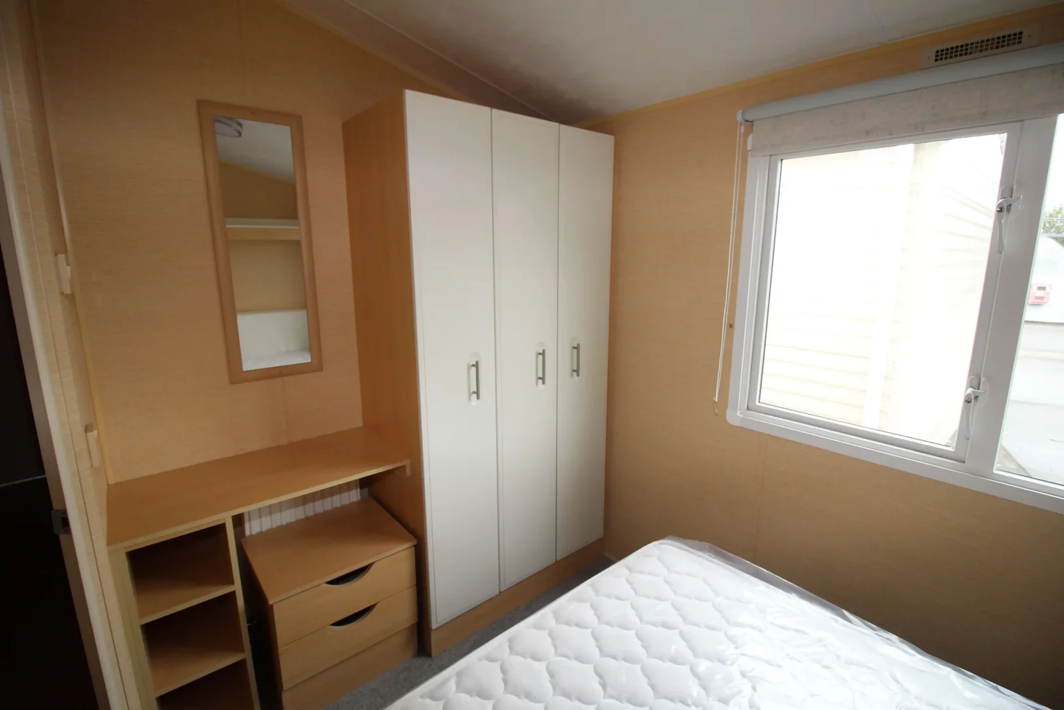
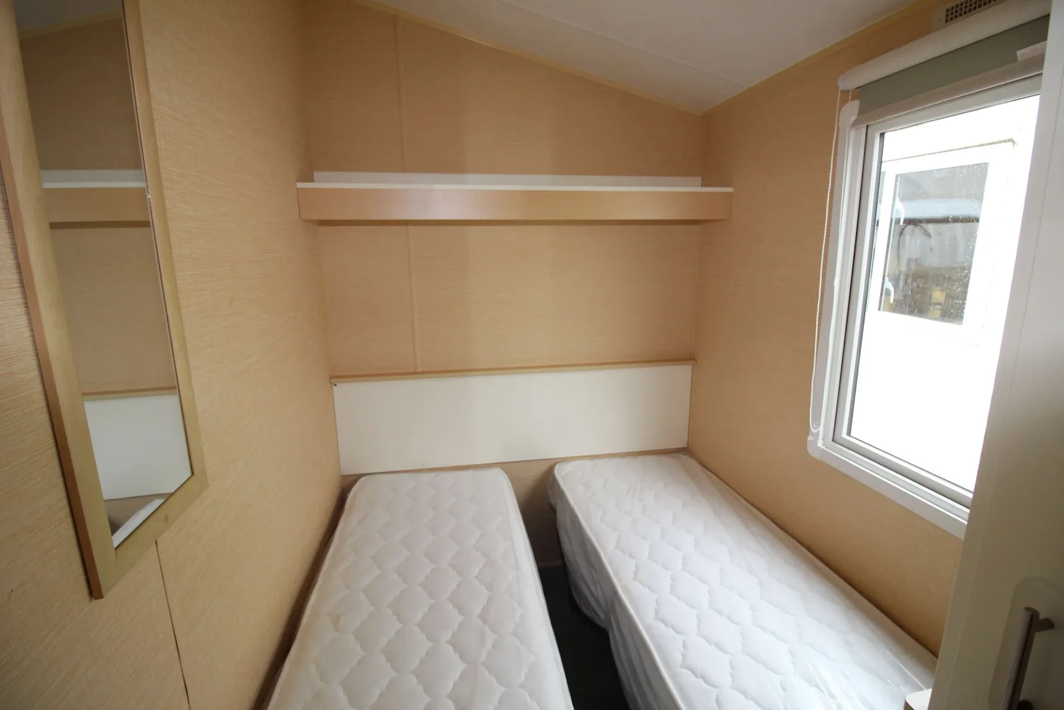
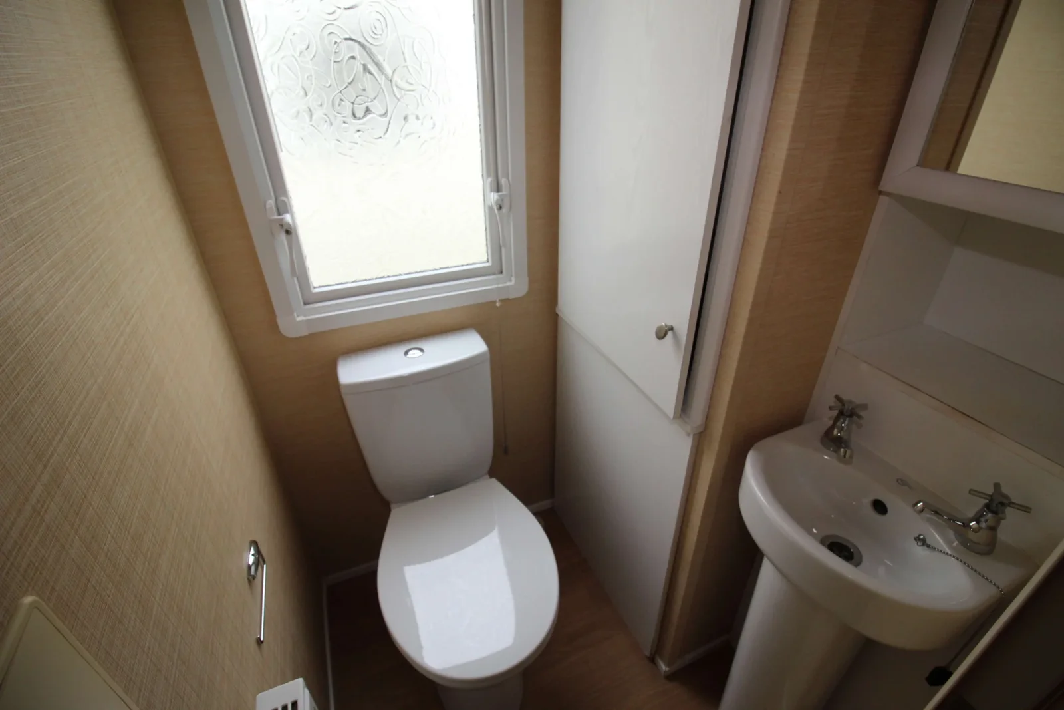
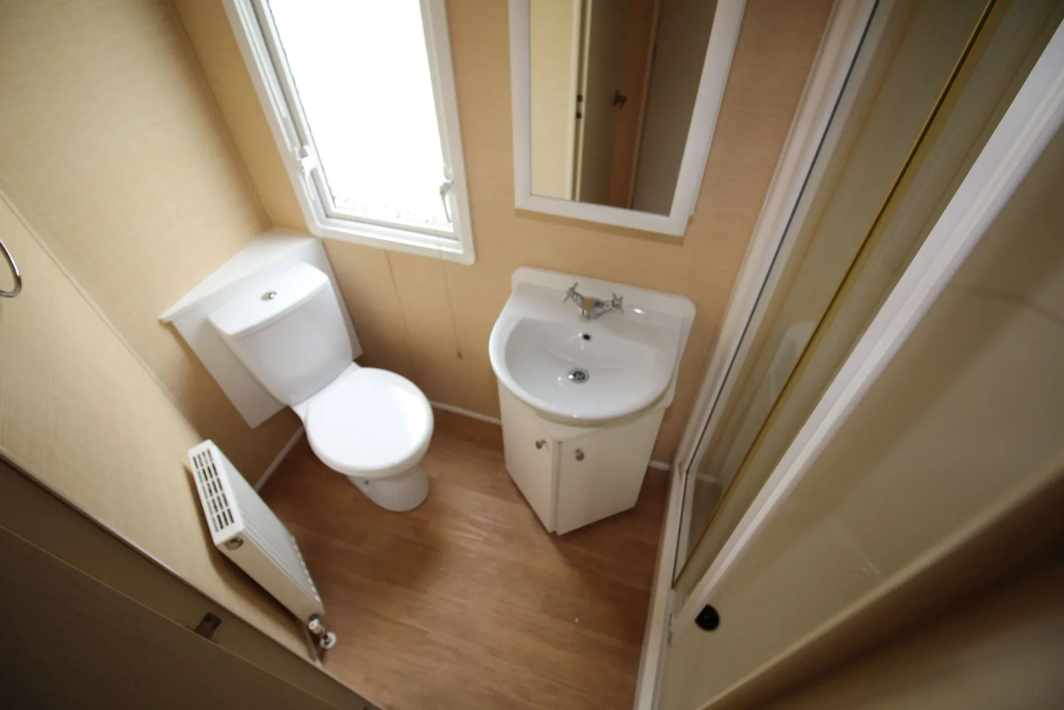
The 2011 BK Carnival mobile home measures 35 × 12 ft and has three bedrooms. Its bathroom arrangement is the detail to compare first. A hall toilet is separate from the shower and wash area, so people may be able to use the toilet without interrupting someone in the shower. Ask to see both areas before treating the listing’s bathroom count as two complete suites.
On this page
2011 BK Carnival — try the wraparound dining area
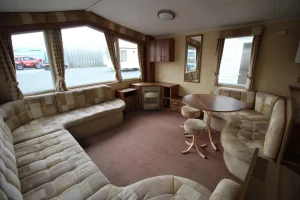
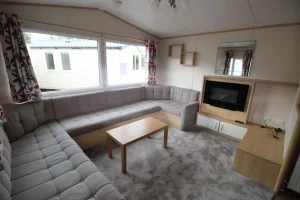
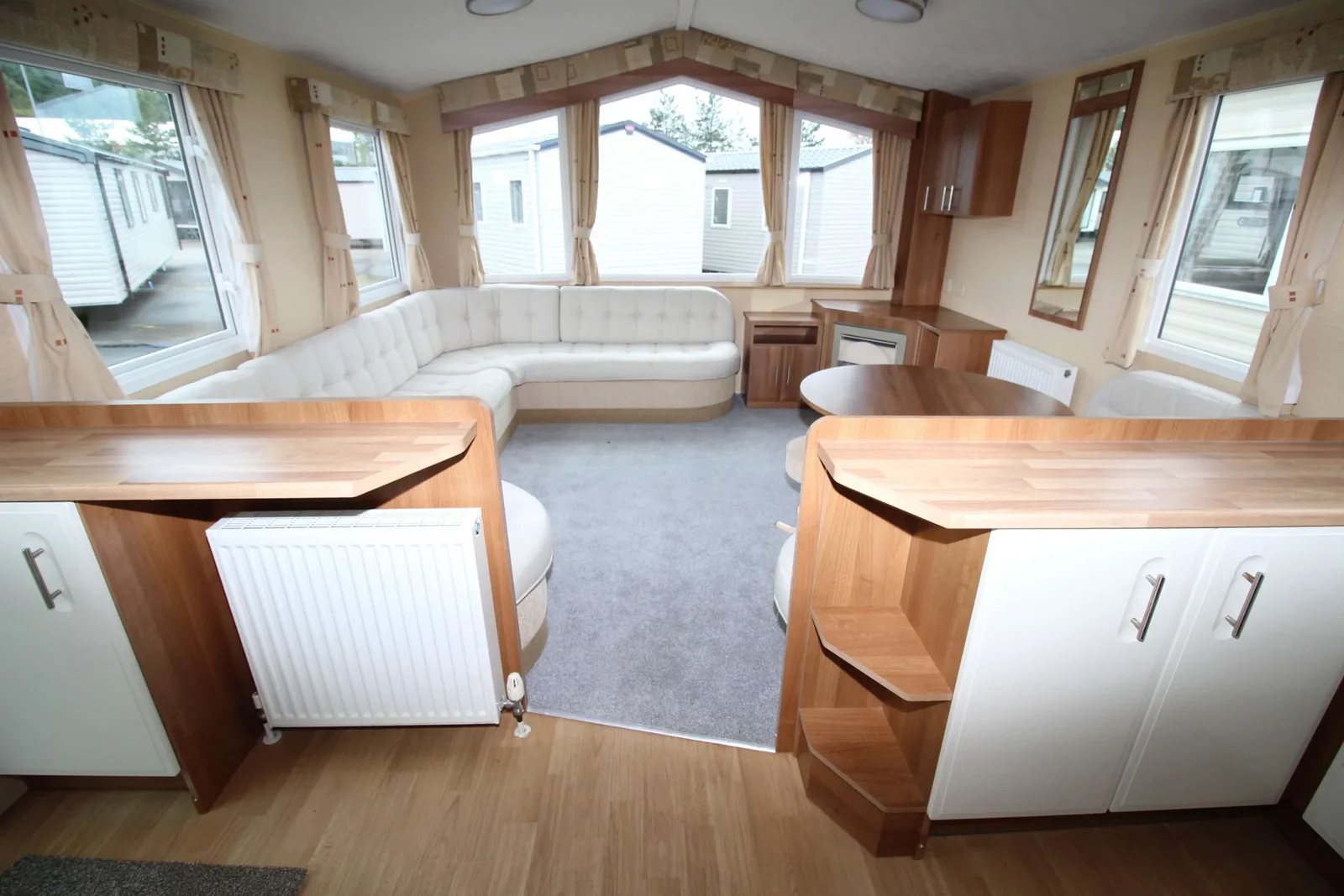
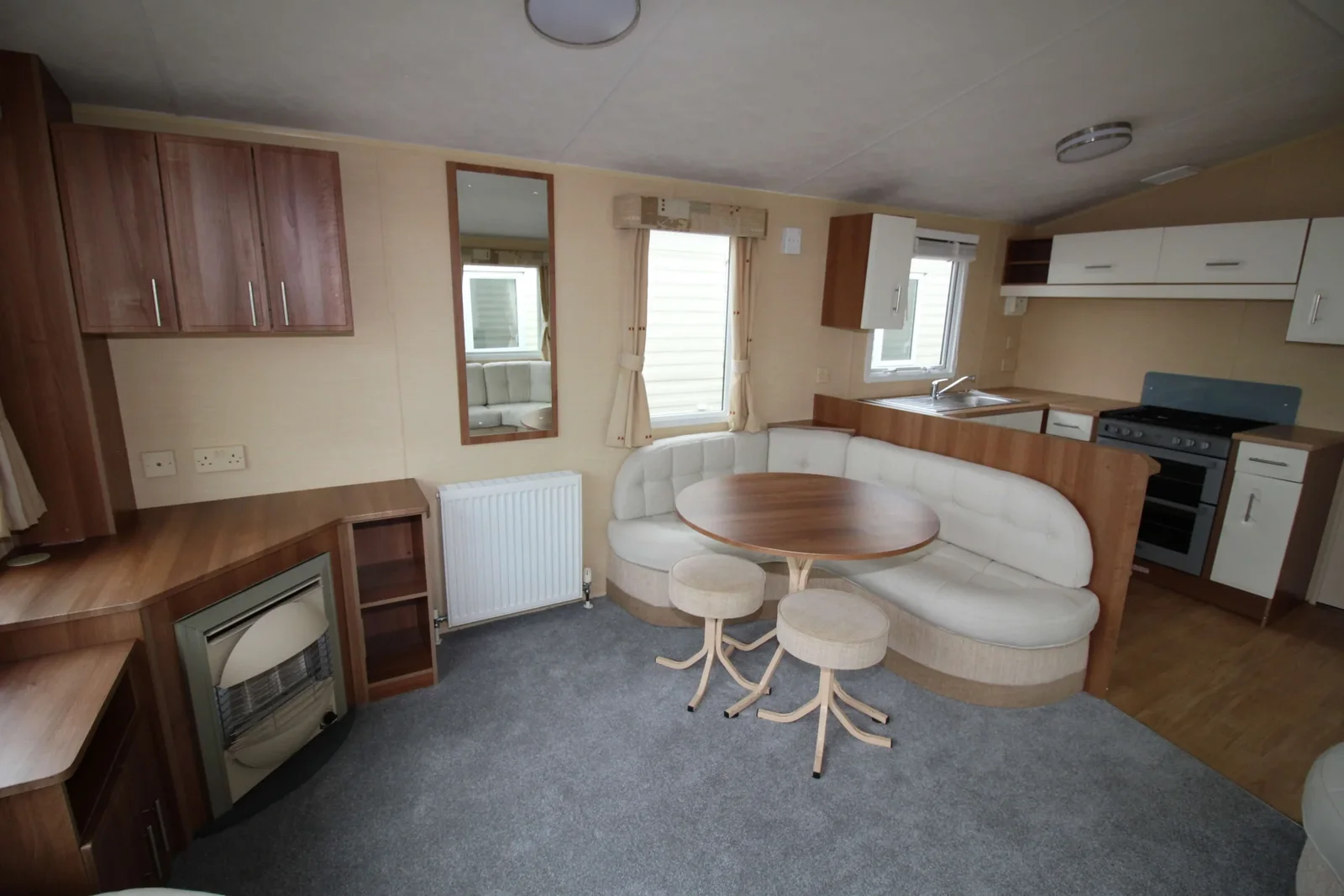
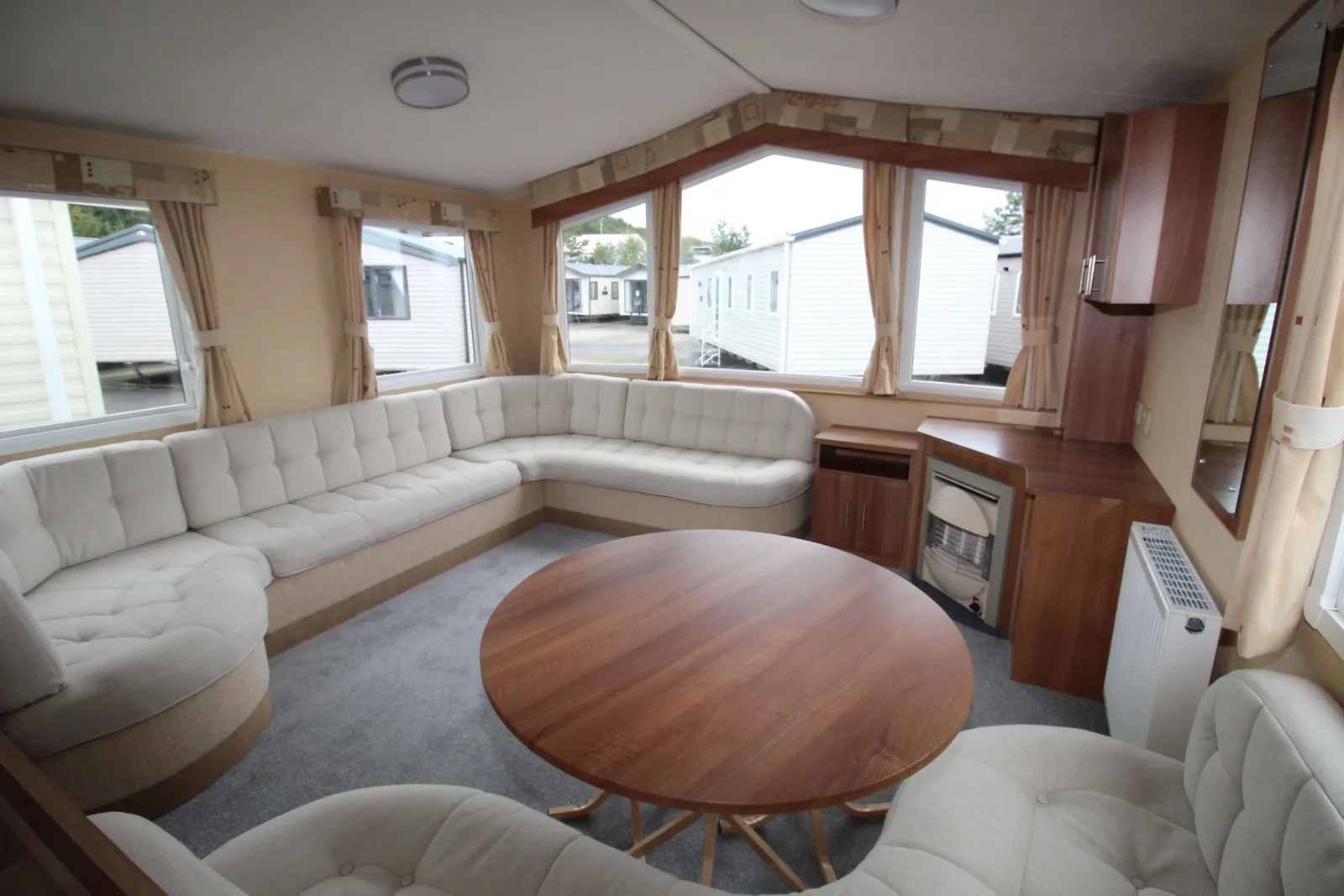
The built-in dining seats save you from supplying chairs for that side of the table. Sit at the far end and see how easily you can get out when the other seats are occupied. Ask whether the table moves and what access there is to storage behind the seats. Check the fixed lounge seating and cushion bases at the same time.
Look beyond visible updates
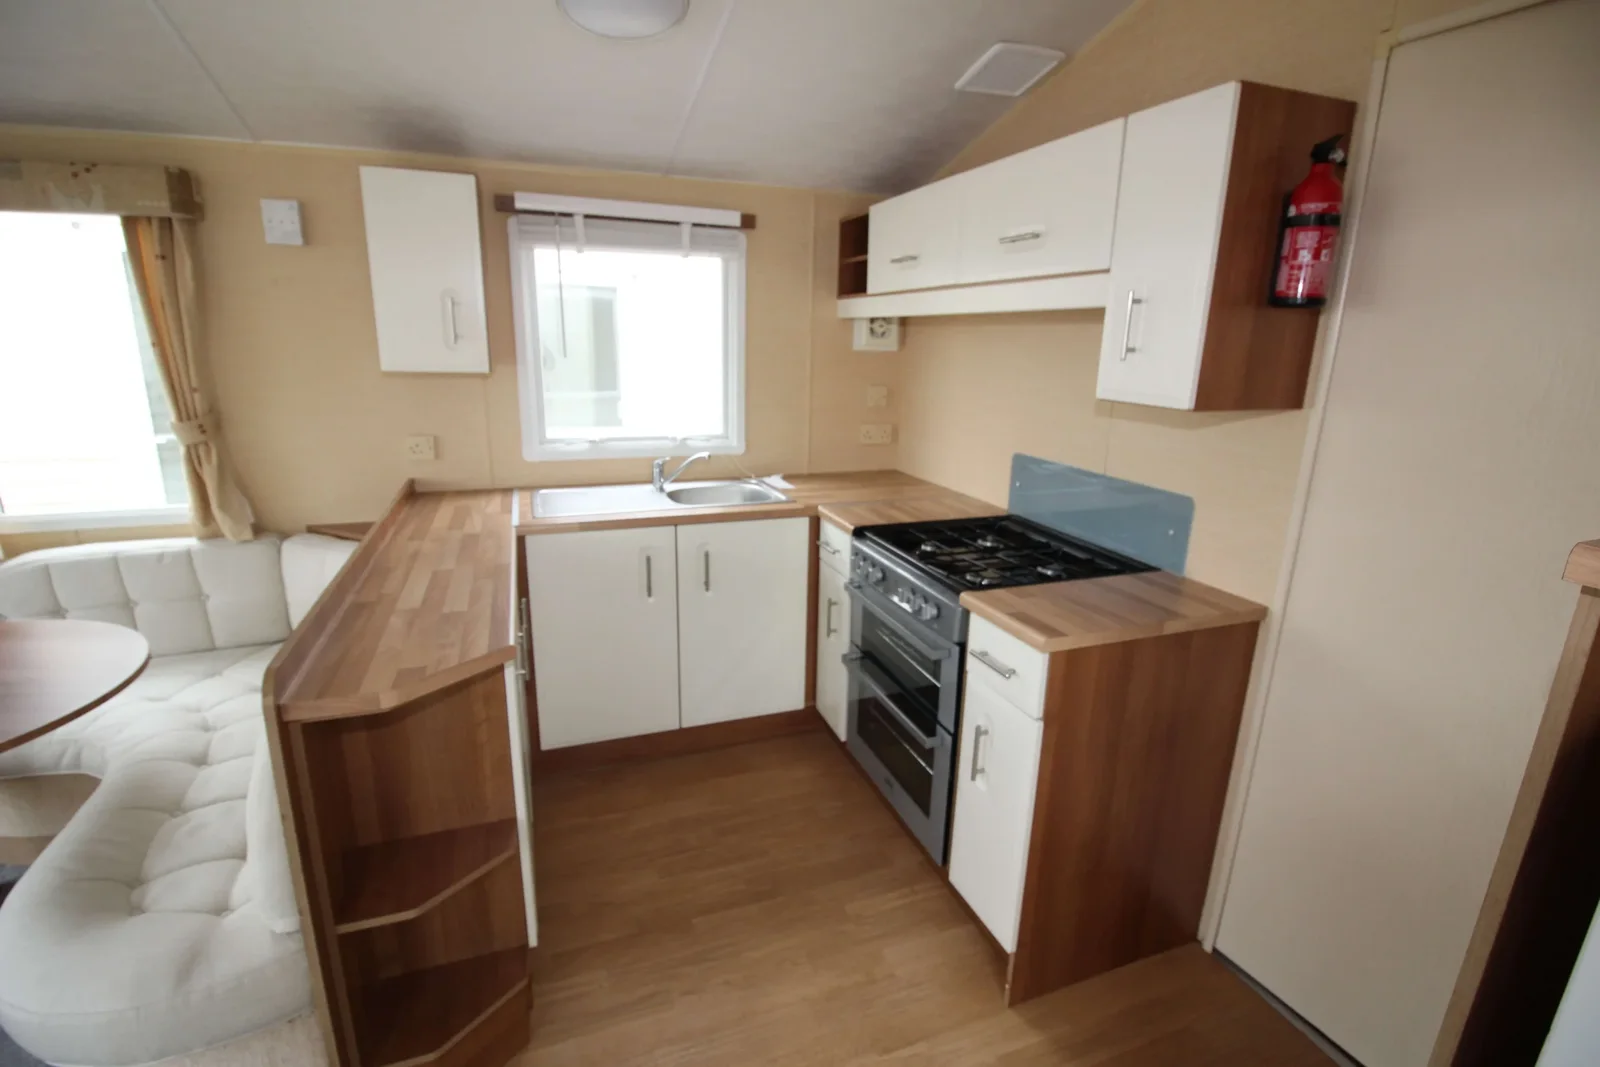
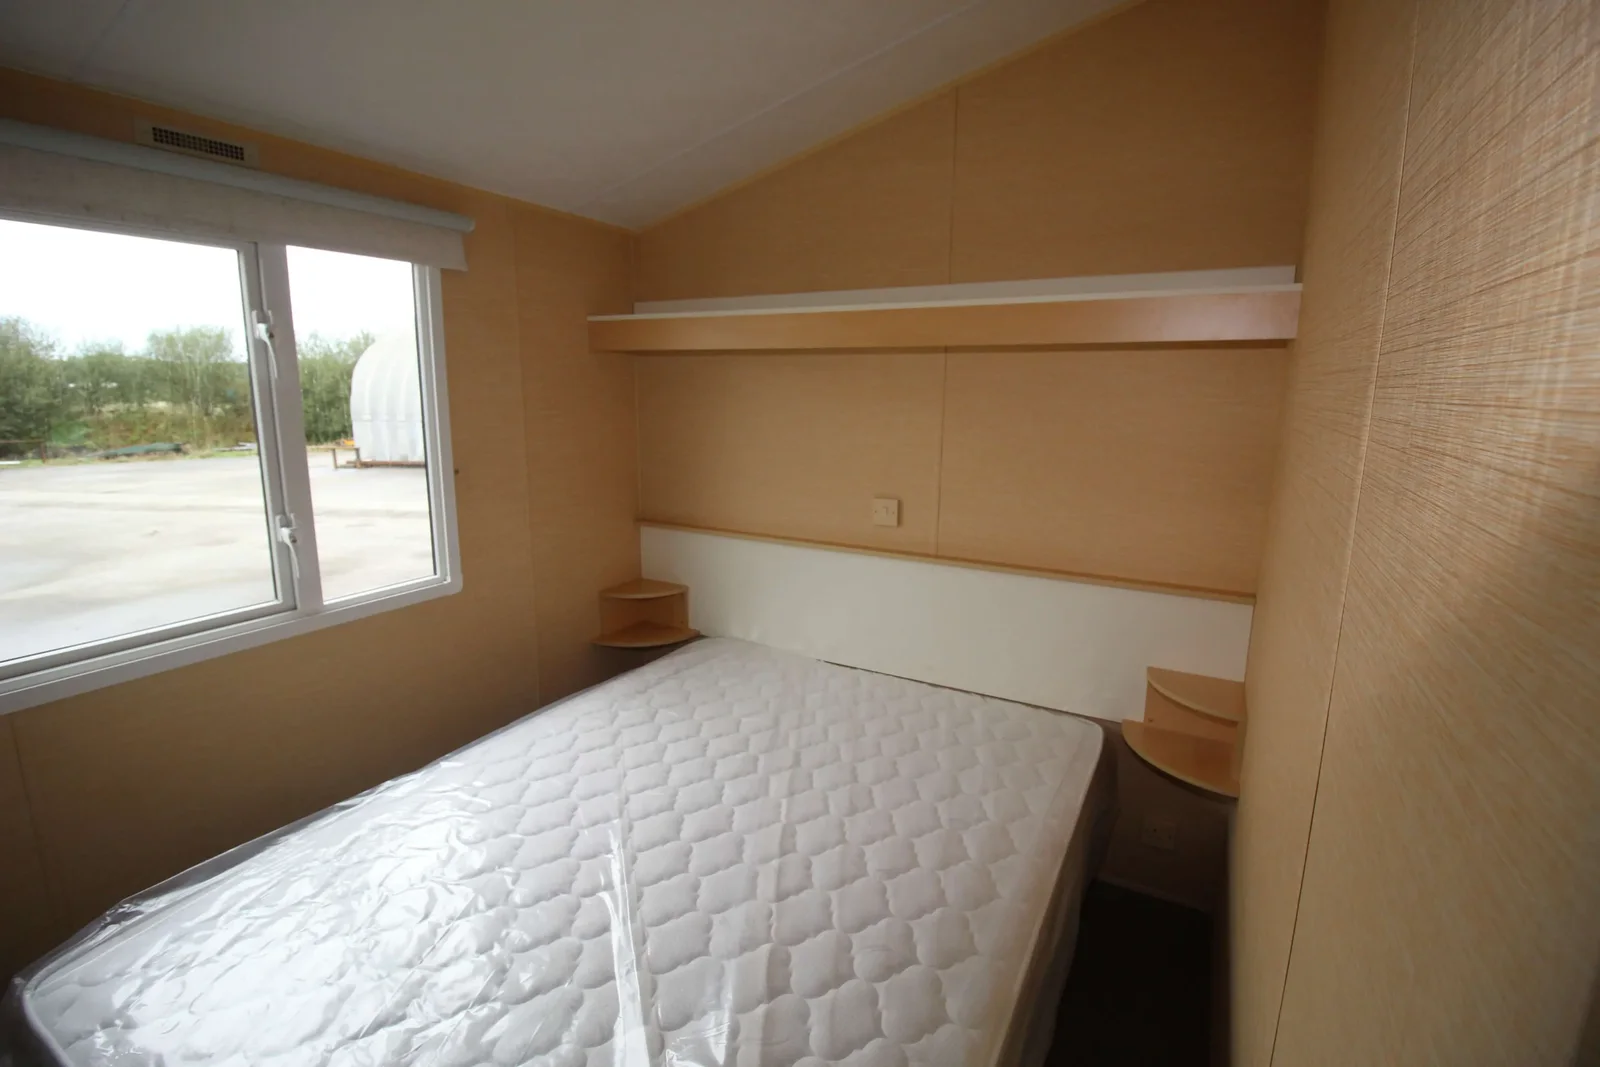
Ask which carpets, mattresses and appliances belong to the exact unit and when they were last replaced. Carpet can cover surfaces you still need to assess, so ask to see the flooring around the doors and bathroom thresholds. Confirm the cooker and fridge-freezer arrangement. Record any promised repairs on the in-person viewing and purchase checklist.
Tell two similar Carnival listings apart
If another Carnival appears under the BK Bluebird name, use measured length, layout and fixture list to check whether the listings refer to the same configuration. Keep the 35 × 12 ft setup with its own acquisition and moving measurements before ordering transport.
Gather comparable quotes
Use the repair and setup costs that can change a used home’s total to price the work by room. Then compare three-bedroom sale listings with different bathroom access on the same conditioned and delivered basis.
How does the separate hall toilet work when bedrooms are occupied?
The 2011 BK Carnival describes a toilet off the hall and a separate area for the shower and washing facilities. Ask for a current walkthrough to see how each area is reached from the three beds. Look at the clearance outside each door and whether the doors interfere with one another or with the hall in use. If privacy matters with several people sharing the home, check whether either facility is accessed through another room. Record the exact fixtures on a drawing. The shared use you expect in the morning or evening is a useful test for this bathroom arrangement.
Can you sit down and get up without moving the dining table?
The documented wraparound dining seats in the 2011 BK Carnival give this layout a different seating arrangement from a room with a freestanding table and chairs. At the viewing, put the table in the position you would actually use. See whether a person in the corner can leave while the nearest seat is still occupied. Inspect the accessible bases and note where the table sits against the walls or other furnishings. Ask whether any cushions or covers were replaced and check the fittings below them. Measure the kitchen path with that table in use for a fair comparison.
Which visible upgrades should the seller identify?
If new carpets or beds were part of a refurbishment, ask which rooms of the 2011 BK Carnival received them and when. Look at flooring at the thresholds and any accessible cabinet bases despite a clean new finish. Record the appliance positions and ask the seller to show what still works where possible. Get photographs of the exact fittings and condition rather than depending on an earlier configuration of the model. If work is agreed during the viewing, put the item and date on the quote and ask when you can inspect the result before delivery.
Which measurements distinguish similar Carnival offers?
Use the documented 35 × 12 ft dimensions for this 2011 BK Carnival as your guide and request the actual body and moving measurements in writing. Match those numbers with the identification and walkthrough you were shown. Where a related Carnival is listed without dimensions, ask for the same measurements and fixture list before comparing the prices. If a truck or placement team needs information beyond the body size, send the exact equipment and door positions along with your access photos. Compare the home estimate, agreed condition work and delivery scope on separate lines for each quote.
Compare with two other homes
Keep the 2011 BK Carnival at the top of your comparison and review these two options for a different room arrangement, travel size or cost. The published fields describe the configurations in this catalog; ask for the exact plan if a room or dimension determines your choice.
2011 BK Bluebird Carnival
The 2011 BK Bluebird Carnival has 3 bedrooms, 2 bathrooms in the listing. Get a measured floor plan for both homes. Compare the narrower routes between entry, sleeping and bathroom space rather than trying to estimate clearance from angled photographs. Request a walkthrough from the main entrance to the furthest room to see whether furniture or doors interrupt that route.
2015 Carnaby Accord
The 2015 Carnaby Accord has a 35 × 12 ft listed body, 3 bedrooms, and 1 bathroom in the listing. The recorded footprints match. For two homes in the same envelope, compare the usable space at the doors and which end contains the main living room. Request a walkthrough from the main entrance to the furthest room to see whether furniture or doors interrupt that route.
Request a walkthrough with all rooms in use
A video of the 2011 BK Carnival is most useful if it shows room doors, wardrobe doors and seating in their normal positions. Ask to see the route from the third bedroom to the bathroom and the space around the dining table. Check whether the small room can serve your main purpose with its current furniture or will need a different bed.
Use those observations to decide which furnishings should be on the written quote. Ask what can travel inside the 2011 BK Carnival and what must be moved separately, and document the condition of anything you intend to keep.