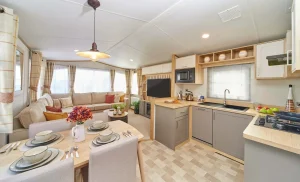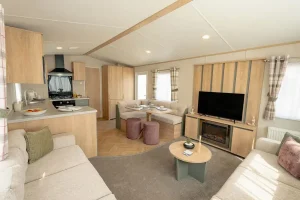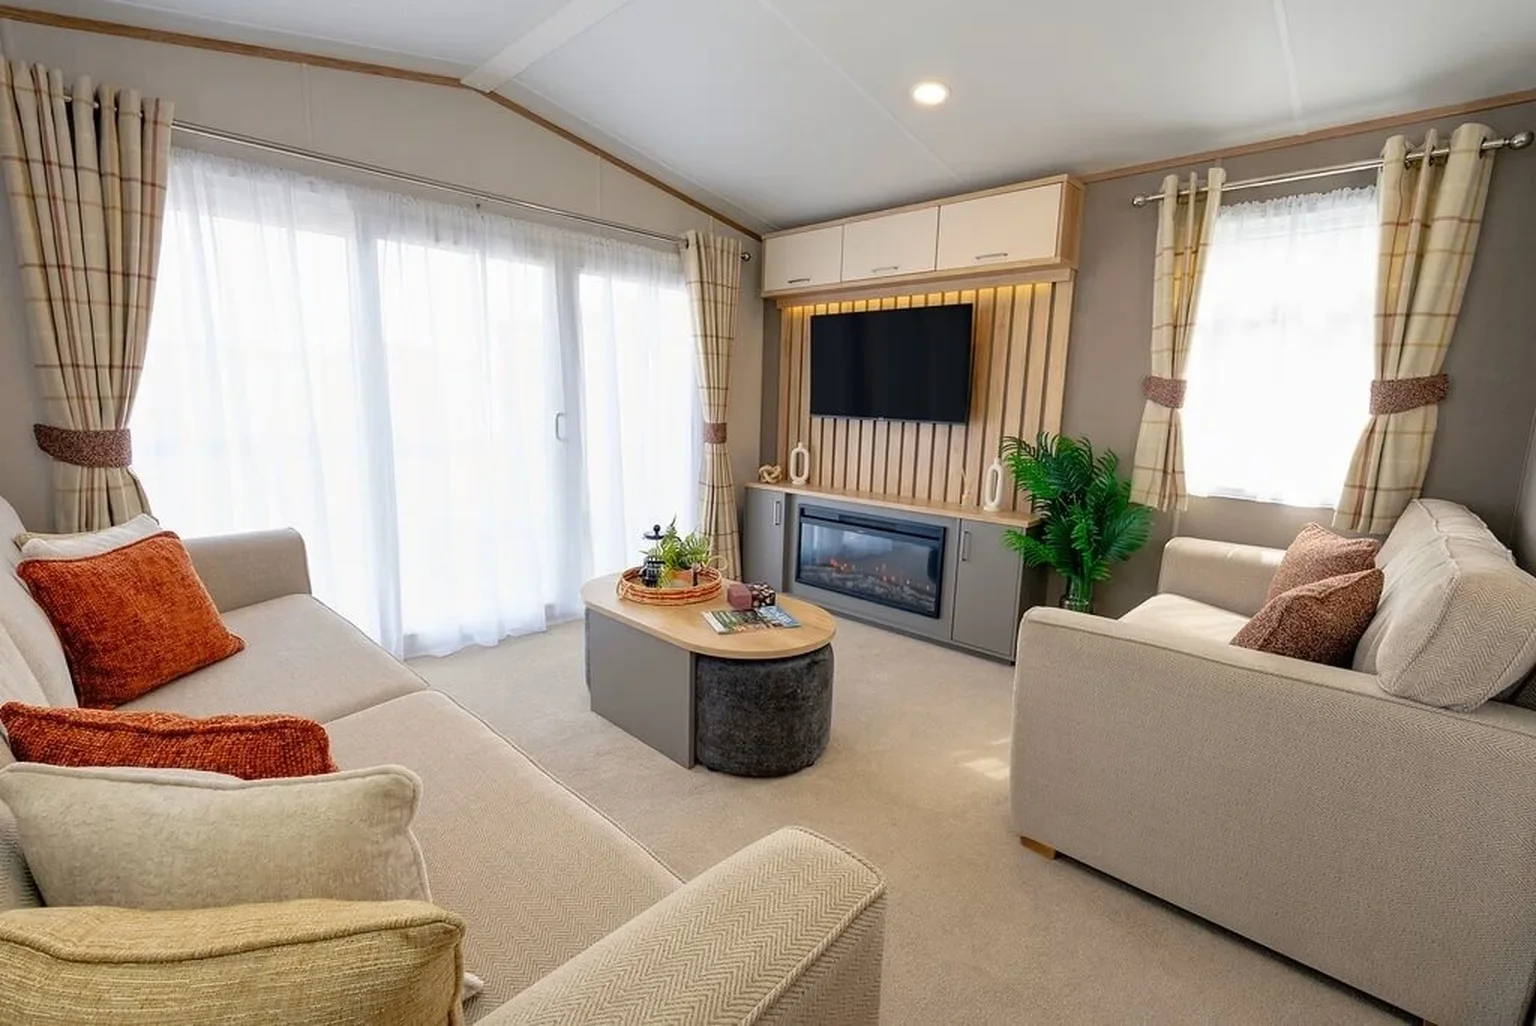
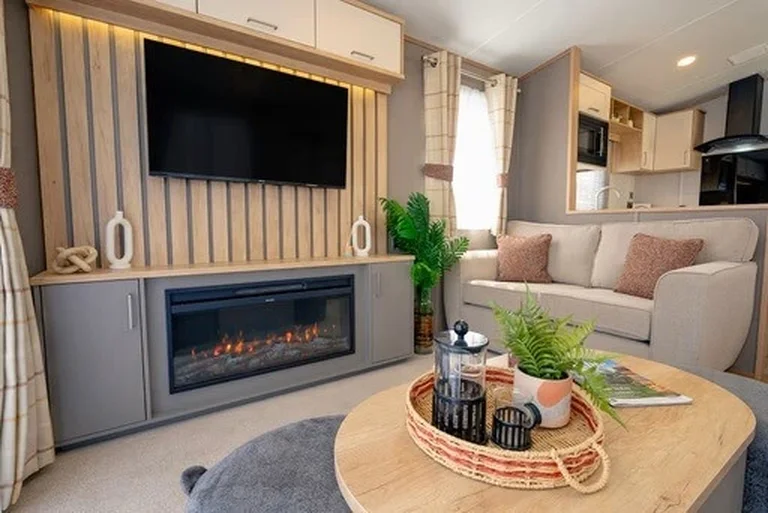
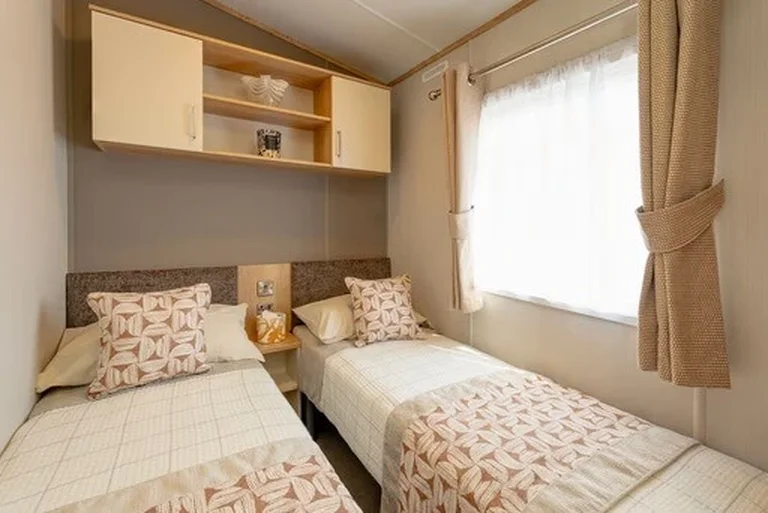
The 2027 Carnaby Oakdale Outlook mobile home has three bedrooms and a front slider that opens the lounge toward the outside. The kitchen and dining area share the main living space. Compared with an Oakdale layout of a different length, the useful distinction is the exact Outlook door position and how much space remains around the seating and table on its supplied plan.
On this page
2027 Carnaby Oakdale Outlook — plan the view from the slider first
Sketch where you would place the 2027 Carnaby Oakdale Outlook and which side would face the preferred view. Mark the steps or deck at the front slider and leave room for people to reach it without crossing the seating area. On the interior plan, mark what happens when the dining chairs are pulled out. On the site sketch, keep the sliding-door approach available for a person moving between the kitchen and outside.
Confirm the body length before planning transport
The listed dimensions use a 12 ft width. Ask for a dimensioned drawing of the exact Outlook home to confirm its body length and anything projecting beyond the walls. Request a separate transport length and height so a site approach check does not rely on a nominal floor-plan measurement.
Get the appliance and bedroom schedule
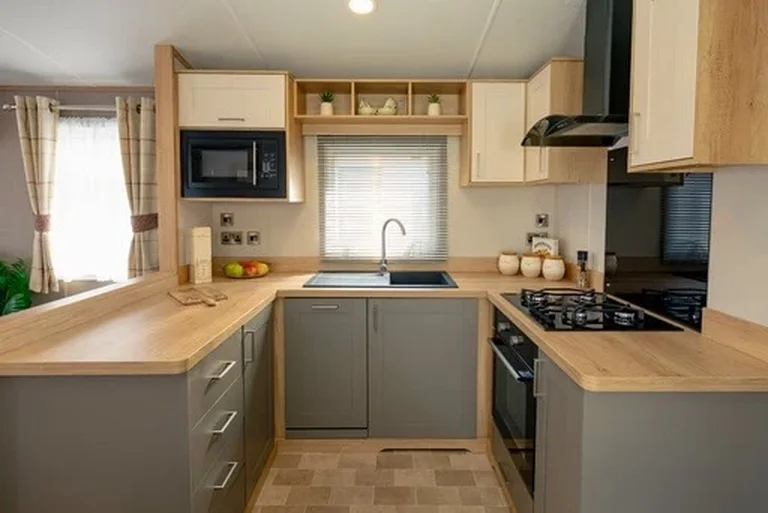
The model documentation includes a microwave, fridge-freezer and dishwasher. Ask what ships with the quoted home. Check which of the two bathroom areas adjoins the main bedroom and get the measured dimensions of the other two sleeping rooms if you have particular beds or wardrobes to fit.
Shortlist the Outlook by layout and siting cost
Compare the Outlook with other three-bedroom layouts with front lounge access. Follow the itemized worksheet for delivery and setup for the cost lines. To price the exact configuration, send your ZIP and a note about slider and deck access.
How would you orient the front slider for everyday use?
Mark the opening of the 2027 Carnaby Oakdale Outlook on a site sketch showing the main arrival path and where you would sit outdoors. Look at the view from inside the lounge, then check the route from the kitchen to the steps or planned deck. A convenient outdoor route usually depends on the direction people arrive and the space around any seats you place outside. Ask for the height at the door threshold and the distance from the opening to nearby fixed fittings. Have that information available before pricing the steps or commissioning separate outdoor work.
Is a plan for another Oakdale enough for the site visit?
Request the measured body and transport drawings for the exact 2027 Carnaby Oakdale Outlook. Check the home length against the documents you intend to use for the site, and have the placement team account for projections and anything that travels attached. Use the drawing to locate the entry and each service point. Add a marked photo of the gate and the available working space at the destination. If you are also pricing the standard Oakdale, label both sets of measurements with their configuration. Similar names can still leave the teams planning from different dimensions and door positions.
Which kitchen fittings should the walk-through verify?
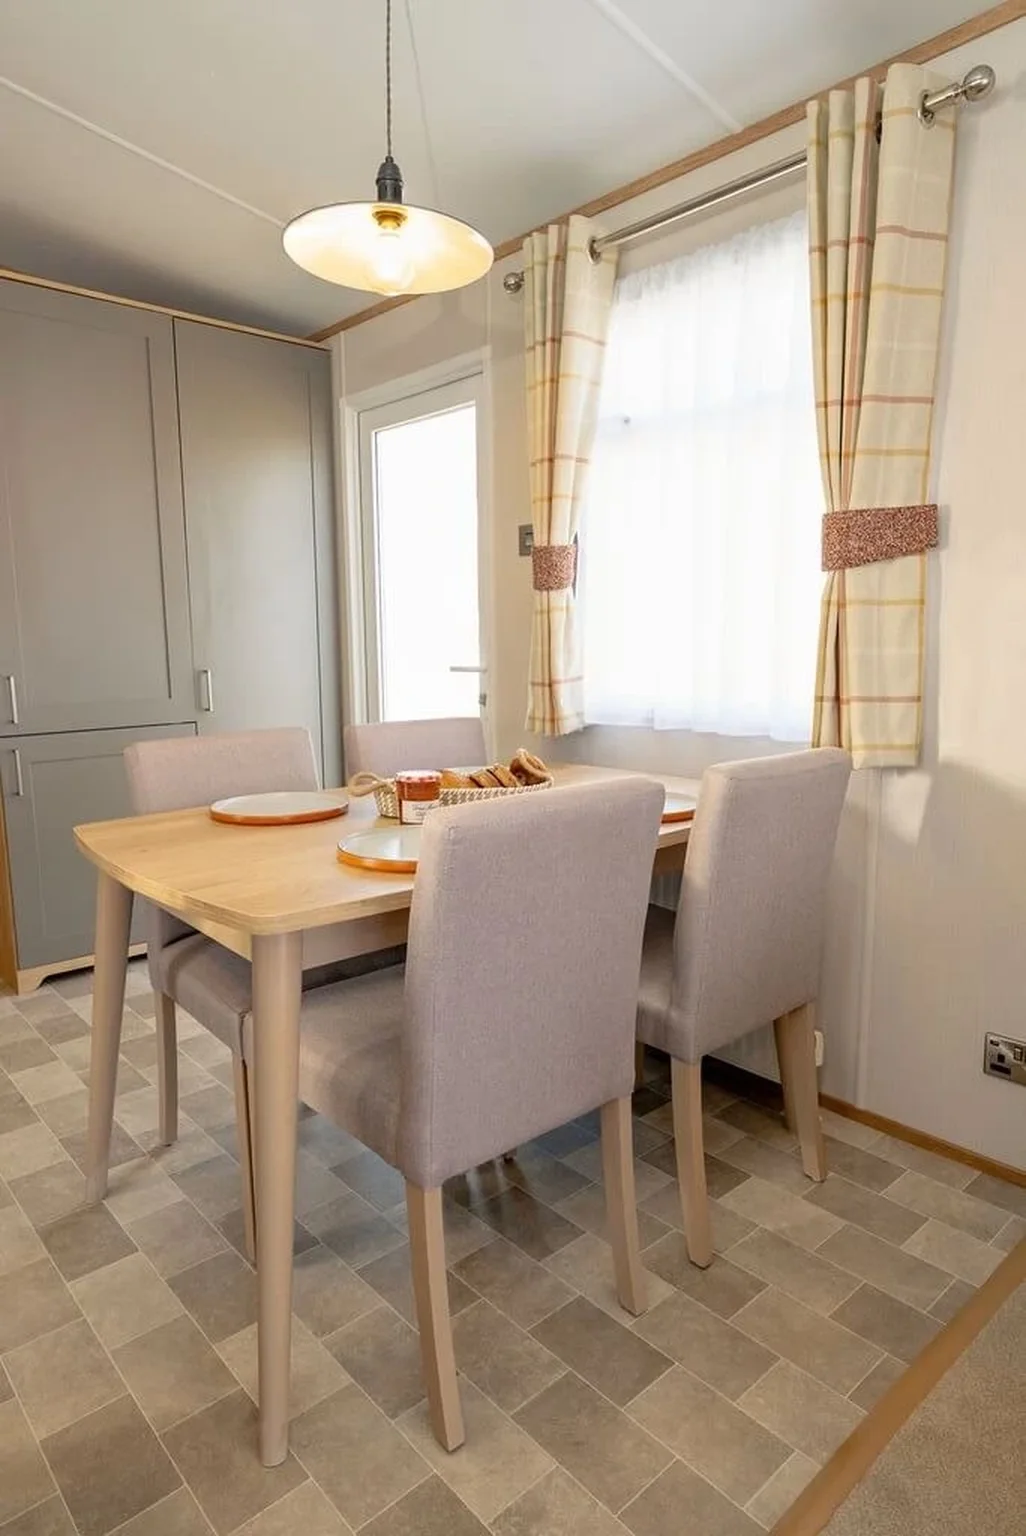
In the 2027 Carnaby Oakdale Outlook documentation, the kitchen opens to the dining and lounge area and lists an integrated fridge-freezer, microwave and dishwasher. Ask which models are fitted to the exact unit and record how their doors open relative to dining seats. Check the route from the nearest entry to the fridge with chairs pulled out. If you bring your own table or plan a different seating arrangement, measure how much working space remains in front of the dishwasher. Keep those details on the same furnished plan as the lounge so you can compare daily traffic with another model.
What should the bedroom layout show before you choose?
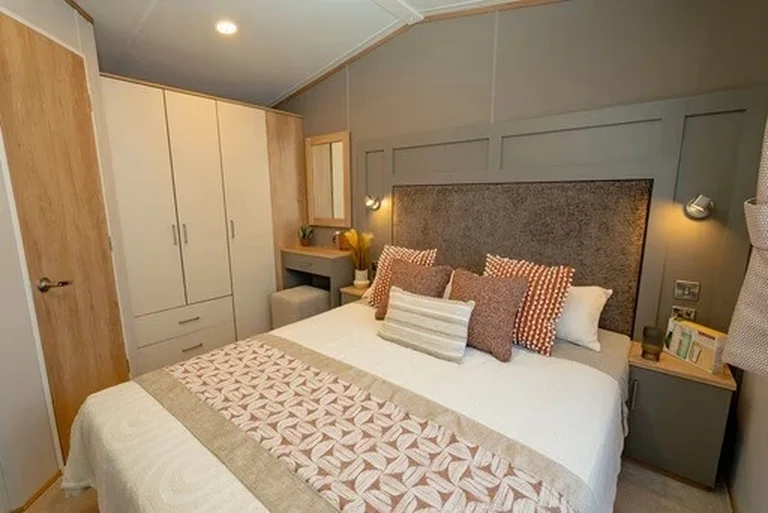
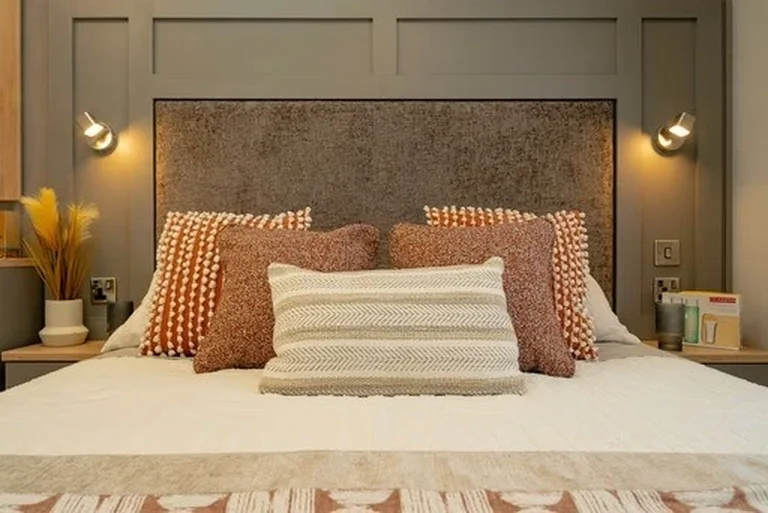
Request the furnished drawing for all three bedrooms in the 2027 Carnaby Oakdale Outlook. Label where your household would sleep and how each person reaches the shared bath. Ask which fixtures share the en-suite area and record whether it can be reached only through the main bedroom. Then measure the smallest room with its door and wardrobe open. Use those room numbers with the exact Outlook dimensions in your written quote. When comparing other three-bedroom mobile homes for sale, ask them to provide the same measurements so you can compare how each home uses the space.
Compare with two other homes
Keep the 2027 Carnaby Oakdale Outlook at the top of your comparison and review these two options for a different room arrangement, travel size or cost. The published fields describe the configurations in this catalog; ask for the exact plan if a room or dimension determines your choice.
2027 Carnaby Oakdale
The 2027 Carnaby Oakdale has a 38 × 12 ft listed body, 3 bedrooms, and 2 bathrooms in the listing. Get a measured floor plan for both homes. Compare the narrower routes between entry, sleeping and bathroom space rather than trying to estimate clearance from angled photographs. Request a walkthrough from the main entrance to the furthest room to see whether furniture or doors interrupt that route.
Carnaby Ashdale
The Carnaby Ashdale has a 36 × 12 ft listed body, 3 bedrooms, and 2 bathrooms in the listing. Get a measured floor plan for both homes. Compare the narrower routes between entry, sleeping and bathroom space rather than trying to estimate clearance from angled photographs. Request a walkthrough from the main entrance to the furthest room to see whether furniture or doors interrupt that route.
Request a walkthrough with all rooms in use
A video of the 2027 Carnaby Oakdale Outlook is most useful if it shows room doors, wardrobe doors and seating in their normal positions. Ask to see the route from the third bedroom to the bathroom and the space around the dining table. Check whether the small room can serve your main purpose with its current furniture or will need a different bed.
Use those observations to decide which furnishings should be on the written quote. Ask what can travel inside the home and what must be moved separately, and document the condition of anything you intend to keep.