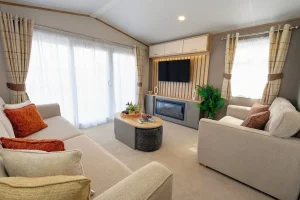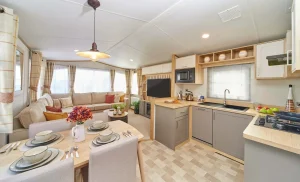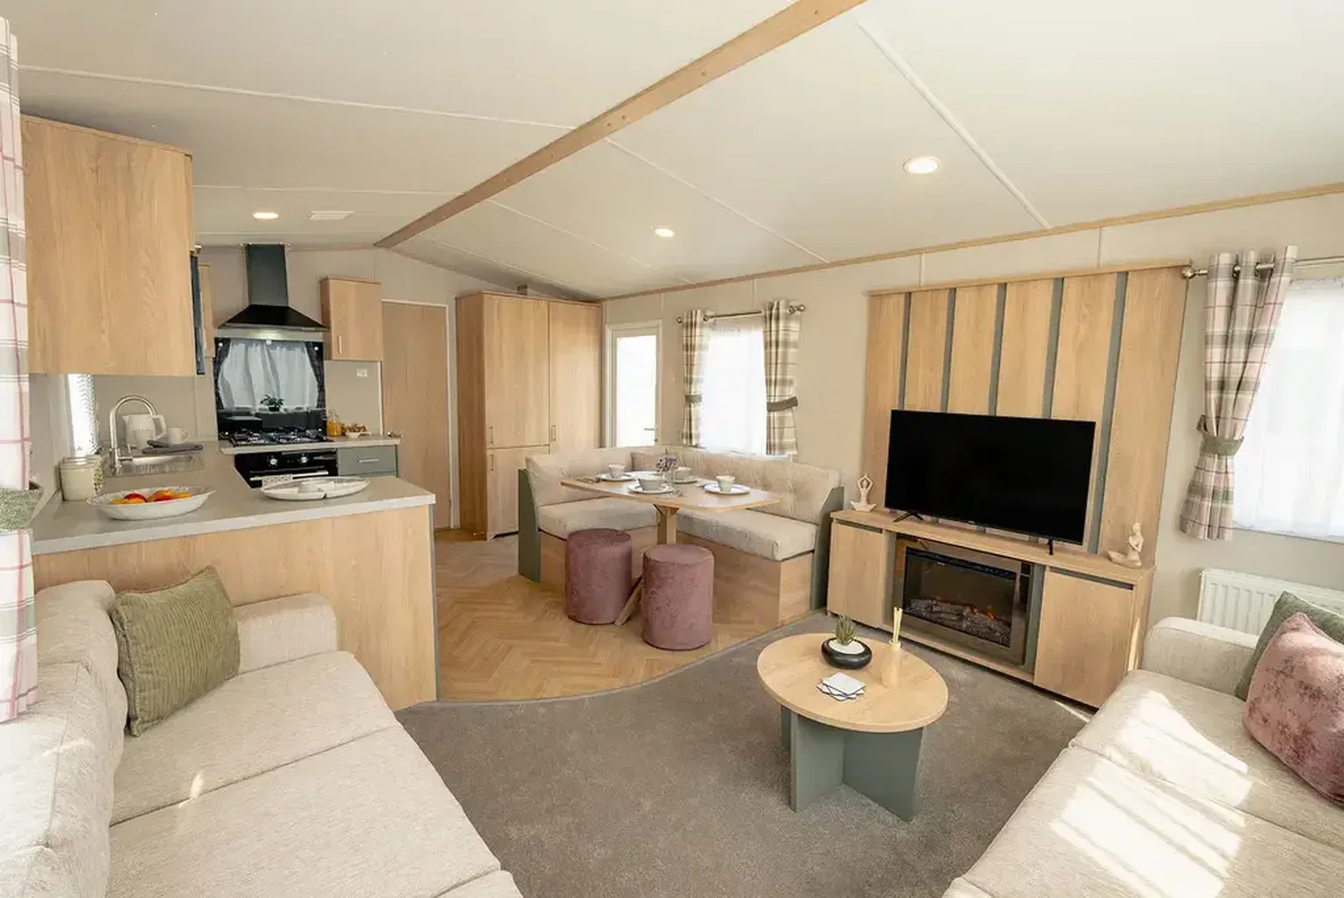
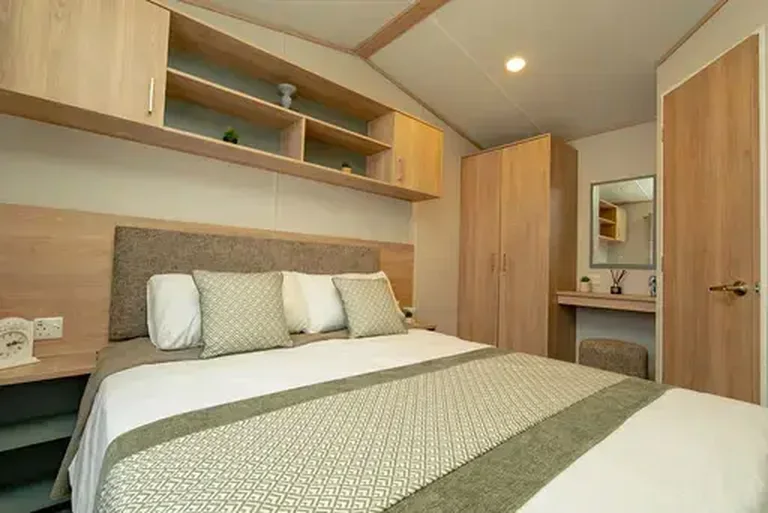
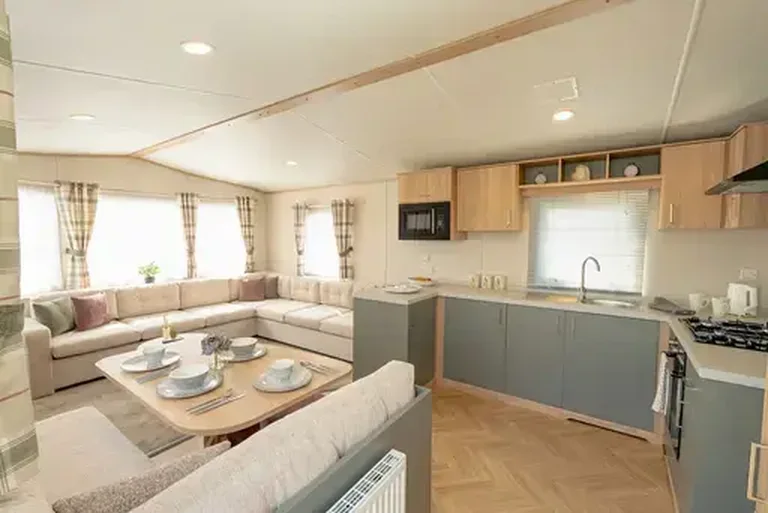
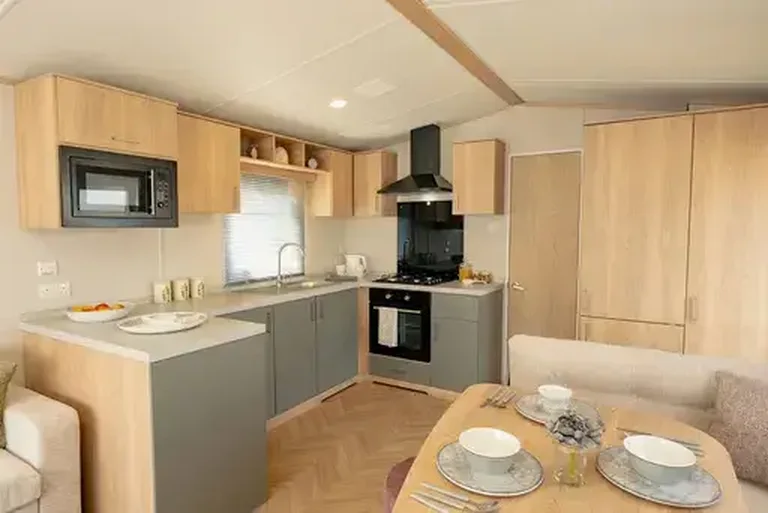
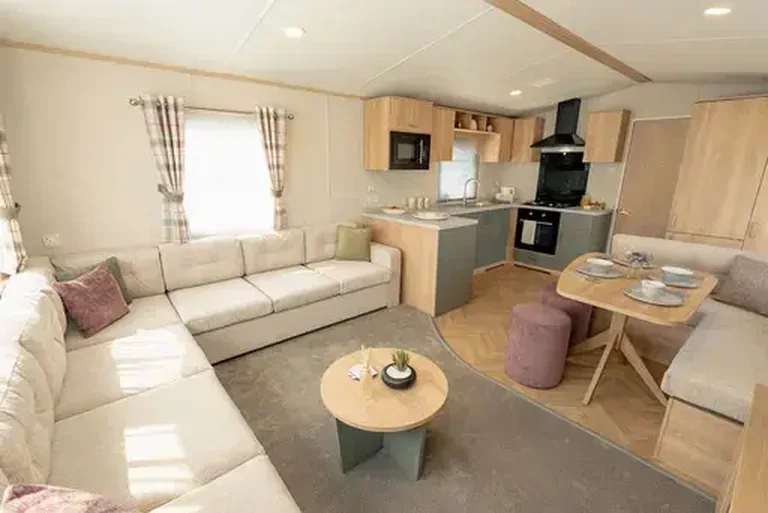
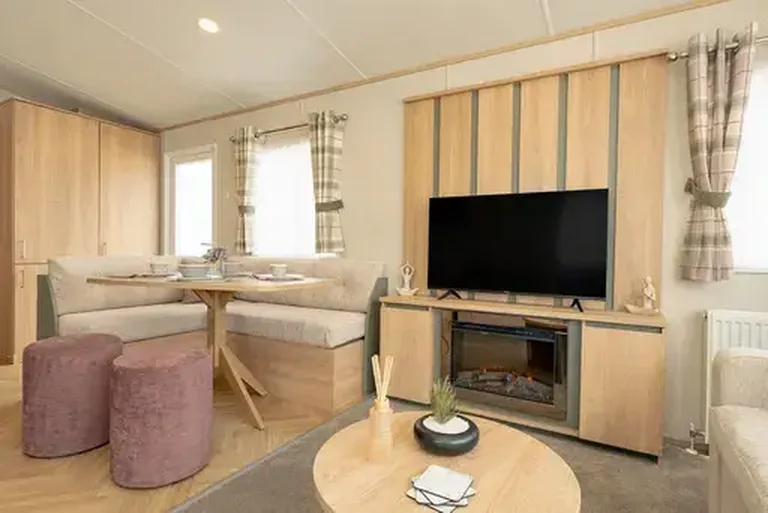
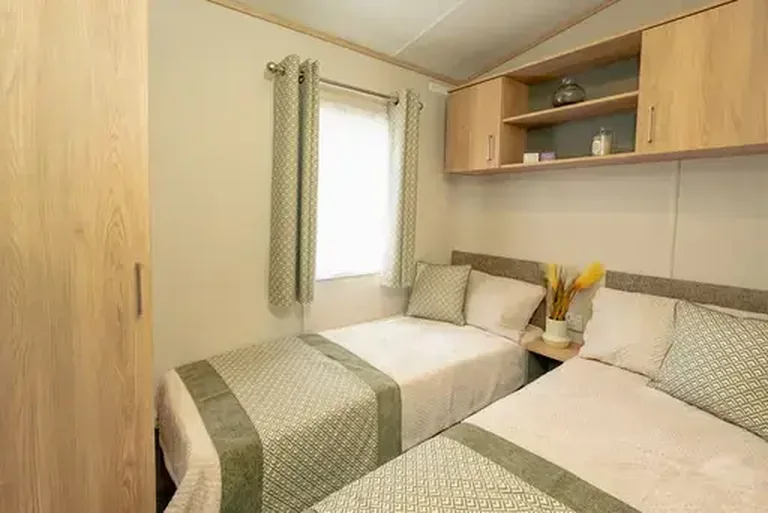
The Carnaby Ashdale mobile home has a 36 × 12 ft footprint, three bedrooms, a bay-window lounge and two bathroom areas. Kitchen, dining and living areas share the same open plan. For a buyer comparing compact three-bedroom mobile homes, the layout is worth examining with people seated and cupboards open, when the available circulation space is easier to judge.
On this page
Carnaby Ashdale — decide how you want to use the bay-window end
The bay windows are a defining feature of the Ashdale lounge. Plan which end of the site will get the view you want and how much privacy you will have from nearby paths. Ask for an elevation or exterior photo if you need to understand where the window assembly sits relative to steps, trim and exterior access.
Check storage in the working kitchen
At a viewing, walk from the eating area to the cooking and storage spaces, including while the dining chairs are in use. Note which drawers are accessible from the aisle and whether the cabinets can hold the cookware you plan to bring. Ask for a drawing showing the actual cabinet and appliance positions if you need those measurements before viewing.
Make a room-by-room sleeping plan
Start with the smallest bedroom and its usable walking space. Check whether the existing bed arrangement suits the household and how wardrobe doors affect movement. Verify the fittings in the bathroom areas if you need a second toilet or shower to be accessible from the shared hall.
Compare Carnaby layouts on the same basis
See Carnaby and other three-bedroom plans with different lengths to compare hall or cupboard clearances. Request separate amounts for placement and site preparation. If the alternatives carry different home prices and you intend to borrow, use the monthly payment estimator with the same down payment.
Where does the bay-window lounge fit on your site?
Mark the bay-window side of the Carnaby Ashdale on the proposed layout of your lot. Look at where people will sit inside and what they will see at normal eye level. Take an outside photo toward the planned window and one from that spot toward the approach. Notice whether a path, nearby structure or planned deck would conflict with the way you intend to use the lounge. Request an elevation of the exact unit to show how the bay window sits relative to the exterior wall and the site access. The nominal length and width are only the start of that check.
Where will a person pass when the dining seats and cupboards are in use?
The documented Carnaby Ashdale combines the kitchen, dining and lounge into an open area. At a viewing, put the chairs in the position used at dinner. Open the cupboard you reach for most and measure the remaining path to the lounge or hall. See whether two people can use the kitchen with a cabinet or appliance door open. Request the exact fitted table and cupboard dimensions if you only have photographs. When comparing another 3 bedroom mobile home of a similar size, keep the same number of seats in your rough layout so you judge the usable route fairly.
What does a practical room check look like?
Ask for the furniture schedule for the Carnaby Ashdale and check the smallest room with its frame, wardrobe and door shown on the plan. Measure the height and depth of storage you regularly use, particularly if the smallest bedroom will also hold luggage or extra bedding. Check which bathroom people can reach from the hall and what fixtures are on the exact plan. If someone needs to bring a desk or bed, measure the route from the exterior door and pay attention to the final turn into the bedroom. These checks are useful when a small room has more than one purpose.
How can you compare the short Ashdale with a longer Carnaby?
Ask for the scope of the Carnaby Ashdale price with the 36 × 12 ft plan attached. Record the exact seating, bedroom fittings and storage shown in the offer. On each competing model, measure the parts you actually use, such as the dining path, the smallest bedroom or the working area in the kitchen. Outside, find the position of the windows and entry before pricing any additional work. Ask each seller the same questions about transport, placement and site preparation. The result lets you see whether paying for a longer home adds space where your household would value it.
Compare with two other homes
Keep the Carnaby Ashdale at the top of your comparison and review these two options for a different room arrangement, travel size or cost. The published fields describe the configurations in this catalog; ask for the exact plan if a room or dimension determines your choice.
2027 Carnaby Oakdale Outlook
The 2027 Carnaby Oakdale Outlook has 3 bedrooms, 2 bathrooms in the listing. Get a measured floor plan for both homes. Compare the narrower routes between entry, sleeping and bathroom space rather than trying to estimate clearance from angled photographs. Request a walkthrough from the main entrance to the furthest room to see whether furniture or doors interrupt that route.
2027 Carnaby Oakdale
The 2027 Carnaby Oakdale has a 38 × 12 ft listed body, 3 bedrooms, and 2 bathrooms in the listing. The listed bodies have the same width, and the comparable model is 2 ft longer. Ask which room gains or gives up that length before you choose. Request a walkthrough from the main entrance to the furthest room to see whether furniture or doors interrupt that route.
Request a walkthrough with all rooms in use
A video of the Carnaby Ashdale is most useful if it shows room doors, wardrobe doors and seating in their normal positions. Ask to see the route from the third bedroom to the bathroom and the space around the dining table. Check whether the small room can serve your main purpose with its current furniture or will need a different bed.
Use those observations to decide which furnishings should be on the written quote. Ask what can travel inside the home and what must be moved separately, and document the condition of anything you intend to keep.