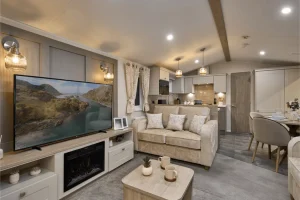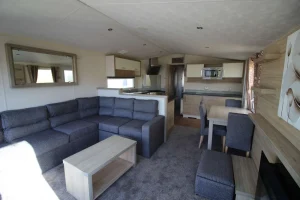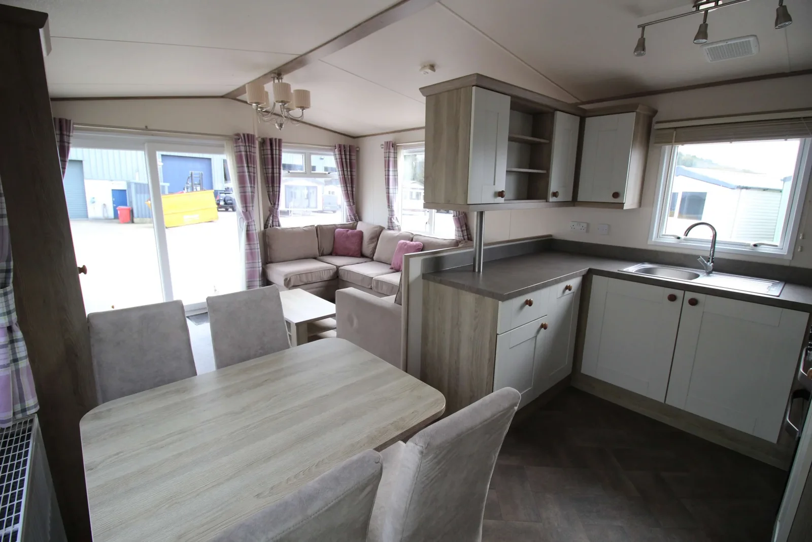
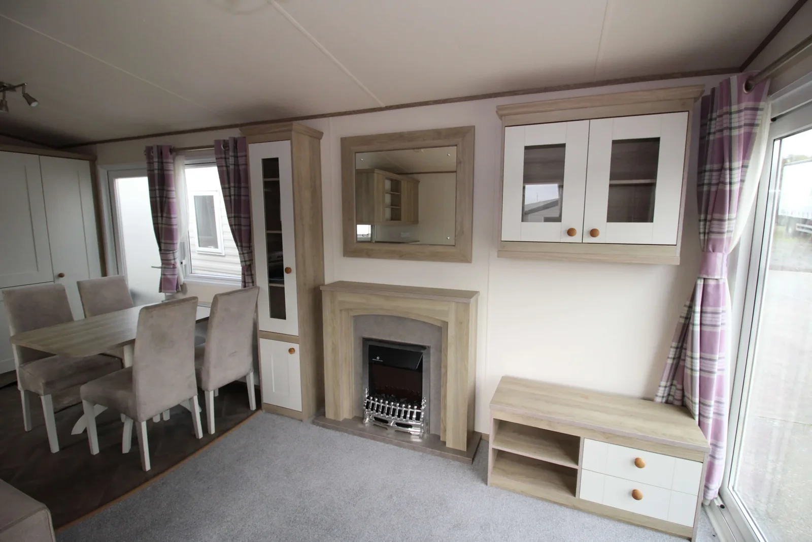
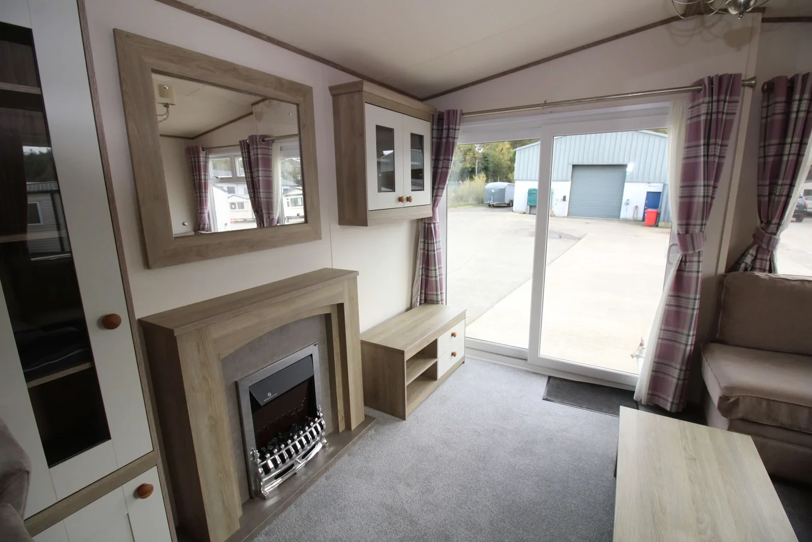
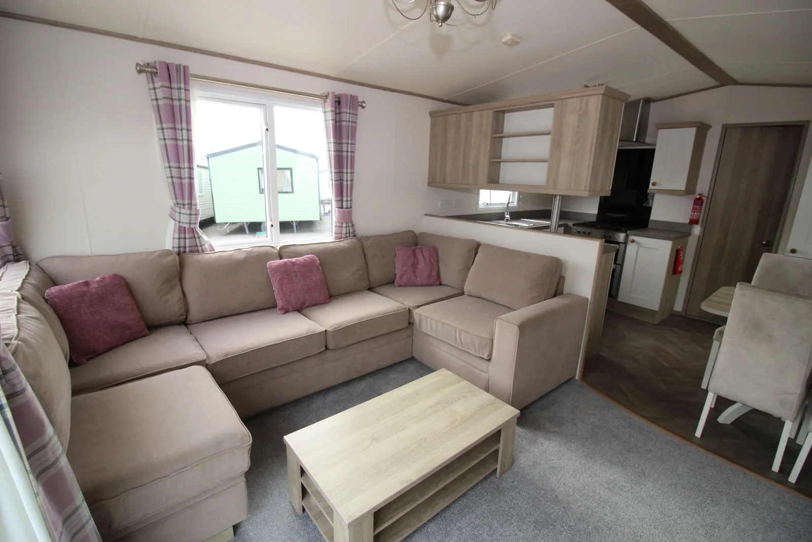
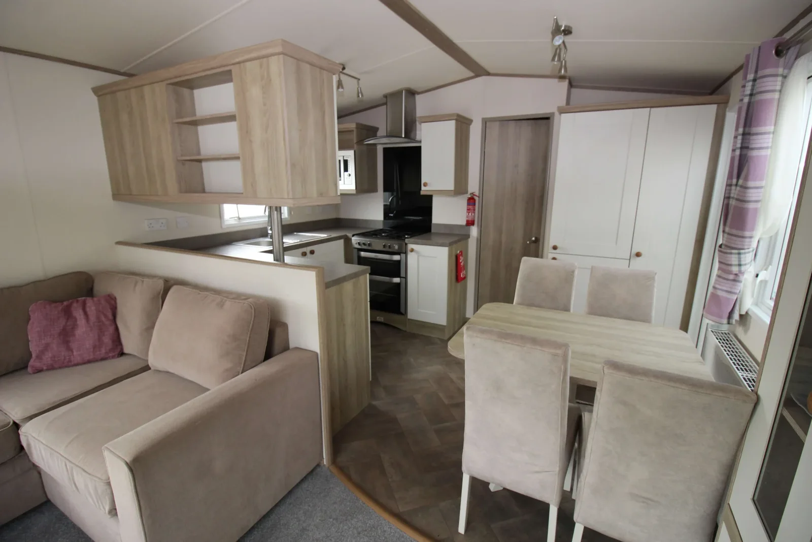
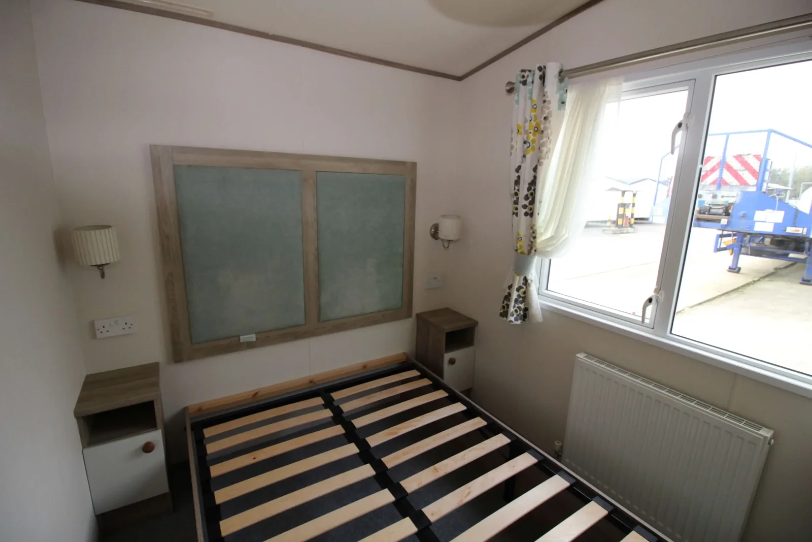
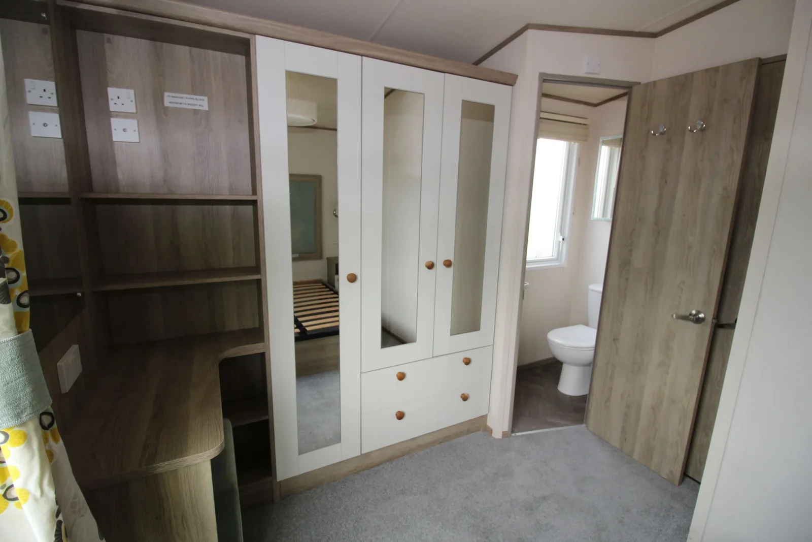
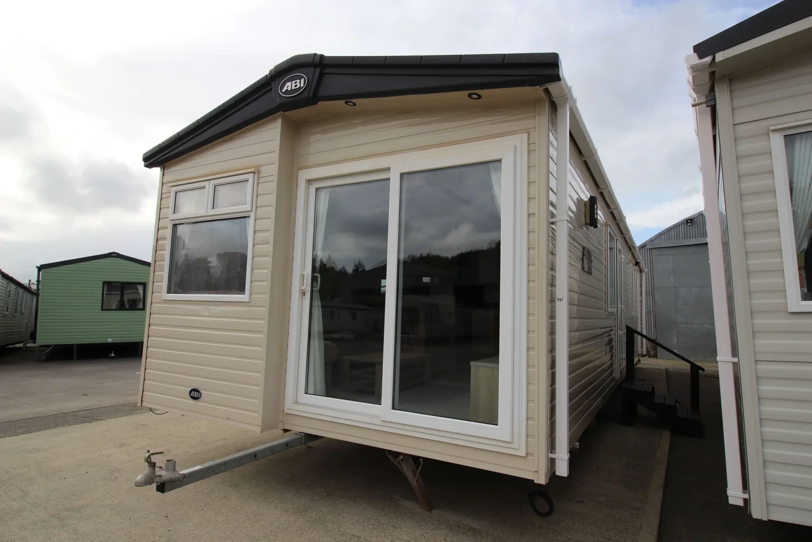
The 2018 ABI St. David mobile home measures 38 × 12 ft and has three bedrooms. The front slider opens into the lounge and the main bedroom has a private toilet. If you are comparing it with another three-bedroom mobile home, compare the current condition of the front threshold and fitted appliances alongside the room plan.
On this page
2018 ABI St. David — inspect the front slider and lounge together
Open and close the slider at the viewing. Look for wear at the track and around the adjacent soft flooring. The documented lounge includes a fold-out sofa. If you would use it for visitors, ask to see it open so you can check whether people can still get between the bedroom hall and front door.
Test the integrated appliances
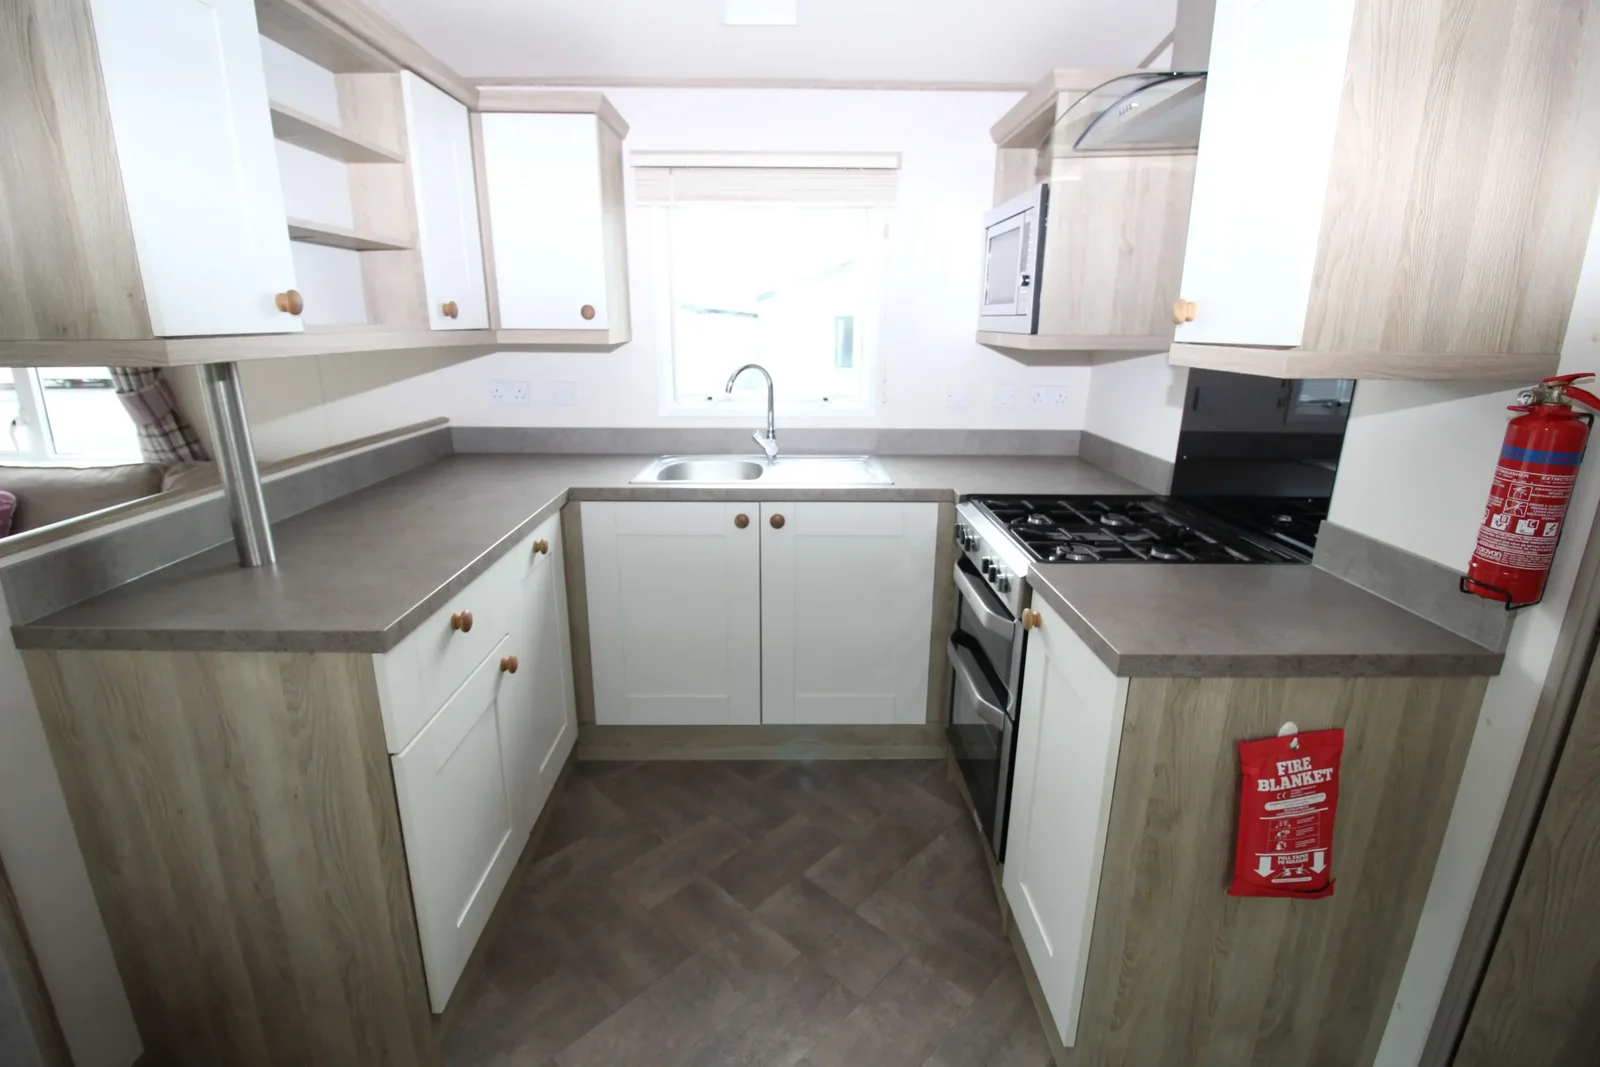
The model documentation shows a slim dishwasher, fridge-freezer and microwave. Ask which appliances are included on the exact unit, whether they have been replaced and whether you can see them working. Look for moisture or lifting trim near the appliance bases. Check the cabinetry interior as well as the visible fronts.
Is the main room’s en-suite a second shower?
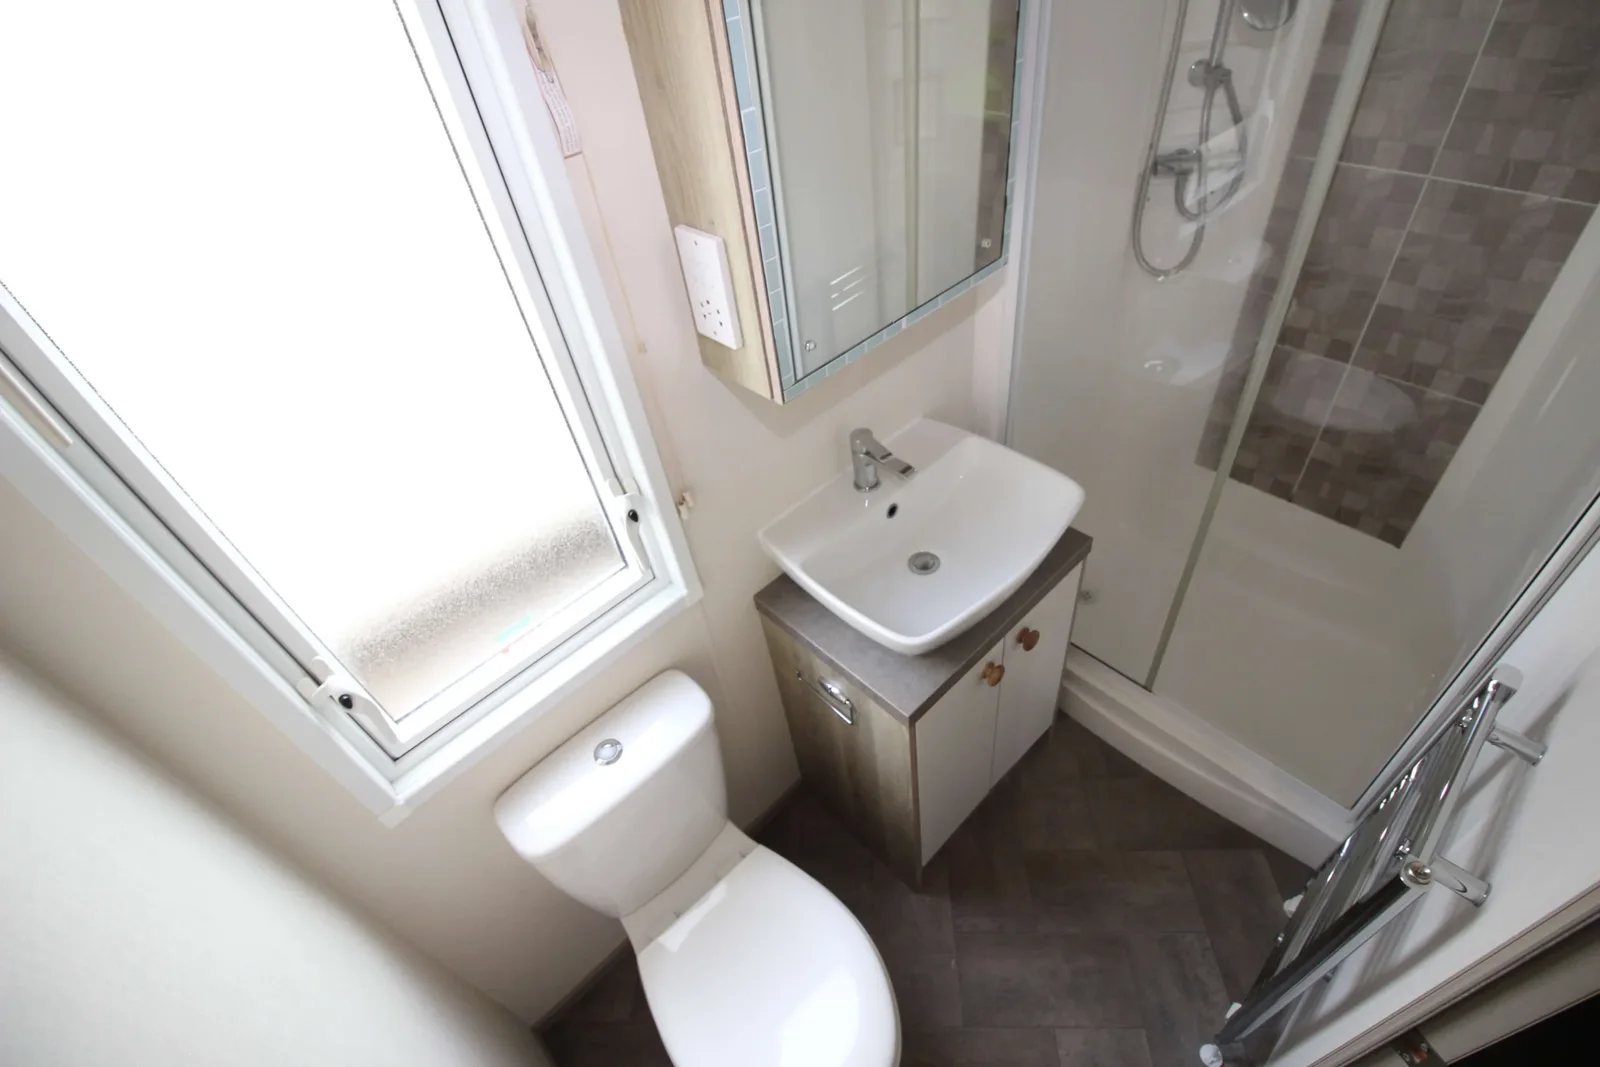
The description confirms a private toilet off the main bedroom. Request a current photo and fixture list for both bathroom areas if two simultaneous showers matter to you. Put that plumbing confirmation next to the bathroom count when you compare layouts.
Compare the work needed after you buy
Use the first-viewing checks for the slider, flooring and fitted equipment to note outstanding maintenance. Ask for the transport and setup totals on separate quote lines once any repairs are agreed. If you want another home with a separate toilet near the main bedroom, review three-bedroom homes with different bathroom access.
What should you try with the front slider fully open?
Use the front entry once with the lounge arranged for daytime and again with the documented sofa bed open. In the 2018 ABI St. David, the slider and nearby lounge furniture use the same area. Look at the space between the bed edge and the opening, then measure any clear passage to the kitchen and hall. At the viewing, move the door through its normal travel and ask about work previously done to its track and frame. Look where flooring meets the doorway and note marks or swelling. Ask for comparable photographs of those points if the home can only be viewed remotely.
Which appliances should be checked while you are there?
For the 2018 ABI St. David, use the slimline dishwasher, microwave and fridge-freezer in the documented kitchen as a starting list. Add the make and model actually fitted, any known repair and any item the seller expects to replace. Check how an integrated appliance opens with nearby cupboards in their normal positions, especially the dishwasher at the floor edge. Ask where the relevant connection can be reached for servicing. If a replacement goes into the quote, request the proposed model and confirm it fits the cabinet aperture. Keep these items together with any date or condition notes from the seller.
What should be measured around main-bedroom storage?
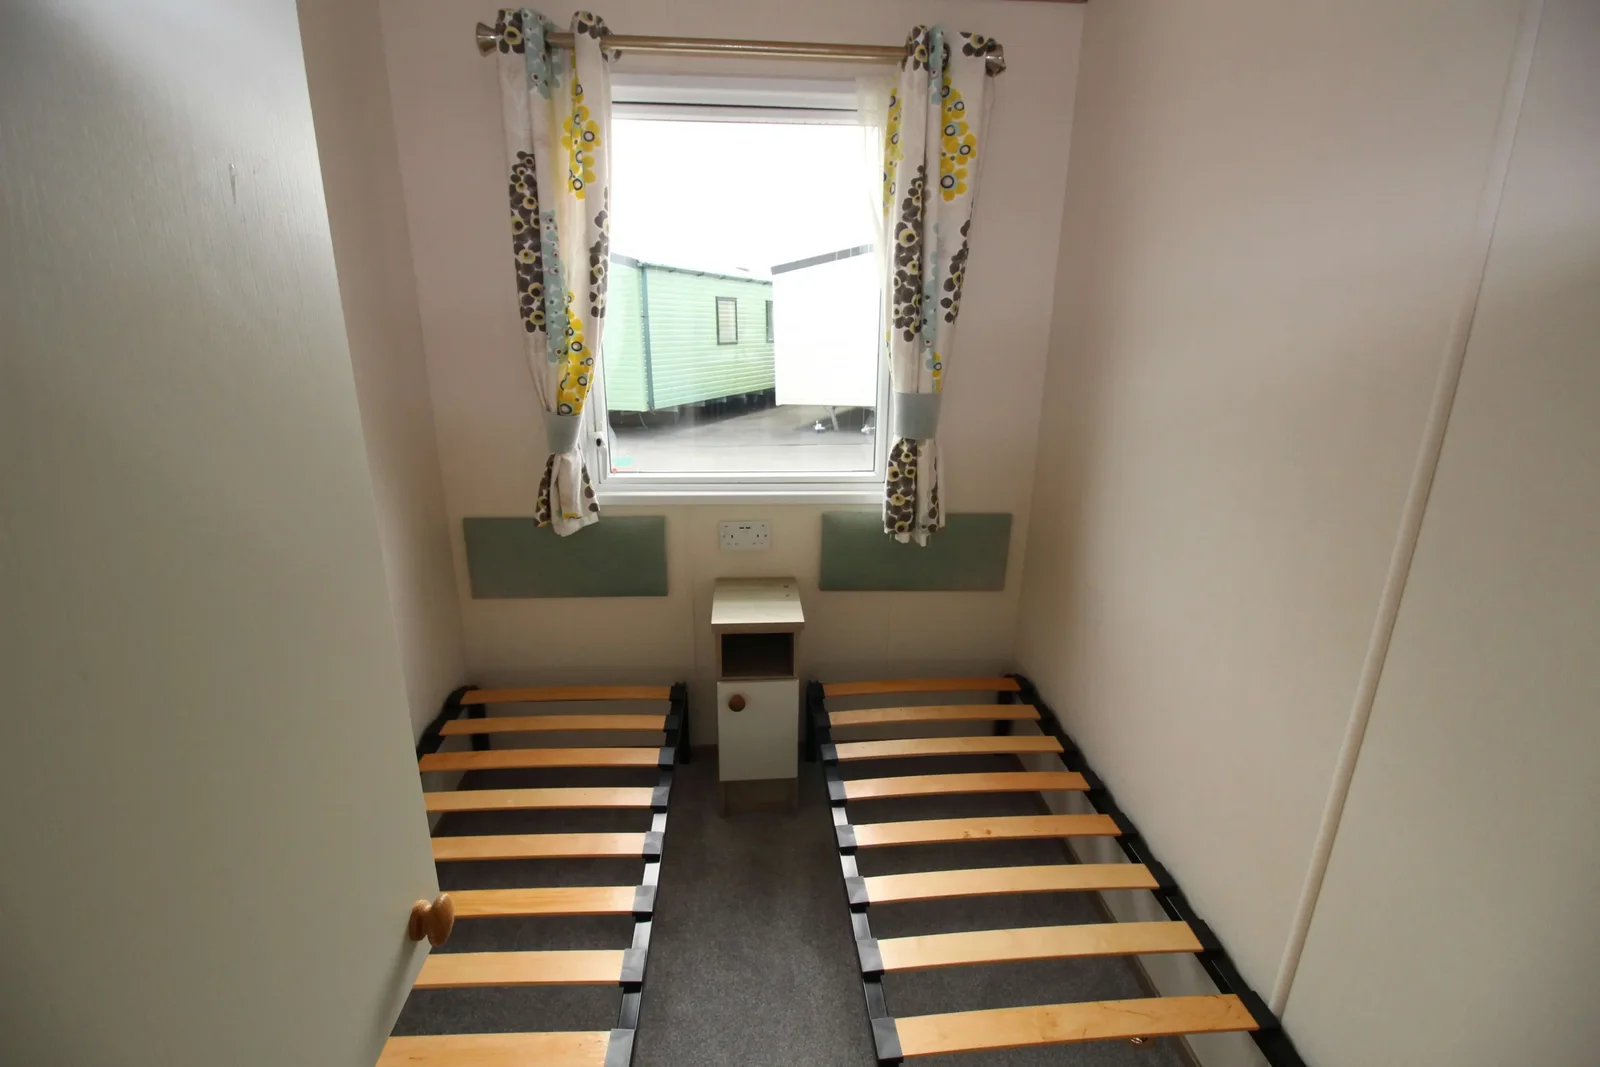
The 2018 ABI St. David description shows a wardrobe and vanity area in the main room, with a private toilet adjacent to it. On a drawing, mark the bed, the storage doors and the route into that toilet. Measure how much floor is usable when the wardrobe is open or when a person is sitting at the vanity. For the two smaller bedrooms, measure around the bed bases and see where a bag would go on arrival. If you are comparing several mobile home floor plans, use the furnished clearance and bathroom access in each rather than calculating from overall length.
How do you record condition and compare transport quotes?
Keep two lists for the 2018 ABI St. David. Put visible wear and promised work together by room on one sheet. On the other, record the proposed supplier, home dimensions, pickup and destination access, and allowances for steps and placement. Ask who checks the unit and when any agreed repairs are completed. Confirm whether the seller includes upholstery, bedding or carpets if those items influenced the price. Use the same lists for a different 3-bedroom mobile home so a low home price can be judged alongside the work, fit-out or transport that may still be needed.
Compare with two other homes
Keep the 2018 ABI St. David at the top of your comparison and review these two options for a different room arrangement, travel size or cost. The published fields describe the configurations in this catalog; ask for the exact plan if a room or dimension determines your choice.
2027 Willerby Salisbury
The 2027 Willerby Salisbury has a 38 × 12 ft listed body, 3 bedrooms, and 2 bathrooms in the listing. The recorded footprints match. For two homes in the same envelope, compare the usable space at the doors and which end contains the main living room. Request a walkthrough from the main entrance to the furthest room to see whether furniture or doors interrupt that route.
2013 Willerby Atlanta
The 2013 Willerby Atlanta has a 40 × 13 ft listed body, 3 bedrooms, and 2 bathrooms in the listing. That is 1 ft more in listed width. Measure at the rooms where you need that difference, such as the kitchen aisle or the passage around a bed. Request a walkthrough from the main entrance to the furthest room to see whether furniture or doors interrupt that route.
Request a walkthrough with all rooms in use
A video of the 2018 ABI St. David is most useful if it shows room doors, wardrobe doors and seating in their normal positions. Ask to see the route from the third bedroom to the bathroom and the space around the dining table. Check whether the small room can serve your main purpose with its current furniture or will need a different bed.
Use those observations to decide which furnishings should be on the written quote. Ask what can travel inside the home and what must be moved separately, and document the condition of anything you intend to keep.