
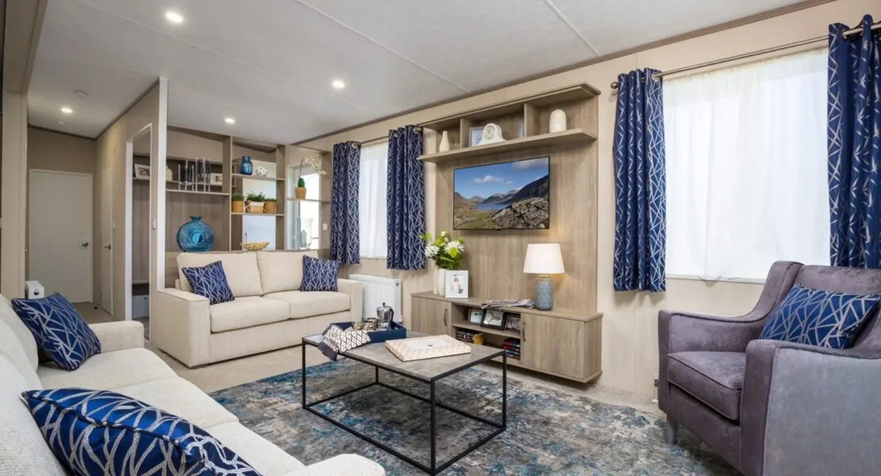
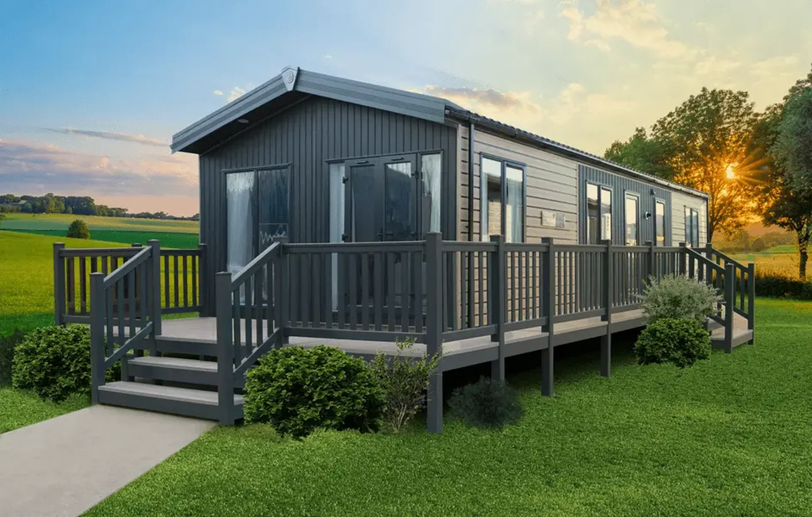
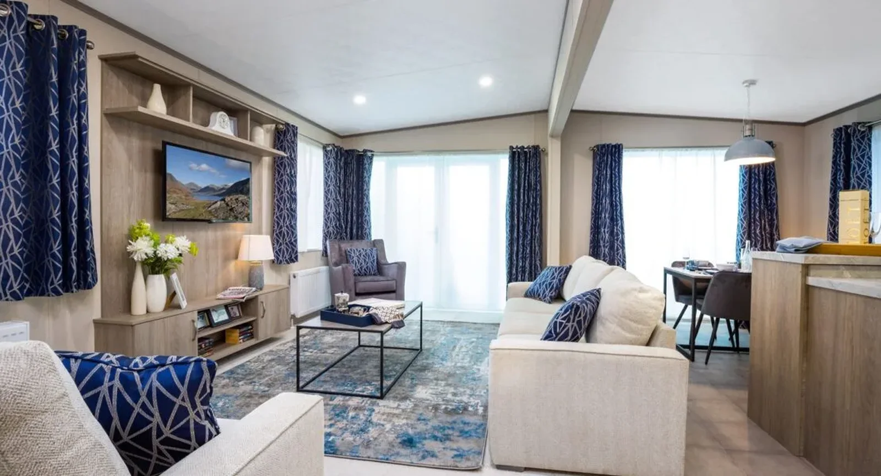
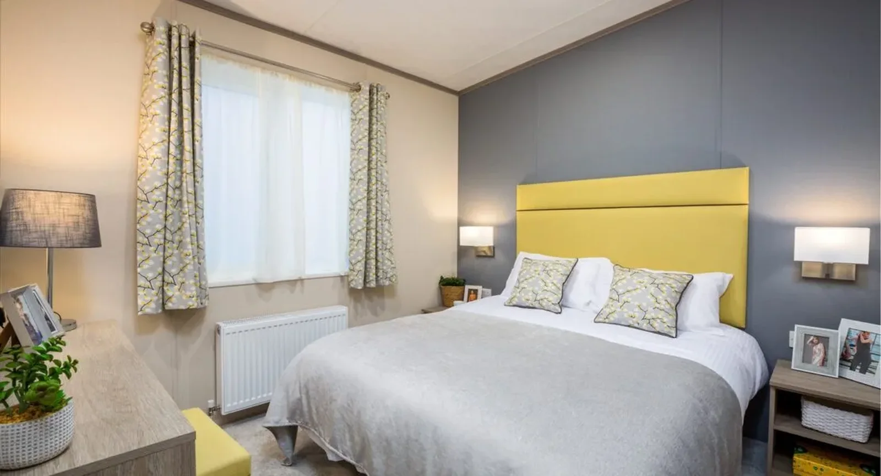
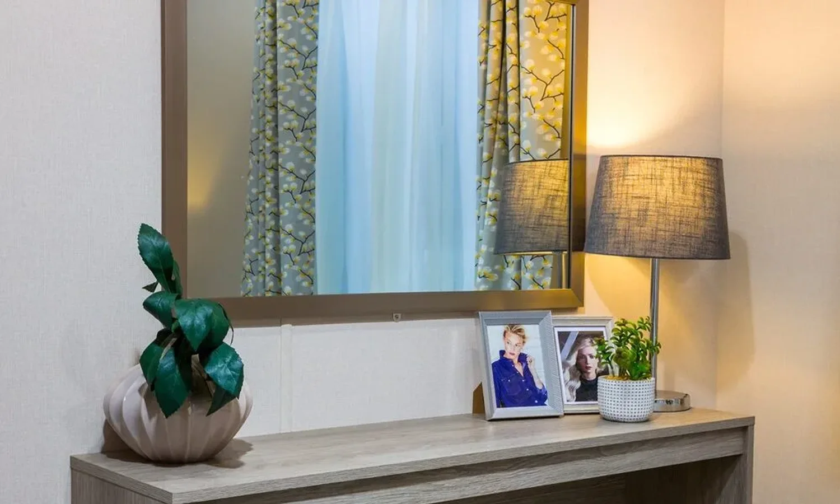
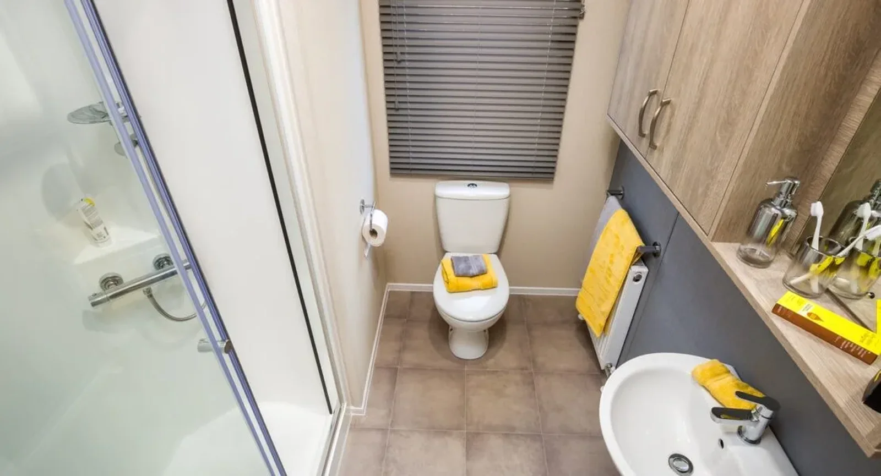
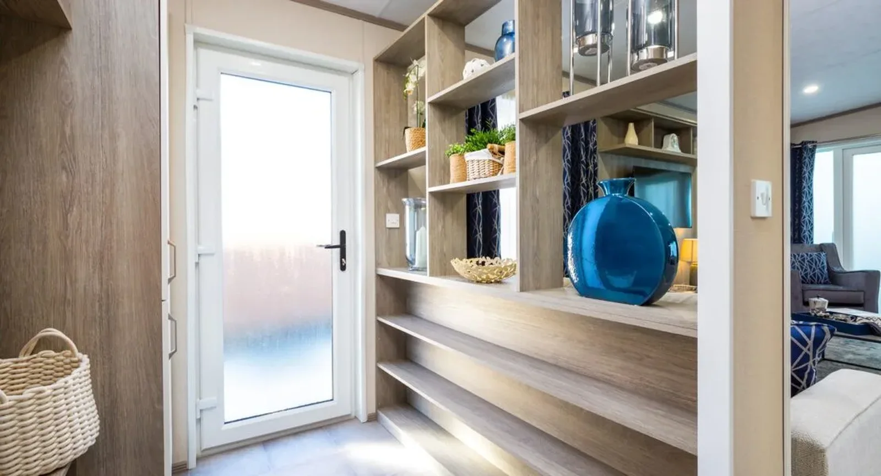
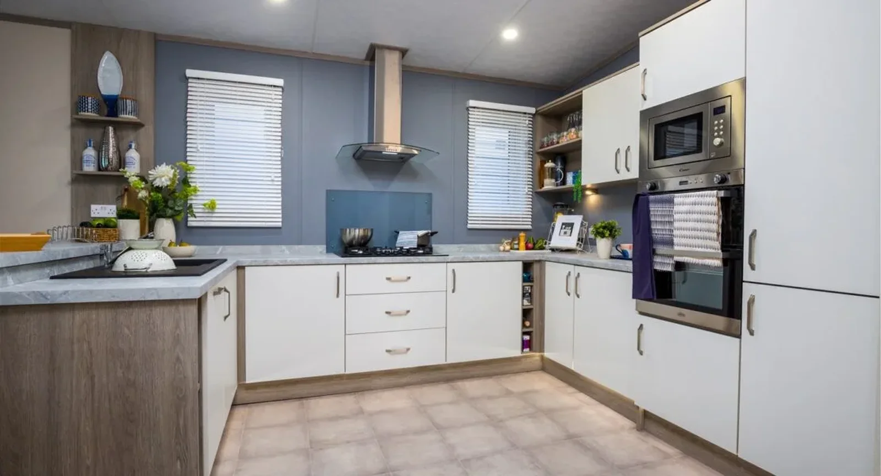
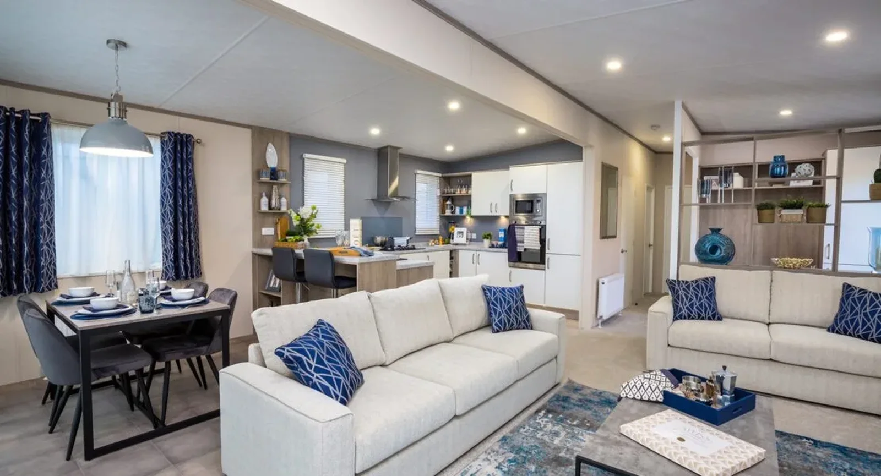
The Pemberton Skydale Lodge mobile home measures 40 × 20 ft in the documented layout and offers two- and three-bedroom options. It uses a display unit to screen the side entrance from the lounge, with a U-shaped kitchen and breakfast counter in the shared space. Start with the arrangement of rooms, then use the exterior dimensions to work out where the home could go.
On this page
Pemberton Skydale Lodge — decide what the additional bedroom changes
Request both layouts and compare the storage and bathroom access alongside the sleeping space. Check whether the extra bedroom changes closet depth, the smallest bed size or the route from the entrance. Make a list of the room and furniture dimensions you need on the drawing for both versions.
Walk the route past the screened entrance
On the plan, trace the route from the side door to the kitchen. Mark where the unit that screens the lounge stops. Then look at how far a stool at the breakfast bar extends into the walkway. If you move through the room carrying laundry, groceries or baggage, those distances make a bigger difference than the overall width suggests.
Measure the site and the access route separately
The 20 ft figure is the documented home width. Request the dimensions of the unit as transported, and if it moves in sections, the dimensions of each section. Check clearance for turns, handling equipment and anything that remains attached during transport. If the wider plan is on your shortlist, see which records establish the home type for a specific site.
Compare layouts and placement line by line
Compare narrower mobile home bodies against the 20 ft Skydale if placement space is limited. Use the transport and setup quote fields to request separate site-preparation, handling and placement amounts.
What is gained by choosing the longer list of bedrooms?
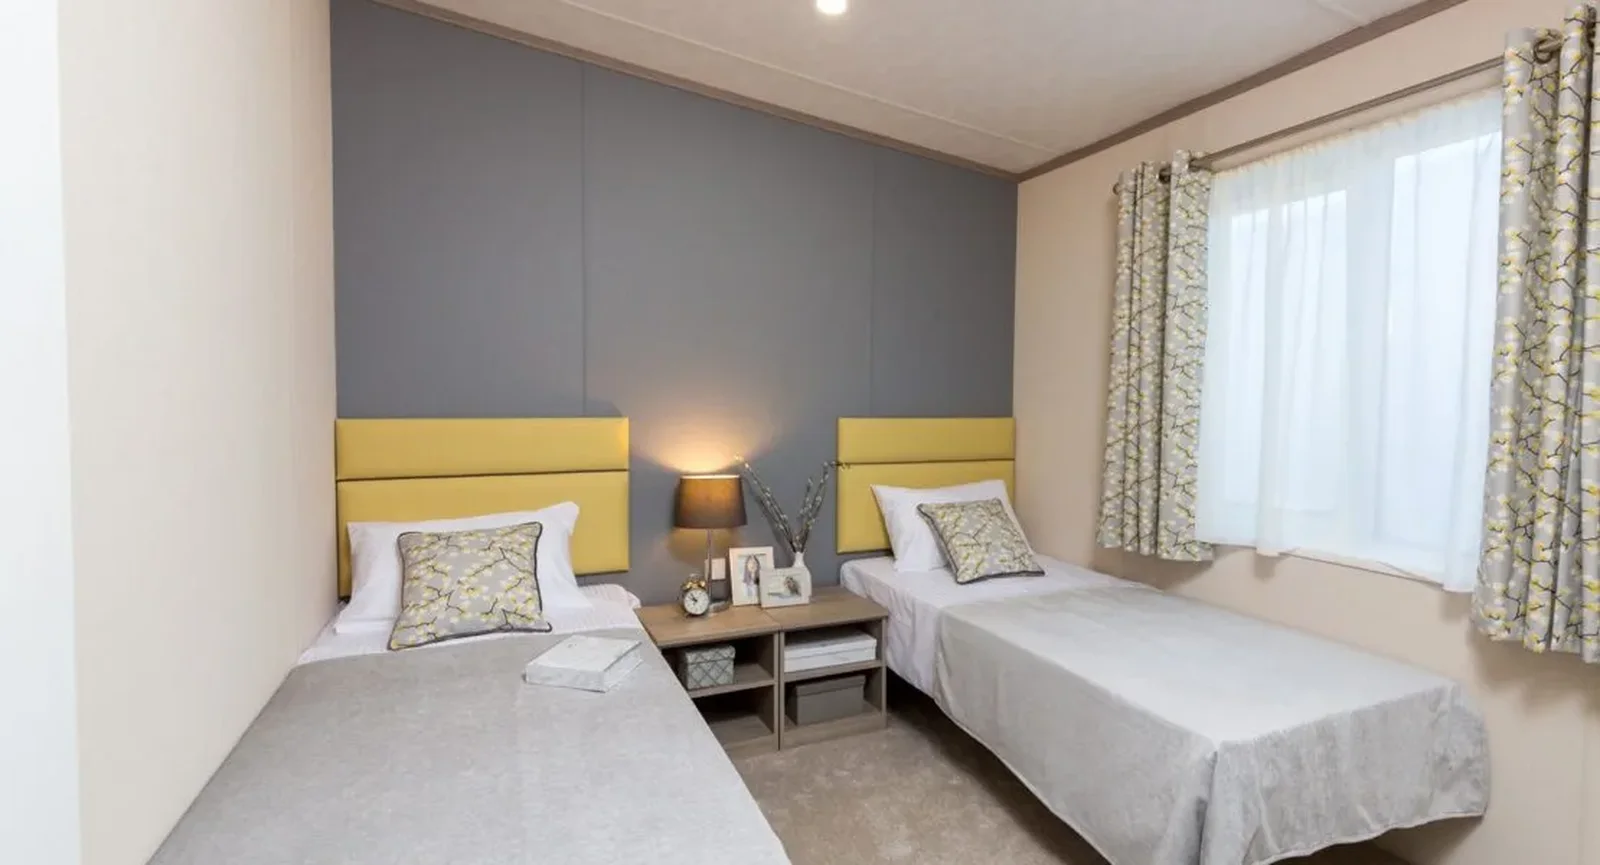
Compare the actual room layouts for the Pemberton Skydale Lodge at the same scale. Mark the space taken up by the third bedroom on the version that has one. Check what happens to wardrobes, the hall and the space within sight of the lounge. If you regularly host visitors, draw where their bags can sit when the room is in use and how they reach the shared bathroom. Consider what the household would do with the room in weeks without visitors. A room that doubles as a work area may require a different position for the bed or wardrobe.
What should the site team see before quoting handling?
Ask for a transport drawing for the Pemberton Skydale Lodge configuration you want. The model listing shows a 40 × 20 ft layout. Record gate widths, permanent structures and the space available for the installation team to work, as well as the final placement position. If the project involves sections, request their individual measurements and ask the team to explain how they will reach the site and be positioned. Have any porch, steps or access routes drawn on the final layout before requesting comparable prices. These particulars can matter to the placement quote as much as the yard space.
Can the screened side entry serve both lounge and kitchen?
Trace a route from the side entrance past the display unit inside the Pemberton Skydale Lodge. Mark where coats or bags could sit while one person goes to the kitchen and another heads into the lounge. Include the breakfast bar in this sketch. If stools will normally be occupied, check the route with the seats drawn away from the counter. Ask which fittings are permanent and which chairs can be repositioned. On a wide floor plan, this is a way to test how the available width is actually divided between social space, storage and the path through the room.
Which parts of the plan belong in a furnishings and setup quote?
Request an inventory for the exact Pemberton Skydale Lodge configuration showing the table, stools, major appliances, bathroom fixtures and included cupboards. If you plan to bring your own furniture, identify those pieces and confirm that the home comes with the needed clearance after any pieces are removed. On the site side, request separate lines for placement, hookups and installation work applicable to the exact model. Include dimensions and the selected bedroom count in every request. That helps you compare a two- or three-bedroom mobile home for sale at the same configuration rather than working from a generic model label.
Compare with two other homes
Keep the Pemberton Skydale Lodge at the top of your comparison and review these two options for a different room arrangement, travel size or cost. The published fields describe the configurations in this catalog; ask for the exact plan if a room or dimension determines your choice.
Swift Edmonton Lodge
The Swift Edmonton Lodge has a 40 × 20 ft listed body, 2 bathrooms in the listing. The recorded footprints match. For two homes in the same envelope, compare the usable space at the doors and which end contains the main living room. Request a walkthrough from the main entrance to the furthest room to see whether furniture or doors interrupt that route.
Swift Montreal Lodge
The Swift Montreal Lodge has a 40 × 20 ft listed body, 2 bathrooms in the listing. The recorded footprints match. For two homes in the same envelope, compare the usable space at the doors and which end contains the main living room. Request a walkthrough from the main entrance to the furthest room to see whether furniture or doors interrupt that route.
Confirm access from road to final position
When requesting an estimate for the Pemberton Skydale Lodge, photograph the turn off the road and record the tightest part of the driveway. Ask the mover to check gates, branches and changes in slope with the full travel width. Get separate answers for arrival at the property and placement in the final position.
Send a sketch with the preferred position of the front and side doors. Ask which access steps and landings are part of the quote. Those details help you reserve enough space around the home without paying to change a finished pad or utility run.

