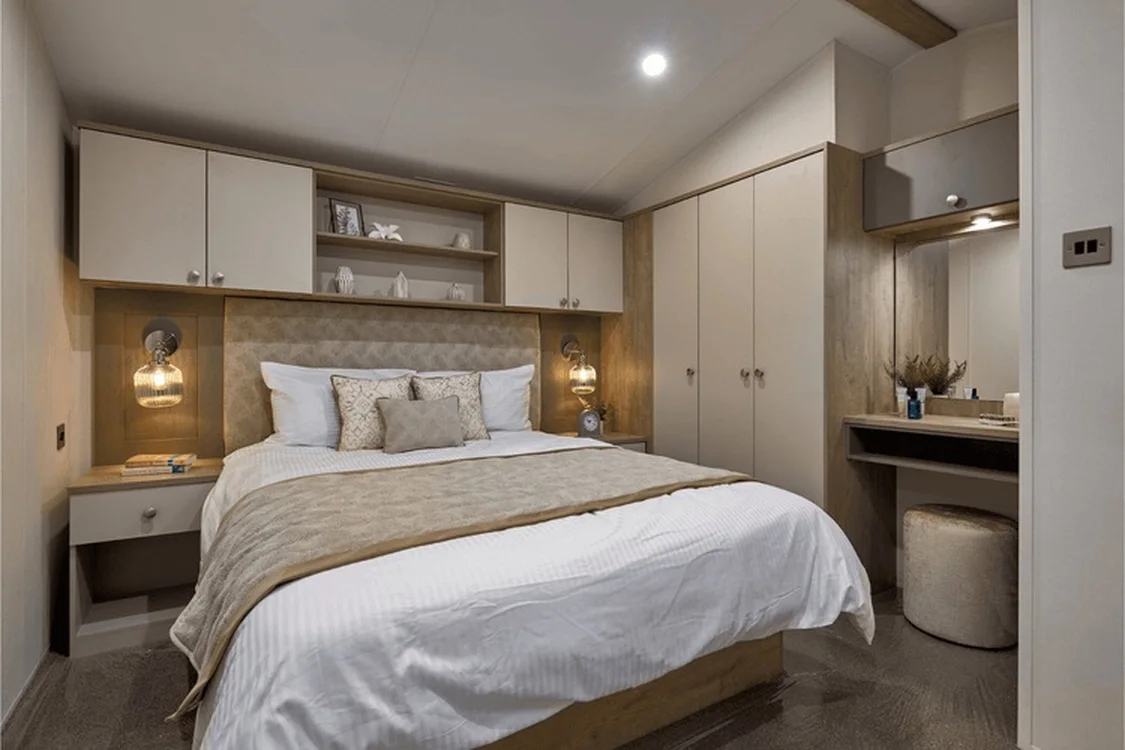
The 2027 Willerby Salisbury mobile home combines three bedrooms with a 38 × 12 ft footprint and two routes into the living area. A broad front slider opens toward the lounge, while a separate side door gives people a way in without crossing the front seating area. The value of that arrangement depends on where visitors arrive and which end of the home faces the outdoor space.
On this page
2027 Willerby Salisbury — plan around two doors
If you want a deck or outdoor seating, start with the front slider. Mark the approach to the side entrance as well so a future deck, utility connection or storage box does not block the second route in. Ask which steps or landings come with the home and which go into the site-work estimate.
Kitchen fittings and dining clearance
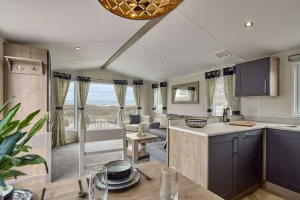
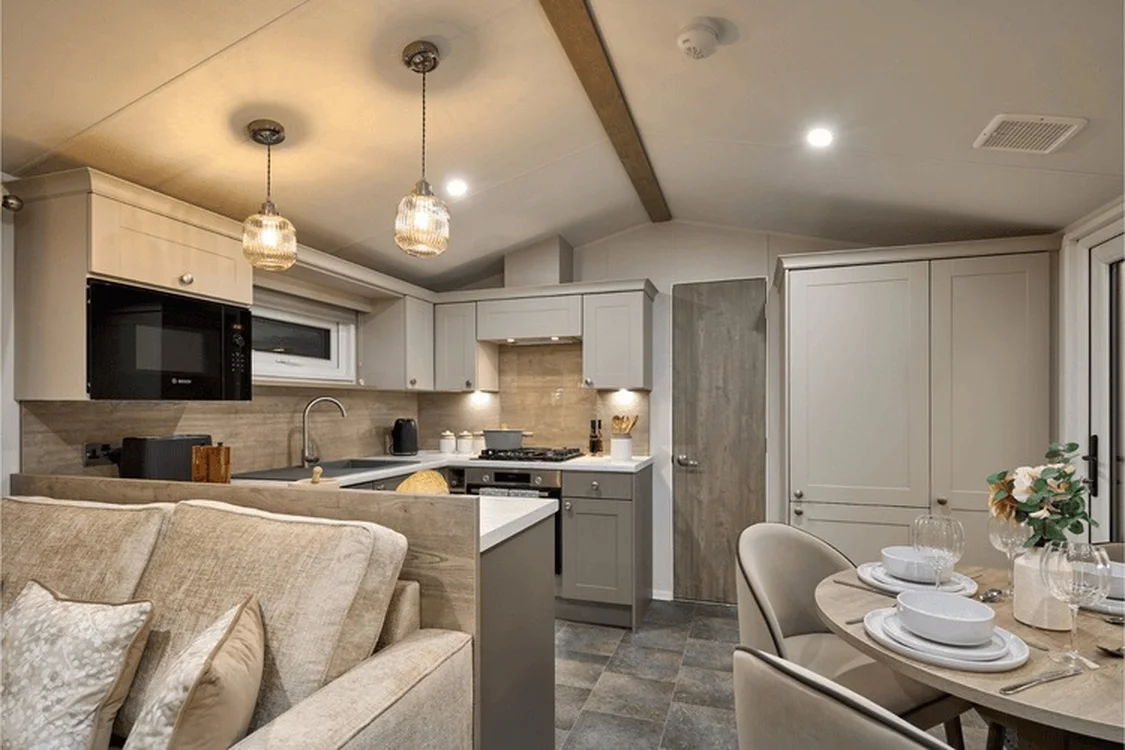
The documented kitchen includes a dishwasher, fridge-freezer and microwave. The dining space shares an open plan with the lounge. Ask for appliance model numbers and measure behind the occupied dining chairs if you expect several people to be cooking or moving through the room at once. Use the furnished-plan aisle checks to mark clearance at the dining chairs.
Does the second bathroom have a shower?
The main bedroom has a private toilet. Ask for the fixture list if you need two showers, as a two-bathroom count does not tell you where both showers would be. Before ordering furniture, get the bed dimensions and door clearances for the two smaller rooms.
Compare the Salisbury with other three-bedroom models
Start with the three-bedroom options in the sales inventory. Set each unit price beside the separate line items for steps, placement and delivery. If two entrances matter to your site plan, send the Salisbury name and your destination ZIP.
Which side of the Salisbury should face the arrival path?
With the 2027 Willerby Salisbury, the front and side doors can serve different purposes. Put the home footprint on a sketch of your site and mark the path from parking to both doors. Consider whether arriving visitors would naturally walk to the side entry, and whether someone carrying food from the kitchen could get to the front outdoor area without crossing that traffic. Ask for the door positions along the exterior, the direction the side door opens and the floor height at both openings. Include the planned steps on that sketch so you can discuss each landing and its approach with the site team.
Can the lounge still function when the dining table is in use?
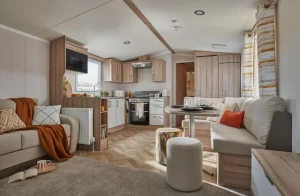
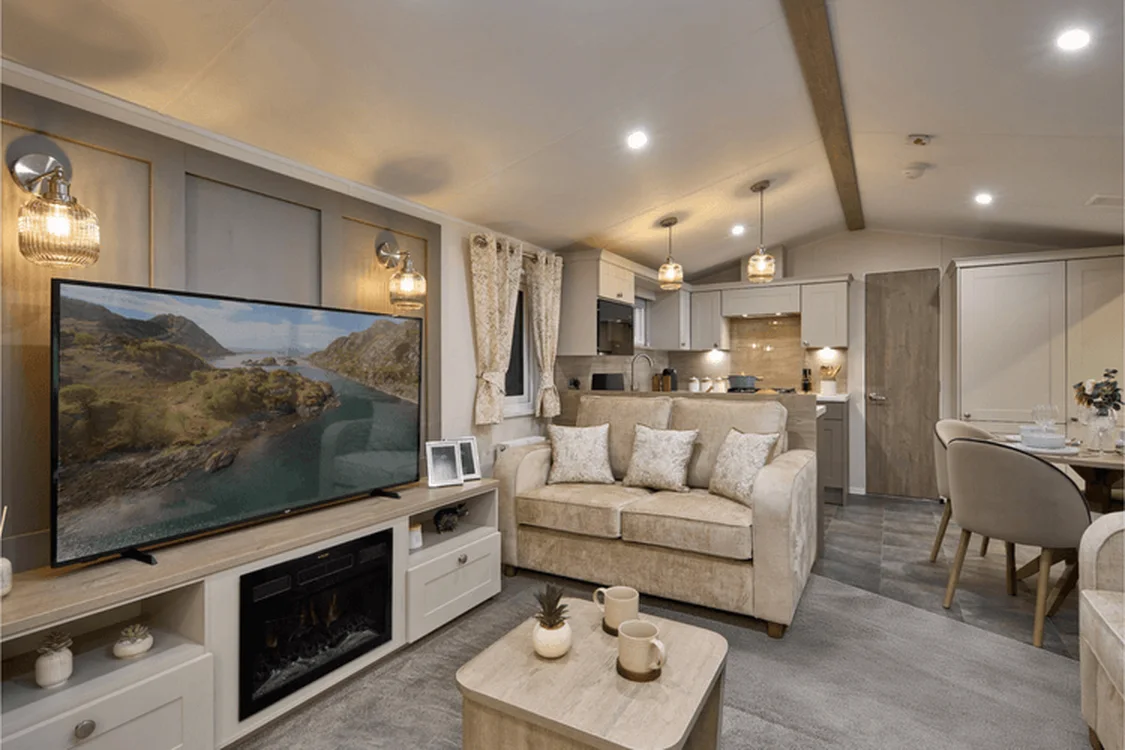
The open layout of the 2027 Willerby Salisbury makes a furnished drawing useful. Mark the seats pulled out around the table and ask where the sofa and freestanding chairs will sit in the unit you are considering. Include the route from each door to the kitchen. If the lounge includes a fold-out bed in your configuration, draw the opened bed as a separate layout and see how it affects the evening route from the hall. Request the cushion and table measurements if you have one item of furniture you would rather keep. These checks make a meaningful comparison with other mobile home floor plans.
What should a kitchen handover cover?
Ask for the exact appliance inventory for the 2027 Willerby Salisbury. For the integrated fridge-freezer, ask how the cabinet panel is attached, where the power connection can be reached and how the appliance would be removed for service. Check if the dishwasher opens fully when the nearest dining seat is occupied. Get the cooktop and other appliance model numbers with the list of site connections. If you are comparing two suppliers, share the same list with each. That gives you a way to spot differences in what the kitchen price covers and check whether any item shown in model photos has been substituted.
Which measurements matter when a smaller bedroom has to serve two purposes?
A spare room may need to take a desk as well as a bed, or a cot may need to sit where the wardrobe can still open. On the exact 2027 Willerby Salisbury plan, measure the free wall between the bedroom door and the window, then the distance to the radiator or built-in storage. Ask for the manufacturer’s bed dimensions and where the fitted sockets are. Also map the route to the shared bath from that room after dark. That simple room test helps you judge the three-bedroom layout against a similarly sized alternative without relying on the exterior width.
Compare with two other homes
Keep the 2027 Willerby Salisbury at the top of your comparison and review these two options for a different room arrangement, travel size or cost. The published fields describe the configurations in this catalog; ask for the exact plan if a room or dimension determines your choice.
Willerby Sierra
The Willerby Sierra has a 38 × 12 ft listed body, 3 bedrooms, and 2 bathrooms in the listing. The recorded footprints match. For two homes in the same envelope, compare the usable space at the doors and which end contains the main living room. Request a walkthrough from the main entrance to the furthest room to see whether furniture or doors interrupt that route.
2027 Swift Loire
The 2027 Swift Loire has a 38 × 12 ft listed body, 3 bedrooms, and 2 bathrooms in the listing. The recorded footprints match. For two homes in the same envelope, compare the usable space at the doors and which end contains the main living room. Request a walkthrough from the main entrance to the furthest room to see whether furniture or doors interrupt that route.
Request a walkthrough with all rooms in use
A video of the 2027 Willerby Salisbury is most useful if it shows room doors, wardrobe doors and seating in their normal positions. Ask to see the route from the third bedroom to the bathroom and the space around the dining table. Check whether the small room can serve your main purpose with its current furniture or will need a different bed.
Use those observations to decide which furnishings should be on the written quote. Ask what can travel inside the 2027 Willerby Salisbury and what must be moved separately, and document the condition of anything you intend to keep.