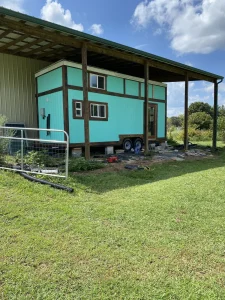
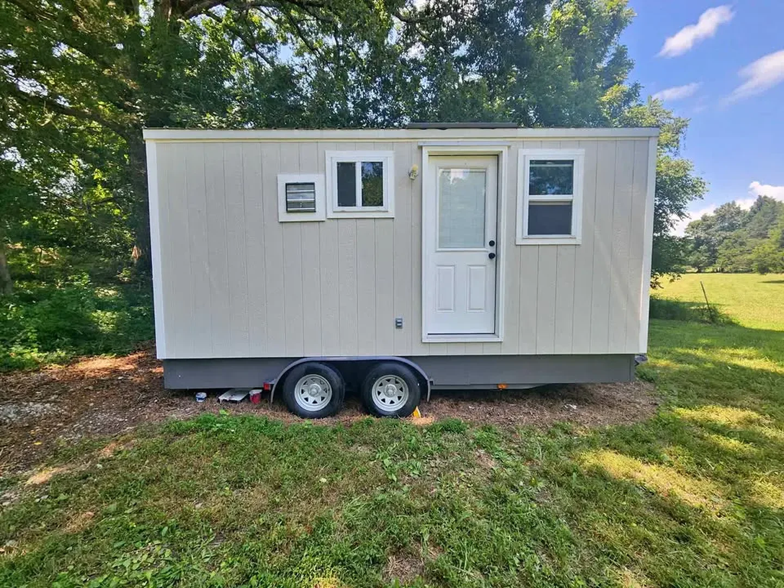
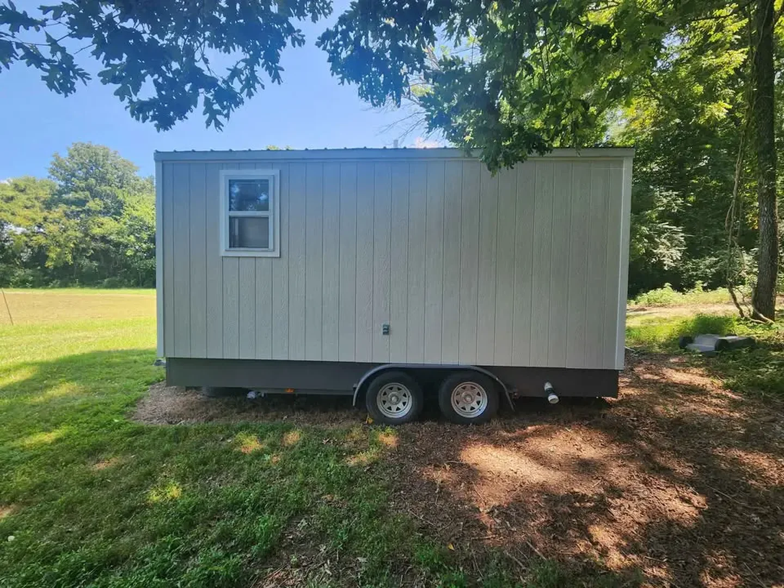
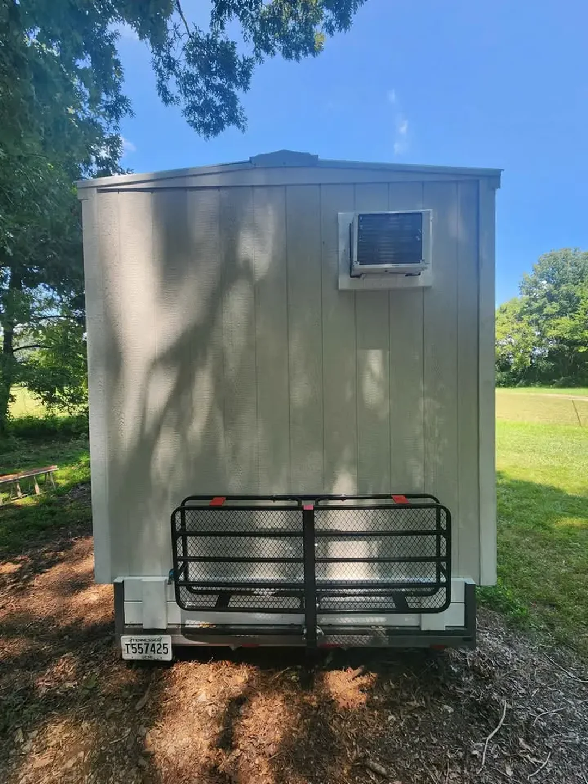
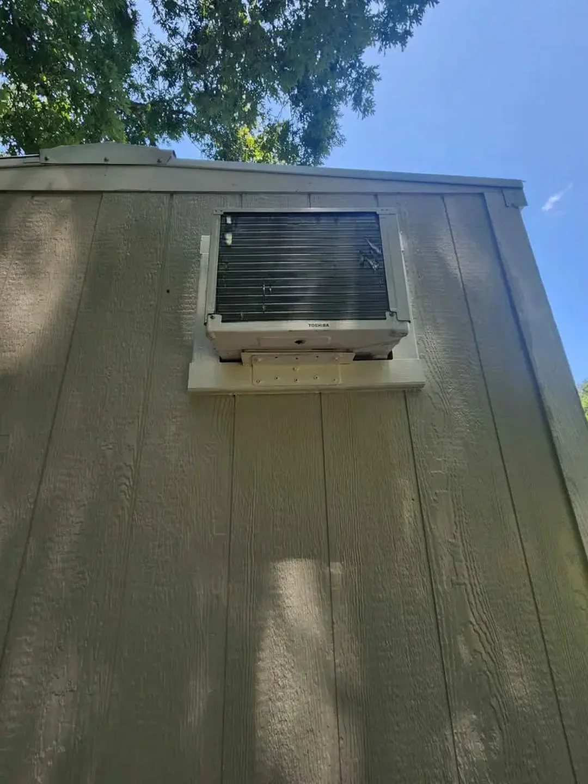
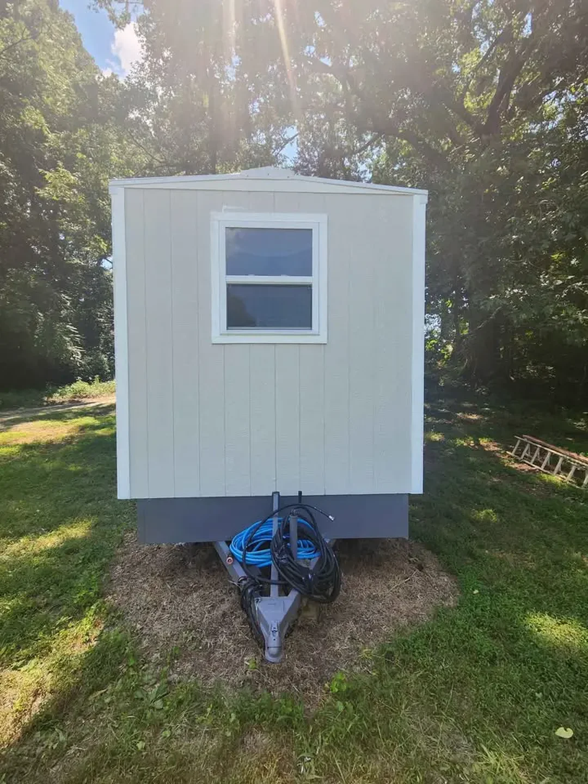
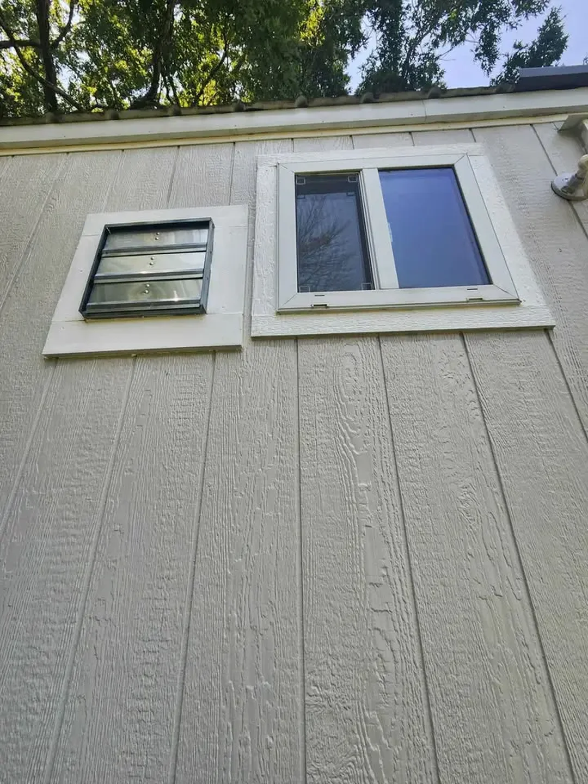
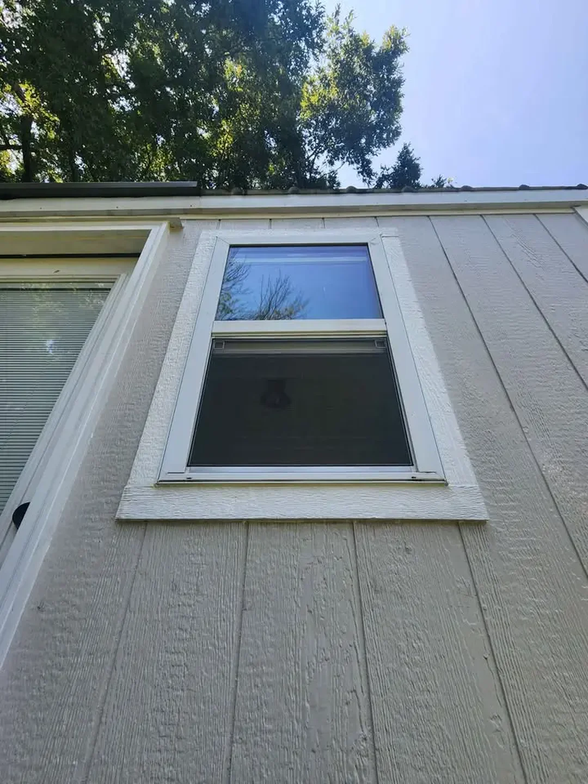
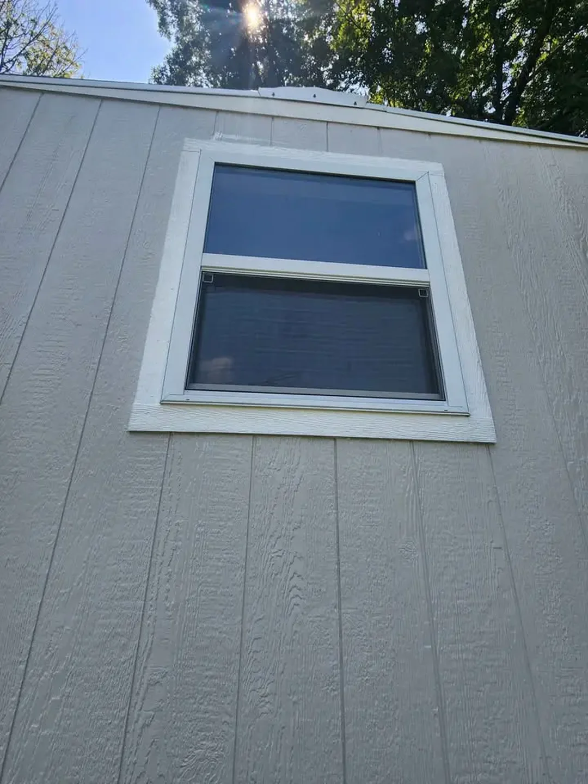
This wood-sided custom tiny home has a dual-axle trailer and a compact exterior reported at about 18 ft 2 in long by 8 ft 2 in wide. The outside photos show a corrugated metal roof, sliding windows and a wall-mounted air conditioner. Request an interior walkthrough before judging how much space is ready to use.
On this page
Wood-sided custom tiny home — measure the body and the cargo rack
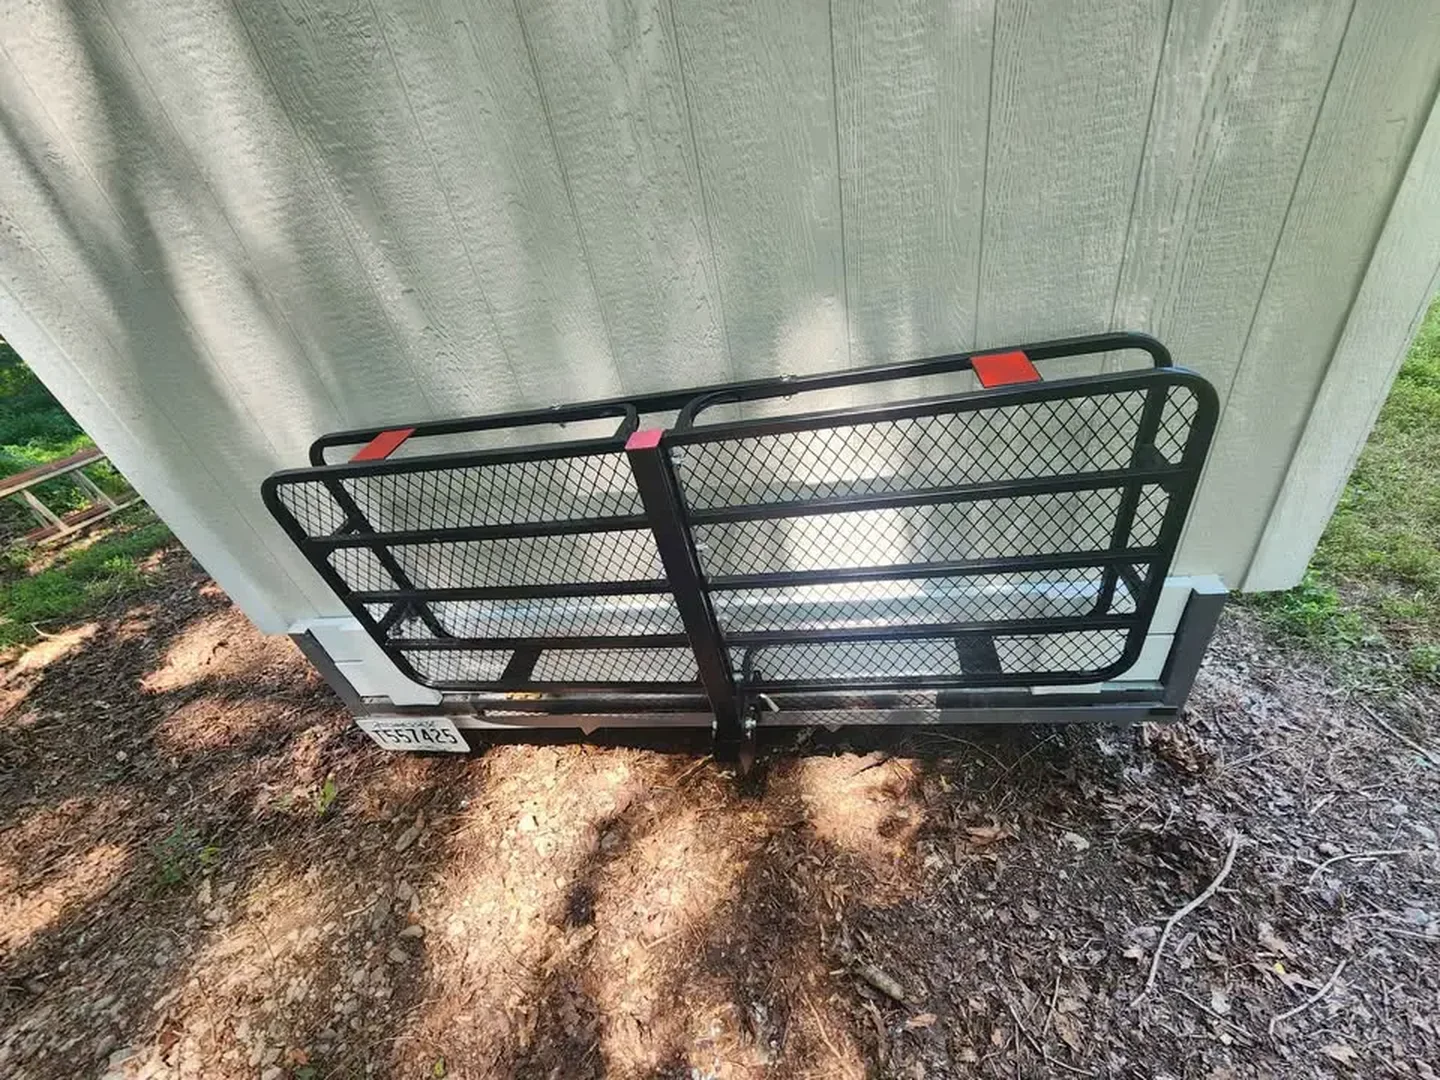
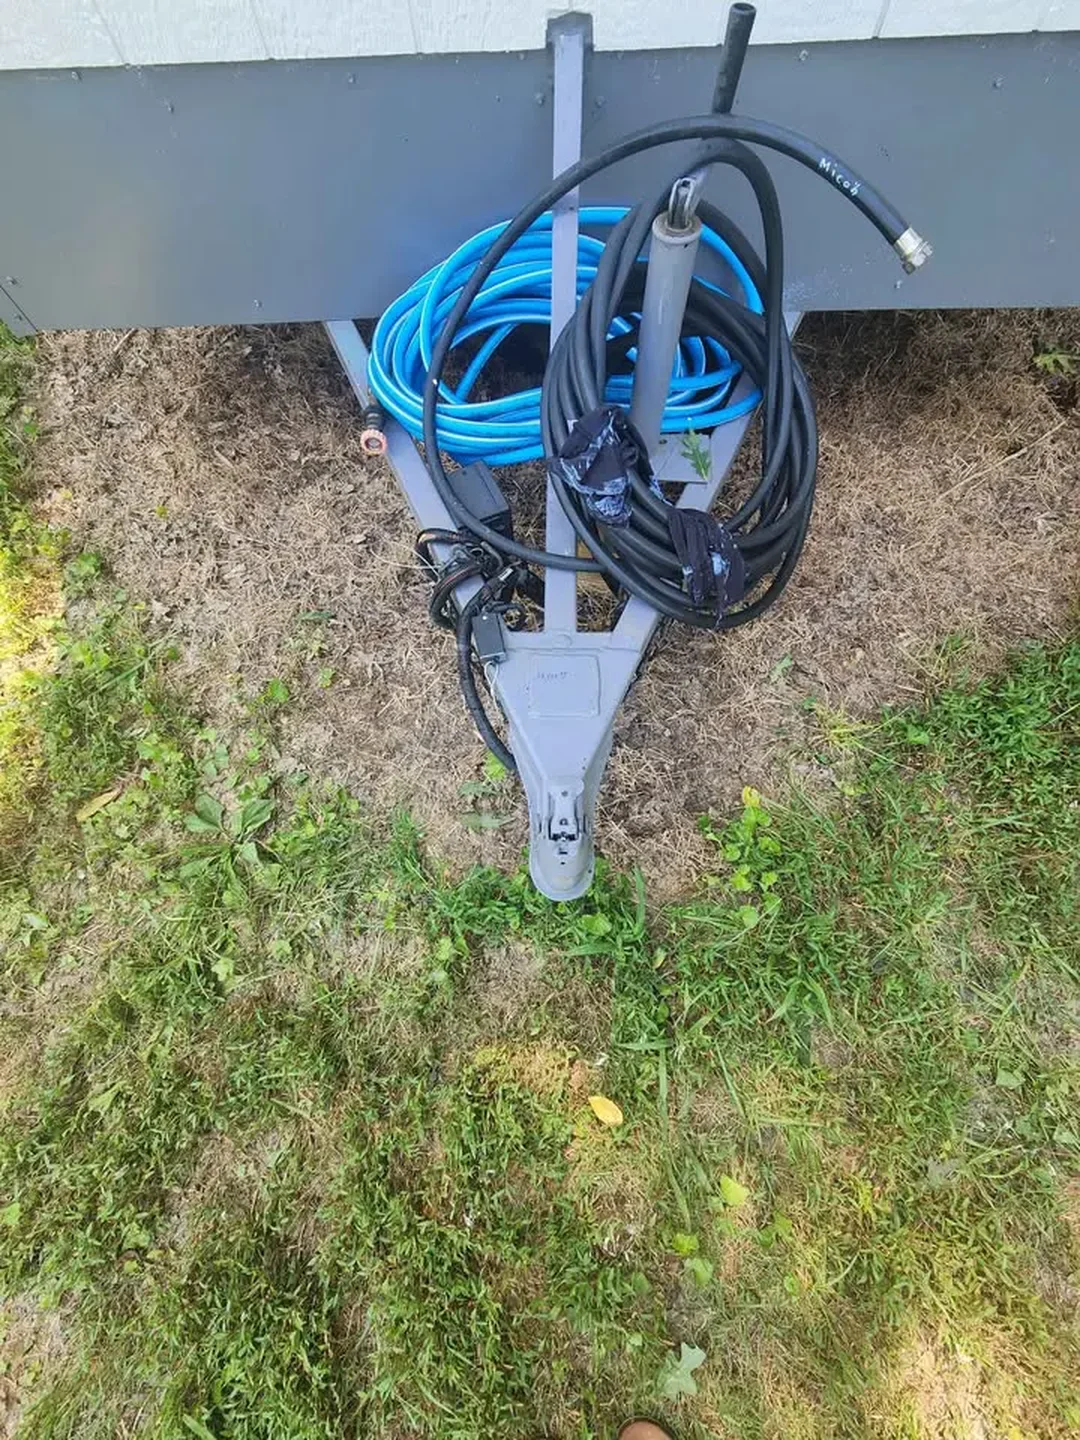
A rear rack can change overall travel length and clearance. Ask for the total length from hitch to the farthest projection, together with travel height and loaded weight. Give the mover the overall travel measurements when requesting an itemized transport and placement estimate.
Inspect the trailer behind the skirt
The skirt covers part of the frame. Ask for photos underneath and at the axle mounts, and check tire age, brake connections and the capacity plate. Two axles tell you how the trailer is arranged. A plate and inspection provide the information a carrier needs.
Confirm how the inside is fitted out
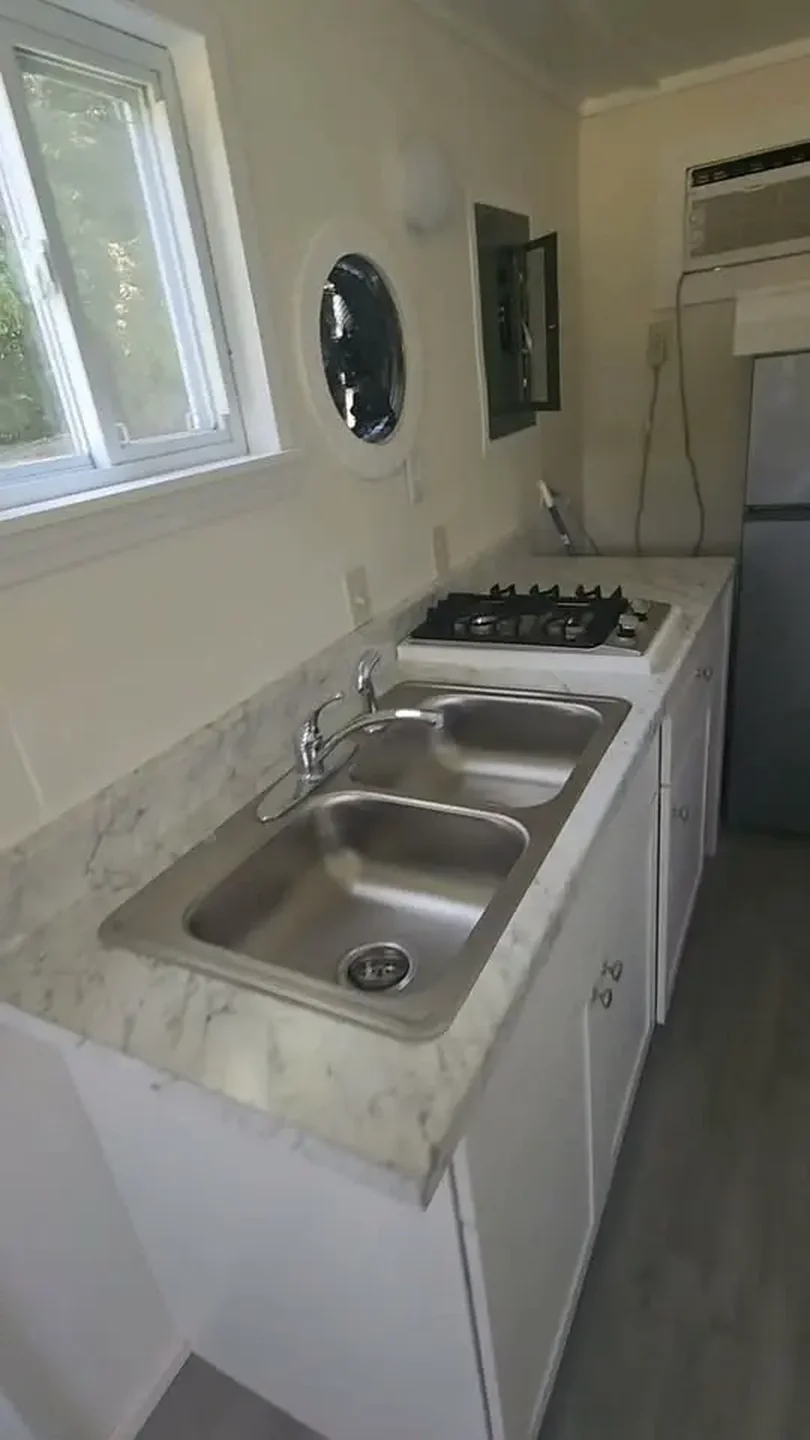
Start your questions at the entry door. Ask for a measured floor plan, the sleeping arrangement, and a list of installed water, waste and electrical equipment. A video with the air conditioner switched on can also establish what powers it. Compare remaining work on this unit with the cost of buying finished or building to your own plan.
Compare the full setup with other trailer homes
Browse wheeled layouts with documented interiors to see what a longer chassis or a documented full bathroom would add. For a quote on this model, send the location where the carrier would need to put the home.
Use a measured interior check before comparing options
The wood-sided custom tiny home is best evaluated first from a dimensioned sketch. Ask for the clear width between the finished walls, the distance from the entry to the back wall and the height at the lowest ceiling point. Request room labels only where they match a layout you can see in the walkthrough. Those measurements let you compare the work required here with a tiny house on wheels for sale that already has a documented bath or sleeping plan.
Set aside a copy of the latest interior photos that you can annotate. Circle the equipment you want included and write down any area you would need to finish. Give both the photo and the sketch to the person preparing the price.
Which details show how the exterior will age?
For the wood-sided custom tiny home, ask about the actual siding material and how the edges around windows and the entry door are finished. Wood-textured profiles can look similar in photos, so ask for a photo from close up and for any maintenance information. Request pictures of the lower sidewall and the points where the trim meets the metal roof to see what weather exposure has meant for this exact unit.
Ask the owner to show the area around the wall-mounted air conditioner from inside and outside. That gives your inspector a chance to check the surround, cable route and any stains near the opening without assuming the unit shown in older pictures is still present.
Match the rack and chassis to the move you need
A transporter quoting the wood-sided custom tiny home should know whether the rear cargo rack stays on for travel and what the outside width and height measure once the home is prepared. Ask for the capacity plate, identification and recent tire information, and send the carrier an accurate list of any stored materials still inside. A direct measurement and trailer record will be more useful than the exterior photo alone.
Use the same pictures to plan the last part of the trip. A tight driveway turn may favor another unloading position even when the pad itself has enough room.
Price the fit-out separately from the structure
When requesting a quote, have the price for the wood-sided custom tiny home show the structure, installed equipment and any materials that will travel inside or on the rack. Put outside transport and final leveling on their own lines. If the interior walkthrough identifies unresolved fixtures or finishing, ask a contractor to estimate that work using the tiny home dimensions and photos you collected.
Compare the fit-out amount with the repair budget and planned use. If your priority is a short stay, a work area or regular residential use, write that on the request so the unit’s configuration can be discussed against the services and fixtures you actually need. Keeping those assumptions next to the quoted amount makes it easier to compare a more complete trailer-built alternative.
Compare with two other homes
Keep the wood-sided custom tiny home at the top of your comparison and review these two options for a different room arrangement, travel size or cost. The published fields describe the configurations in this catalog; ask for the exact plan if a room or dimension determines your choice.
28 ft used tiny home on wheels
The 28 ft used tiny home on wheels has a 28 × 8.5 ft listed body, 1 bedroom, and 1 bathroom in the listing. Get a measured floor plan for both homes. Compare the narrower routes between entry, sleeping and bathroom space rather than trying to estimate clearance from angled photographs. Request a walkthrough from the main entrance to the furthest room to see whether furniture or doors interrupt that route.
Eastern Red Cedar tiny home on wheels
The Eastern Red Cedar tiny home on wheels has 192 recorded sq ft, 1 bedroom, and 1 bathroom in the listing. Get a measured floor plan for both homes. Compare the narrower routes between entry, sleeping and bathroom space rather than trying to estimate clearance from angled photographs. Request a walkthrough from the main entrance to the furthest room to see whether furniture or doors interrupt that route.
Information to send with a transport inquiry
Share the destination ZIP, a driveway photo and your preferred delivery window when asking about the wood-sided custom tiny home. Request the travel measurements and a current loaded weight or carrier estimate. Confirm who will secure removable furnishings, who will position the home and what insurance the transporter provides.
Ask for an itemized price covering the wood-sided custom tiny home, the trip and the handoff at the destination. Describe where the home will sit on arrival and whether grading, power, water or waste connections already exist. Those details help distinguish a haul to the driveway from placement on a prepared pad.