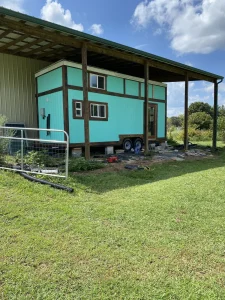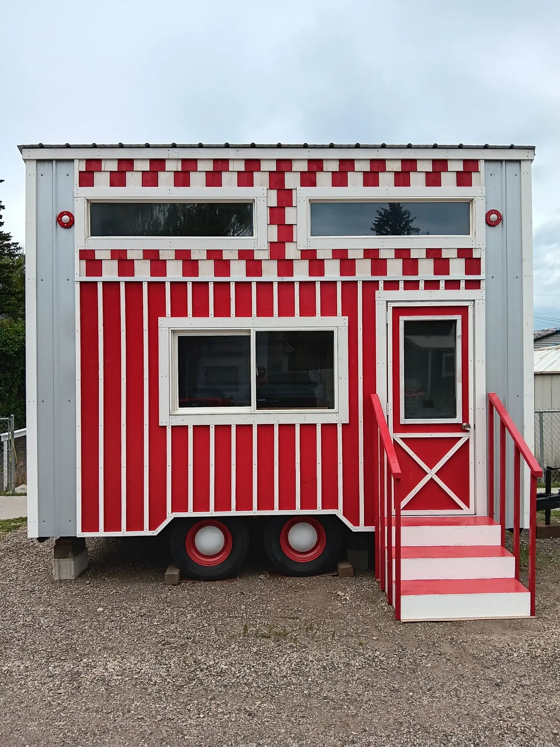
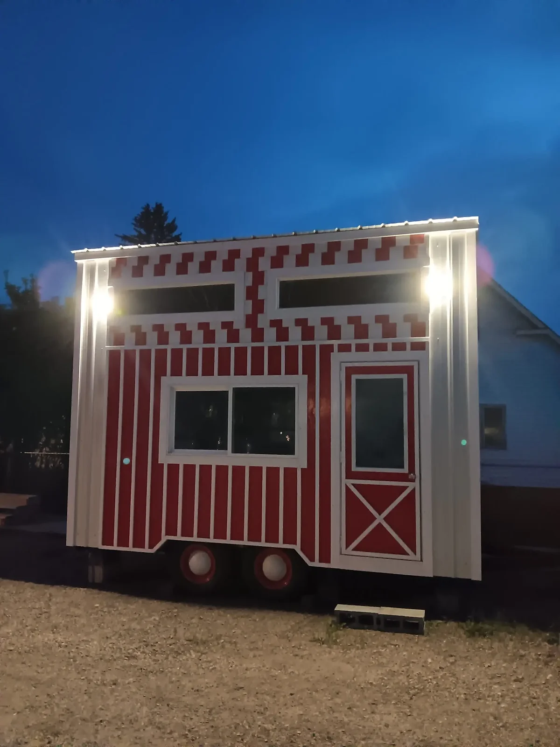
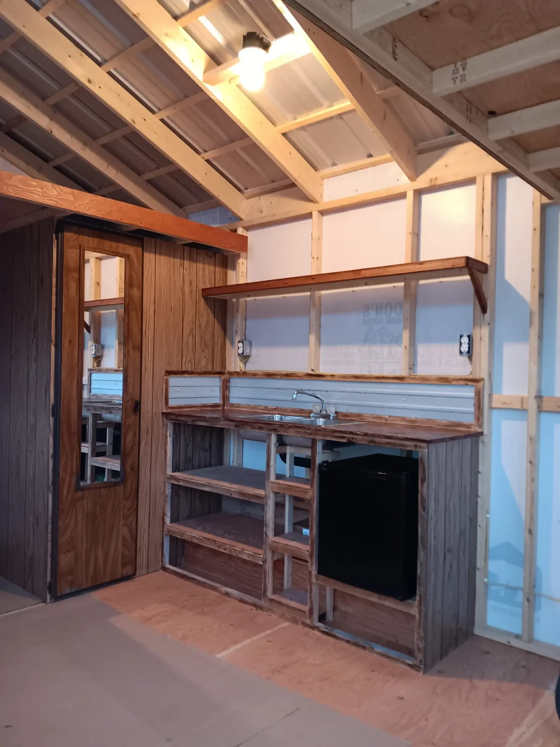
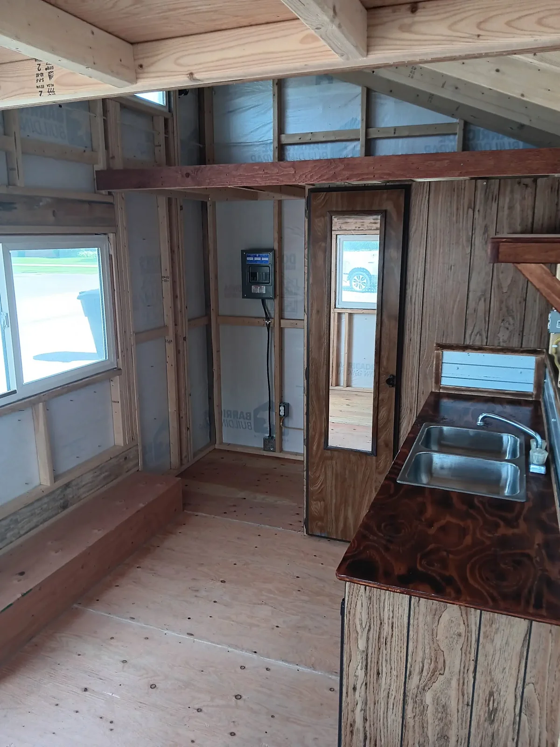
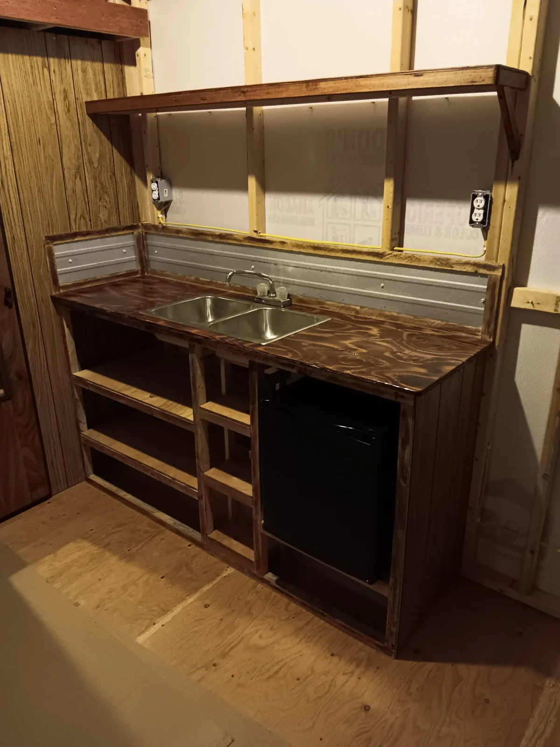
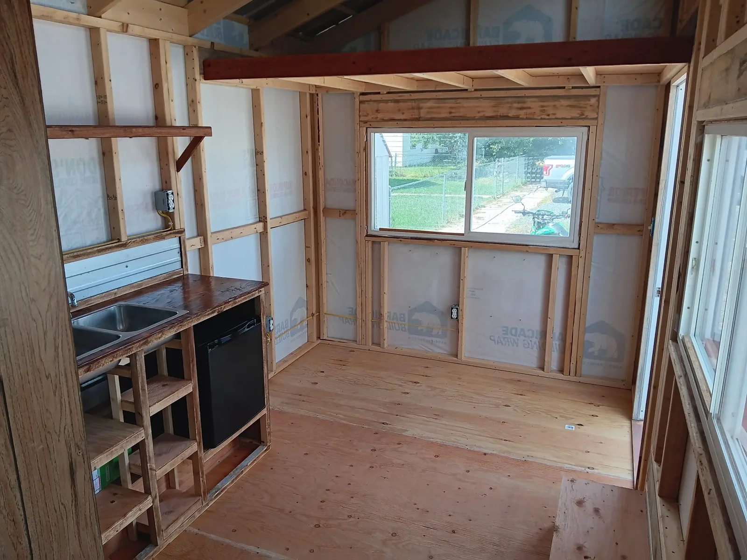
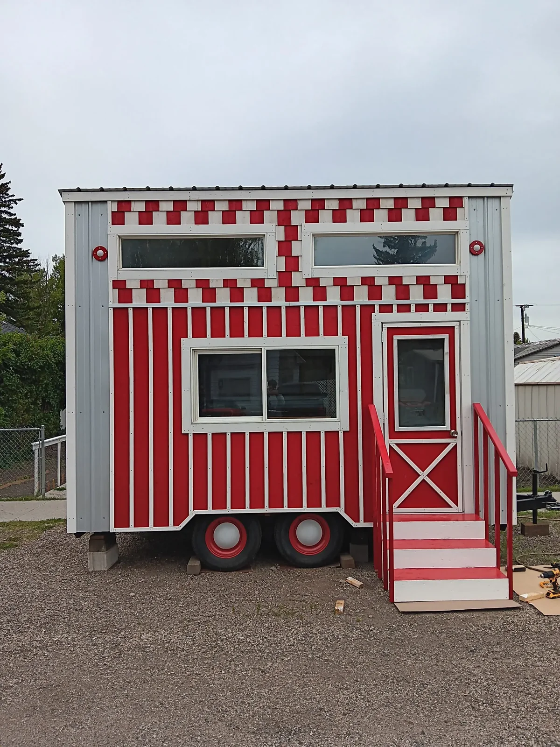
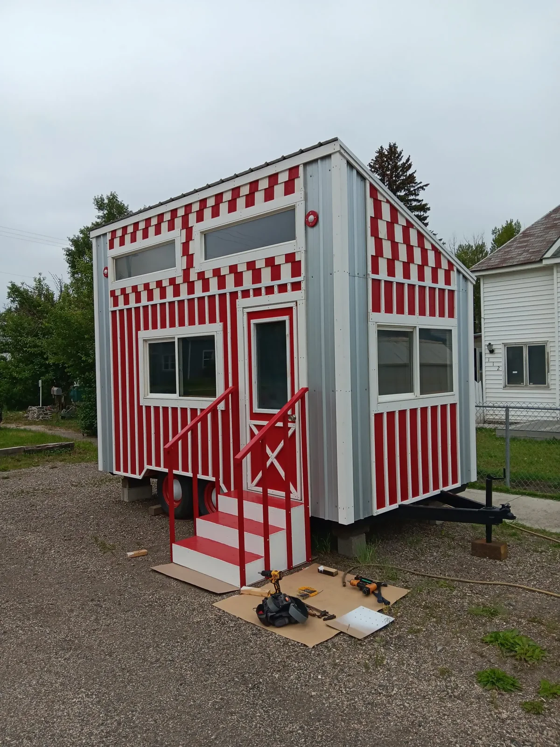
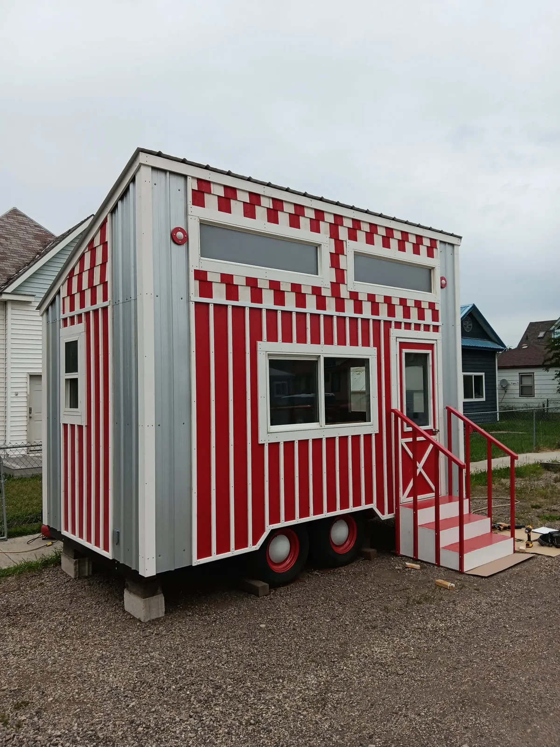
The Huckleberry barndominium is a tiny home on wheels with a 15 ft listed length, an 8.5 ft body width and two lofts. The floor-area figure is listed as 203 sq ft. Ask how that figure is divided between the ground level and lofts so you can compare usable space with smaller and larger models.
On this page
Huckleberry barndominium — how the Huckleberry uses its vertical space
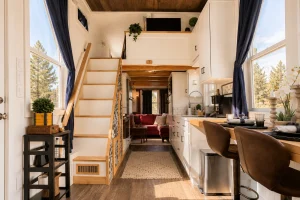
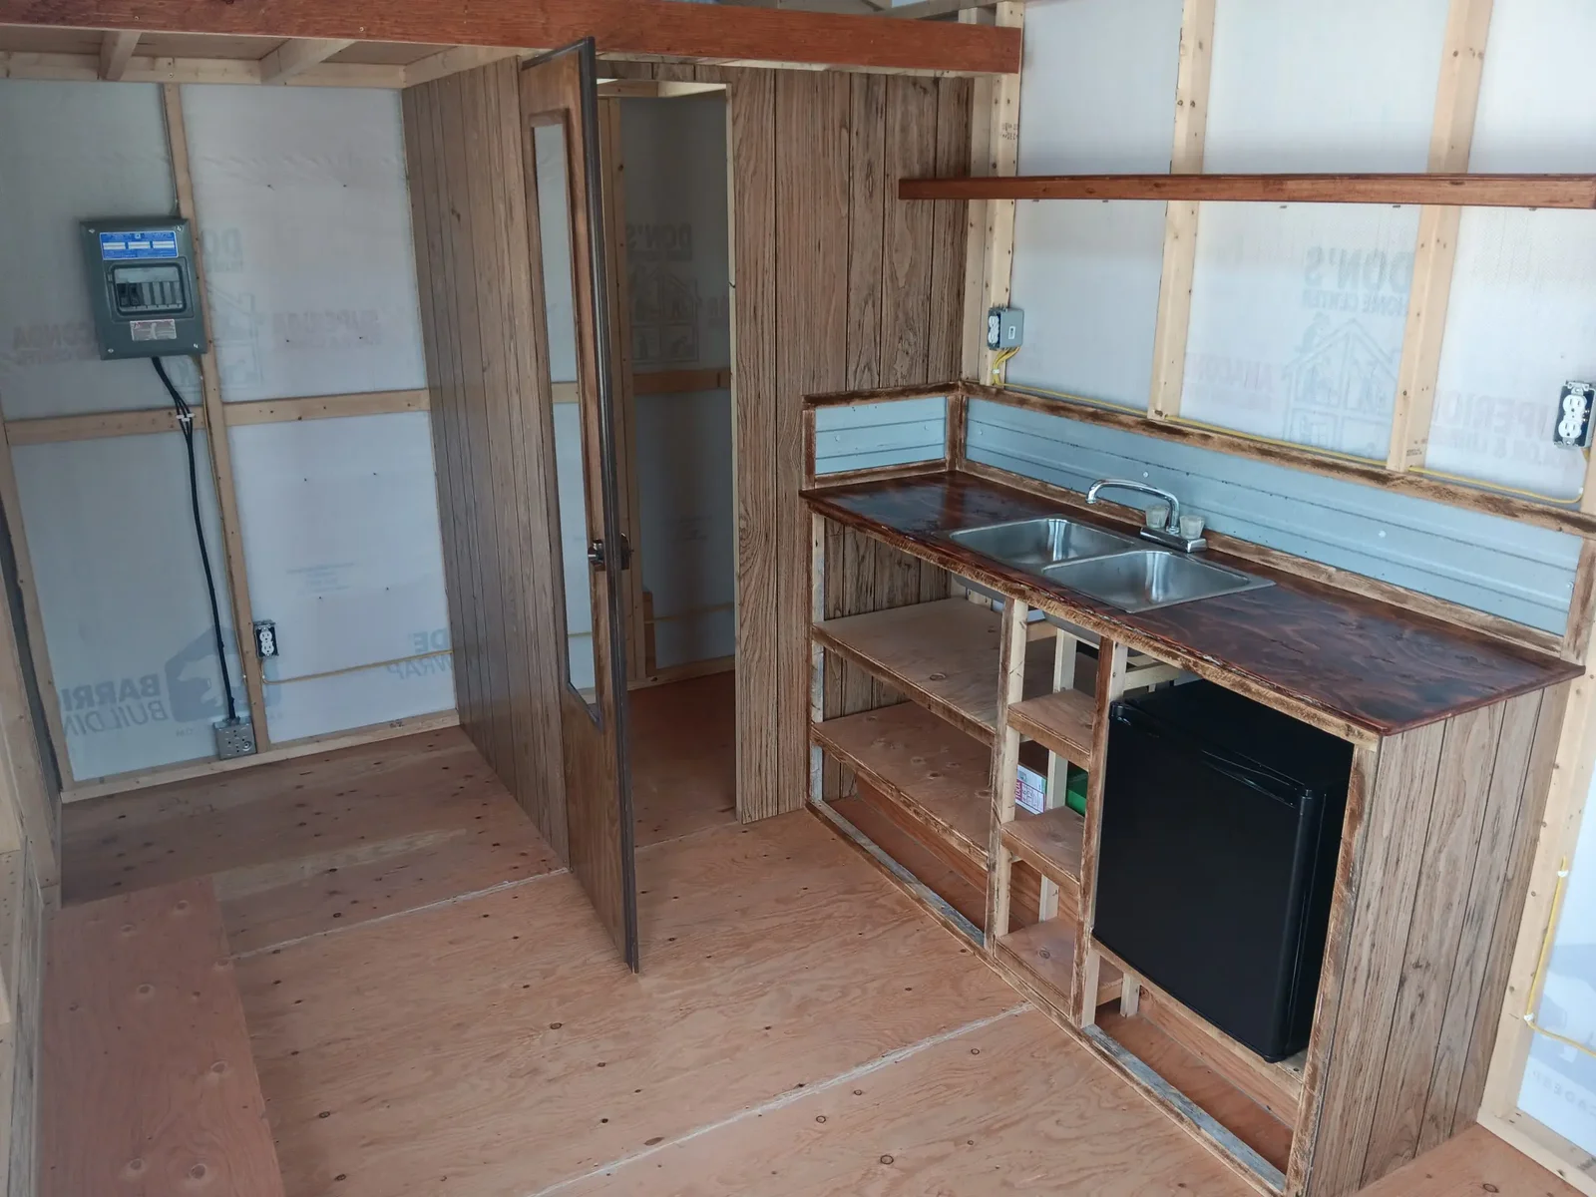
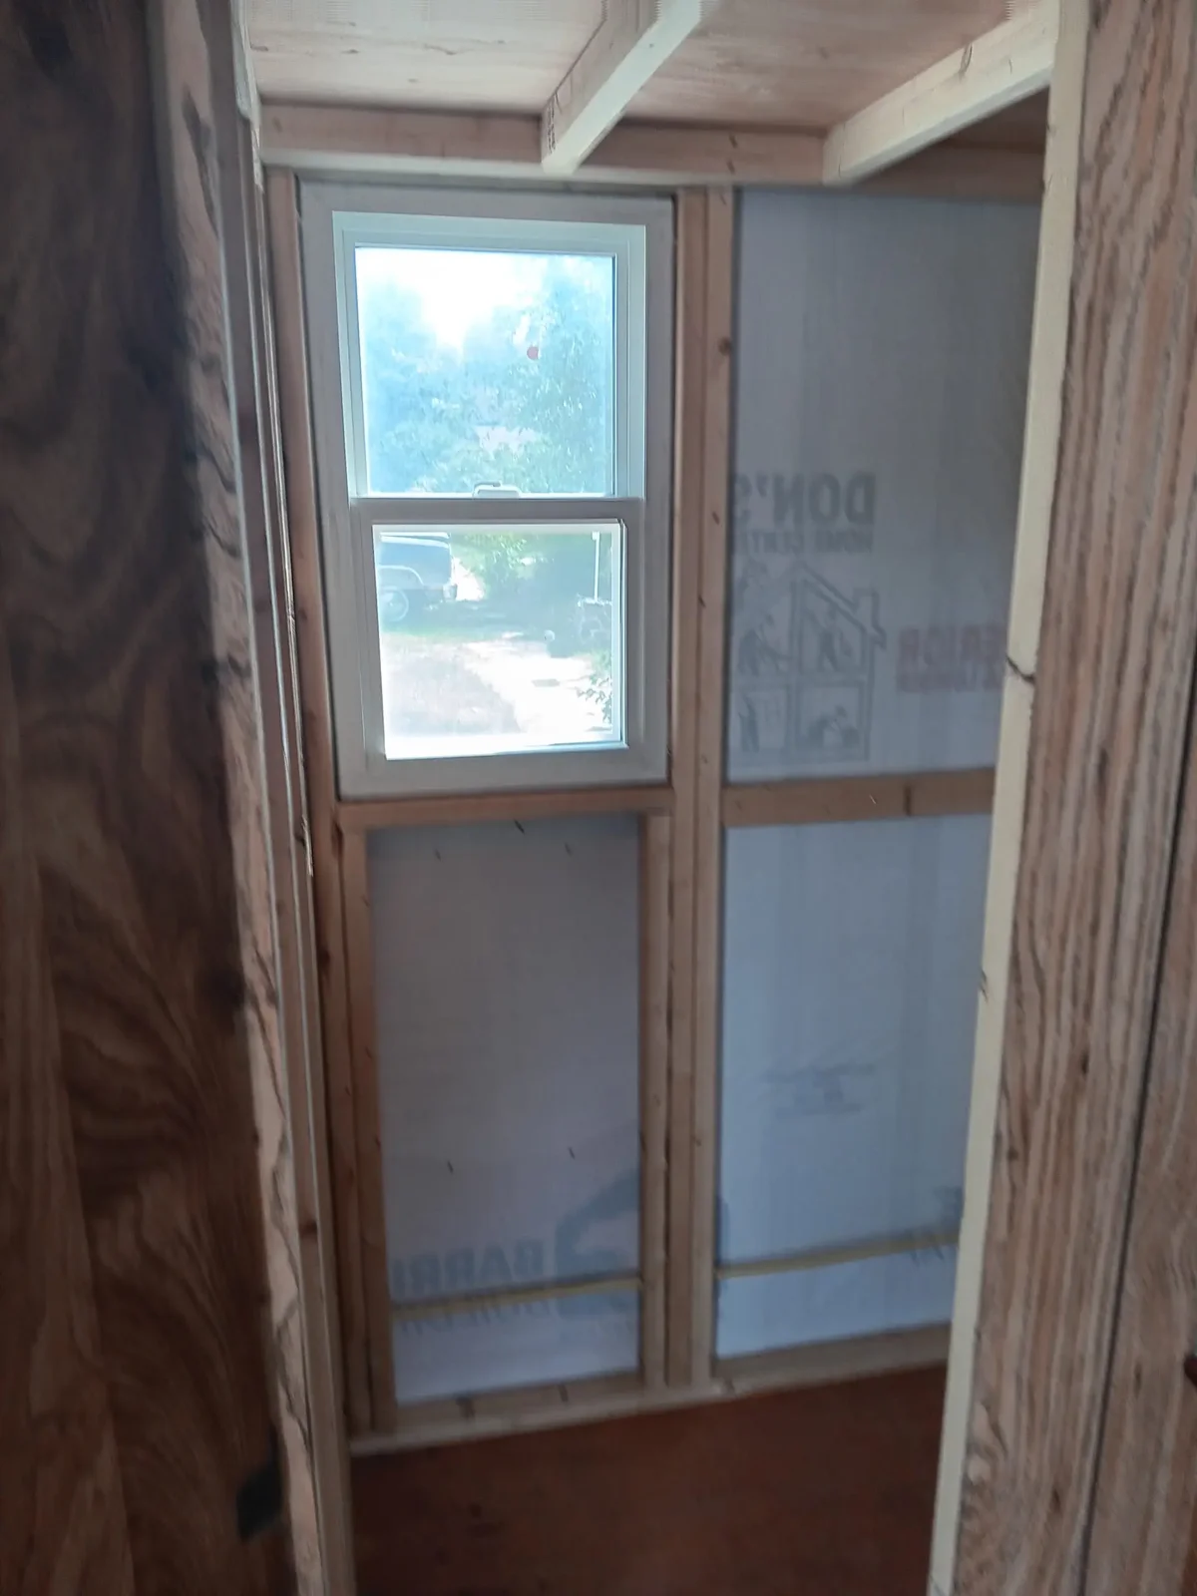
The lower plan includes a main-level sleeping area and a bathroom, with two lofts adding vertical space. Request the loft headroom, the width of each access point and the dimensions at the top of the ladder or stairs. If you plan to keep bulky belongings above, ask for a walkthrough of how they would be carried up.
Check the bathroom configuration
Ask which toilet is installed in the specific home and what it needs for water and waste. Ask for a photo of the shower entry and door clearance if both sleeping and bathroom access matter. Use the floor plan checks for comparing a two-loft layout with a one-level home to record bath and stair clearance.
Price placement on its own
The compact footprint helps when you are planning a small pad, but the route still needs the home’s overall height, current travel width and tow details. Have the quote show estimated home price, transport and site work separately. Use the price breakdown for home, freight and placement to compare the estimate with the total you need.
Compare loft and main-floor alternatives
The trailer home collection for comparing body lengths lets you compare the Huckleberry with longer homes and alternative sleeping layouts. If you need all sleeping on the ground level, ask for the main-floor plan before relying on photographs of the interior.
Which spaces work for storing things you use every day?
On the Huckleberry barndominium, divide belongings into the things you need daily and the things you can store overhead. The two lofts are part of its compact layout. Ask the person doing the walkthrough to show both access points from the main level and stand in the space beneath each loft. That gives you a view of where everyday circulation, kitchen work and overhead storage meet.
For a tiny home with loft space, a drawing marked with the location of the access route can answer more than an overhead photo. Check where a step or ladder meets the floor and how a door or cabinet opens next to it.
Measure the two lofts as different rooms
The Huckleberry barndominium lists two upper areas and a main-level bed. Request the level-to-level height at the entry to each loft and a sketch showing where the clearance begins to narrow. Ask which opening is large enough for the items you intend to carry upstairs. If a loft is for bags or bedding, the width of its approach can be as important as the area of the platform.
Have the walkthrough record the usable length and width of each upper space separately from the interior dimensions at ground level. Buyers comparing tiny houses on wheels can then line up walking space, sleep space and storage without treating combined square footage as a single open floor.
Check the records behind the installed equipment
The Huckleberry barndominium description leaves several equipment details for a closer inspection. Request a photo and operating demonstration of the actual installed bath fixtures, a list of the available water and electrical connections, and an exterior picture showing where those connections sit.
Tell the site operator how you plan to use the home and which equipment is present, then ask what services it can provide. If you are considering a cabin-style or occasional setup, discuss access to utilities and the ability to open or service exterior connections after placement. This makes the work part of the site plan instead of a late change to the transport booking.
Build the quote around the compact trailer
Ask how the mover would collect and position the Huckleberry barndominium. Send the current dimensions and the trailer documents together so the mover can identify which measurements apply to this particular unit. Include photos from the public road to the proposed pad, showing any pinch points or overhead branches. The quoted trailer length is only one number the carrier will use.
Request a written packing list for items that ship inside the home. Ask who prepares it for transport, which pieces must be removed from the lofts, and who checks leveling at the end of delivery. Once those responsibilities are written down, compare the model estimate with what two or three other compact layouts would cost to put into use. That comparison is helpful when you need to decide between a small footprint and more floor-level room.
Compare with two other homes
Keep the Huckleberry barndominium at the top of your comparison and review these two options for a different room arrangement, travel size or cost. The published fields describe the configurations in this catalog; ask for the exact plan if a room or dimension determines your choice.
Eastern Red Cedar tiny home on wheels
The Eastern Red Cedar tiny home on wheels has 192 recorded sq ft, 1 bedroom, and 1 bathroom in the listing. The catalog records 203 sq ft for this home and 192 sq ft for the comparable. Compare how each figure was measured, including whether an upper loft or porch appears in the advertised area. Request a walkthrough from the main entrance to the furthest room to see whether furniture or doors interrupt that route.
Tiny Mountain Houses Mt. Bachelor Extended
The Tiny Mountain Houses Mt. Bachelor Extended has a 28 × 8.5 ft listed body, 1 bedroom, and 1 bathroom in the listing. The listed bodies have the same width, and the comparable model is 13 ft longer. Ask which room gains or gives up that length before you choose. Request a walkthrough from the main entrance to the furthest room to see whether furniture or doors interrupt that route.
Information to send with a transport inquiry
Share the destination ZIP, a driveway photo and your preferred delivery window when asking about the Huckleberry barndominium. Request the travel measurements and a current loaded weight or carrier estimate. Confirm who will secure removable furnishings, who will position the home and what insurance the transporter provides.
Ask for an itemized price covering the home, the trip and the handoff at the destination. Describe where the home will sit on arrival and whether grading, power, water or waste connections already exist. Those details help distinguish a haul to the driveway from placement on a prepared pad.