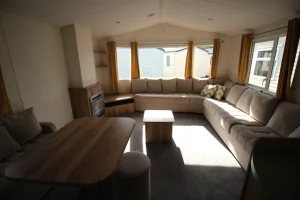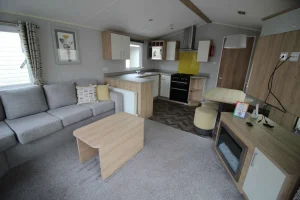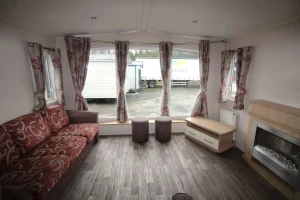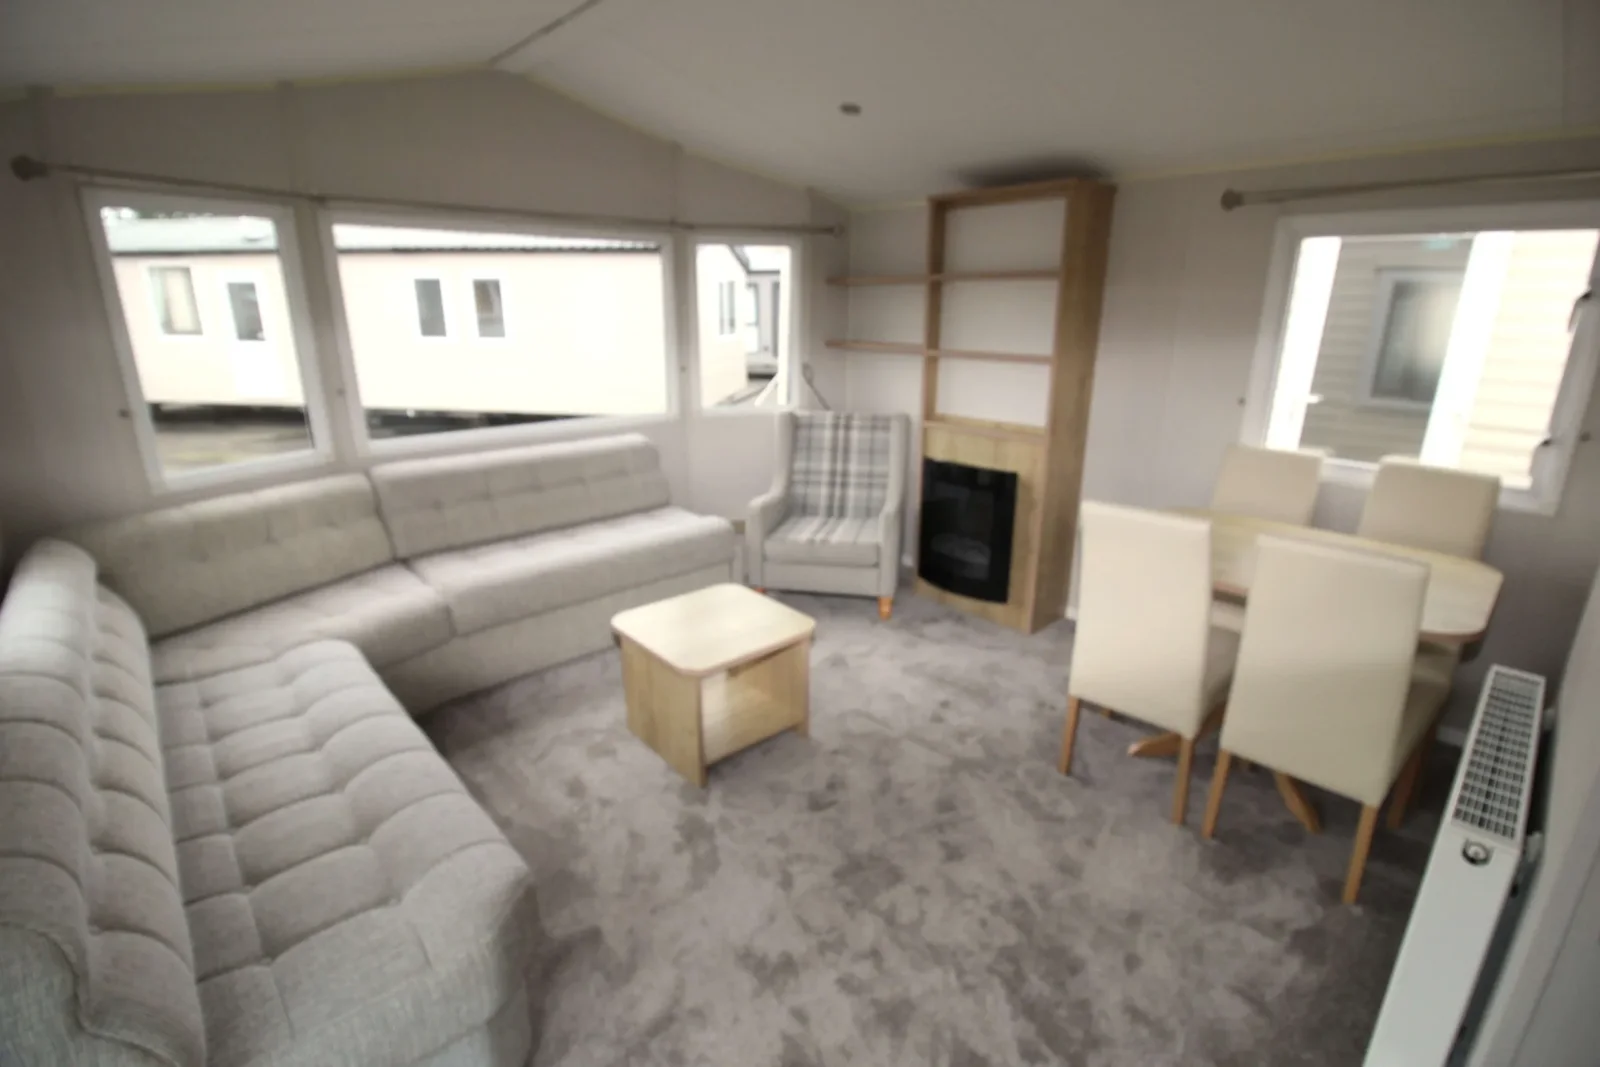
The 2019 Willerby Richmond mobile home has two bedrooms in a 37 × 12 ft configuration. Sliding doors lead into the bedrooms and bathroom. The described specification includes lower kitchen fittings, a shower seat and bathroom handrails. Those details are most useful when you can check the dimensions against your own equipment and routines.
On this page
Willerby Richmond — measure the clear opening at every door
Measure the clear usable opening when the door is fully open, and include the handle and threshold in the measurement. Request the turning area at the end of the hall, the space beside the shower seat and the clearance below the sink. Use these mobile home floor plan measurements to compare room access alongside exterior width.
Check furniture and appliances at usable heights
The layout is described with a lowered cooker, sink and microwave. Ask for actual counter and appliance heights. If a portable frame or other equipment appears in the photos, check whether it is included and ask for the specifications separately. At a viewing, test the route from the bedroom entry to the shower without moving essential furniture. Compare the same route on the Richmond and other two-bedroom mobile homes. Our mobile home inspection checklist for an in-person viewing can help you record the results.
Match the outside approach to the interior
Request the threshold height before planning a landing or ramp. Allow for the site’s approach, slope and door clearance when you price that work.
What should you include in a Richmond request?
Ask for measured Richmond openings and thresholds with the openings, turning spaces and fixture heights you need. Ask for a home-only estimate and a separate quote for delivery, entry work and any modifications.
Measure a complete route through the Willerby Richmond
Start outside, where the door meets a landing or a proposed ramp. Move through the living area to the bedroom and bathroom, and test each directional change using the equipment you expect to bring. Request the clear dimensions when the door is open and include the handles, trim and thresholds in a measured plan. The recorded sliding doors on the Willerby Richmond help use the floor area without a door leaf swinging into the room. Some users will still need a different turning space or furniture position, so compare the actual route with individual needs at a viewing.
Get a fixture list and heights for the bathroom
Ask which handrails and shower seat are provided with the quoted Willerby Richmond and whether their mounts or any surrounding surfaces have been changed. Write down the distance to the fixtures from the firm floor and the room available on either side. Request an under-sink clearance measurement and make sure any drain or trim parts are included in that figure. The photo showing the overall room may leave out the surface immediately under the sink. If supports or a portable frame are important, have the seller document their condition and ask a suitable professional to confirm their fit for your use.
Check reach at the kitchen once furniture is in place
The described Willerby Richmond has several lowered kitchen fittings. Request the top and control heights and measure the approach from a practical position in the room. Think about where you would put ingredients and a chair or stool, and how you would reach nearby cupboard doors. If a fixture has been replaced, verify measurements on the actual home and ask for the current model. When comparing a 2 bedroom mobile home with adaptations, identify straightforward things you can measure and keep outstanding dimensions as items to confirm before making a decision.
Plan the entrance and inspection scope for the Richmond
Share the plot slope, preferred entry route and any site constraints when requesting a written price for the Willerby Richmond. Ask who will confirm the landing and other entry work, when a route can be measured and what part is included in the offer. If you are considering mobility changes at the site, request separate prices and responsibilities for those tasks. Our how delivery and exterior access work affect the estimate shows where to put extra site work alongside the unit estimate. Keep your requested measurements with the quote so you can compare which access work would be needed for the Richmond and other plans.
Compare with two other homes
Keep the Willerby Richmond at the top of your comparison and review these two options for a different room arrangement, travel size or cost. The published fields describe the configurations in this catalog; ask for the exact plan if a room or dimension determines your choice.
2014 Willerby Rio Premier
The 2014 Willerby Rio Premier has a 37 × 12 ft listed body, 2 bedrooms, and 2 bathrooms in the listing. The recorded footprints match. For two homes in the same envelope, compare the usable space at the doors and which end contains the main living room. Request a walkthrough from the main entrance to the furthest room to see whether furniture or doors interrupt that route.
2021 Willerby Castleton
The 2021 Willerby Castleton has a 38 × 12 ft listed body, 2 bedrooms, and 2 bathrooms in the listing. The listed bodies have the same width, and the comparable model is 1 ft longer. Ask which room gains or gives up that length before you choose. Request a walkthrough from the main entrance to the furthest room to see whether furniture or doors interrupt that route.
2014 Willerby Sierra
The 2014 Willerby Sierra has a 36 × 12 ft listed body, 3 bedrooms, and 2 bathrooms in the listing. The listed bodies have the same width, and the comparable model is 1 ft shorter. Ask which room gains or gives up that length before you choose. A different bedroom count also changes where guests sleep and where you can keep larger belongings. Check room sizes and door clearances before deciding whether you need the extra room.
Review the configuration with the installer
Inquire about the Willerby Richmond with your destination ZIP, a site photo and any must-have fixtures. Ask for a room-by-room equipment list and the location of water, waste and power entries. Have your installer check those points against the pad before ordering stairs, skirting or utility work.
Ask what is included through handover. If separate companies provide transport and setup, identify who checks leveling and who demonstrates the fixtures after connection. Keep those responsibilities next to the quote so you can compare each offer on the same basis.