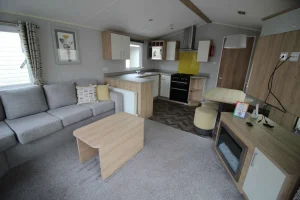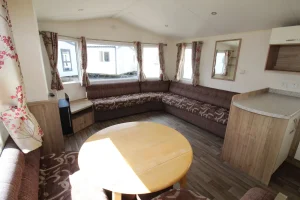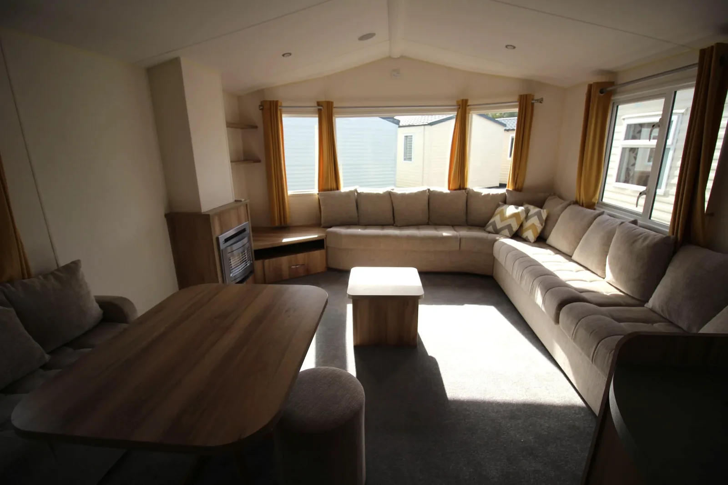
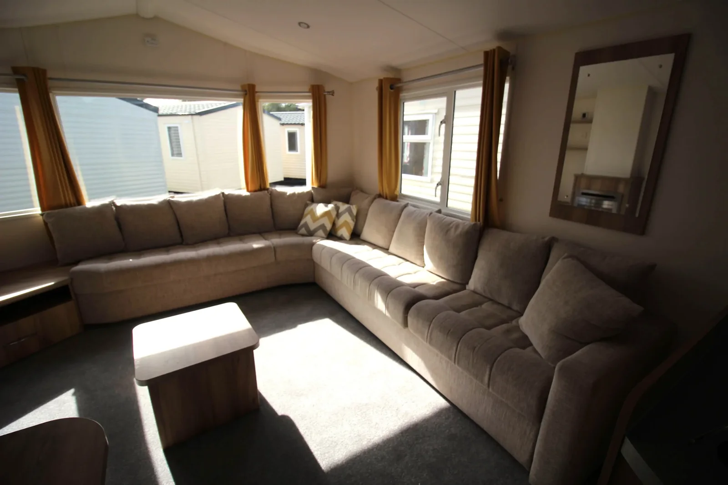
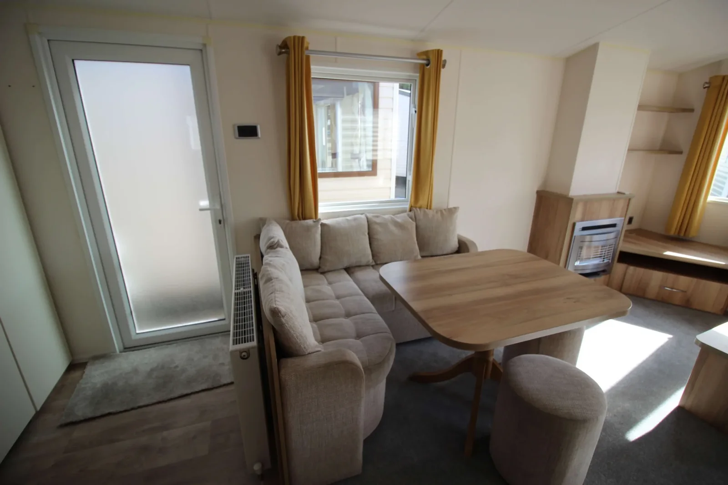
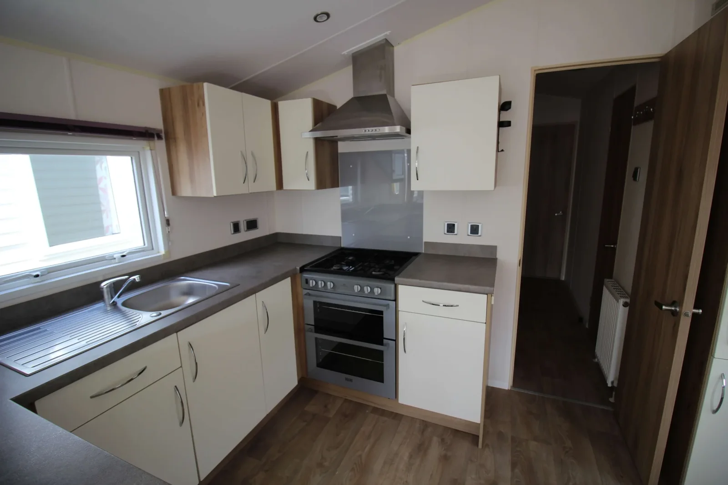
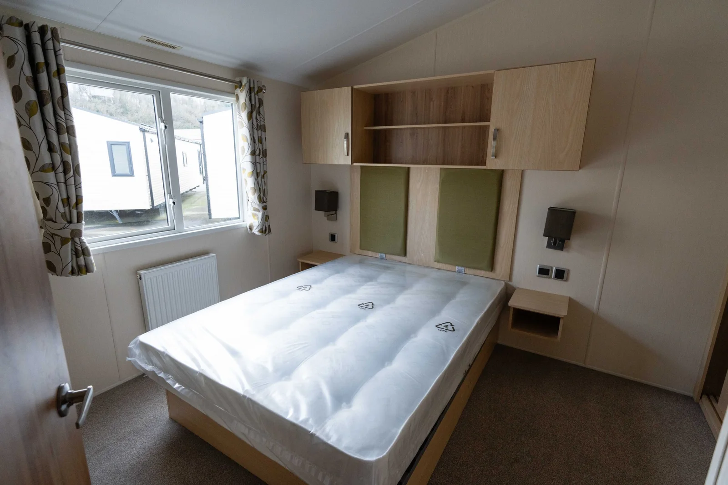
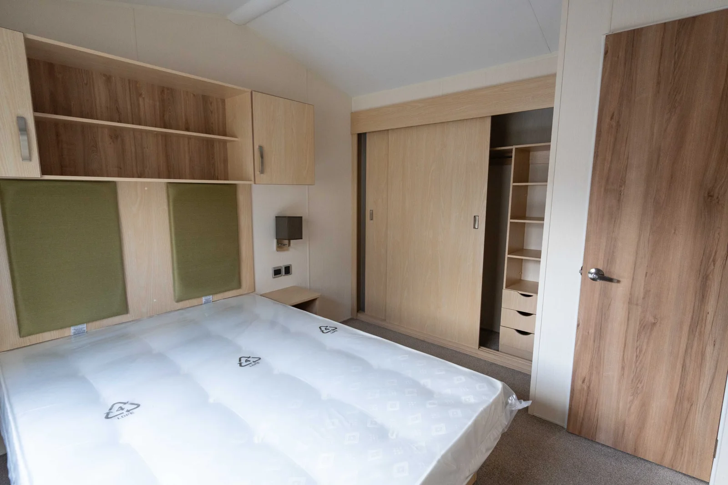
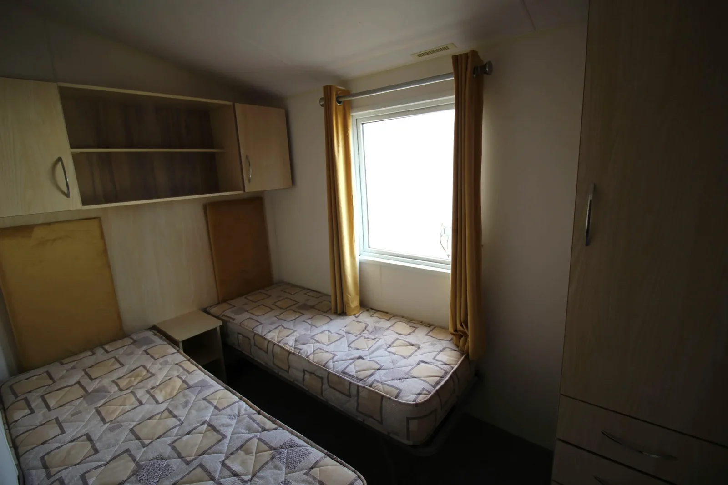
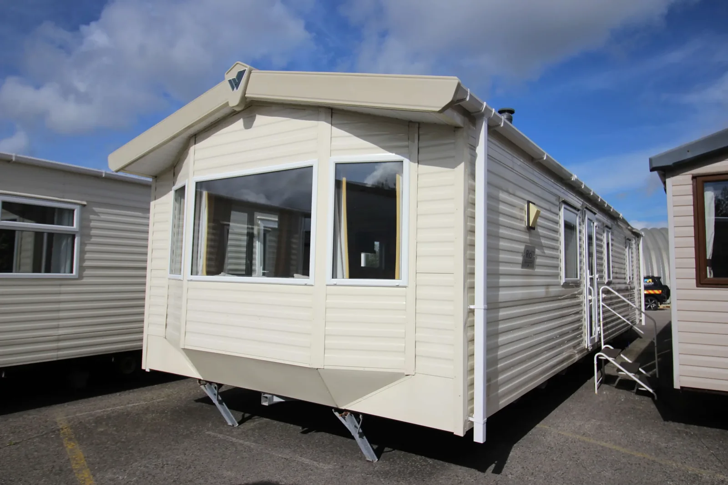
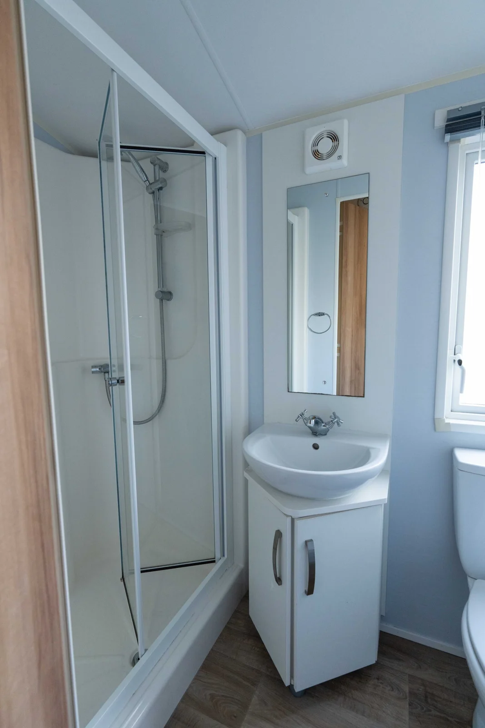
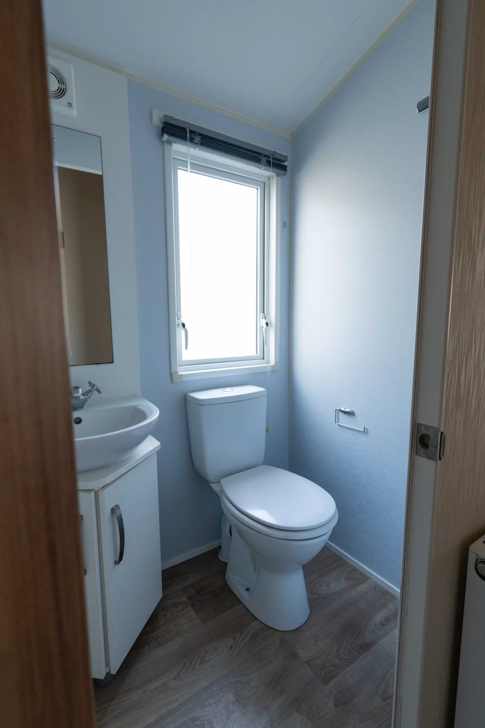
The 2014 Willerby Rio Premier mobile home measures 37 × 12 ft and has two bedrooms, a main shower room and a private toilet off the primary bedroom. The layout splits guest and owner space. A second bedroom sits apart from the front lounge, and a fold-out sofa offers another option for occasional visitors.
On this page
2014 Willerby Rio Premier — where the Rio Premier gives you more room
The primary bedroom uses a sliding-door closet. That matters in a 12 ft-wide home if hinged wardrobe doors would swing into the bedside walkways. In the gallery, start at the bedroom threshold and follow the space around the bed. The useful measurements are bed width, clearance on each side and space in front of the wardrobe. Our guide to mobile home floor plans for bedside clearance shows what to measure before choosing furniture.
Dining and sleeping in the front lounge
Bench seating and stools give the table its own spot next to the L-shaped sofa. Ask for a photo with the sofa bed open so you can see the route from the door to the kitchen after setup. Check which loose stools and furnishings are included with the quoted unit.
Check the chassis and total price
The model is recorded with a galvanized chassis. For a pre-owned home, ask for current underside photos and an itemized quote that separates the home from transport, leveling and hookups. See mobile home price and leveling costs before using the displayed estimate to set your budget.
Questions about the 2014 Rio Premier
Does it have two showers?
The main bathroom is described with a shower. The en suite is listed as a toilet. If you need two shower rooms, compare mobile homes with different bathroom plans and check the fixture list of each option.
The Rio Premier viewing plan for two people
At a viewing of the 2014 Willerby Rio Premier, start with the rooms you expect to use every day. One person can walk from the bedroom to the shower while the other tries the route from the lounge to the kitchen. Measure with the doors where they normally stay open. If you intend to use the second bedroom for hobbies, bring the dimensions of a desk or cabinet you already own and check for a usable outlet location. Ask whether a proposed furniture change would cover a vent or leave too little room to reach the window.
Which kitchen equipment comes with the 2014 Willerby Rio Premier?
The published Rio Premier specification lists a four-burner gas hob and integrated fridge-freezer. Ask the seller to identify both appliances on the inventory sheet, including the model numbers if available. Knowing the cabinet opening, ventilation space and service access can matter for future replacements. When two homes seem comparable on price, an integrated appliance with an unusual size can change what you need to budget. If you want to inspect the appliances in use, arrange a demonstration with the seller or a qualified technician and ask who handles any checks after placement.
Check water and heating history before a seasonal move
The 2014 Willerby Rio Premier specification mentions gas combi heating and double glazing. Ask for the heating service record and whether the home was drained down during previous winter storage. Request recent photos around the plumbing cabinet and radiator connections. A buyer planning intermittent use can ask the installer what winter storage, utility reconnection and routine servicing would require at the destination. Keep the seller’s documentation with the delivery quote. If you expect to compare ownership with temporary accommodation, review mobile home rental costs for shorter stays using the length of your likely stay.
What to include in a written Rio Premier inquiry
Identify the unit as the 37 × 12 ft 2014 Willerby Rio Premier. Add the delivery ZIP, whether the destination has an existing support base and which entrance you expect to use. If you already have a site sketch, share the width of the gate and a photo looking back toward the approach. Ask who supplies any supports, who connects water and power, and who signs off on those stages. If a transport provider or site operator needs to review the plan, ask for the lead time for each approval. Text us about the Rio Premier site plan so both sides are working from the same model and scope.
Compare with two other homes
Keep the 2014 Willerby Rio Premier at the top of your comparison and review these two options for a different room arrangement, travel size or cost. The published fields describe the configurations in this catalog; ask for the exact plan if a room or dimension determines your choice.
2021 Willerby Castleton
The 2021 Willerby Castleton has a 38 × 12 ft listed body, 2 bedrooms, and 2 bathrooms in the listing. The listed bodies have the same width, and the comparable model is 1 ft longer. Ask which room gains or gives up that length before you choose. Request a walkthrough from the main entrance to the furthest room to see whether furniture or doors interrupt that route.
2015 Willerby Rio Gold
The 2015 Willerby Rio Gold has a 35 × 12 ft listed body, 3 bedrooms, and 2 bathrooms in the listing. The listed bodies have the same width, and the comparable model is 2 ft shorter. Ask which room gains or gives up that length before you choose. A different bedroom count also changes where guests sleep and where you can keep larger belongings. Check room sizes and door clearances before deciding whether you need the extra room.
Review the configuration with the installer
Inquire about the 2014 Willerby Rio Premier with your destination ZIP, a site photo and any must-have fixtures. Ask for a room-by-room equipment list and the location of water, waste and power entries. Have your installer check those points against the pad before ordering stairs, skirting or utility work.
Ask what is included through handover. If separate companies provide transport and setup, identify who checks leveling and who demonstrates the fixtures after connection. Keep those responsibilities next to the quote so you can compare each offer on the same basis.