
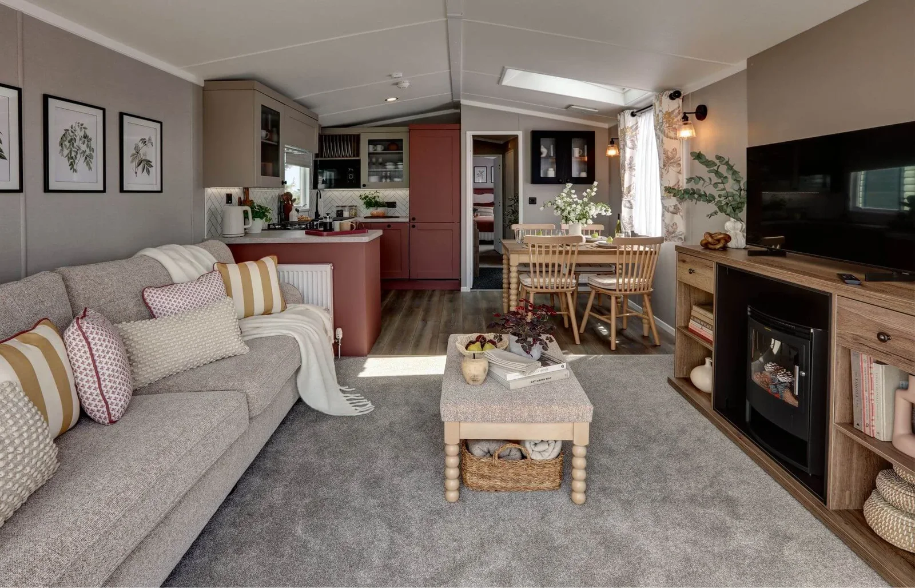
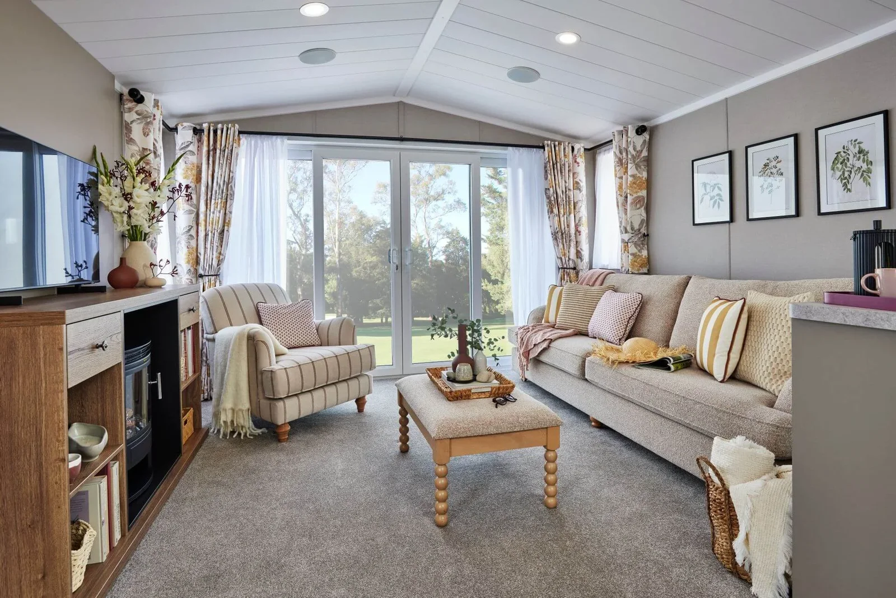
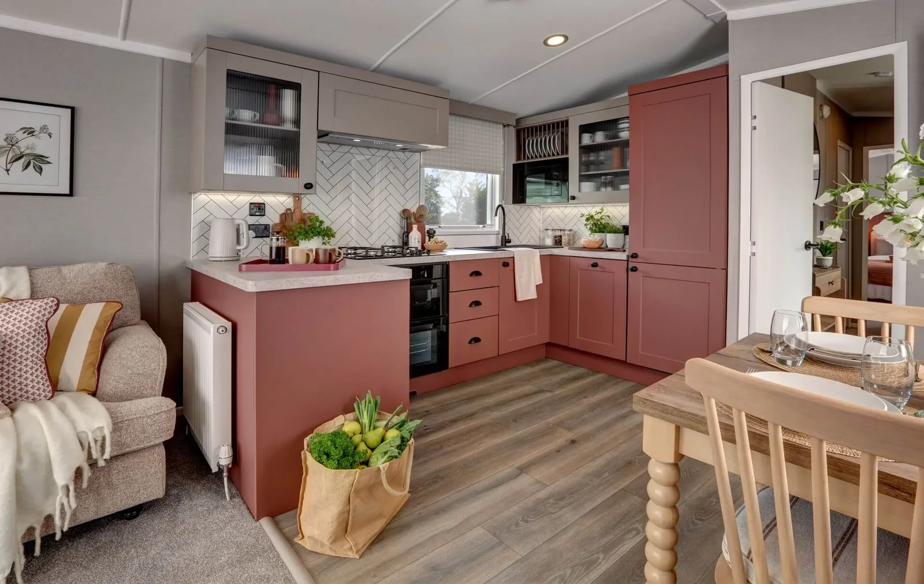
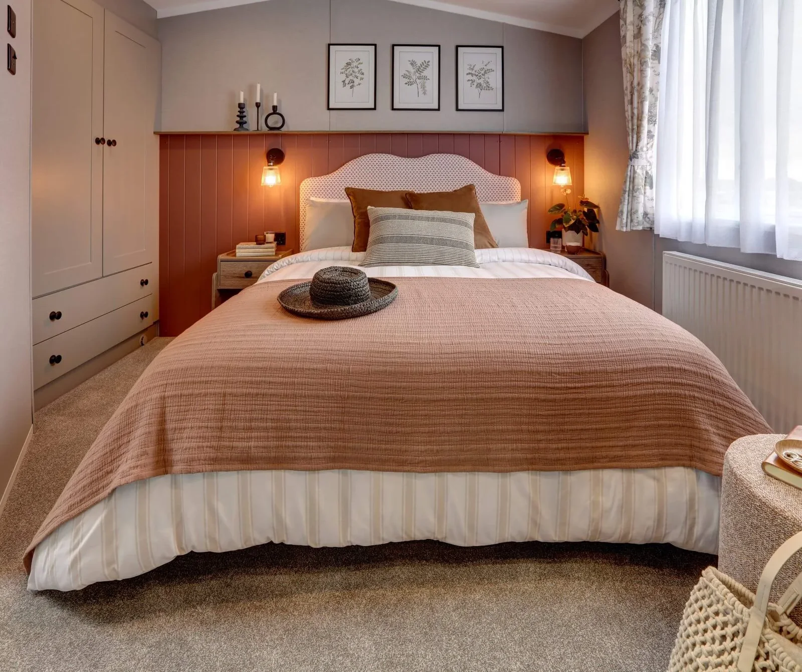
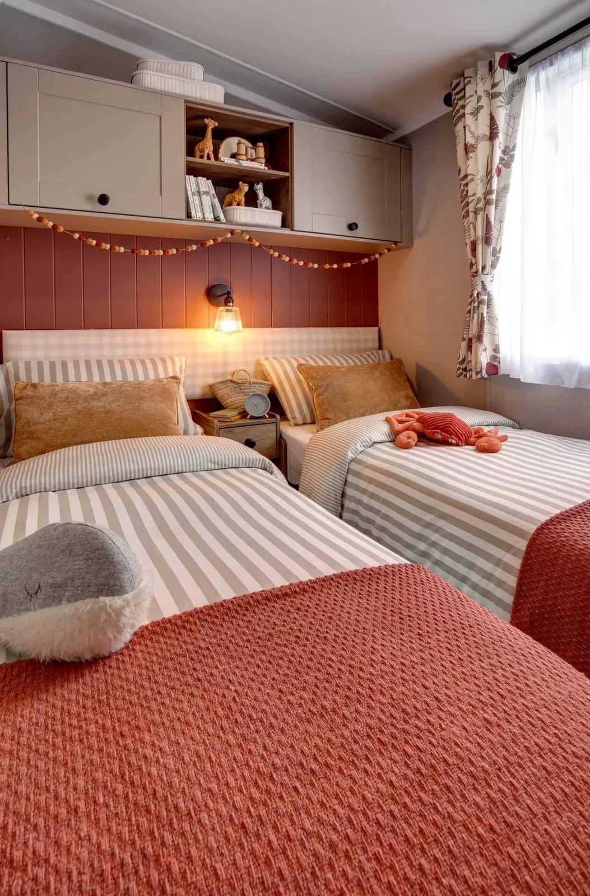
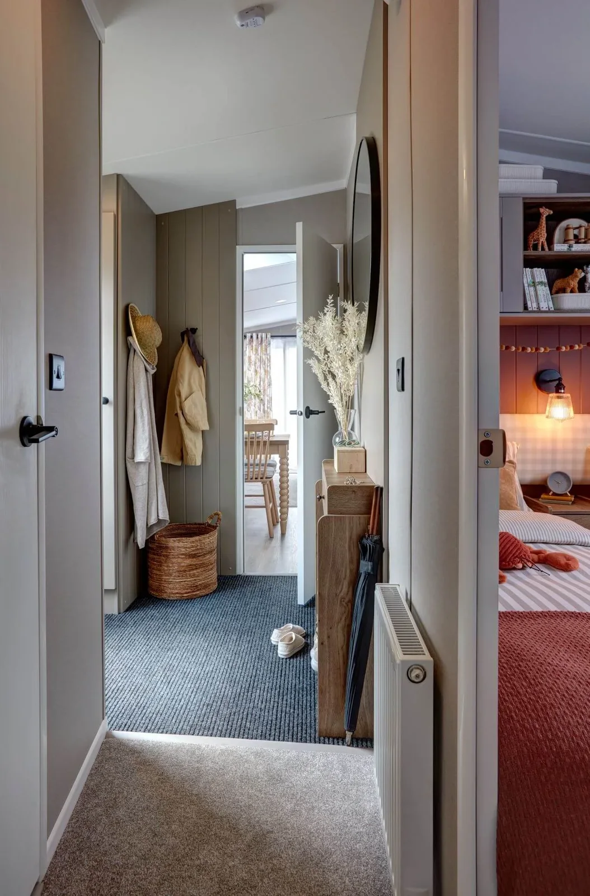
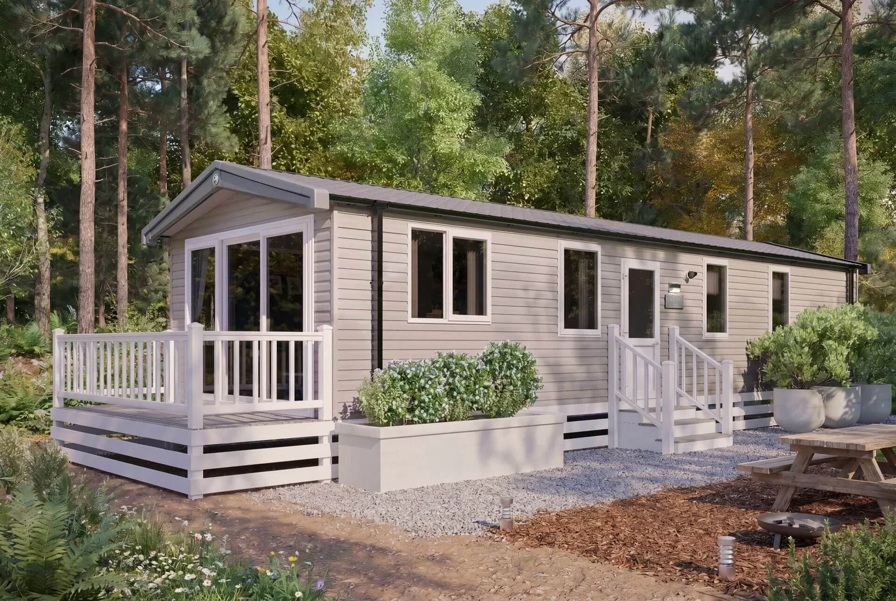
The Swift Clermont Lodge mobile home has three bedrooms, a 42 × 13 ft body and two bathroom areas. Dark fittings and warm-toned wall paneling distinguish its living space. When comparing it with the Swift Morlaix Lodge or another three-bedroom model, use the exact build and option sheet. The model name alone does not establish build year or trim.
On this page
Swift Clermont Lodge — look at the living area as a furnished plan
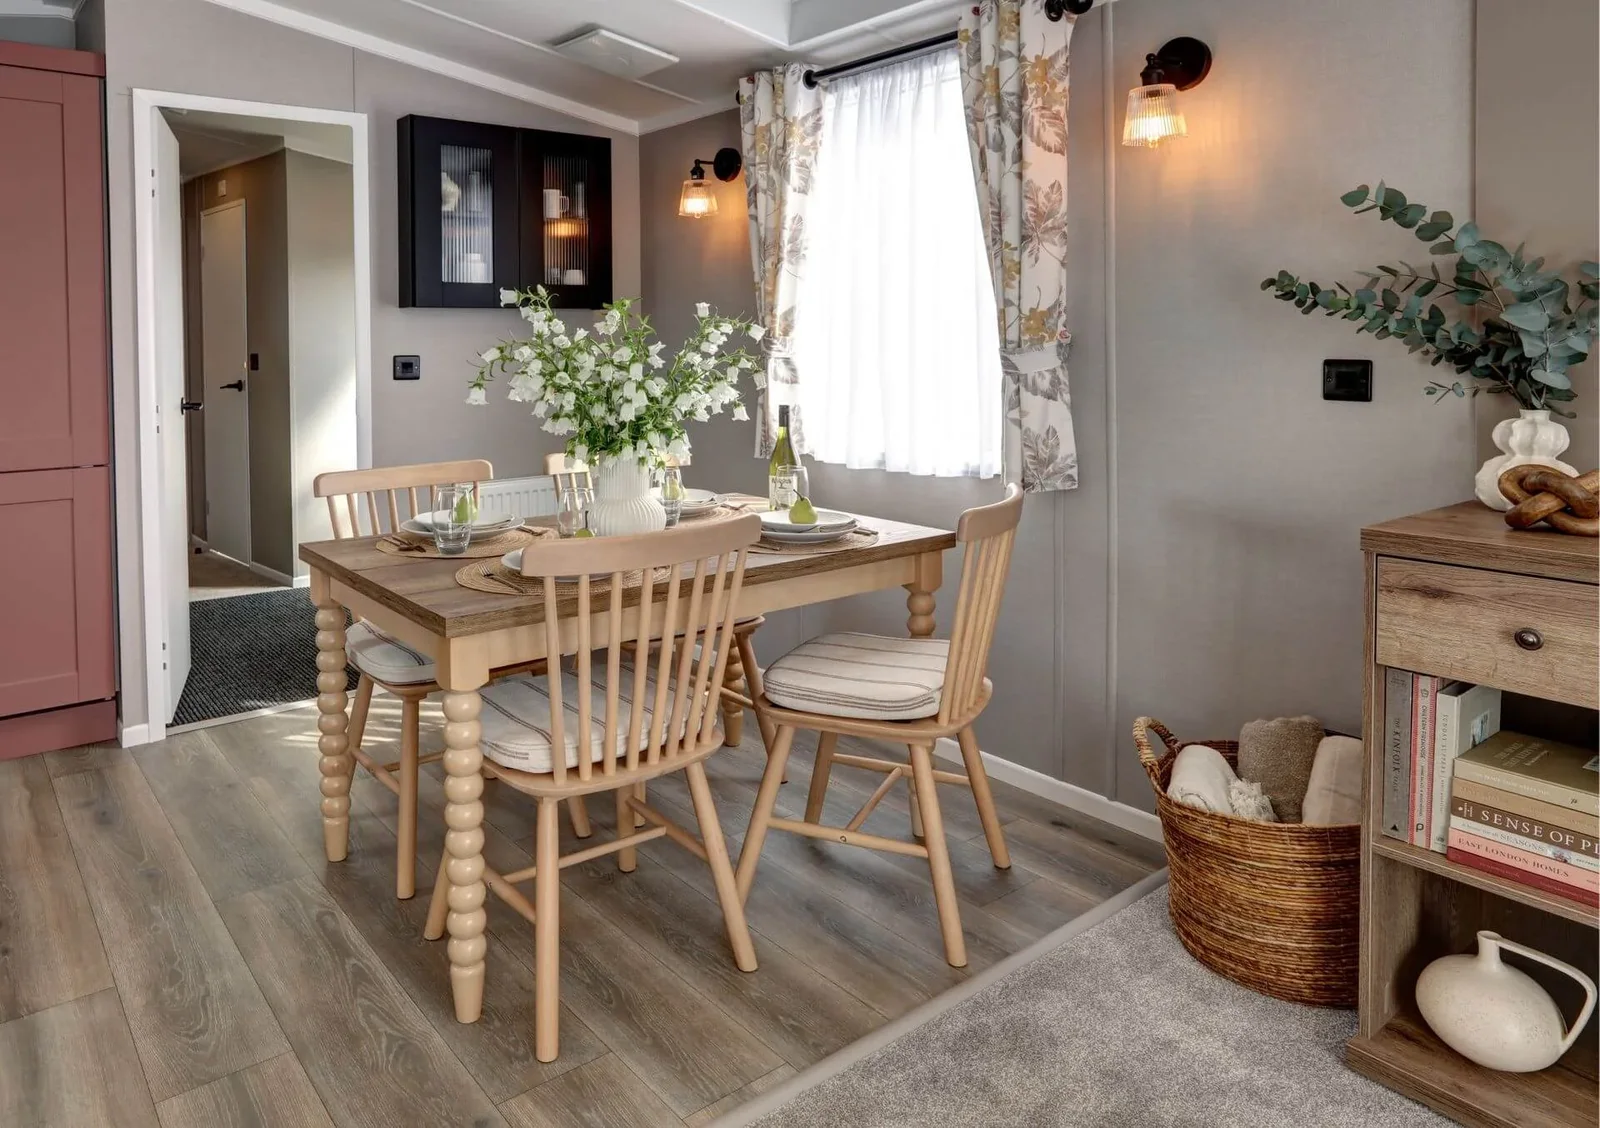
Use the gallery to locate the paneling, sofa and dining area. Ask which furniture stays with the home and measure the clearance between it and the dining setup. If you would replace a sofa, note the room available when people are already seated at the table. Mark the furnished aisle on the drawing so people comparing this room can see the usable path.
Get a measured layout of the three bedrooms
Ask for each bedroom’s bed and storage dimensions. If anyone needs space next to the bed, check that space with the wardrobe open. Request the fittings and access for both bathroom areas to see whether the shared bathroom can be reached without going through another bedroom.
What documentation should you expect?
Ask for the build record, exact specification and photos for the unit you are considering. If its construction specification affects your planned use, check the paperwork that distinguishes factory-built home types alongside the site requirements.
Request a site-specific Clermont quote
Separate the unit, transport and placement with the delivered-versus-installed cost comparison. See three-bedroom lodges with other widths and finishes before you request a Clermont quote tied to the build record.
Which documents identify the actual Clermont?
The Swift Clermont Lodge name is useful for a shortlist. Before requesting a deposit or accepting an installation date, ask for the available build record and a current plan with the exact configuration. Check that the quoted year or model season corresponds to what the seller means and that the bedroom and bathroom arrangements match the photos. Record the plan revision and any trim options on the same sheet. If you are also comparing another Swift lodge, keep each set of documents labeled. You will need that detail when an installer or seller refers to measurements for a particular version.
What can the photos tell you about the lounge fit-out?
In the Swift Clermont Lodge gallery, the wall paneling and dark fittings are useful visual landmarks. Ask which finishes, lounge pieces and media fittings are part of the quoted home. If you expect to use a different sofa or table, get the length of the usable wall and the position of the outlets as well as the room size. Draw your furniture next to the nearest circulation path and check the route to the bedrooms. Ask for a current picture of the paneled section in the exact unit if the finish is a deciding factor in the comparison.
How should the three sleeping areas be evaluated?
Put the Swift Clermont Lodge bed placements and wardrobes on a single sketch with the hallway and both bathroom areas. Walk the route from each sleeping room to the bathroom its occupants will normally use. Measure space beside each bed and the opening along the hall if someone intends to move furniture through it. See whether a cupboard door opens into the space needed for entry. If you need the third room only some of the time, mark where a desk or luggage could go on other days. That is a more useful measure than comparing three-bedroom counts alone.
What should the delivery team know about the home and lot?
Arrange for the installer to work from the exact Swift Clermont Lodge plan. The documented home body measures 42 × 13 ft. Request moving measurements and an equipment plan from the delivery team before relying on that figure for the approach. Send an annotated site drawing showing the narrowest points, planned steps, final placement and available space for handling. Ask the seller and contractor to identify their respective work and provide separate amounts for transport, placement and any work at the destination. Compare those lines alongside the exact home specification if you are considering another three-bedroom mobile home for sale.
Compare with two other homes
Keep the Swift Clermont Lodge at the top of your comparison and review these two options for a different room arrangement, travel size or cost. The published fields describe the configurations in this catalog; ask for the exact plan if a room or dimension determines your choice.
Swift Morlaix Lodge
The Swift Morlaix Lodge has a 42 × 14 ft listed body, 3 bedrooms, and 2 bathrooms in the listing. That is 1 ft more in listed width. Measure at the rooms where you need that difference, such as the kitchen aisle or the passage around a bed. Request a walkthrough from the main entrance to the furthest room to see whether furniture or doors interrupt that route.
2027 Carnaby Lakehouse Lodge
The 2027 Carnaby Lakehouse Lodge has a 41 × 13 ft listed body, 3 bedrooms, and 2 bathrooms in the listing. The listed bodies have the same width, and the comparable model is 1 ft shorter. Ask which room gains or gives up that length before you choose. Request a walkthrough from the main entrance to the furthest room to see whether furniture or doors interrupt that route.
Confirm access from road to final position
When requesting an estimate for the Swift Clermont Lodge, photograph the turn off the road and record the tightest part of the driveway. Ask the mover to check gates, branches and changes in slope with the full travel width. Get separate answers for arrival at the property and placement in the final position.
Send a sketch with the preferred position of the front and side doors. Ask which access steps and landings are part of the quote. Those details help you reserve enough space around the home without paying to change a finished pad or utility run.

